$1,559,145
Casa di Famiglia Immersa nel Verde Sulle Alture di Villeneuve
- 3 Camere
- 3 Bagni
- 1,938 Sqft
- 9,150 Sqft lot
- Aggiornato: Novembre 13
Informazioni sulla proprietà
La descrizione è stata tradotta automaticamente.
La descrizione viene visualizzata nella lingua originale.
COMPLETE FILE ON REQUEST
Brief info:
Surface area: 145 m² living space – 180 m² usable
Plot: 850 m²
Rooms: 4.5 rooms – 3 bedrooms, 3 bathrooms/showers
Parking: 1 garage and 4 outdoor spaces
Orientation: South-East
Environment: Quiet, surrounded by vineyards, with a view of the mountains
Bonus: 45 m² terrace, landscaped garden, and sauna
————————————
On the h
Brief info:
Surface area: 145 m² living space – 180 m² usable
Plot: 850 m²
Rooms: 4.5 rooms – 3 bedrooms, 3 bathrooms/showers
Parking: 1 garage and 4 outdoor spaces
Orientation: South-East
Environment: Quiet, surrounded by vineyards, with a view of the mountains
Bonus: 45 m² terrace, landscaped garden, and sauna
————————————
On the h
COMPLETE FILE ON REQUEST
Brief info:
Surface area: 145 m² living space – 180 m² usable
Plot: 850 m²
Rooms: 4.5 rooms – 3 bedrooms, 3 bathrooms/showers
Parking: 1 garage and 4 outdoor spaces
Orientation: South-East
Environment: Quiet, surrounded by vineyards, with a view of the mountains
Bonus: 45 m² terrace, landscaped garden, and sauna
————————————
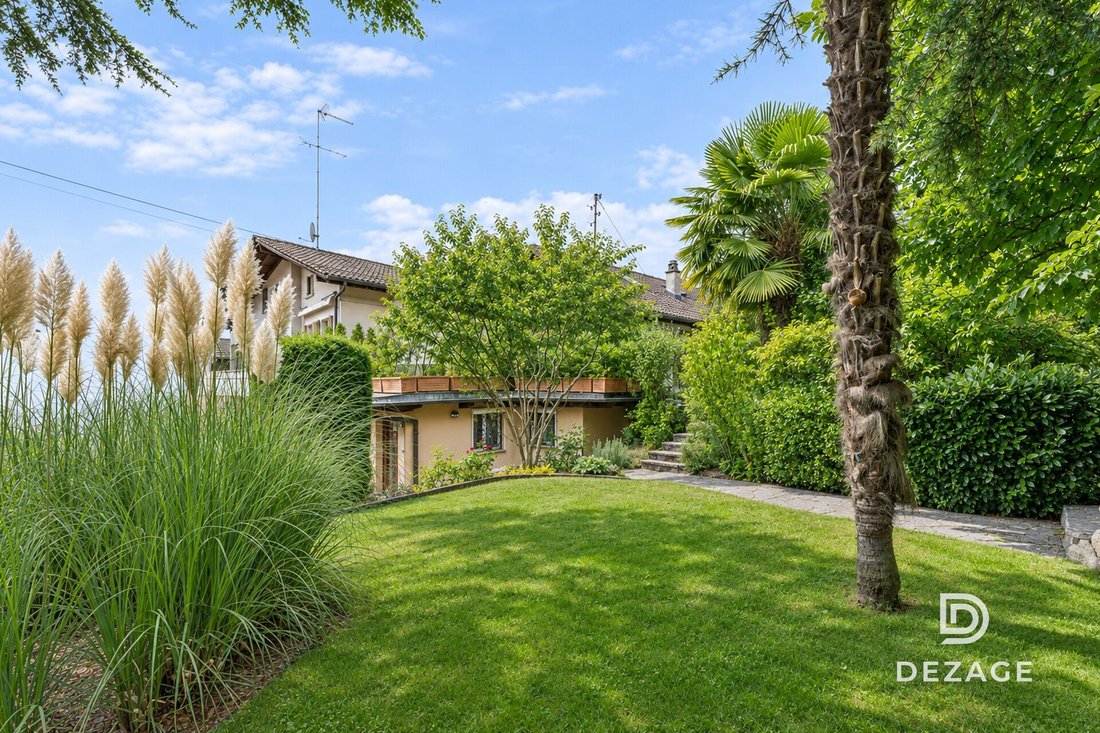
On the heights of Villeneuve, this village house benefits from a peaceful environment, surrounded by vineyards and open to the mountains. A pleasant setting for family life, about three minutes by car from the center and its amenities.
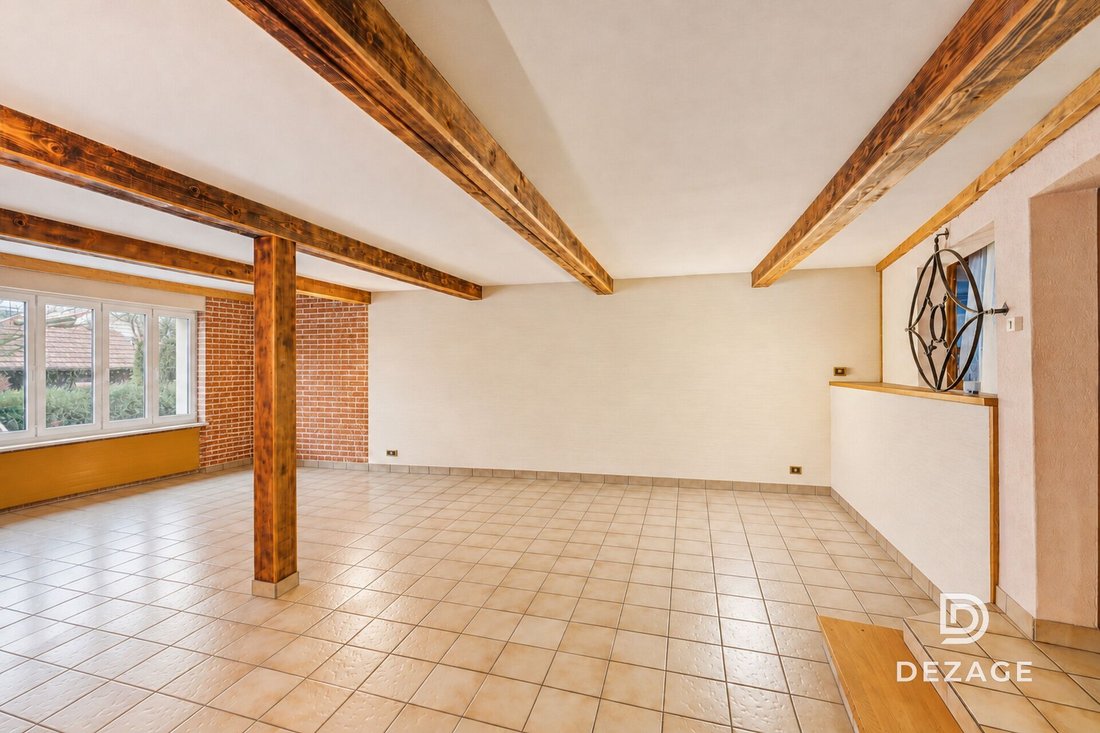
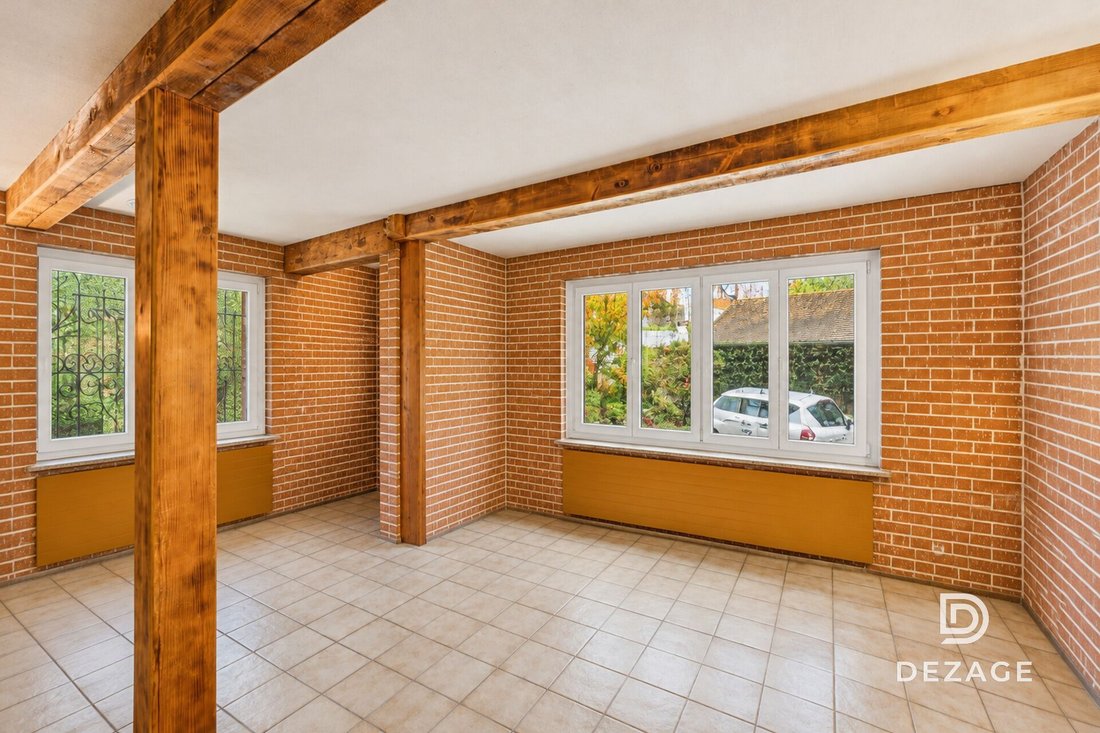
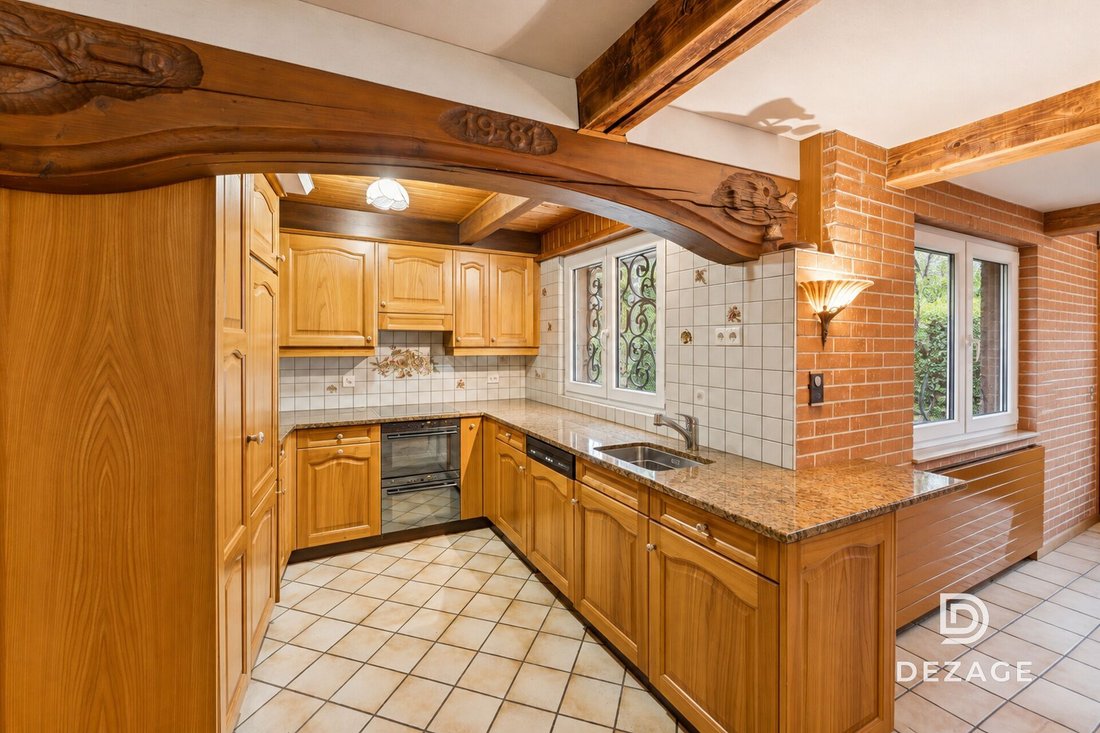
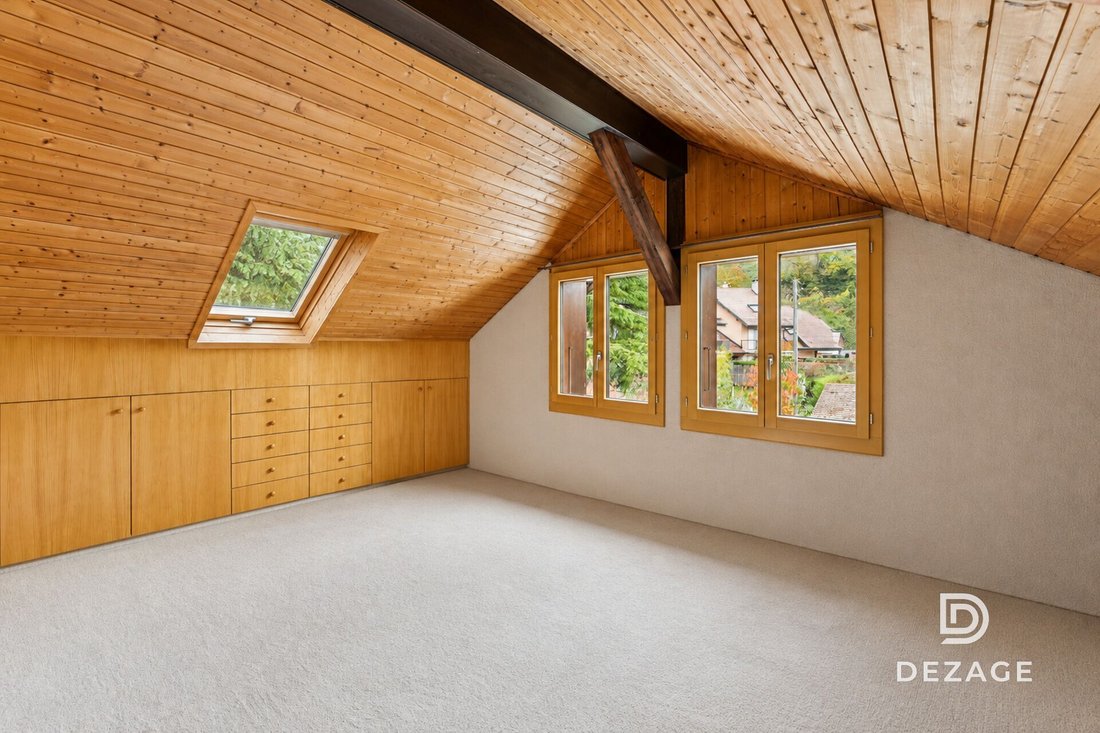
Resulting from the merging of two small chalets, the property offers approximately 145 m² of living space and 180 m² of usable space. Its spacious living room with open kitchen, its carnotzet, and its three bedrooms provide beautiful spaces for everyday life. A 45 m² terrace, a landscaped garden, and a sauna invite relaxation. Already equipped with a heat pump, solar installations with battery, and double or triple-glazed windows, the house requires interior refreshing to bring it up to date.
Come discover it without delay!
————————————
You will particularly appreciate:
Its peaceful environment among the vineyards, just a few minutes from the center of Villeneuve,
Its friendly living spaces, its carnotzet, and its three bedrooms,
Its large 45 m² terrace and its landscaped garden,
Its sauna for enjoying moments of relaxation at home,
Its already completed energy improvements and its interiors to personalize,
Its two cellars, its garage, and its four outdoor parking spaces.
Brief info:
Surface area: 145 m² living space – 180 m² usable
Plot: 850 m²
Rooms: 4.5 rooms – 3 bedrooms, 3 bathrooms/showers
Parking: 1 garage and 4 outdoor spaces
Orientation: South-East
Environment: Quiet, surrounded by vineyards, with a view of the mountains
Bonus: 45 m² terrace, landscaped garden, and sauna
————————————
On the heights of Villeneuve, this village house benefits from a peaceful environment, surrounded by vineyards and open to the mountains. A pleasant setting for family life, about three minutes by car from the center and its amenities.
Resulting from the merging of two small chalets, the property offers approximately 145 m² of living space and 180 m² of usable space. Its spacious living room with open kitchen, its carnotzet, and its three bedrooms provide beautiful spaces for everyday life. A 45 m² terrace, a landscaped garden, and a sauna invite relaxation. Already equipped with a heat pump, solar installations with battery, and double or triple-glazed windows, the house requires interior refreshing to bring it up to date.
Come discover it without delay!
————————————
You will particularly appreciate:
Its peaceful environment among the vineyards, just a few minutes from the center of Villeneuve,
Its friendly living spaces, its carnotzet, and its three bedrooms,
Its large 45 m² terrace and its landscaped garden,
Its sauna for enjoying moments of relaxation at home,
Its already completed energy improvements and its interiors to personalize,
Its two cellars, its garage, and its four outdoor parking spaces.
-
Tipo di proprietà
Casa
-
Anno di costruzione
1944
-
Prezzo/piede²
$804
Caratteristiche
- Giardino
- Terrazza
- Garage
- Camino
- Vigneto / Azienda vinicola
- Sauna
- Cucina aperta
- Vista sulle montagne
- Controsoffitti in pietra
Caratteristiche
Lot
Interni
- Camino
- Sauna
- Cucina aperta
- Controsoffitti in pietra
Outdoor
- Terrazza
- Parcheggio
- Garage
- Giardino
- Vigneto / Azienda vinicola
Esplora la zona
Villeneuve (VD), Vaud, Svizzera
Visualizza su Google Maps
Prezzo per sqft
Basso
Alto
Iscritto da 4 mesi
Hai chiesto informazioni su questa proprietà
L'agente La contatterà al più presto
Pubblicato da
23
Annunci
2026
Iscritto
Prenota una visita con the agent
Scegli una data e indica se preferisci un tour virtuale o di persona con l’agente.
Data preferita
Tipo di tour
Ultimo aggiornamento
Novembre 13
Prima pubblicazione
Novembre 13
Riferimento annuncio
3B5B0E71-DE6F-11F1-B574-0E90CA4DA74F
Proprietà simili nelle vicinanze
Nuovi annunci a Villeneuve (VD)

Esplora più immobili in vendita
tipi di proprietà Villeneuve (VD), Vaud, Svizzera
Villeneuve (VD), Vaud, Svizzera ricerche popolari
- Proprietà immobiliari Vista panoramica / Scenica a Villeneuve (VD), Vaud, Svizzera
- Proprietà immobiliari Vista sul lago a Villeneuve (VD), Vaud, Svizzera
- Proprietà immobiliari con Terrazza a Villeneuve (VD), Vaud, Svizzera
- Proprietà immobiliari con Ufficio a Villeneuve (VD), Vaud, Svizzera
- Proprietà immobiliari con Ascensore a Villeneuve (VD), Vaud, Svizzera
- Proprietà immobiliari Vista sulle montagne a Villeneuve (VD), Vaud, Svizzera
- Proprietà immobiliari con Giardino a Villeneuve (VD), Vaud, Svizzera
- Proprietà immobiliari Privacy a Villeneuve (VD), Vaud, Svizzera
- Proprietà immobiliari Collina a Villeneuve (VD), Vaud, Svizzera
- Proprietà immobiliari Moderno a Villeneuve (VD), Vaud, Svizzera
- Proprietà immobiliari Equestre a Villeneuve (VD), Vaud, Svizzera
- Proprietà immobiliari Nuove costruzioni a Villeneuve (VD), Vaud, Svizzera
- Proprietà immobiliari con Sauna a Villeneuve (VD), Vaud, Svizzera
- Proprietà immobiliari con Aria condizionata a Villeneuve (VD), Vaud, Svizzera
- Proprietà immobiliari con Cantina a Villeneuve (VD), Vaud, Svizzera
- Proprietà immobiliari con Idromassaggio a Villeneuve (VD), Vaud, Svizzera
- Proprietà immobiliari con Camino a Villeneuve (VD), Vaud, Svizzera
- Proprietà immobiliari con Piscina a Villeneuve (VD), Vaud, Svizzera
- Proprietà immobiliari con Garage a Villeneuve (VD), Vaud, Svizzera
- Proprietà immobiliari con Balcone a Villeneuve (VD), Vaud, Svizzera
- Proprietà immobiliari con Vigneto / Azienda vinicola a Villeneuve (VD), Vaud, Svizzera
- Proprietà immobiliari con Cucina aperta a Villeneuve (VD), Vaud, Svizzera
- Proprietà immobiliari Rinnovato a Villeneuve (VD), Vaud, Svizzera
- Proprietà immobiliari Vista sull'acqua a Villeneuve (VD), Vaud, Svizzera
Guide e storie correlate
La fiducia dei migliori broker del mondo
Gli agenti dietro le proprietà più straordinarie del mondo pubblicano su JamesEdition.
- Annunci di Sotheby's, Christie's, BARNES ed Engel & Völkers
- Ogni annuncio è verificato prima della pubblicazione
- Si metta in contatto diretto con agenti verificati
Continuando, accetta i nostri Termini e la nostra Informativa sulla privacy.