$548,113
Una Maestosa Dimora In Stile Neoclassico Del XIX Secolo E I Suoi Annessi, Su 2,6 Ettari
- 6 Camere
- 1 Bagni
- 3,014 Sqft
- 291 Sqft lot
- Aggiornato: Settembre 11
- 18
Informazioni sulla proprietà
La descrizione è stata tradotta automaticamente.
La descrizione viene visualizzata nella lingua originale.
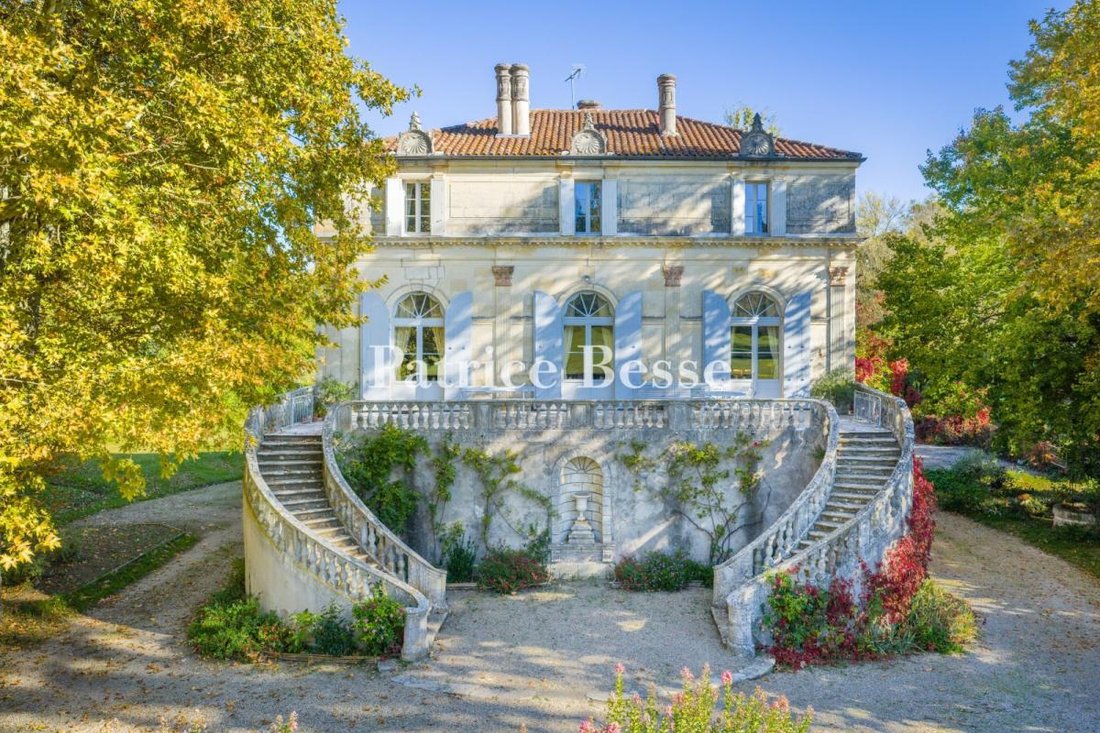
A stately 19th-century neoclassical-style dwelling and its outbuildings, on 2.6-hectare grounds, within walking distance to shops. This eye-catching property is composed of a stately manor house constructed in 1857 according to the standards in place for 19th-century manor houses. Belonging to the same family for more than six generations, from above, the dwelling, located in the middle of the pro
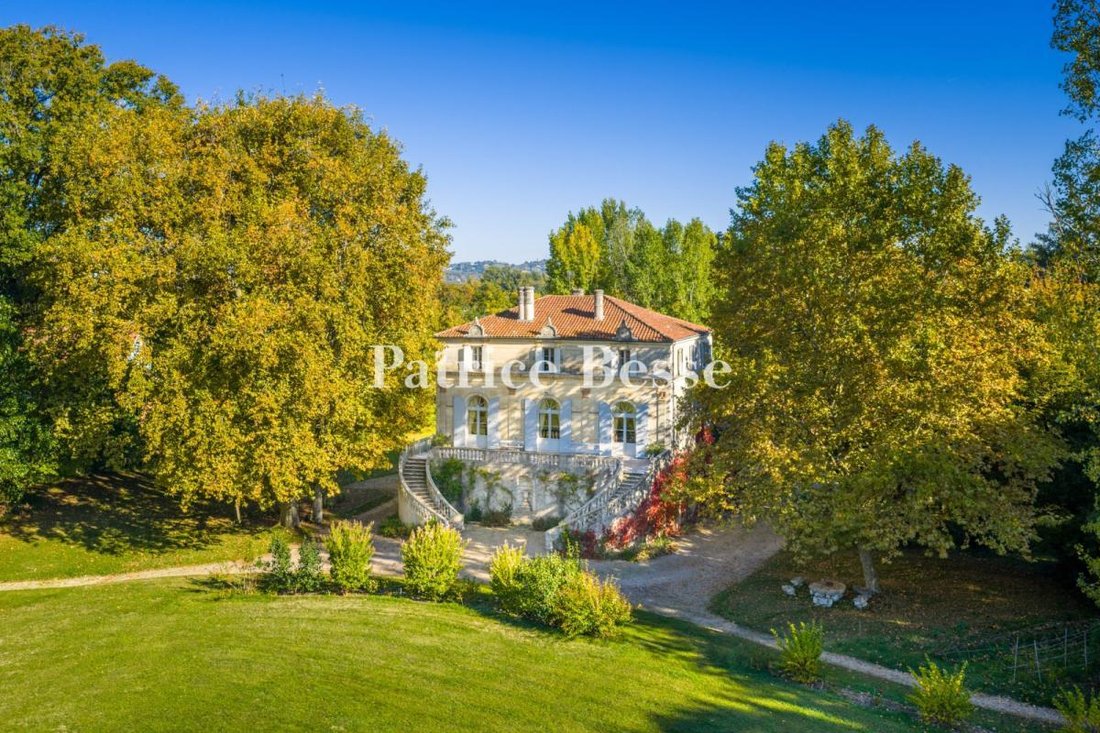
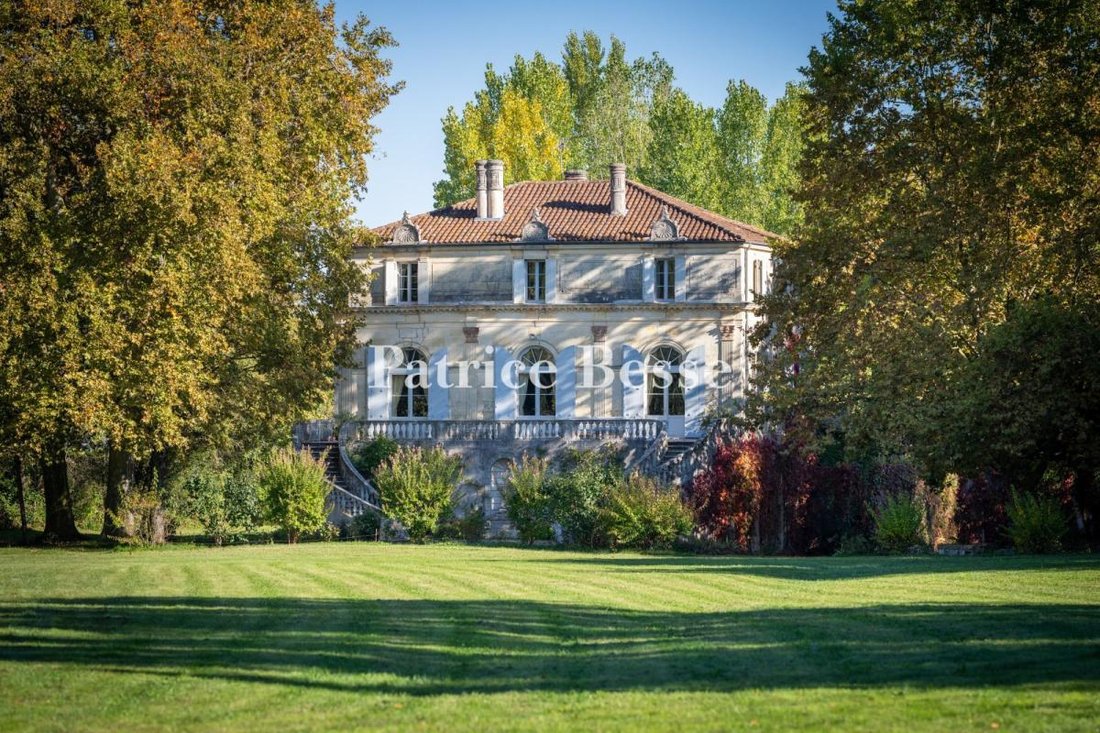
A stately 19th-century neoclassical-style dwelling and its outbuildings, on 2.6-hectare grounds, within walking distance to shops. This eye-catching property is composed of a stately manor house constructed in 1857 according to the standards in place for 19th-century manor houses. Belonging to the same family for more than six generations, from above, the dwelling, located in the middle of the property, blends in harmoniously with its surrounding tree-filled estate of 2.5 hectares, the latter of which is bordered to the north by a road and shielded from view thanks to a ring of multi-century trees.
The property is accessible from a gate that opens onto a gravel drive, curving gracefully all the way to the manor’s main façade where it widens to create a formal courtyard, before circumventing the building in order to provide access to the outbuildings.

With an orderly exterior cadenced by delicately sculpted vertical rows of windows and ashlar stone quoins, this rectangular three-storey main building, completely symmetrical, was constructed out of local limestone, while its main façade, facing south towards the garden, is organised around a curved double staircase, which leads to a patio safeguarded by a stone balustrade. With a barrel tile hipped roof, adorned with decorative pediments and carved stone chimneys, the main dwelling faces, to the north, a group of outbuildings that includes an ancient open-air barn, independent accommodations in need of a renovation, a chicken coop and a tobacco drying shed.
Classically composed and highlighting the manor’s impressive architectural coherence, which has been carefully conserved over the centuries, the property’s verdant grounds contain a stream and a waterfall to the east, an immense meadow encircled by a walking path and a row of trees to the south, while a well bears witness to the property’s original hydraulic autonomy.
Le informazioni sui rischi a cui è esposta questa proprietà sono disponibili sul sito web di Géorisques: https://www.georisques.gouv.fr/
The property is accessible from a gate that opens onto a gravel drive, curving gracefully all the way to the manor’s main façade where it widens to create a formal courtyard, before circumventing the building in order to provide access to the outbuildings.
With an orderly exterior cadenced by delicately sculpted vertical rows of windows and ashlar stone quoins, this rectangular three-storey main building, completely symmetrical, was constructed out of local limestone, while its main façade, facing south towards the garden, is organised around a curved double staircase, which leads to a patio safeguarded by a stone balustrade. With a barrel tile hipped roof, adorned with decorative pediments and carved stone chimneys, the main dwelling faces, to the north, a group of outbuildings that includes an ancient open-air barn, independent accommodations in need of a renovation, a chicken coop and a tobacco drying shed.
Classically composed and highlighting the manor’s impressive architectural coherence, which has been carefully conserved over the centuries, the property’s verdant grounds contain a stream and a waterfall to the east, an immense meadow encircled by a walking path and a row of trees to the south, while a well bears witness to the property’s original hydraulic autonomy.
Le informazioni sui rischi a cui è esposta questa proprietà sono disponibili sul sito web di Géorisques: https://www.georisques.gouv.fr/
-
Tipo di proprietà
Casa
-
Prezzo/piede²
$181
-
Emissioni
A
-
Consumo
C
Esplora la zona
Santa Caterina, Villeneuve-sur-Lot, Francia
Visualizza su Google Maps
Prezzo per sqft
Basso
Alto
Iscritto da 3 anni
Hai chiesto informazioni su questa proprietà
L'agente La contatterà al più presto
Pubblicato da
743
Annunci
2023
Iscritto
Prenota una visita con the agent
Scegli una data e indica se preferisci un tour virtuale o di persona con l’agente.
Data preferita
Tipo di tour
Ultimo aggiornamento
Settembre 11
Prima pubblicazione
Luglio 4
Riferimento annuncio
943406_JE
Proprietà simili nelle vicinanze
Nuovi annunci a Santa Caterina

Esplora più immobili in vendita
tipi di proprietà Santa Caterina, Villeneuve-sur-Lot, Francia
Santa Caterina, Villeneuve-sur-Lot, Francia ricerche popolari
- Proprietà immobiliari Vista panoramica / Scenica a Santa Caterina, Villeneuve-sur-Lot, Francia
- Proprietà immobiliari con Terrazza a Santa Caterina, Villeneuve-sur-Lot, Francia
- Proprietà immobiliari con Bar a Santa Caterina, Villeneuve-sur-Lot, Francia
- Proprietà immobiliari con Ufficio a Santa Caterina, Villeneuve-sur-Lot, Francia
- Proprietà immobiliari Vista sul fiume a Santa Caterina, Villeneuve-sur-Lot, Francia
- Proprietà immobiliari Vista sulle montagne a Santa Caterina, Villeneuve-sur-Lot, Francia
- Proprietà immobiliari con Giardino a Santa Caterina, Villeneuve-sur-Lot, Francia
- Proprietà immobiliari Privacy a Santa Caterina, Villeneuve-sur-Lot, Francia
- Proprietà immobiliari Lungomare a Santa Caterina, Villeneuve-sur-Lot, Francia
- Proprietà immobiliari Investimento immobiliare a Santa Caterina, Villeneuve-sur-Lot, Francia
- Proprietà immobiliari Equestre a Santa Caterina, Villeneuve-sur-Lot, Francia
- Proprietà immobiliari con Centro Fitness / Palestra a Santa Caterina, Villeneuve-sur-Lot, Francia
- Proprietà immobiliari con Sauna a Santa Caterina, Villeneuve-sur-Lot, Francia
- Proprietà immobiliari con Libreria a Santa Caterina, Villeneuve-sur-Lot, Francia
- Proprietà immobiliari con Aria condizionata a Santa Caterina, Villeneuve-sur-Lot, Francia
- Proprietà immobiliari con Idromassaggio a Santa Caterina, Villeneuve-sur-Lot, Francia
- Proprietà immobiliari con Camino a Santa Caterina, Villeneuve-sur-Lot, Francia
- Proprietà immobiliari con Piscina a Santa Caterina, Villeneuve-sur-Lot, Francia
- Proprietà immobiliari con Garage a Santa Caterina, Villeneuve-sur-Lot, Francia
- Proprietà immobiliari con Balcone a Santa Caterina, Villeneuve-sur-Lot, Francia
- Proprietà immobiliari Residenza a Santa Caterina, Villeneuve-sur-Lot, Francia
- Proprietà immobiliari con Cucina aperta a Santa Caterina, Villeneuve-sur-Lot, Francia
- Proprietà immobiliari Rinnovato a Santa Caterina, Villeneuve-sur-Lot, Francia
- Proprietà immobiliari Vista sull'acqua a Santa Caterina, Villeneuve-sur-Lot, Francia
Guide e storie correlate
La fiducia dei migliori broker del mondo
Gli agenti dietro le proprietà più straordinarie del mondo pubblicano su JamesEdition.
- Annunci di Sotheby's, Christie's, BARNES ed Engel & Völkers
- Ogni annuncio è verificato prima della pubblicazione
- Si metta in contatto diretto con agenti verificati
Continuando, accetta i nostri Termini e la nostra Informativa sulla privacy.