$656,515
Villeneuve De La Raho Contemporaine
- 4 Camere
- 2 Bagni
- 1,615 Sqft
- 4,424 Sqft lot
- Aggiornato: Ottobre 24
Informazioni sulla proprietà
La descrizione è stata tradotta automaticamente.
La descrizione viene visualizzata nella lingua originale.
Contemporary villa of 150 m² with finished basement, home cinema, and views of the Albères and Canigou mountains!
Located in a sought-after residential area, in a quiet, low-traffic street and within walking distance of amenities, this contemporary villa offers a lifestyle combining comfort, space, and everyday practicality.
With 150 m² of living space (Carrez law), a total area
Located in a sought-after residential area, in a quiet, low-traffic street and within walking distance of amenities, this contemporary villa offers a lifestyle combining comfort, space, and everyday practicality.
With 150 m² of living space (Carrez law), a total area
Contemporary villa of 150 m² with finished basement, home cinema, and views of the Albères and Canigou mountains!
Located in a sought-after residential area, in a quiet, low-traffic street and within walking distance of amenities, this contemporary villa offers a lifestyle combining comfort, space, and everyday practicality.
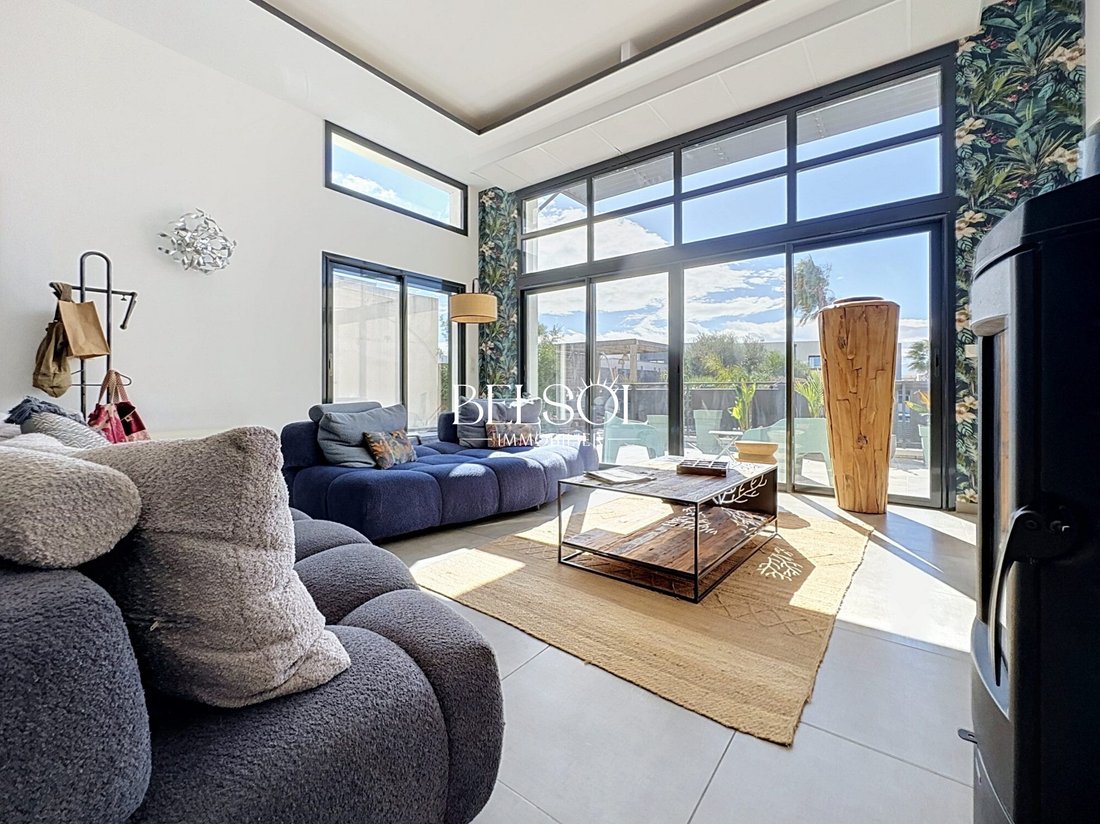
With 150 m² of living space (Carrez law), a total area of 298 m² including the basement and a 35 m² garage on a 411 m² plot, it stands out for its generous volumes, brightness, and numerous features designed to suit various life projects.
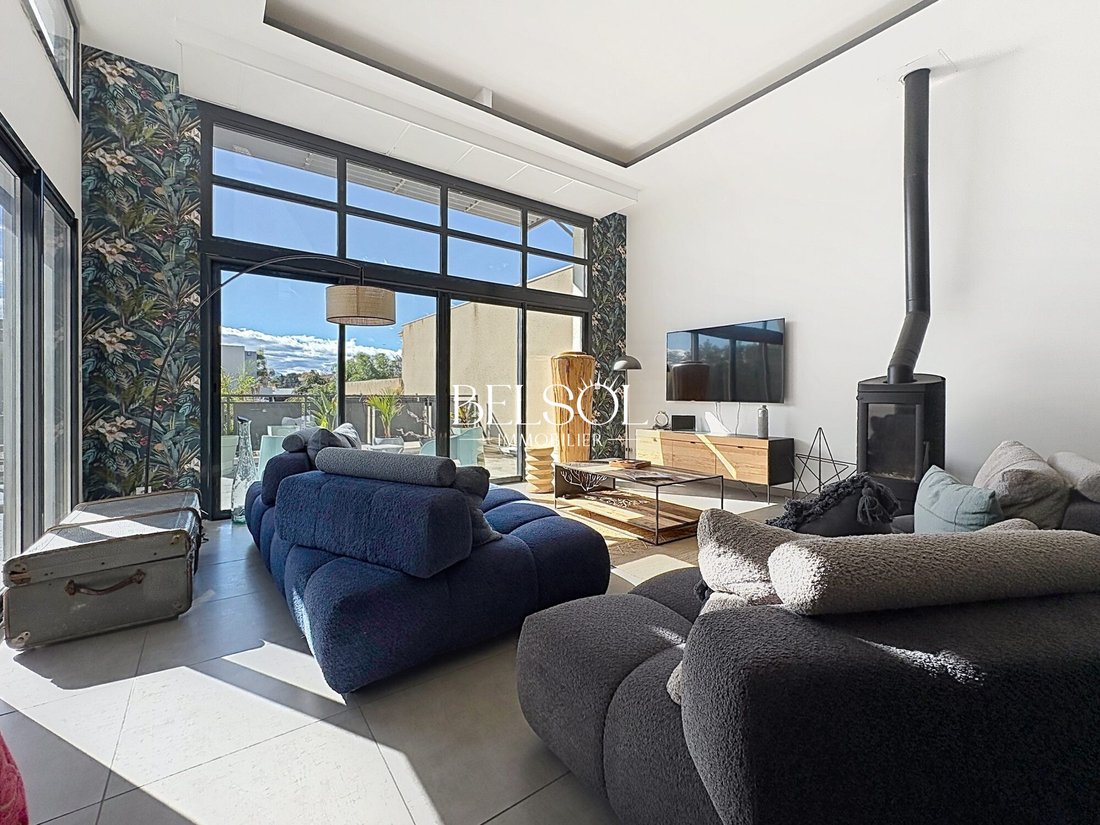
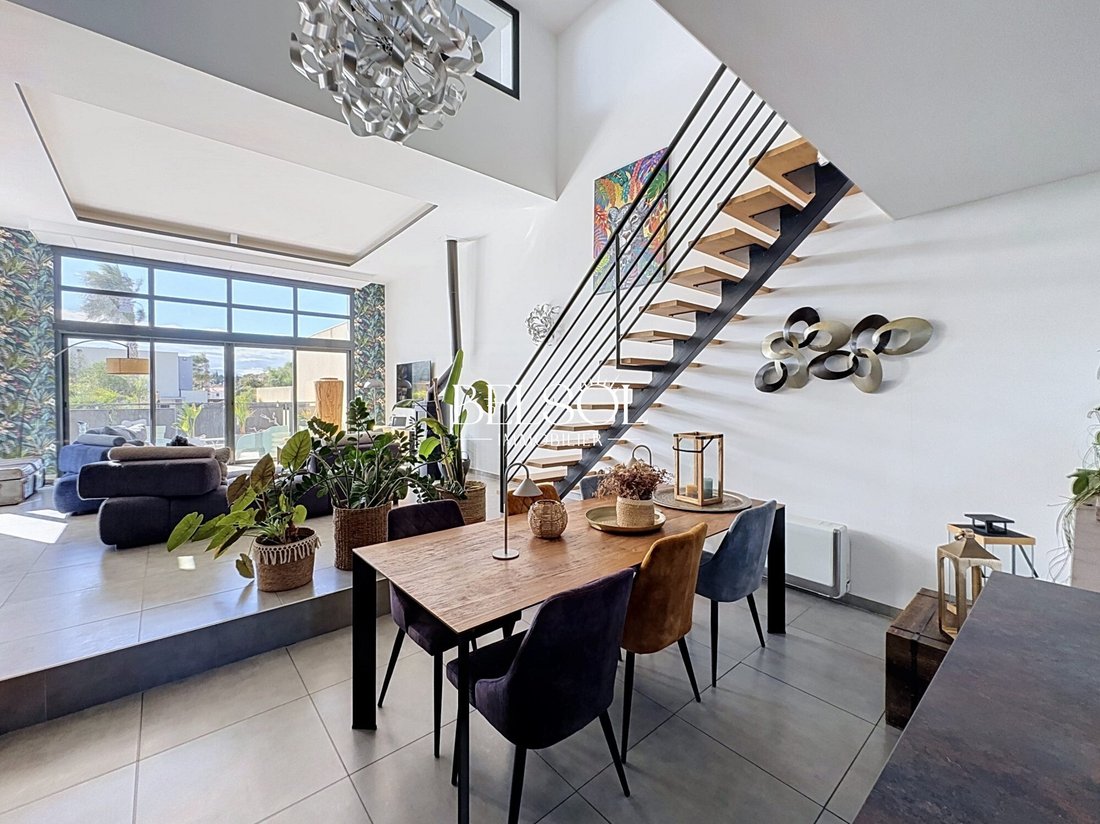
Upon entering, the 67 m² living area reveals a beautiful open and bright space, consisting of a living-dining room and a fully equipped contemporary kitchen with a central island. This convivial space is ideal for daily moments and entertaining guests.
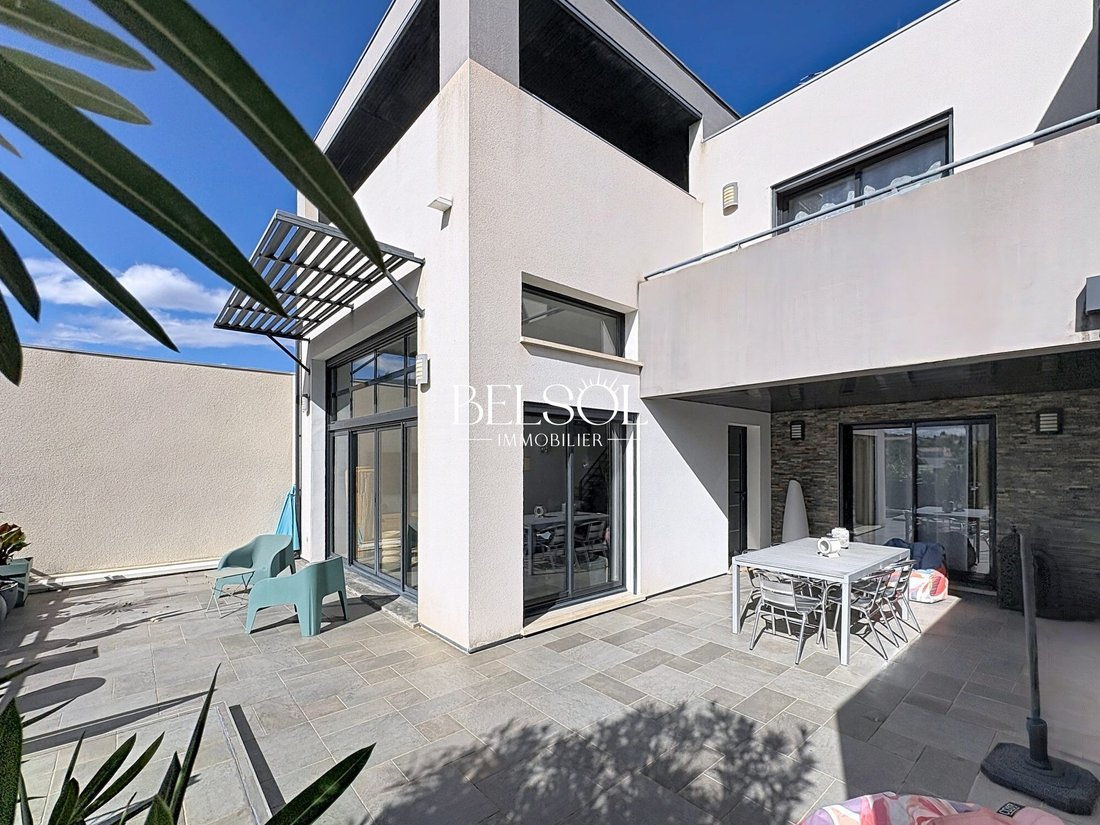
The ground floor also includes a 22 m² master suite with a dressing room and a modern bathroom. Its opening onto the terrace extends this space pleasantly outdoors. A pantry and a separate toilet with a hand basin complete this level.
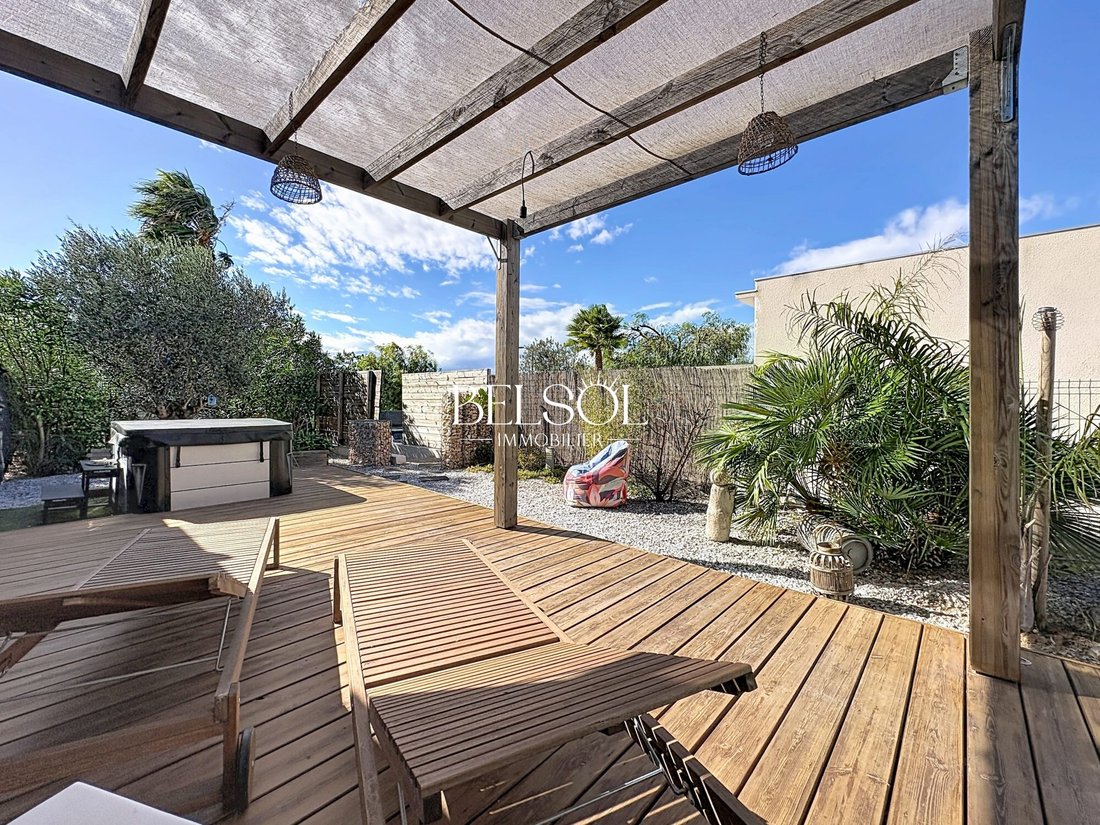
The garden is carefully designed for low maintenance and features several relaxation areas, a wooden pergola, and a spa. A traditional or shell pool can also be considered.
Upstairs, three additional bedrooms offer great layout possibilities. Two of them, approximately 12 and 16 m², have large dressing rooms. They share a family bathroom with a bathtub and double sinks, as well as a separate toilet. The fourth bedroom, about 19 m², has direct access to a south-facing solarium, perfect for enjoying the sun all day long.
Outside, a large covered terrace of 33 m², equipped with a summer kitchen, offers unobstructed views of the Albères and Canigou. It can be adapted to your desires as a winter garden, office, or additional living space.
A basement with multiple possibilities
The house includes a finished basement with a large parqueted and fitted space. This additional volume is particularly interesting for creating a leisure area, gym, office, or family activity space. A 27 m² soundproofed home cinema has also been installed here for enjoying private screenings at home.
A 35 m² garage with a motorized sectional door and storage completes the property.
Features designed for everyday comfort include:
- Wood stove and reversible air conditioning
- 6 kW photovoltaic panels
- Aluminum joinery and electric roller shutters
- Large-format tile flooring and parquet in the bedrooms
- Motorized gate and intercom
- Multiple parking options
The energy performance diagnosis rates the property as B, an advantage for thermal comfort and energy consumption control.
A home that adapts to your lifestyle
With its four bedrooms, outdoor spaces, additional volumes, and equipment, this property offers great versatility. It suits families seeking generous spaces, buyers looking for a home that combines living and professional activity, or simply those wanting to enjoy a comfortable and peaceful lifestyle close to services and shops.
Live viewing available
For more information, contact me:
David
Property tax: €2,416 per year.
Buyer fees apply.
Sale price: €589,000
Fees: €26,000
Net seller price: €563,000
Fees included: 4.62% VAT charged to the buyer. Price excluding fees: €563,000.
Energy class B, Climate class A.
Estimated average annual energy costs for standard use, based on 2021 energy prices: between €777.00 and €1,051.00.
Information on risks related to this property is available on the Géorisques website.
This property is offered by a commercial agent (sole proprietorship).
Your Belsol Immobilier advisor: David PACHULSKI
Commercial agent (sole proprietorship)
RSAC 911 901 288 in Perpignan (EI)
Professional liability insurance number 62272043
Le informazioni sui rischi a cui è esposta questa proprietà sono disponibili sul sito web di Géorisques: https://www.georisques.gouv.fr/
-
Tipo di proprietà
Casa
-
Anno di costruzione
2012
-
Prezzo/piede²
$406
-
Consumo
B
Caratteristiche
- Giardino
- Terrazza
- Garage
- Vista sulle montagne
- Cinema
- Cucina esterna
- Idromassaggio
- Moderno
- Pergola
Caratteristiche
Lot
- Vista sulle montagne
- Moderno
Interni
- Soffitto alto
- Aria condizionata
- Isola della cucina
- Idromassaggio
- Bar
- Cinema
- Seminterrato
Outdoor
- Terrazza
- Balcone
- Parcheggio
- Garage
- Cucina esterna
- Spazio di vita all'aperto
- Cancello
- Pergola
- Giardino
Esplora la zona
Villeneuve-de-la-Raho, Occitania, Francia
Visualizza su Google Maps
Prezzo per sqft
Basso
Alto
Iscritto da 2 anni
Hai chiesto informazioni su questa proprietà
L'agente La contatterà al più presto
Pubblicato da
38
Annunci
2025
Iscritto
Prenota una visita con the agent
Scegli una data e indica se preferisci un tour virtuale o di persona con l’agente.
Data preferita
Tipo di tour
Ultimo aggiornamento
Ottobre 24
Prima pubblicazione
Ottobre 24
Riferimento annuncio
VM1207-BELSOL
Proprietà simili nelle vicinanze
Nuovi annunci a Villeneuve-de-la-Raho

Esplora più immobili in vendita
tipi di proprietà Villeneuve-de-la-Raho, Occitania, Francia
Villeneuve-de-la-Raho, Occitania, Francia ricerche popolari
- Proprietà immobiliari con Sala giochi a Villeneuve-de-la-Raho, Occitania, Francia
- Proprietà immobiliari con Ascensore a Villeneuve-de-la-Raho, Occitania, Francia
- Proprietà immobiliari con Cucina esterna a Villeneuve-de-la-Raho, Occitania, Francia
- Proprietà immobiliari Vista Golf a Villeneuve-de-la-Raho, Occitania, Francia
- Proprietà immobiliari Privacy a Villeneuve-de-la-Raho, Occitania, Francia
- Proprietà immobiliari Moderno a Villeneuve-de-la-Raho, Occitania, Francia
- Proprietà immobiliari Equestre a Villeneuve-de-la-Raho, Occitania, Francia
- Proprietà immobiliari con Centro Fitness / Palestra a Villeneuve-de-la-Raho, Occitania, Francia
- Proprietà immobiliari con Sauna a Villeneuve-de-la-Raho, Occitania, Francia
- Proprietà immobiliari con Cucina aperta a Villeneuve-de-la-Raho, Occitania, Francia
- Proprietà immobiliari Rinnovato a Villeneuve-de-la-Raho, Occitania, Francia
Guide e storie correlate
La fiducia dei migliori broker del mondo
Gli agenti dietro le proprietà più straordinarie del mondo pubblicano su JamesEdition.
- Annunci di Sotheby's, Christie's, BARNES ed Engel & Völkers
- Ogni annuncio è verificato prima della pubblicazione
- Si metta in contatto diretto con agenti verificati
Continuando, accetta i nostri Termini e la nostra Informativa sulla privacy.