$786,788
Casa Villemomble
- 4 Camere
- 2 Bagni
- 1,916 Sqft
- 9,085 Sqft lot
- Aggiornato: Agosto 7
Informazioni sulla proprietà
La descrizione è stata tradotta automaticamente.
La descrizione viene visualizzata nella lingua originale.
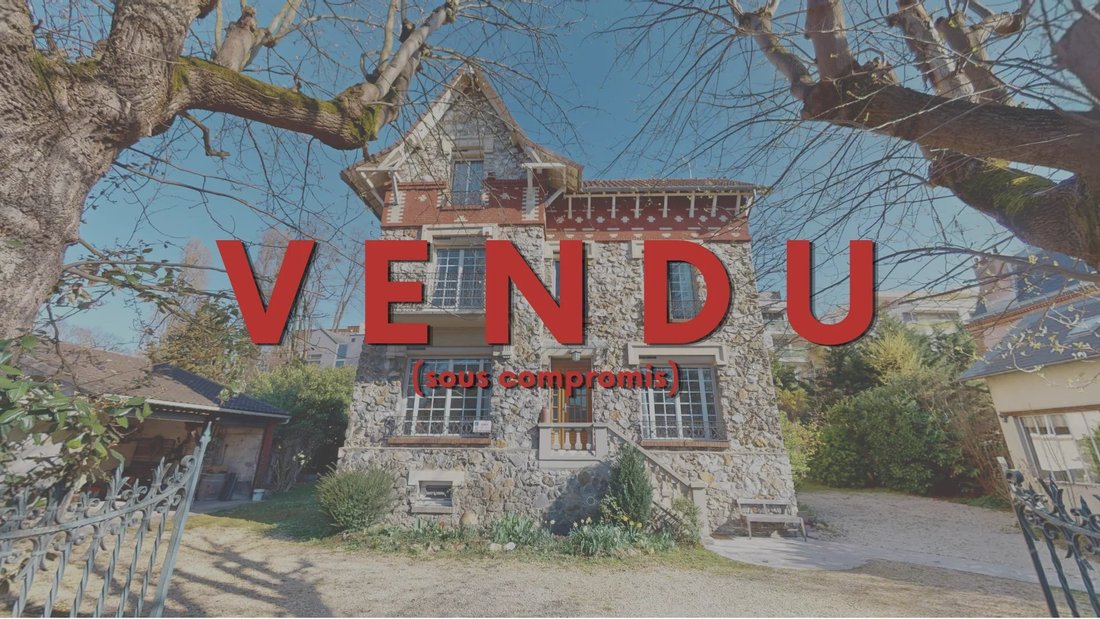
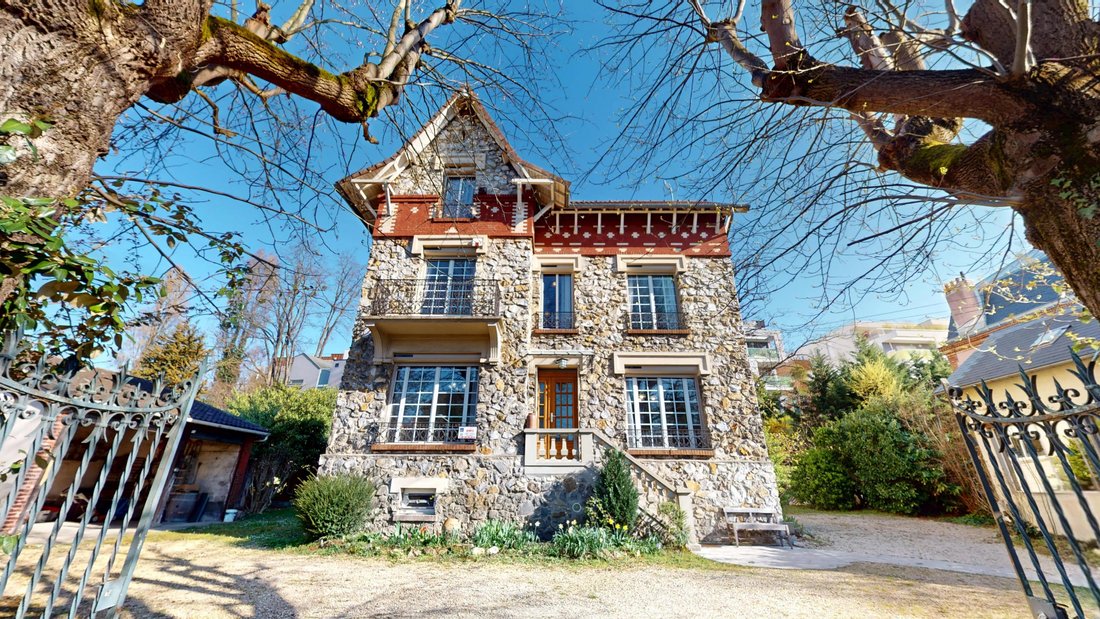
VILLEMOMBLE – ÉPOQUE NEIGHBORHOOD Just 300 meters on foot from Gagny train station and close to private schools in the area. A remarkable meulière from 1901 Some houses have a soul. We present to you “DELPHINE,” a splendid meulière classified as a remarkable building, built in 1901, offering nearly 180 m² of living space, set on a beautiful 844 m² plot. Fully renovated in recent years by its owner
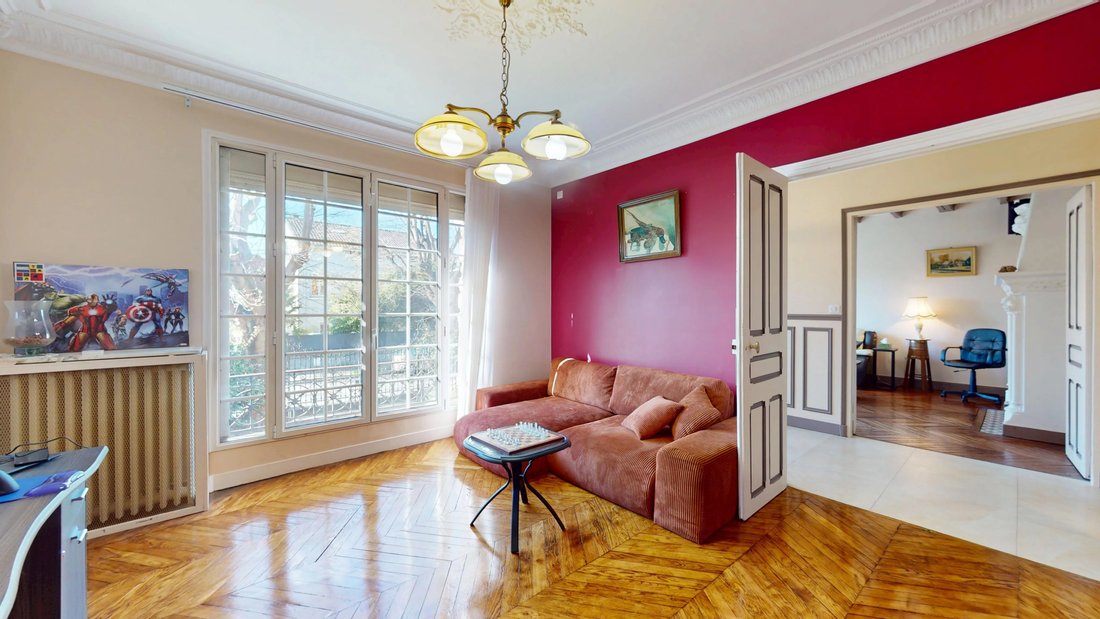
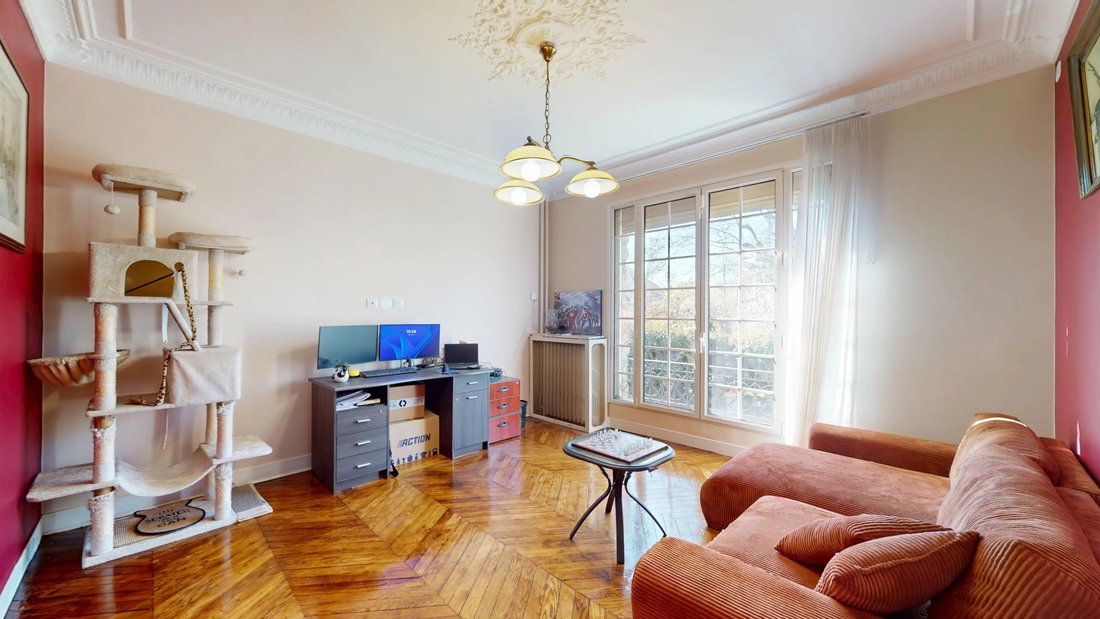
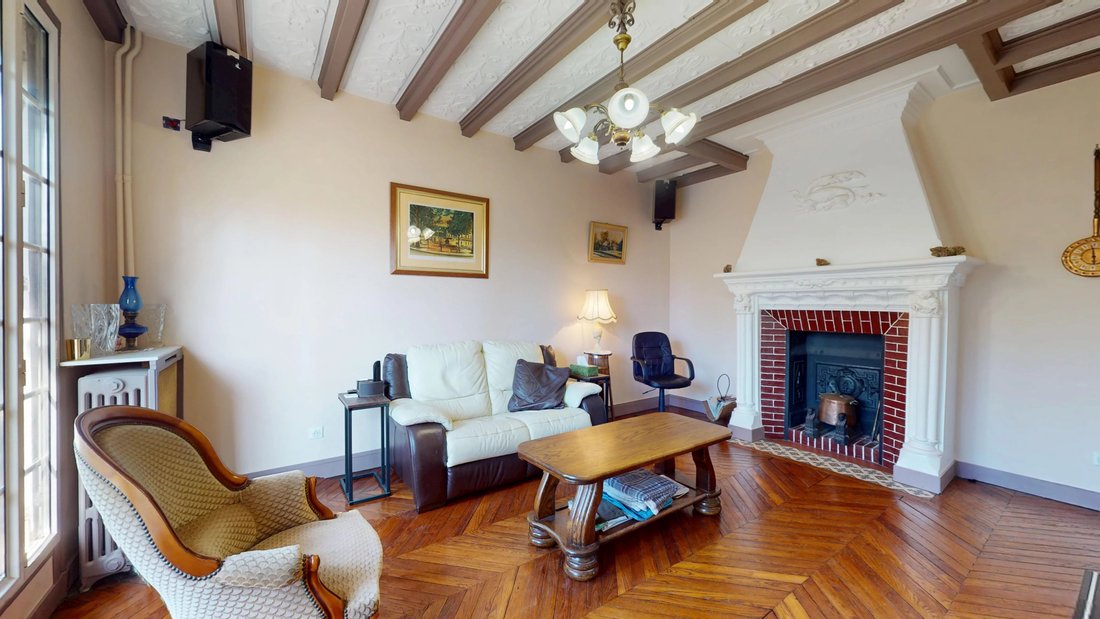
VILLEMOMBLE – ÉPOQUE NEIGHBORHOOD Just 300 meters on foot from Gagny train station and close to private schools in the area. A remarkable meulière from 1901 Some houses have a soul. We present to you “DELPHINE,” a splendid meulière classified as a remarkable building, built in 1901, offering nearly 180 m² of living space, set on a beautiful 844 m² plot. Fully renovated in recent years by its owners, this property has been redesigned to provide the comfort of a modern home while preserving the exceptional charm of the period architecture. Completely independent on its plot, it offers a rare privilege: the possibility to park more than ten vehicles, a particularly appreciated convenience in this sought-after area. ⸻ Elegant reception rooms The ground floor is organized around a central entrance hall with a ceiling height of 2.80 meters, immediately revealing the elegance of character homes. The first living room, measuring 19 m², captivates with its beautiful herringbone parquet floor, a François I style fireplace, and superb ceiling plasterwork, showcasing the architectural refinement of the era. Opposite, the 16 m² dining room features the same noble elements: antique parquet and delicate moldings, offering a warm and authentic reception space. Both rooms are bathed in light thanks to their large openings, creating an elegant and timeless atmosphere. ⸻ A rare extension for this type of property Four years ago, the owners completed a particularly successful extension, creating an independent dining kitchen of over 30 m². A rare feature for this type of house. Bordered by a huge bay window, it opens directly onto a side terrace, providing an ideal space to imagine a spectacular kitchen-dining area perfectly integrated with the garden. An independent toilet completes this level. ⸻ A comfortable sleeping floor The magnificent solid oak staircase, the true backbone of the house, serves the upper floors. On the first floor, you will find: - a 16 m² bedroom, - a 19 m² bedroom. Both bedrooms benefit from a central dressing room, offering a particularly functional layout. This level is completed by: - a bathroom with a window, - an independent toilet. ⸻ A top floor with multiple possibilities The top floor lets your imagination run free. You can create: - a superb master suite of nearly 50 m², or - two additional bedrooms accompanied by a bathroom and a toilet. ⸻ A full 90 m² basement The full basement offers many spaces: - garage for one vehicle - technical room with boiler - laundry room - workshop - genuine wine cellar The house is equipped with gas heating, with a boiler about twelve years old. ⸻ Outbuildings and garden The property also includes two outbuildings. The first, also dating from 1900, is bordered by a magnificent glass roof with a view of the house, providing an ideal setting to create an artist’s studio or a space dedicated to your hobbies. The second outbuilding, about 20 m², allows sheltered parking for two additional vehicles. The wooded 844 m² plot, fully independent, offers a green and private setting while allowing for ample parking. ⸻ Renovations already completed In recent years, the owners have undertaken numerous works: - PVC double-glazed windows - electric roller shutters - rewired electricity - complete interior renovation All that remains is for you to add your decorative touch to reveal the full potential of this home. ⸻ A rare property A remarkable meulière, a 844 m² plot, a privileged location near the station, and exceptional architectural charm. Properties of this quality rarely appear on the market. Energy Performance Certificate: D NATIMMO [hidden information]
Le informazioni sui rischi a cui è esposta questa proprietà sono disponibili sul sito web di Géorisques: https://www.georisques.gouv.fr/
Le informazioni sui rischi a cui è esposta questa proprietà sono disponibili sul sito web di Géorisques: https://www.georisques.gouv.fr/
-
Tipo di proprietà
Casa
-
Anno di costruzione
1901
-
Prezzo/piede²
$410
Caratteristiche
Esplora la zona
Carette-Église, Villemomble, Francia
Visualizza su Google Maps
Prezzo per sqft
Basso
Alto
Iscritto da 4 anni
Hai chiesto informazioni su questa proprietà
L'agente La contatterà al più presto
Pubblicato da
7
Annunci
2022
Iscritto
Prenota una visita con the agent
Scegli una data e indica se preferisci un tour virtuale o di persona con l’agente.
Data preferita
Tipo di tour
Ultimo aggiornamento
Agosto 7
Prima pubblicazione
Mar 6
Riferimento annuncio
86802152
La fiducia dei migliori broker del mondo
Gli agenti dietro le proprietà più straordinarie del mondo pubblicano su JamesEdition.
- Annunci di Sotheby's, Christie's, BARNES ed Engel & Völkers
- Ogni annuncio è verificato prima della pubblicazione
- Si metta in contatto diretto con agenti verificati
Continuando, accetta i nostri Termini e la nostra Informativa sulla privacy.