$1,228,108
Maison D'architecte Avec Jardin Et Terrasse
- 4 Camere
- 1,981 Sqft
- 7,933 Sqft lot
- Aggiornato: Ottobre 17
Informazioni sulla proprietà
La descrizione è stata tradotta automaticamente.
La descrizione viene visualizzata nella lingua originale.
Located in the Foch district of Villemomble, this architect-designed house built in 2017 offers 184 m² of living space on a landscaped 737 m² plot. Bright and private, it captivates with its contemporary architecture and generous volumes.
From the entrance, space and light are abundant. The hall leads to a modern kitchen with a central island and dining area, open to the dining room and l
From the entrance, space and light are abundant. The hall leads to a modern kitchen with a central island and dining area, open to the dining room and l
Located in the Foch district of Villemomble, this architect-designed house built in 2017 offers 184 m² of living space on a landscaped 737 m² plot. Bright and private, it captivates with its contemporary architecture and generous volumes.
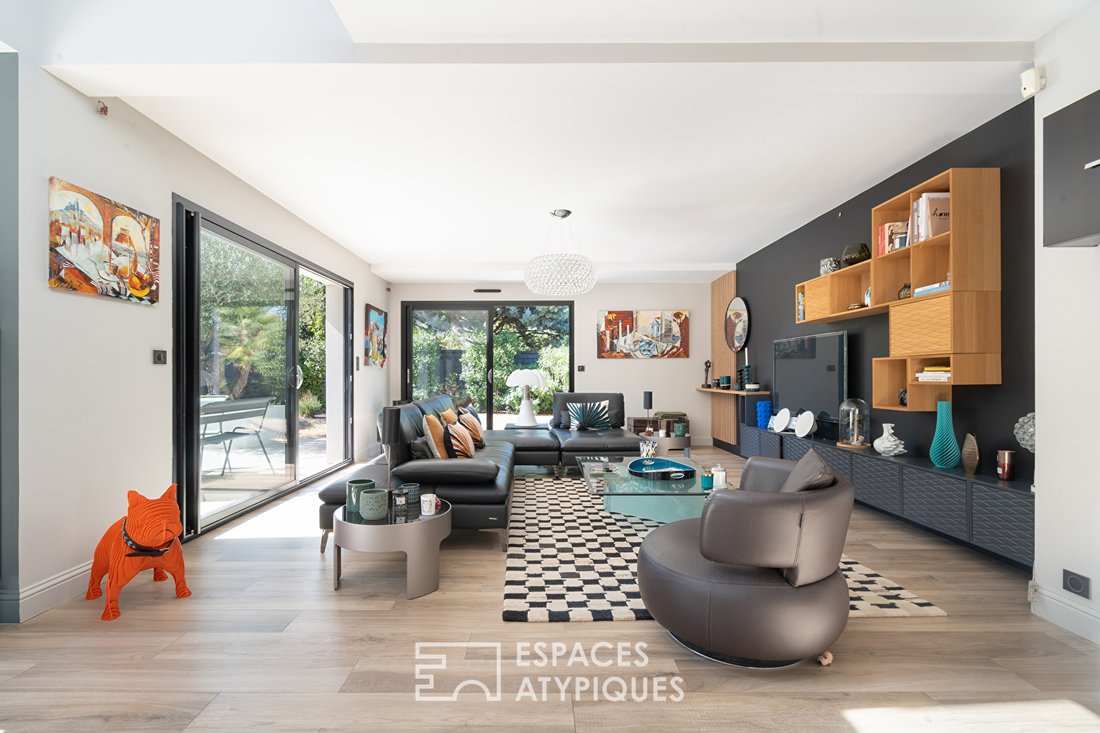
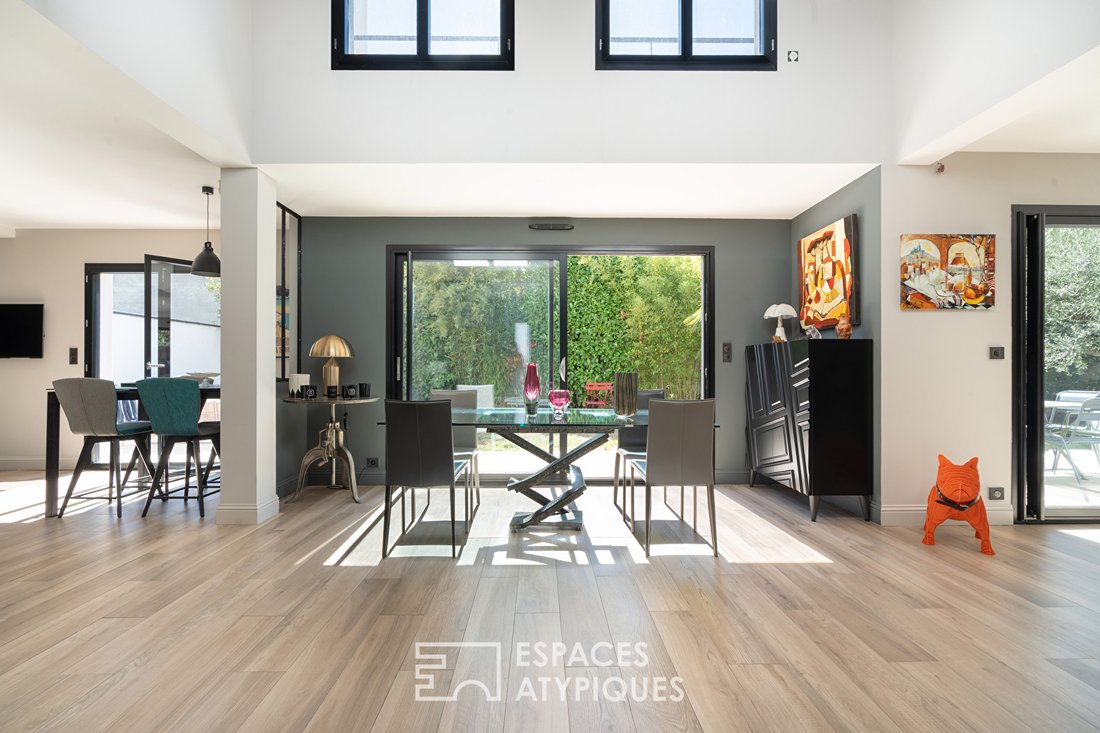
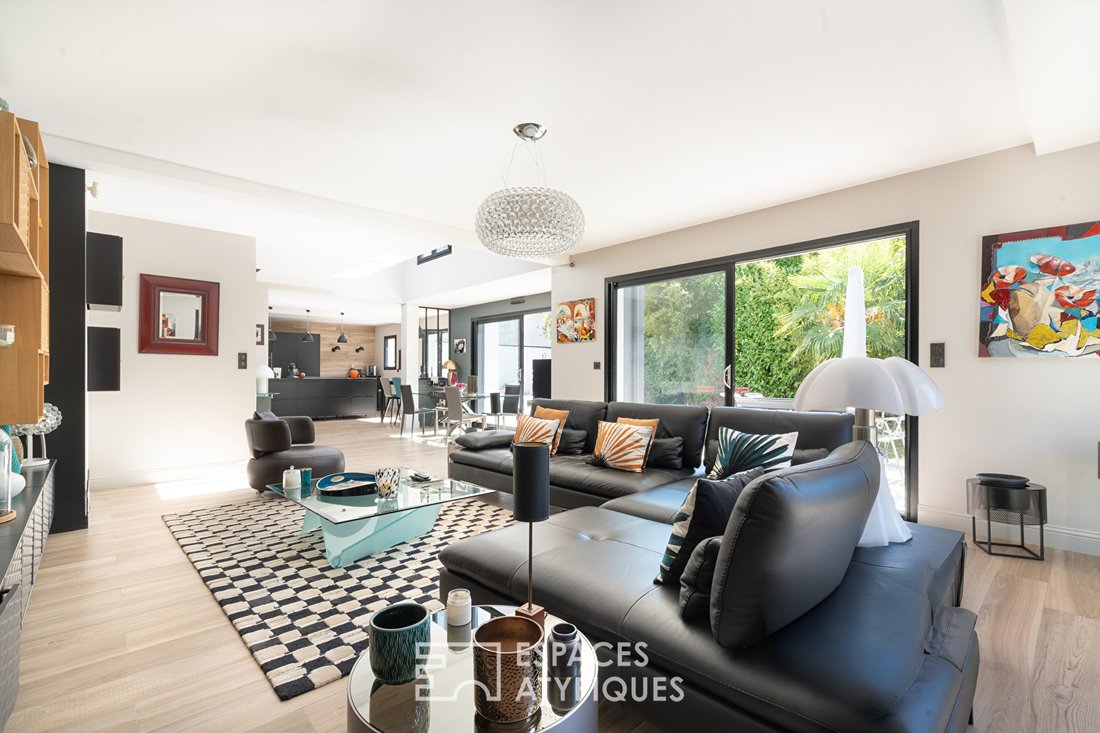
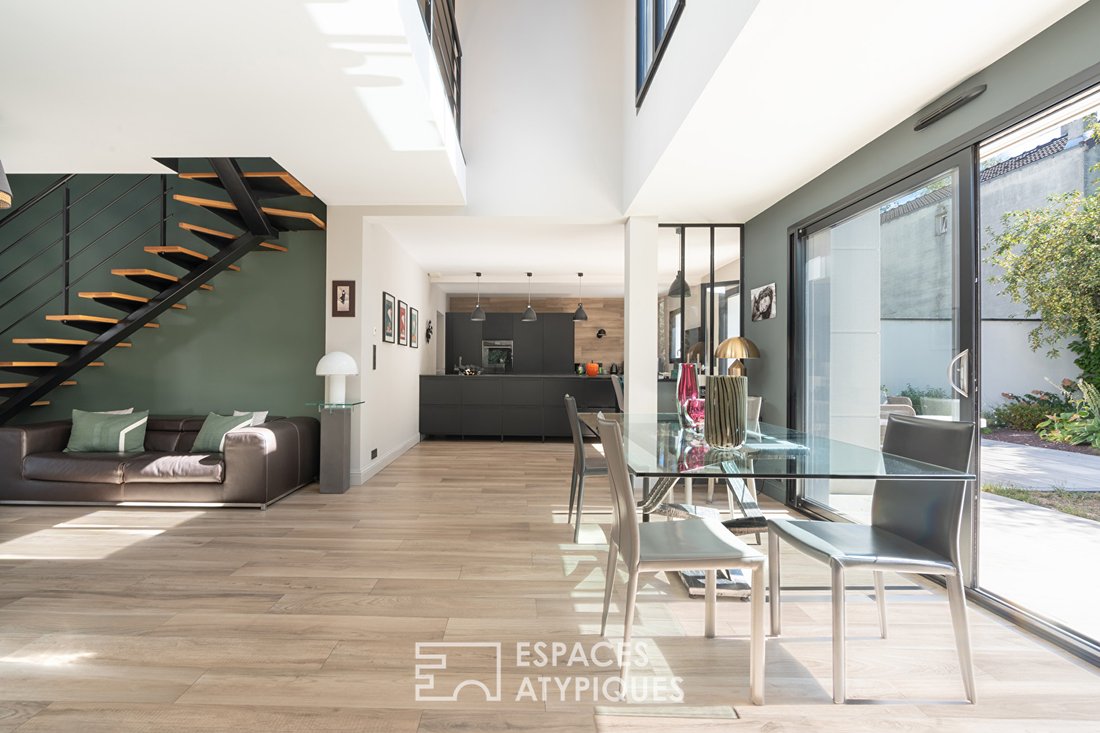
From the entrance, space and light are abundant. The hall leads to a modern kitchen with a central island and dining area, open to the dining room and living room. Facing southwest, the 50 m² living room benefits from ample natural light thanks to three large sliding glass doors that open generously onto the garden. The 5.40-meter ceiling height enhances the spaciousness and sense of openness.
Adjacent to the kitchen, there is a laundry/pantry area.
The ground floor also includes an office with outdoor access, a built-in closet in the hallway, and a toilet with a hand basin.
A contemporary staircase combining wood and steel leads upstairs to a mezzanine overlooking the living room. This area serves the sleeping quarters, which consist of two master suites measuring 27 m² and 28 m², each with a dressing room and shower room. One of the suites also features a private toilet and a balcony. A third bedroom with a shower room completes this level.
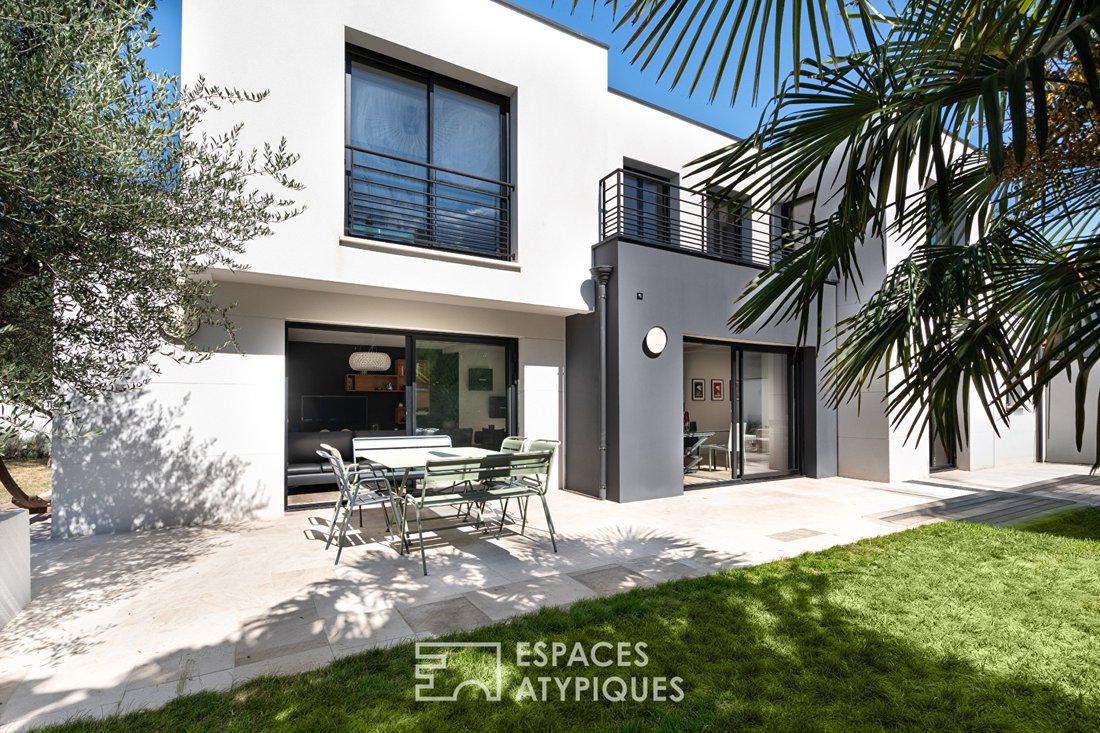
In the garden, a large terrace naturally extends the living spaces. It blends into a fully landscaped environment, allowing enjoyment of different areas throughout the day.
Parking for two vehicles is easily available on the property. A closed garage for one car with access to the house completes the setup.
Built with quality materials and tasteful decoration, this home is set back from the street, offering peace and privacy. It provides a privileged living environment, sheltered from view, where contemporary architecture harmonizes naturally with the landscaped outdoor spaces.
RER E: Le Raincy station is a 10-minute walk away.
ENERGY CLASS: C / CLIMATE CLASS: A
Estimated average annual energy costs for standard use, indexed to recent years: between €2,230 and €3,190 (subscription included).
Information on risks related to this property is available on the Géorisques website.
Contact: Nathalie [hidden information]
RSAC: 908 437 460 Bobigny
Nathalie GUILLOT (EI) Commercial Agent - RSAC Number: - Bobigny.
Le informazioni sui rischi a cui è esposta questa proprietà sono disponibili sul sito web di Géorisques: https://www.georisques.gouv.fr/
-
Tipo di proprietà
Villa
-
Anno di costruzione
2017
-
Prezzo/piede²
$620
Caratteristiche
Caratteristiche
Lot
Interni
- Soffitto alto
- Ufficio
- Isola della cucina
- Lavanderia
- Cucina aperta
Outdoor
Esplora la zona
Foch-Francois Coppee, Villemomble, Francia
Visualizza su Google Maps
Prezzo per sqft
Basso
Alto
Iscritto da 10 mesi
Hai chiesto informazioni su questa proprietà
L'agente La contatterà al più presto
Pubblicato da
56
Annunci
2025
Iscritto
Prenota una visita con the agent
Scegli una data e indica se preferisci un tour virtuale o di persona con l’agente.
Data preferita
Tipo di tour

ESPACES ATYPIQUES Seine-Saint-Denis
100 rue Diderot, 94300, Vincennes, France
Visualizza profilo agenzia
Ultimo aggiornamento
Ottobre 17
Prima pubblicazione
Ottobre 17
Riferimento annuncio
19099
La fiducia dei migliori broker del mondo
Gli agenti dietro le proprietà più straordinarie del mondo pubblicano su JamesEdition.
- Annunci di Sotheby's, Christie's, BARNES ed Engel & Völkers
- Ogni annuncio è verificato prima della pubblicazione
- Si metta in contatto diretto con agenti verificati
Continuando, accetta i nostri Termini e la nostra Informativa sulla privacy.