$1,003,673
Villejuif Constructible
- 6,965 Sqft lot
- Aggiornato: Ottobre 31
Informazioni sulla proprietà
La descrizione è stata tradotta automaticamente.
La descrizione viene visualizzata nella lingua originale.
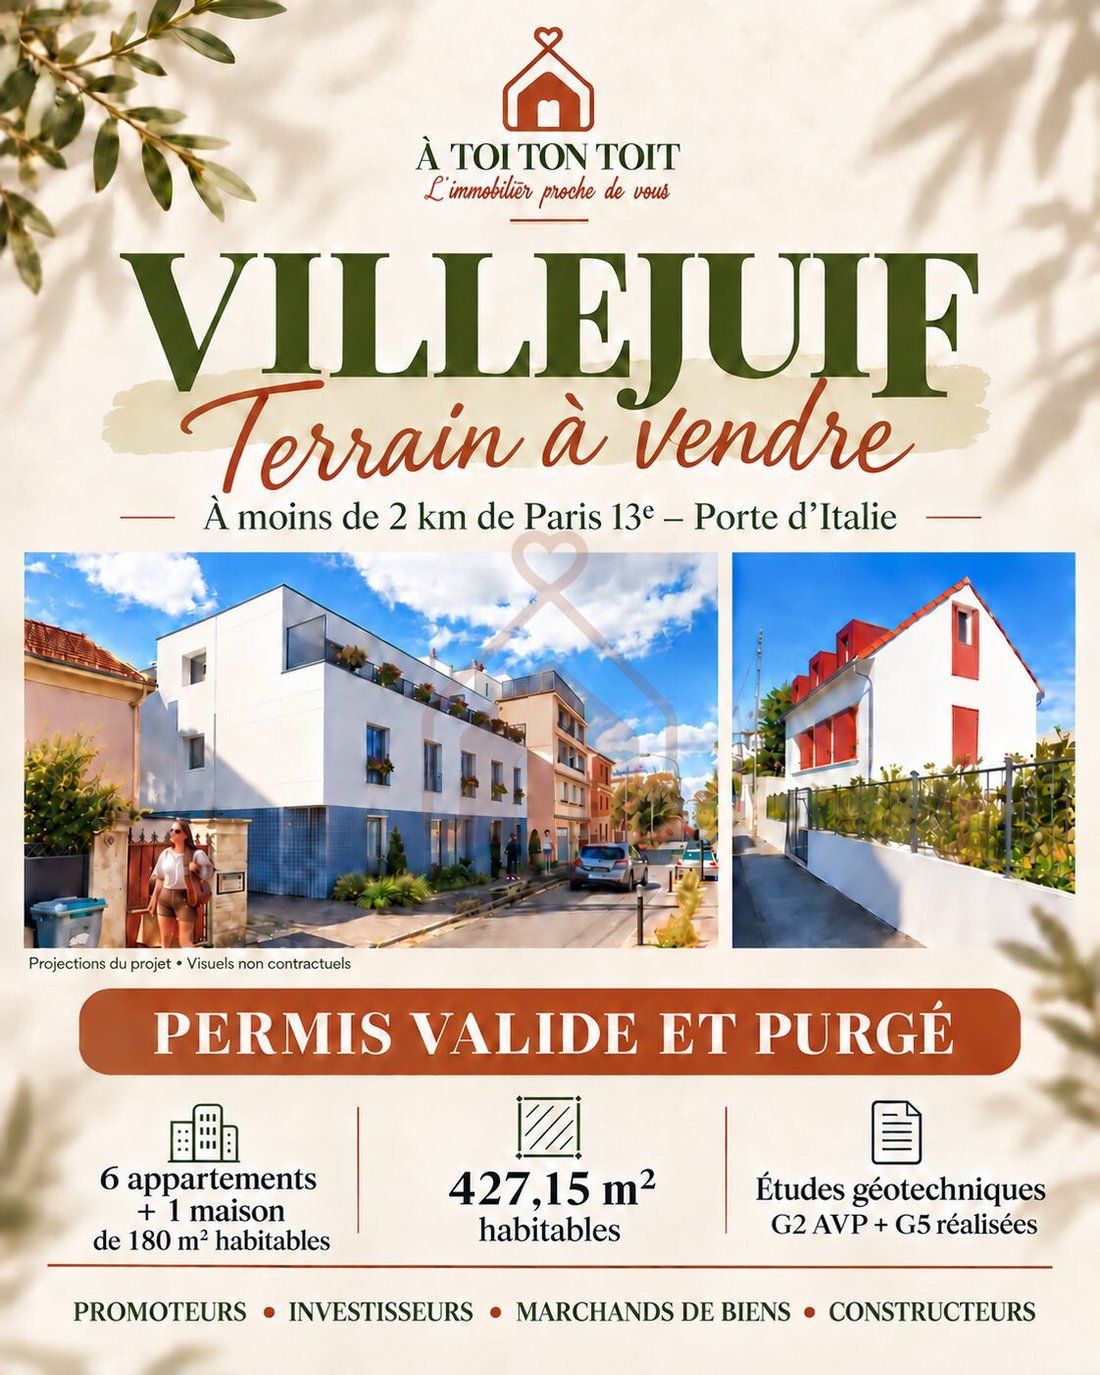
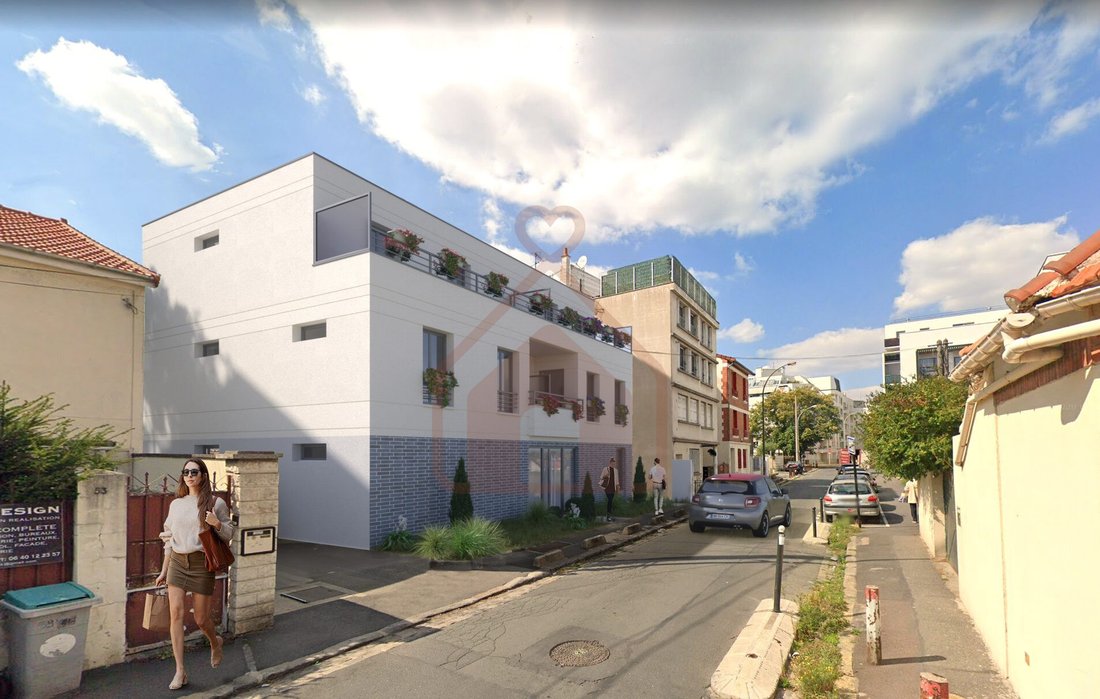
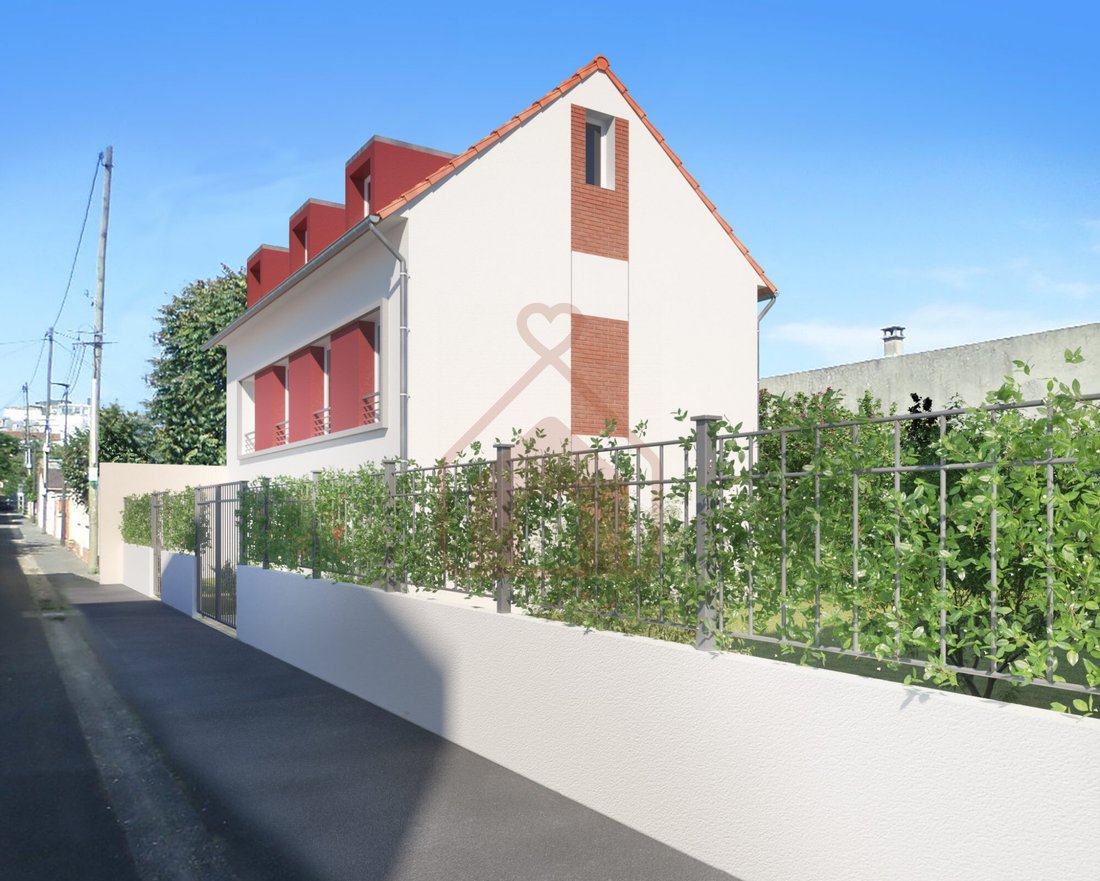
In Villejuif, at the gates of Paris 13th district, À TOI TON TOIT IMMOBILIER offers you a land plot of approximately 647 m², with a valid building permit cleared of all appeals. The project combines a building with six apartments facing the street and a family house facing the dead-end.
The permit for division provides one plot for the building and another for the house: a human-scale ope
The permit for division provides one plot for the building and another for the house: a human-scale ope
In Villejuif, at the gates of Paris 13th district, À TOI TON TOIT IMMOBILIER offers you a land plot of approximately 647 m², with a valid building permit cleared of all appeals. The project combines a building with six apartments facing the street and a family house facing the dead-end.
The permit for division provides one plot for the building and another for the house: a human-scale operation bringing together two complementary residential components.
A BUILDING WITH SIX APARTMENTS AND PARKING:
- The collective building offers about 247.95 m² of living space, divided into:
- Two studios of 26.65 and 31.15 m²
- Three two-room apartments of 38, 41.10, and 52.70 m²
- One three-room apartment of 58.35 m²
- The program also includes six underground parking spaces, a two-wheeler storage room, and common areas.
A FAMILY HOUSE FACING THE DEAD-END:
- The T6-type house covers approximately 179.20 m², arranged over a ground floor, first floor, and converted attic.
- The plans include a living room with kitchen area, four bedrooms on the first floor, and a master suite with office in the attic or additional bedrooms.
- A garage and a basement of about 74.50 m² complete the house project.
GEOTECHNICAL STUDIES ALREADY COMPLETED:
- The file includes a G2 AVP + G5 mission, combining a geotechnical design study at the preliminary phase and a geotechnical diagnosis related to underground quarries.
At this stage, the summary table of technical adaptations provides for:
- Shallow foundations with strip and/or isolated footings
- Standard earthworks, by slopes or VPP according to the report
- Standard protection of underground parts outside the water table
- A slab on ground for the building with basement and a supported slab for the building without basement
These already identified construction principles provide a concrete basis to deepen the technical study and prepare the provisional construction budget, under the conditions defined by the report.
Developers and investors: contact À TOI TON TOIT IMMOBILIER to receive the file and arrange a project presentation.
Fees are payable by the seller.
Information on the risks to which this property is exposed is available on the Géorisques website: [hidden information].
Le informazioni sui rischi a cui è esposta questa proprietà sono disponibili sul sito web di Géorisques: https://www.georisques.gouv.fr/
The permit for division provides one plot for the building and another for the house: a human-scale operation bringing together two complementary residential components.
A BUILDING WITH SIX APARTMENTS AND PARKING:
- The collective building offers about 247.95 m² of living space, divided into:
- Two studios of 26.65 and 31.15 m²
- Three two-room apartments of 38, 41.10, and 52.70 m²
- One three-room apartment of 58.35 m²
- The program also includes six underground parking spaces, a two-wheeler storage room, and common areas.
A FAMILY HOUSE FACING THE DEAD-END:
- The T6-type house covers approximately 179.20 m², arranged over a ground floor, first floor, and converted attic.
- The plans include a living room with kitchen area, four bedrooms on the first floor, and a master suite with office in the attic or additional bedrooms.
- A garage and a basement of about 74.50 m² complete the house project.
GEOTECHNICAL STUDIES ALREADY COMPLETED:
- The file includes a G2 AVP + G5 mission, combining a geotechnical design study at the preliminary phase and a geotechnical diagnosis related to underground quarries.
At this stage, the summary table of technical adaptations provides for:
- Shallow foundations with strip and/or isolated footings
- Standard earthworks, by slopes or VPP according to the report
- Standard protection of underground parts outside the water table
- A slab on ground for the building with basement and a supported slab for the building without basement
These already identified construction principles provide a concrete basis to deepen the technical study and prepare the provisional construction budget, under the conditions defined by the report.
Developers and investors: contact À TOI TON TOIT IMMOBILIER to receive the file and arrange a project presentation.
Fees are payable by the seller.
Information on the risks to which this property is exposed is available on the Géorisques website: [hidden information].
Le informazioni sui rischi a cui è esposta questa proprietà sono disponibili sul sito web di Géorisques: https://www.georisques.gouv.fr/
-
Tipo di proprietà
Terreno
Caratteristiche
- Garage
- Investimento immobiliare
- Seminterrato
- Ufficio
- Parcheggio
Esplora la zona
Villejuif, Isola di Francia, Francia
Visualizza su Google Maps
Prezzo per sqft
Basso
Alto
Iscritto da 9 mesi
Hai chiesto informazioni su questa proprietà
L'agente La contatterà al più presto
Pubblicato da
30
Annunci
2026
Iscritto
Prenota una visita con the agent
Scegli una data e indica se preferisci un tour virtuale o di persona con l’agente.
Data preferita
Tipo di tour
Ultimo aggiornamento
Ottobre 31
Prima pubblicazione
Ottobre 31
Riferimento annuncio
VT102-SOIMMOBILIER
La fiducia dei migliori broker del mondo
Gli agenti dietro le proprietà più straordinarie del mondo pubblicano su JamesEdition.
- Annunci di Sotheby's, Christie's, BARNES ed Engel & Völkers
- Ogni annuncio è verificato prima della pubblicazione
- Si metta in contatto diretto con agenti verificati
Continuando, accetta i nostri Termini e la nostra Informativa sulla privacy.