$776,259
Maison D'architecte Con Giardino E Soppalco
- 4 Camere
- 1 Bagni
- 2,153 Sqft
- 8,827 Sqft lot
- Aggiornato: Oggi
Informazioni sulla proprietà
La descrizione è stata tradotta automaticamente.
La descrizione viene visualizzata nella lingua originale.
EXCLUSIVE.
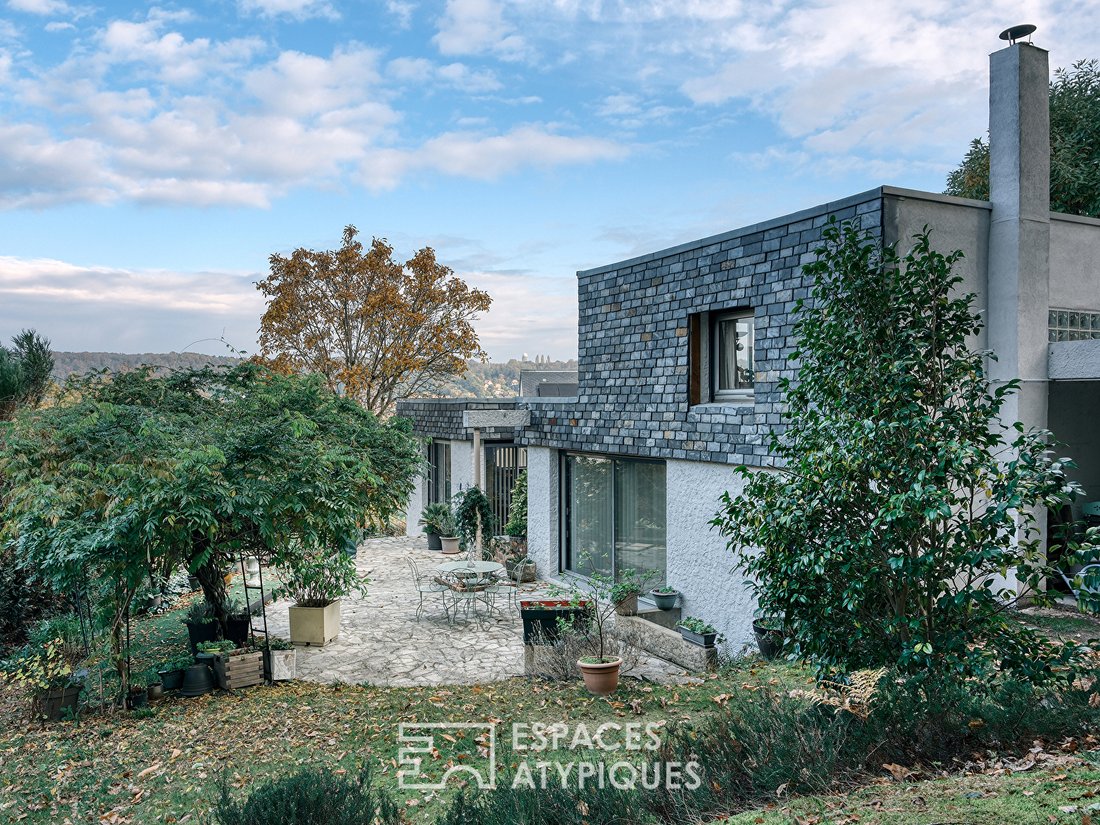
Located in a sought-after neighborhood in Villebon-sur-Yvette, this architect-designed house offers 200 m² of living space. Built on a wooded 820 m² plot, sheltered from view, the property charms with its split levels, warm materials, and constant immersion in greenery.
The 74 m² reception area faces due west and features spacious, light-filled rooms. The cozy living r
Located in a sought-after neighborhood in Villebon-sur-Yvette, this architect-designed house offers 200 m² of living space. Built on a wooded 820 m² plot, sheltered from view, the property charms with its split levels, warm materials, and constant immersion in greenery.
The 74 m² reception area faces due west and features spacious, light-filled rooms. The cozy living r
EXCLUSIVE.
Located in a sought-after neighborhood in Villebon-sur-Yvette, this architect-designed house offers 200 m² of living space. Built on a wooded 820 m² plot, sheltered from view, the property charms with its split levels, warm materials, and constant immersion in greenery.
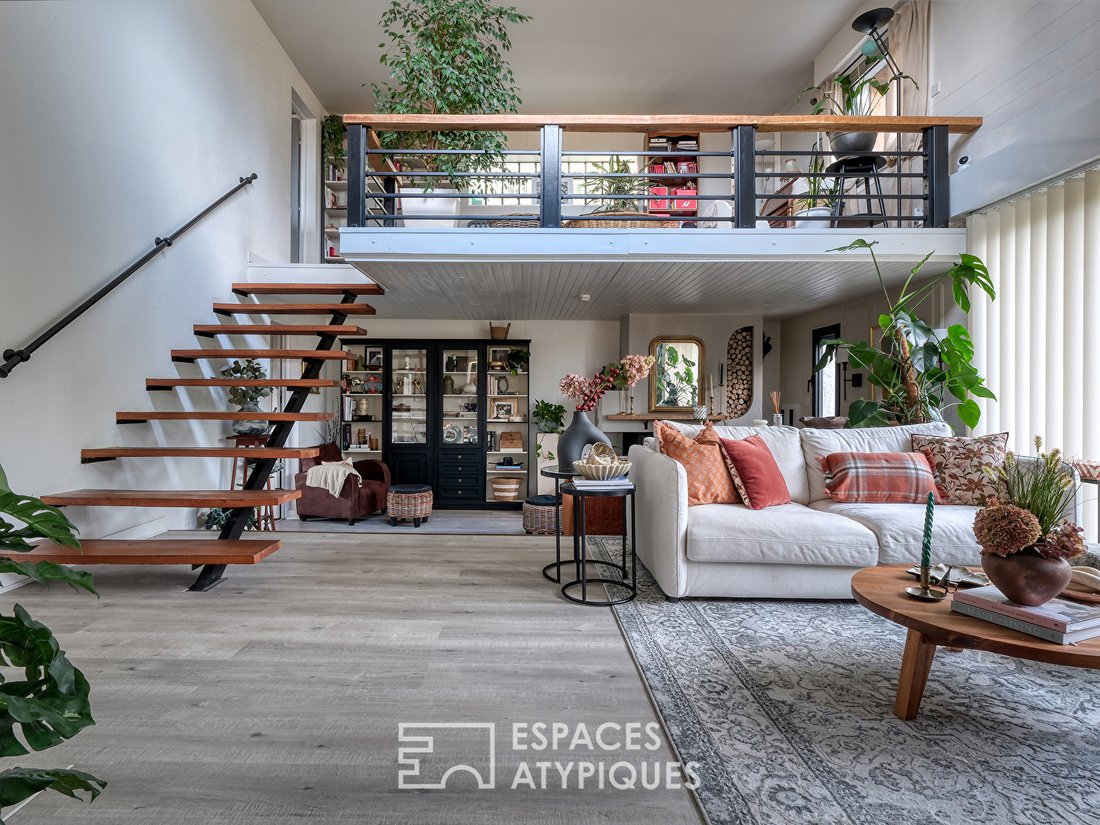
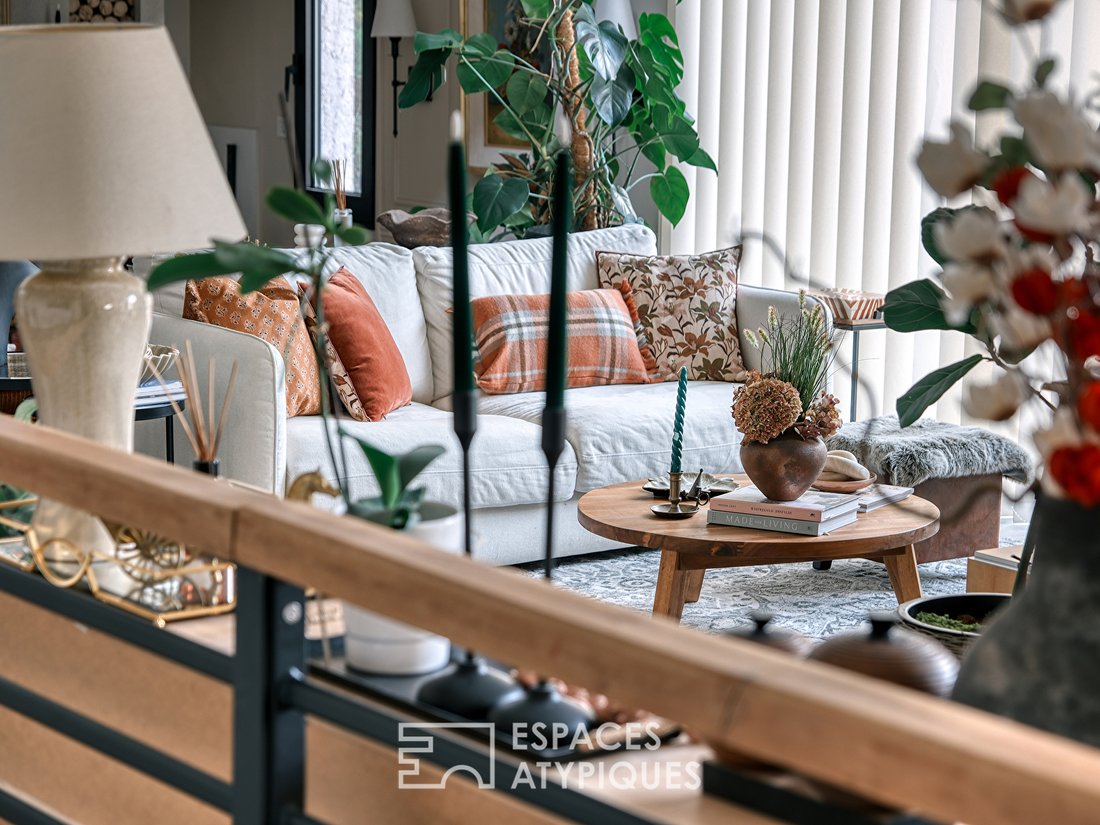
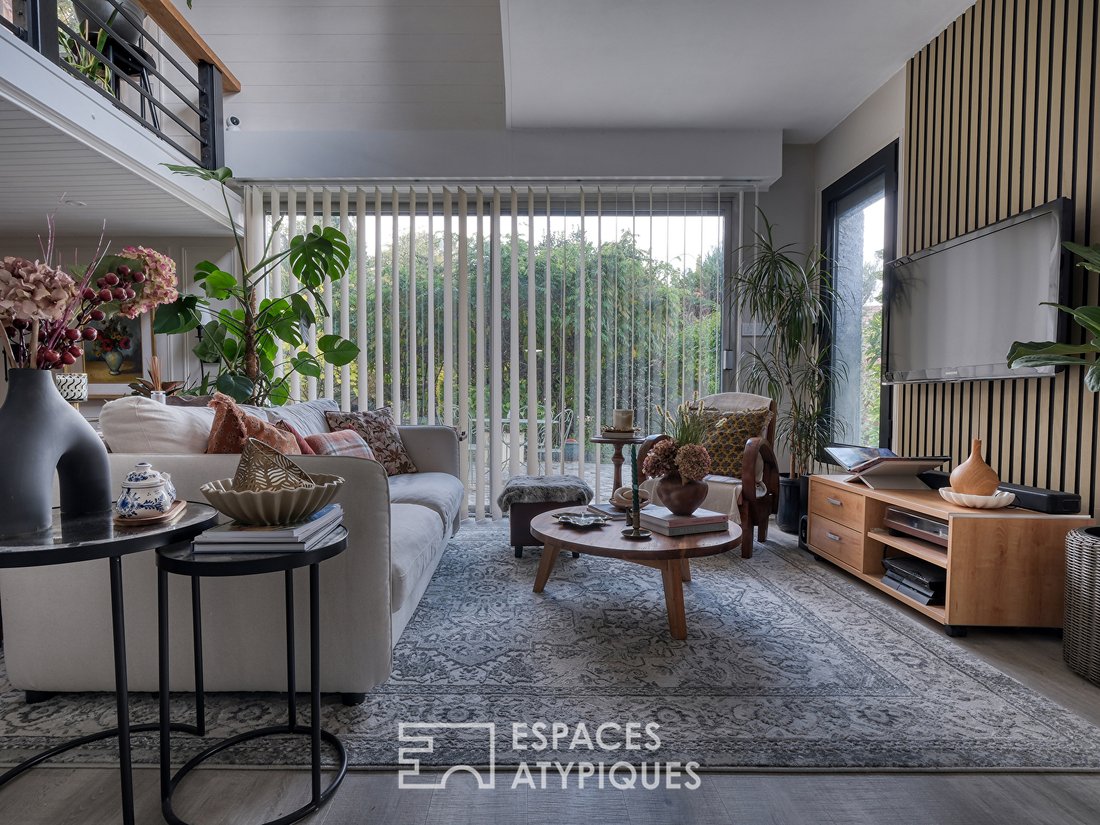
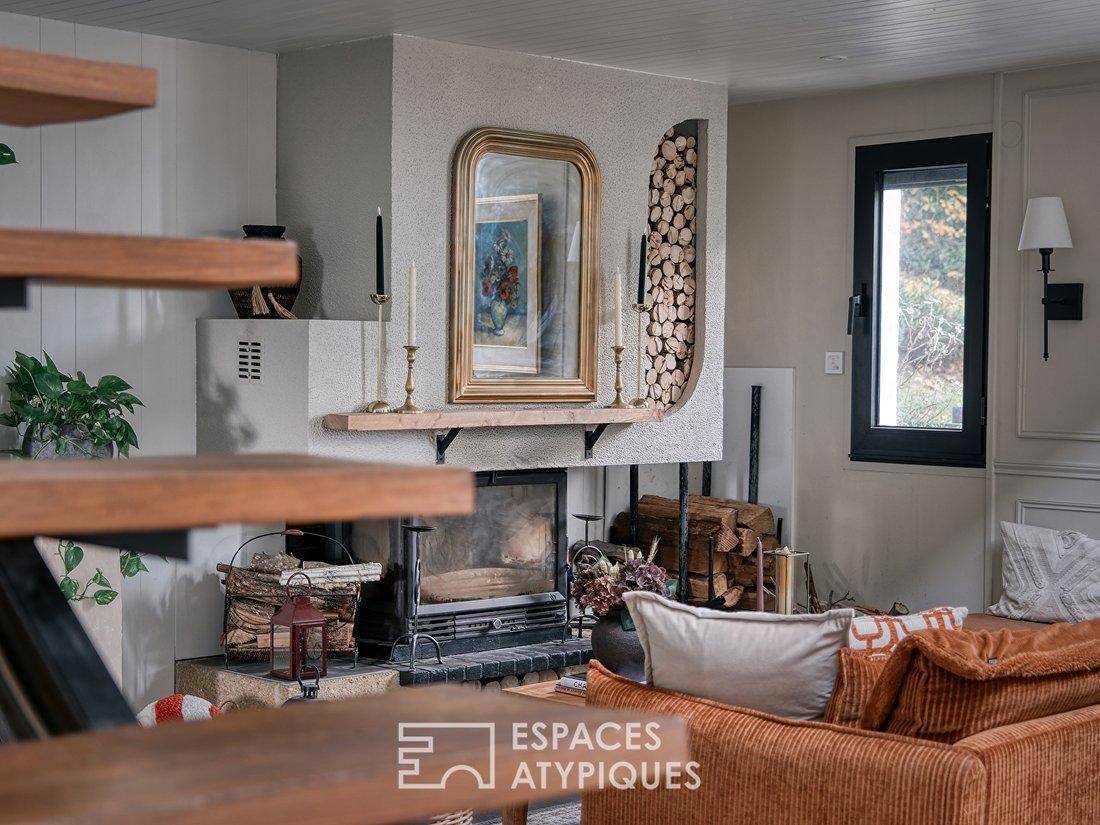
The 74 m² reception area faces due west and features spacious, light-filled rooms. The cozy living room opens onto a natural stone terrace and the wooded garden. A built-in fireplace with a log alcove and an integrated bookshelf create an intimate atmosphere, enhanced by a sculptural staircase with a central stringer connecting the levels. Adjacent to this, the large open kitchen with refined finishes includes a friendly central island and a wide window offering an unobstructed view of the valley, while the dining room comfortably hosts family gatherings.
The mezzanine overlooks the living room. This spacious area, ideal for reading or remote work, leads to one of the four bedrooms in the house. The sleeping area also includes a family bathroom with natural tones, highlighted by wood-effect tiles, a double sink, a walk-in shower, and a bathtub.
The garden level is entirely dedicated to wellness and practical needs. It features a wellness area with a gym, sauna, and dedicated shower room, complemented by a separate laundry room. A large double garage and a workshop complete this level.
The landscaped 820 m² garden reveals a welcoming terrace perfect for summer lunches under the shade.
Perfectly located, the house offers quick access to RER B stations (Palaiseau - Villebon or Lozère) and major roads such as the N118 or A10.
- Primary and elementary schools nearby
- High school 1 km away (4 minutes by car or 13 minutes on foot)
- Grandes écoles and Paris-Saclay University 10 minutes by car
Energy Class: D / Climate Class: B
Estimated annual energy costs (including subscriptions, years hidden): between €3160 and €4320.
Information on risks to which this property is exposed is available on the Géorisques website.
Ange JACQ (EI) Commercial Agent - RSAC Number: - EVRY.
Le informazioni sui rischi a cui è esposta questa proprietà sono disponibili sul sito web di Géorisques: https://www.georisques.gouv.fr/
Located in a sought-after neighborhood in Villebon-sur-Yvette, this architect-designed house offers 200 m² of living space. Built on a wooded 820 m² plot, sheltered from view, the property charms with its split levels, warm materials, and constant immersion in greenery.
The 74 m² reception area faces due west and features spacious, light-filled rooms. The cozy living room opens onto a natural stone terrace and the wooded garden. A built-in fireplace with a log alcove and an integrated bookshelf create an intimate atmosphere, enhanced by a sculptural staircase with a central stringer connecting the levels. Adjacent to this, the large open kitchen with refined finishes includes a friendly central island and a wide window offering an unobstructed view of the valley, while the dining room comfortably hosts family gatherings.
The mezzanine overlooks the living room. This spacious area, ideal for reading or remote work, leads to one of the four bedrooms in the house. The sleeping area also includes a family bathroom with natural tones, highlighted by wood-effect tiles, a double sink, a walk-in shower, and a bathtub.
The garden level is entirely dedicated to wellness and practical needs. It features a wellness area with a gym, sauna, and dedicated shower room, complemented by a separate laundry room. A large double garage and a workshop complete this level.
The landscaped 820 m² garden reveals a welcoming terrace perfect for summer lunches under the shade.
Perfectly located, the house offers quick access to RER B stations (Palaiseau - Villebon or Lozère) and major roads such as the N118 or A10.
- Primary and elementary schools nearby
- High school 1 km away (4 minutes by car or 13 minutes on foot)
- Grandes écoles and Paris-Saclay University 10 minutes by car
Energy Class: D / Climate Class: B
Estimated annual energy costs (including subscriptions, years hidden): between €3160 and €4320.
Information on risks to which this property is exposed is available on the Géorisques website.
Ange JACQ (EI) Commercial Agent - RSAC Number: - EVRY.
Le informazioni sui rischi a cui è esposta questa proprietà sono disponibili sul sito web di Géorisques: https://www.georisques.gouv.fr/
-
Tipo di proprietà
Villa
-
Anno di costruzione
1979
-
Prezzo/piede²
$360
Caratteristiche
Caratteristiche
Lot
Interni
- Soffitto alto
- Camino
- Aria condizionata
- Isola della cucina
- Bar
- Lavanderia
- Sauna
- Cucina aperta
- Libreria
- Seminterrato
- Controsoffitti in pietra
- Centro Fitness / Palestra
Outdoor
Esplora la zona
Centre Ville, Villebon-sur-Yvette, Francia
Visualizza su Google Maps
Prezzo per sqft
Basso
Alto
Iscritto da 11 mesi
Hai chiesto informazioni su questa proprietà
L'agente La contatterà al più presto
Pubblicato da
10
Annunci
2025
Iscritto
Prenota una visita con the agent
Scegli una data e indica se preferisci un tour virtuale o di persona con l’agente.
Data preferita
Tipo di tour
Ultimo aggiornamento
Oggi
Prima pubblicazione
Novembre 10
Riferimento annuncio
693EAE
La fiducia dei migliori broker del mondo
Gli agenti dietro le proprietà più straordinarie del mondo pubblicano su JamesEdition.
- Annunci di Sotheby's, Christie's, BARNES ed Engel & Völkers
- Ogni annuncio è verificato prima della pubblicazione
- Si metta in contatto diretto con agenti verificati
Continuando, accetta i nostri Termini e la nostra Informativa sulla privacy.