$1,891,836
Prezzo diminuito di $123,137 il Oct 01, 2026
Eccezionale Tenuta Ecologica DI Lusso Situata Nel Parco Nazionale Vicino A Carcassonne
- 10,764 Sqft
- 9.2 Ac lot
- Aggiornato: Ottobre 1
- 1
Informazioni sulla proprietà
La descrizione è stata tradotta automaticamente.
La descrizione viene visualizzata nella lingua originale.
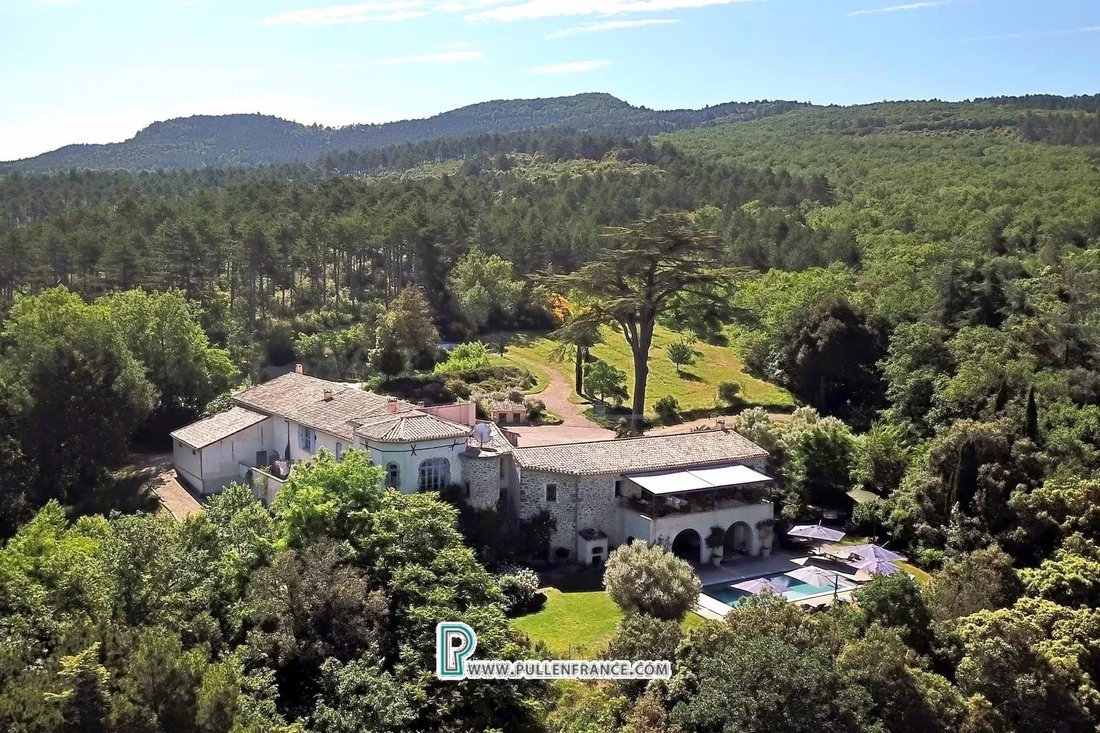
Luxury country estate that is a rare blend of fairytale seclusion, modern eco-technology, and luxury living, nestling within the lush, wooded Parc National Corbières-Fenouillèdes, spanning 9 acres of private gardens and forest, with a completely renovated high spec farmhouse offering 1,000 m² of habitable space, comprising 8 bedrooms and 7 bathrooms, including a self-contained 2-bedroom apartment,
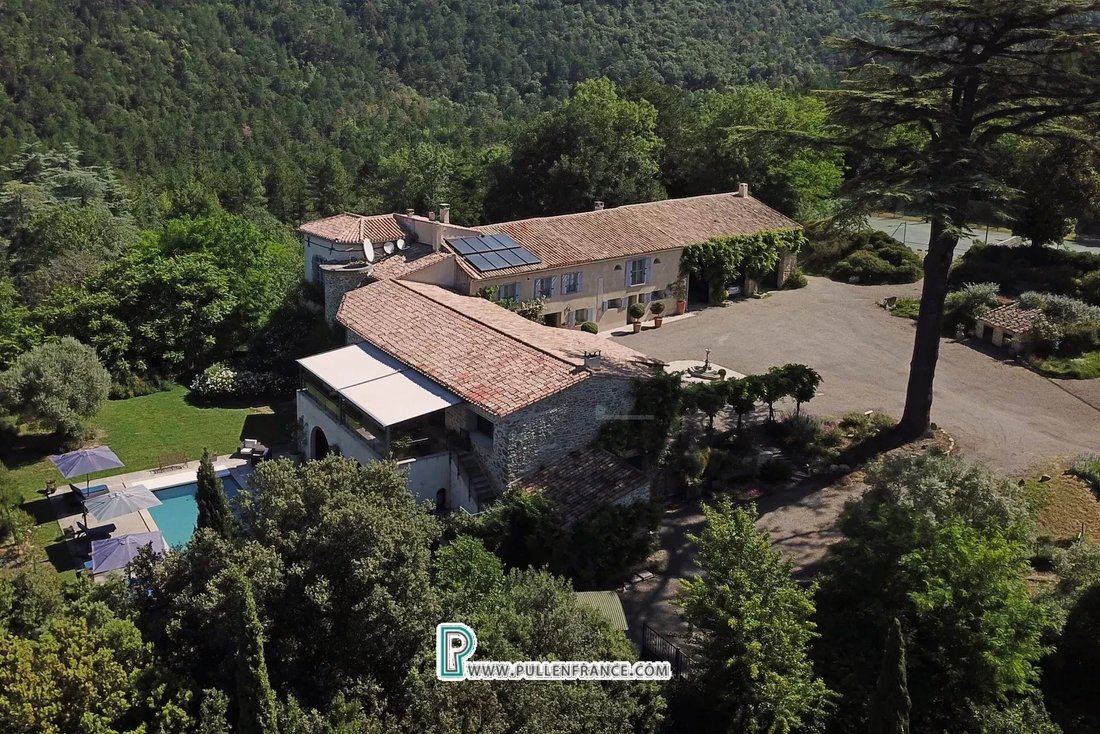
Luxury country estate that is a rare blend of fairytale seclusion, modern eco-technology, and luxury living, nestling within the lush, wooded Parc National Corbières-Fenouillèdes, spanning 9 acres of private gardens and forest, with a completely renovated high spec farmhouse offering 1,000 m² of habitable space, comprising 8 bedrooms and 7 bathrooms, including a self-contained 2-bedroom apartment, surrounded by beautifully landscaped grounds with heated swimming pool, summer kitchen and tennis court.
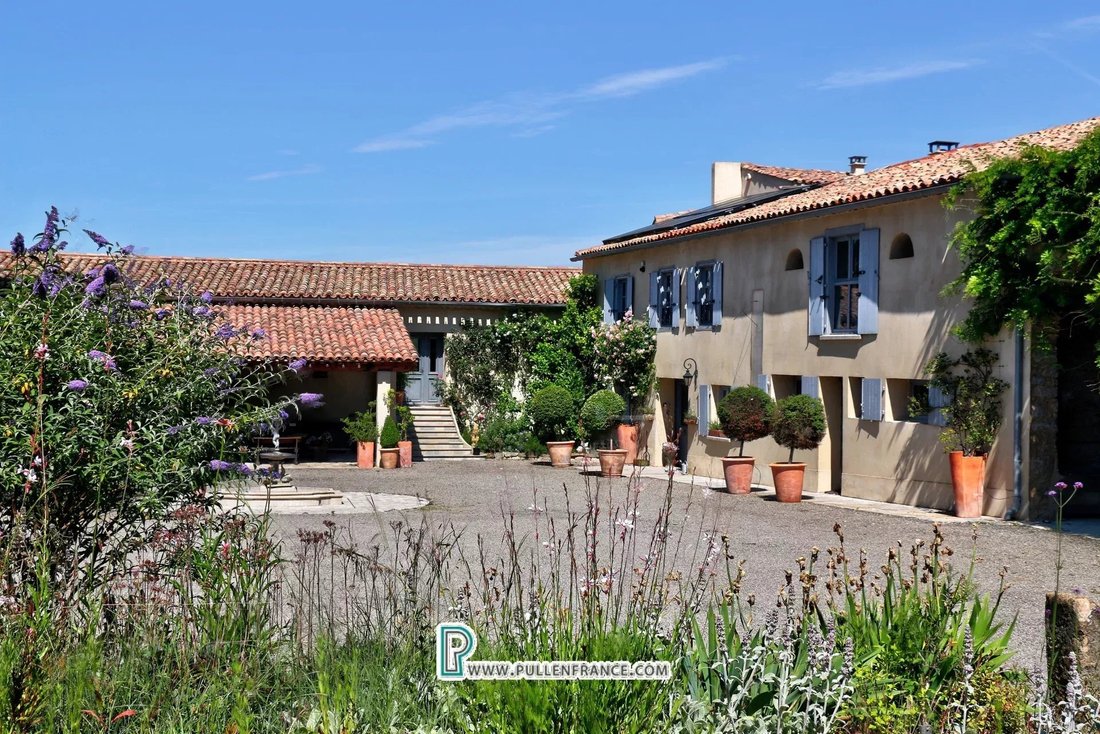
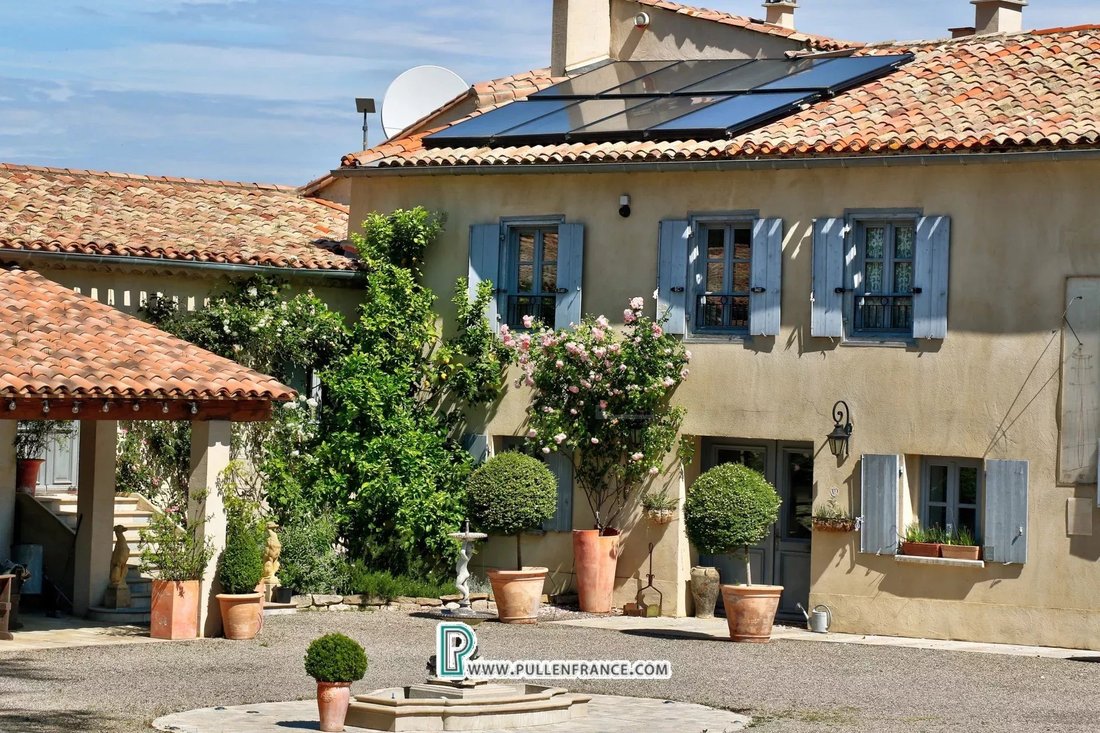
The main house has been updated with sustainability in mind, featuring reversible air conditioning in each bedroom, solar panels, underground water storage, and a new borehole for an independent water supply and heating. Unique architectural features abound, such as a grand custom hand-carved stone fireplace, a courtyard with water fountain, original stone feeding troughs, trompe-l’oeil artwork, and a charming princess tower, all adding character and whimsy to the estate.
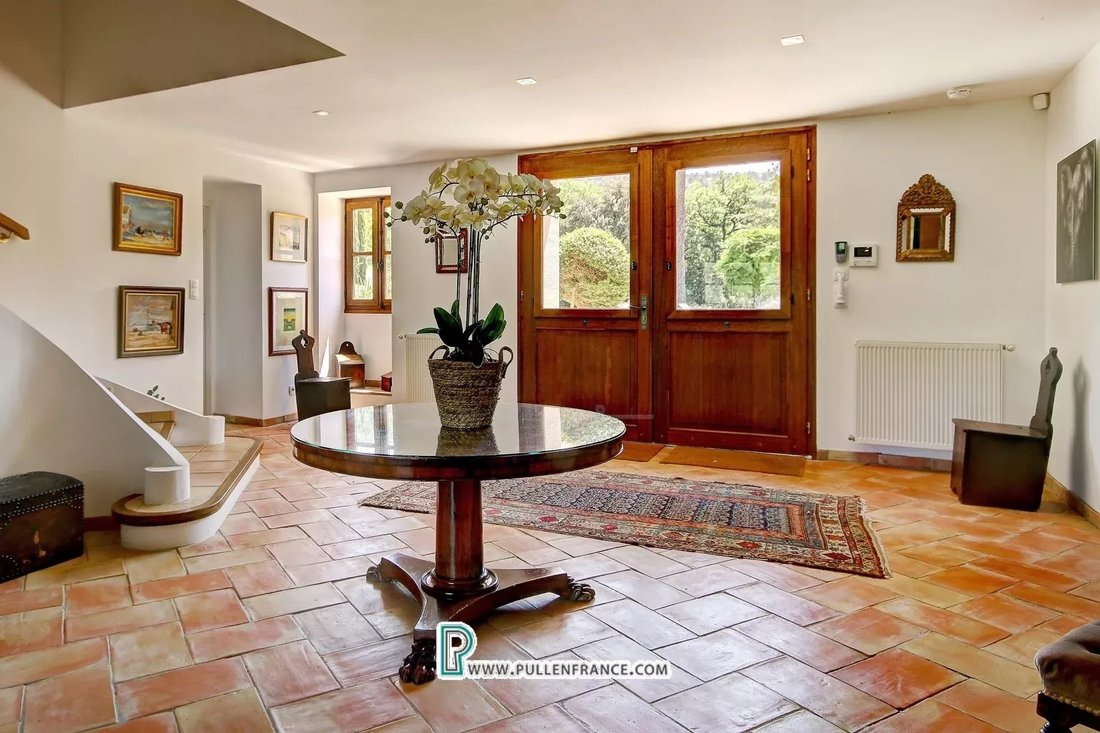
Upon entering the main building through glazed double doors, a light-filled hall leads to a salon/library with wood burner and views over the valley. An adjacent games room features a large balcony overlooking the forest canopy. Additional spaces in this wing include laundry, safe room, guest WC, and boot-room. To the left of the main entrance is a snug with an antique woodburning stove, which provides access to a private en-suite bedroom and the princess tower.
The princess tower’s bespoke wooden spiral staircase offers multiple access points: the master en-suite with a balcony at the top, the pool area and rose-filled garden mid-way, and the lower-level reception hall of the two-bedroom apartment, as well as laundry facilities and a gym.
A sweeping curved staircase on the right side of the main hall leads to the first floor, which contains four bedrooms (three en-suite), a family bathroom, linen room, and the master en-suite with office, balcony, and tower access. A smaller staircase on the left leads to a vast open-plan kitchen, dining, and lounge area, featuring a bespoke fireplace and glazed sliding doors opening onto a 44 m² west-facing terrace with spectacular sunset and valley views on one side, and the courtyard on the other.
Luxury Amenities and Facilities
• Heated 12m salt-water swimming pool with terraces
• Landscaped gardens
• Courtyard with water fountain, surrounded by Mediterranean planting, lemon trees, rose bushes, creepers, and labeled ancient trees as part of a forestry conservation effort
• Tennis court, newly resurfaced and discreetly screened by rosemary hedges
• Cricket/ baseball practice net
• Summer kitchen poolside, complete with built-in pizza oven
• Multiple outdoor dining terraces
• Lockable garage and outbuildings
• Extensive private forests with over 30 km of hiking trails
The estate offers an exceptional, tranquil lifestyle with complete privacy in breathtaking natural surroundings. Its extensive amenities, flexible accommodation, and proven rental success make it ideal as a luxurious private residence, a multi-generational family retreat, or a high-end hospitality or holiday rental investment. This exceptional estate stands out for its unique character, sustainable features, and awe-inspiring setting.
Ground Floor:
Entrance hall - 32m²
Library – 30m²
Games room - 63m²
Guest WC area - 6m²
Safe/storage room – 5m²
Laundry – 8m²
Secondary entrance/boot room - 6m²
Suite 1 – 27m² with en-suite shower and bathroom (12m²)
Snug - 15m²
1st Floor main living areas:
Sitting/kitchen/dining - 182m²
Terrace with retractable cover - 44m²
1st Floor bedroom areas:
Hall and landing - 23m²
Master Suite (bedroom, bathroom, hall, office)– 64m²
Suite 3 – 35m² with en-suite shower room (6.5m²)
Suite 4 – 28m² with en-suite shower room (6m²)
Suite 5– 26m² with en-suite shower room (6.5m²)
Bedroom 6/family room - 24m²
Family bathroom – 7.5m²
Lower ground Floor:
Apartment:
Entrance hall – 11m²
Living room – 26m²
Dining/kitchen – 18m²
Hall – 10m²
Bedroom 7 - 25m²
Bedroom 8 – 24m²
Shower room - 6m²
Gym – 24m²
Water storage/pool tech - 48m²
Water storage/Garage – 40m²
Exterior:
Summer kitchen pool area/covered – 44m²
Courtyard breakfast area/covered – 16m²
Garage - 22m²
Store - 18m²
General:
Electric and solar reversible air conditioning
Fireplace
Wood burners x 3
Septic Tank
Private Borehole
Mains water storage 60,000l
Rainwater storage 60,000l
Smoke alarms
Tax Foncière approx. 9,707 €p.a
Location:
Villebazy – small wine growing village near Limoux. 30 minutes from Carcassonne airport; 10 minutes to St. Hillaire with all amenities; 20 minutes to Limoux. 1 hr 30 to the cities of Toulouse, Narbonne & Beziers. 1 hr 50 to nearest ski resort in the Pyrenees.
Le informazioni sui rischi a cui è esposta questa proprietà sono disponibili sul sito web di Géorisques: https://www.georisques.gouv.fr/
The main house has been updated with sustainability in mind, featuring reversible air conditioning in each bedroom, solar panels, underground water storage, and a new borehole for an independent water supply and heating. Unique architectural features abound, such as a grand custom hand-carved stone fireplace, a courtyard with water fountain, original stone feeding troughs, trompe-l’oeil artwork, and a charming princess tower, all adding character and whimsy to the estate.
Upon entering the main building through glazed double doors, a light-filled hall leads to a salon/library with wood burner and views over the valley. An adjacent games room features a large balcony overlooking the forest canopy. Additional spaces in this wing include laundry, safe room, guest WC, and boot-room. To the left of the main entrance is a snug with an antique woodburning stove, which provides access to a private en-suite bedroom and the princess tower.
The princess tower’s bespoke wooden spiral staircase offers multiple access points: the master en-suite with a balcony at the top, the pool area and rose-filled garden mid-way, and the lower-level reception hall of the two-bedroom apartment, as well as laundry facilities and a gym.
A sweeping curved staircase on the right side of the main hall leads to the first floor, which contains four bedrooms (three en-suite), a family bathroom, linen room, and the master en-suite with office, balcony, and tower access. A smaller staircase on the left leads to a vast open-plan kitchen, dining, and lounge area, featuring a bespoke fireplace and glazed sliding doors opening onto a 44 m² west-facing terrace with spectacular sunset and valley views on one side, and the courtyard on the other.
Luxury Amenities and Facilities
• Heated 12m salt-water swimming pool with terraces
• Landscaped gardens
• Courtyard with water fountain, surrounded by Mediterranean planting, lemon trees, rose bushes, creepers, and labeled ancient trees as part of a forestry conservation effort
• Tennis court, newly resurfaced and discreetly screened by rosemary hedges
• Cricket/ baseball practice net
• Summer kitchen poolside, complete with built-in pizza oven
• Multiple outdoor dining terraces
• Lockable garage and outbuildings
• Extensive private forests with over 30 km of hiking trails
The estate offers an exceptional, tranquil lifestyle with complete privacy in breathtaking natural surroundings. Its extensive amenities, flexible accommodation, and proven rental success make it ideal as a luxurious private residence, a multi-generational family retreat, or a high-end hospitality or holiday rental investment. This exceptional estate stands out for its unique character, sustainable features, and awe-inspiring setting.
Ground Floor:
Entrance hall - 32m²
Library – 30m²
Games room - 63m²
Guest WC area - 6m²
Safe/storage room – 5m²
Laundry – 8m²
Secondary entrance/boot room - 6m²
Suite 1 – 27m² with en-suite shower and bathroom (12m²)
Snug - 15m²
1st Floor main living areas:
Sitting/kitchen/dining - 182m²
Terrace with retractable cover - 44m²
1st Floor bedroom areas:
Hall and landing - 23m²
Master Suite (bedroom, bathroom, hall, office)– 64m²
Suite 3 – 35m² with en-suite shower room (6.5m²)
Suite 4 – 28m² with en-suite shower room (6m²)
Suite 5– 26m² with en-suite shower room (6.5m²)
Bedroom 6/family room - 24m²
Family bathroom – 7.5m²
Lower ground Floor:
Apartment:
Entrance hall – 11m²
Living room – 26m²
Dining/kitchen – 18m²
Hall – 10m²
Bedroom 7 - 25m²
Bedroom 8 – 24m²
Shower room - 6m²
Gym – 24m²
Water storage/pool tech - 48m²
Water storage/Garage – 40m²
Exterior:
Summer kitchen pool area/covered – 44m²
Courtyard breakfast area/covered – 16m²
Garage - 22m²
Store - 18m²
General:
Electric and solar reversible air conditioning
Fireplace
Wood burners x 3
Septic Tank
Private Borehole
Mains water storage 60,000l
Rainwater storage 60,000l
Smoke alarms
Tax Foncière approx. 9,707 €p.a
Location:
Villebazy – small wine growing village near Limoux. 30 minutes from Carcassonne airport; 10 minutes to St. Hillaire with all amenities; 20 minutes to Limoux. 1 hr 30 to the cities of Toulouse, Narbonne & Beziers. 1 hr 50 to nearest ski resort in the Pyrenees.
Le informazioni sui rischi a cui è esposta questa proprietà sono disponibili sul sito web di Géorisques: https://www.georisques.gouv.fr/
-
Tipo di proprietà
Tenuta
-
Piani
3
-
Prezzo/piede²
$175
Caratteristiche
Caratteristiche
Lot
Interni
- Soffitto alto
- Ufficio
- Camino
- Aria condizionata
- Piano cottura a gas
- Bar
- Lavanderia
- Sala giochi
- Libreria
- Controsoffitti in pietra
- Centro Fitness / Palestra
Outdoor
Esplora la zona
Iscritto da 1 anno
Hai chiesto informazioni su questa proprietà
L'agente La contatterà al più presto
Pubblicato da
6
Annunci
2025
Iscritto
Prenota una visita con the agent
Scegli una data e indica se preferisci un tour virtuale o di persona con l’agente.
Data preferita
Tipo di tour
Ultimo aggiornamento
Ottobre 1
Prima pubblicazione
Dicembre 3, 2025
Riferimento annuncio
VBZ595
La fiducia dei migliori broker del mondo
Gli agenti dietro le proprietà più straordinarie del mondo pubblicano su JamesEdition.
- Annunci di Sotheby's, Christie's, BARNES ed Engel & Völkers
- Ogni annuncio è verificato prima della pubblicazione
- Si metta in contatto diretto con agenti verificati
Continuando, accetta i nostri Termini e la nostra Informativa sulla privacy.