$1,624,289
Villaviciosa De Odon Semi
- 5 Camere
- 5 Bagni
- 4,435 Sqft
- 5,382 Sqft lot
- Aggiornato: Ieri
Informazioni sulla proprietà
La descrizione è stata tradotta automaticamente.
La descrizione viene visualizzata nella lingua originale.
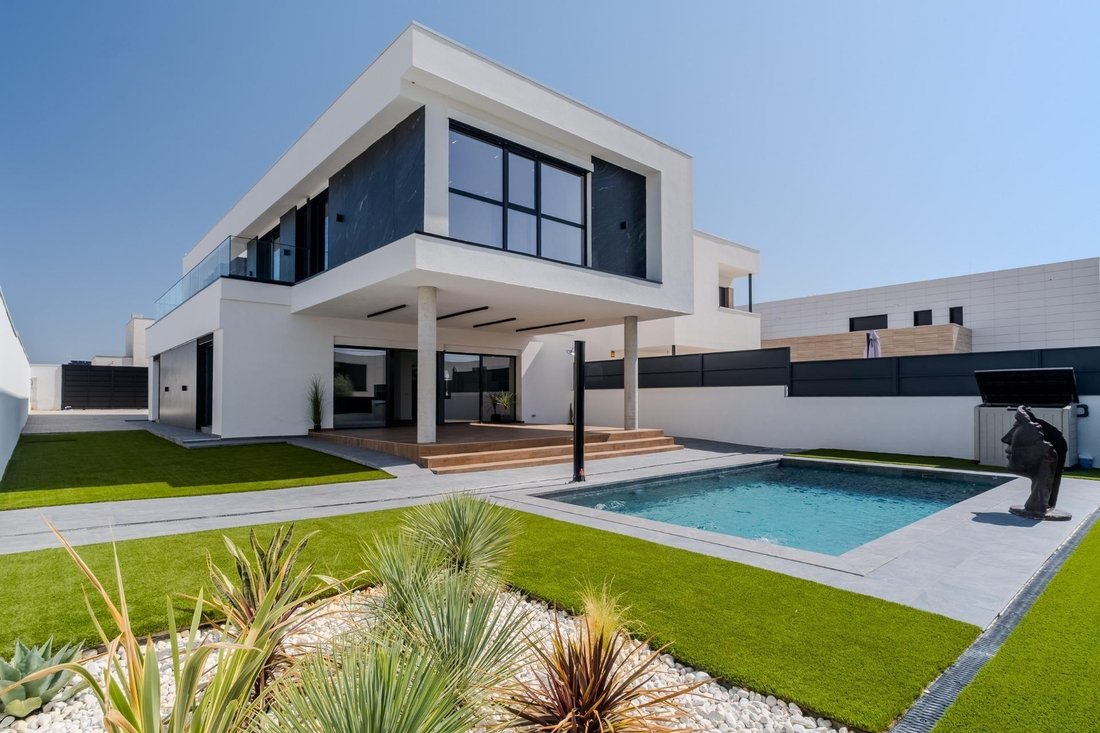
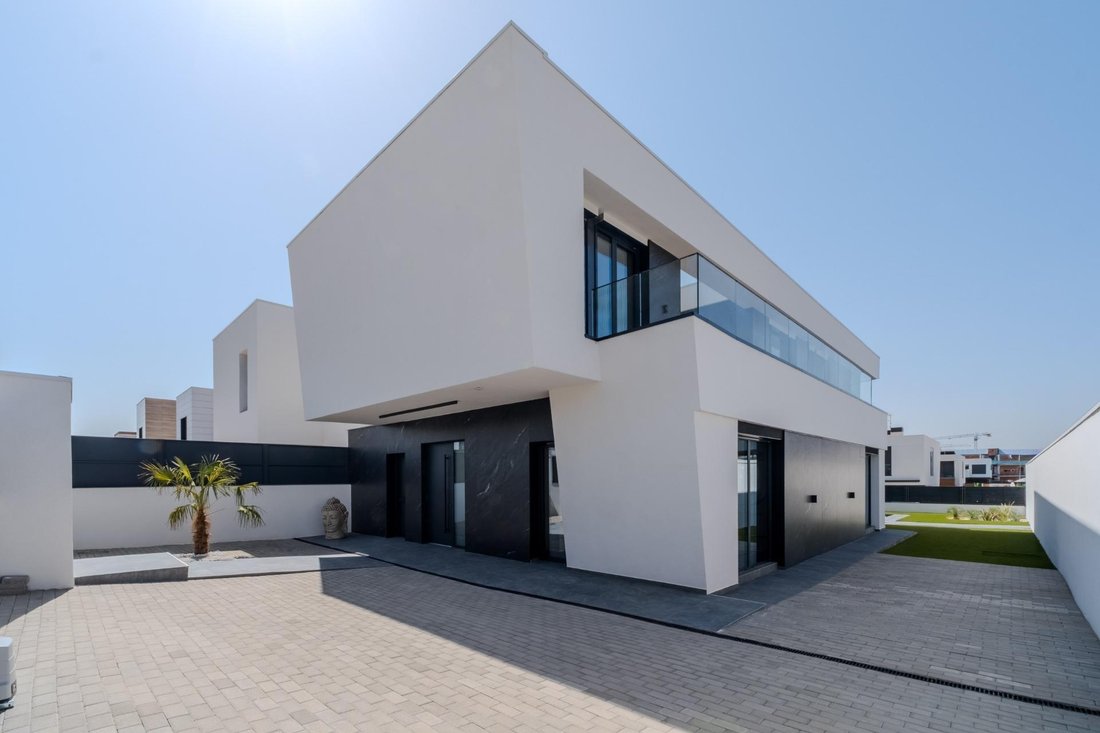
Exclusive detached semi-detached chalet with avant-garde design and maximum energy efficiency located in the prestigious private urbanization El Bosque, in Villaviciosa de Odón. A property designed for those seeking privacy, distinction, and a privileged natural environment surrounded by pine and oak trees. Featuring clean architecture with geometric lines, cantilevered structures, and a flawless
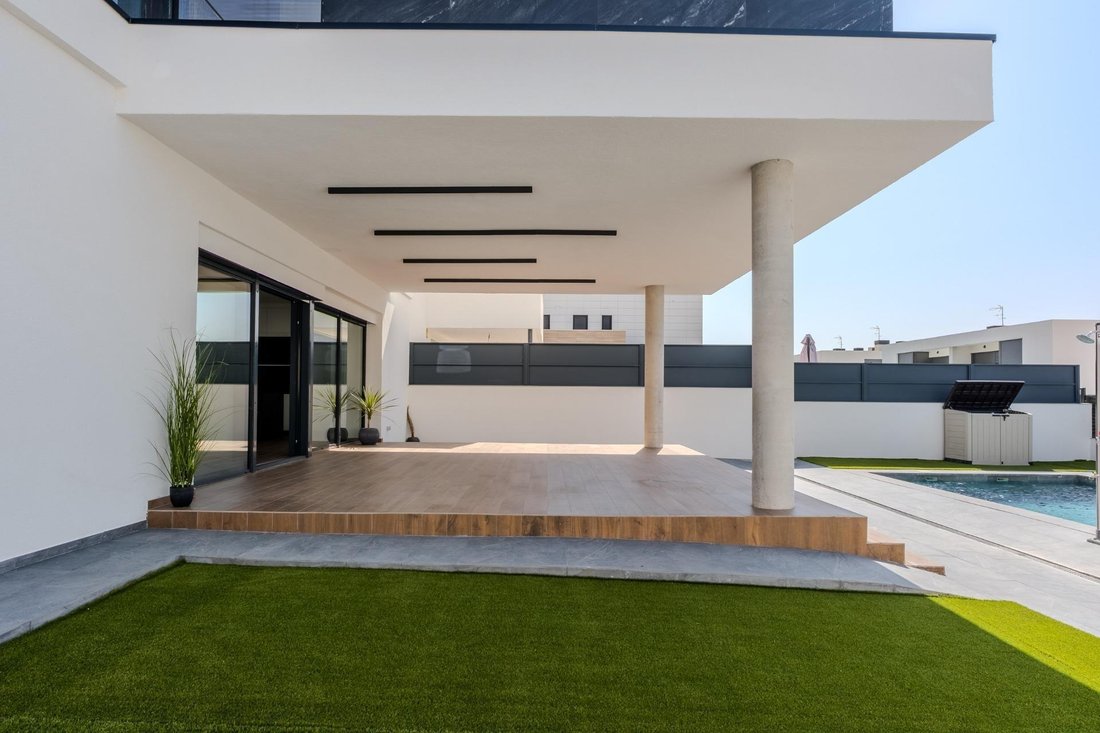
Exclusive detached semi-detached chalet with avant-garde design and maximum energy efficiency located in the prestigious private urbanization El Bosque, in Villaviciosa de Odón. A property designed for those seeking privacy, distinction, and a privileged natural environment surrounded by pine and oak trees. Featuring clean architecture with geometric lines, cantilevered structures, and a flawless combination of white concrete with high-end Black Tempest ceramic cladding, this home stands out for its harmony between exterior and interior design.
Layout by floors:
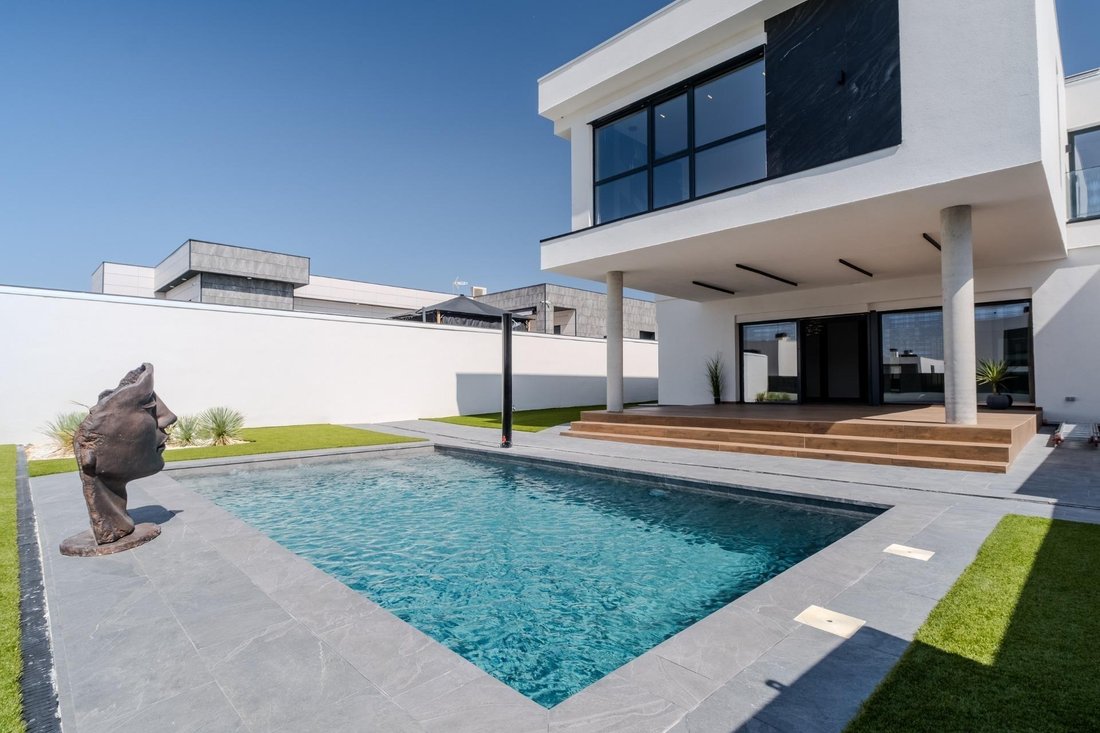
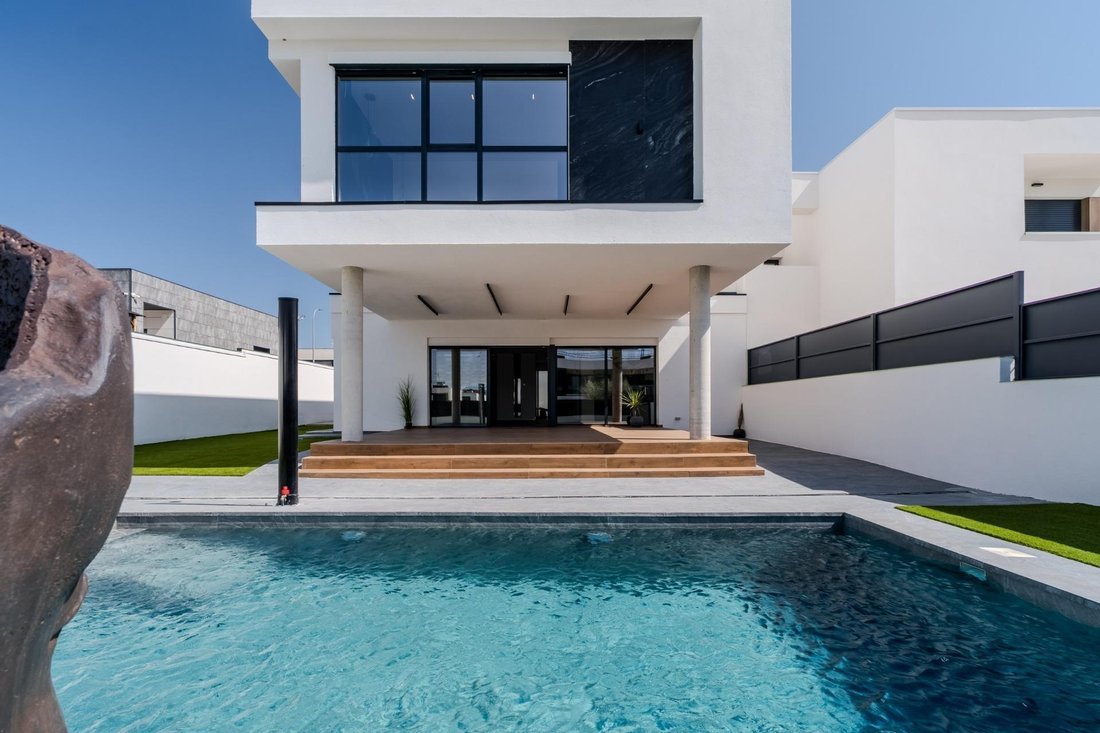
Main floor: Spacious social living area with large floor-to-ceiling windows, walls clad in Italian marble, and porcelain floors. Professional design kitchen contrasting black marble and dark noble wood. Includes one bedroom, a full bathroom, and direct access to the covered 45 m2 terrace facing the garden and pool.
Upper floor: 5 large bedrooms and 5 full en-suite bathrooms with custom finishes. Warm wooden floors, built-in furniture, and access to a private terrace with views.
Basement: Open multipurpose space (ideal for gym, home theater, or wine cellar), technical machine room, and an additional full bathroom.
Basic Features
This magnificent semi-detached chalet is spread over 3 floors (basement, main floor, and upper floor) with a built area of 412 m2 on a private plot of 525 m2. The home offers 5 spacious bedrooms, 5 full bathrooms, built-in wardrobes and walk-in closets, as well as a storage room, machine room, and parking capacity for up to 4 vehicles. It stands out for its excellent midday orientation providing great natural light in all rooms, as well as outdoor spaces including a balcony and a large 45 m2 covered terrace perfectly integrated.
Equipment and Facilities
The property includes a landscaped exterior plot featuring a 7-meter private design pool and an interior garden courtyard. Technically, it boasts maximum energy efficiency thanks to a Vaillant radiant and cooling underfloor heating system, photovoltaic solar panels with a high-capacity accumulator, Siber EVO intelligent ventilation system with heat recovery, and excellent thermal insulation with a 10 cm SATE facade using rock wool. It is also equipped with an advanced home automation system controlling warm LED lighting, Somfy motorized blinds, and climate control. The finishes offer the highest quality, with Aluprof carpentry and Guardian solar control glass, alongside elegant Gessi faucets and designer sanitary ware from the Italian brand Cielo.
We invite you to schedule a private visit to experience firsthand the elegance, comfort, and exclusive details that make this villa a unique property in Villaviciosa de Odón. We will be happy to assist you throughout the process and answer any questions you may have.
*The information detailed in this announcement is provided for informational purposes only. It is not contractual or binding and may contain errors.* ”Legal Information for Consumers (Art. 20 TRLGDCU): The indicated full final price does not include real estate brokerage fees payable by the buyer. Please check the fees applicable to the buyer for each property. The price DOES NOT include notary, registry fees (variable tariffs depending on price, number of copies, and complexity), nor taxes arising from the transfer applicable according to the property type: Property Transfer Tax (ITP) at the general rate of 6% in the Community of Madrid. For first transfers, VAT must be paid (10% for new housing / 21% for non-housing properties) + AJD (0.75% in the Community of Madrid). These taxes will be calculated on the legally established taxable base (the higher value among sale price, appraisal, or cadastral reference value) and will be paid by the buyer according to current tax regulations.*
Layout by floors:
Main floor: Spacious social living area with large floor-to-ceiling windows, walls clad in Italian marble, and porcelain floors. Professional design kitchen contrasting black marble and dark noble wood. Includes one bedroom, a full bathroom, and direct access to the covered 45 m2 terrace facing the garden and pool.
Upper floor: 5 large bedrooms and 5 full en-suite bathrooms with custom finishes. Warm wooden floors, built-in furniture, and access to a private terrace with views.
Basement: Open multipurpose space (ideal for gym, home theater, or wine cellar), technical machine room, and an additional full bathroom.
Basic Features
This magnificent semi-detached chalet is spread over 3 floors (basement, main floor, and upper floor) with a built area of 412 m2 on a private plot of 525 m2. The home offers 5 spacious bedrooms, 5 full bathrooms, built-in wardrobes and walk-in closets, as well as a storage room, machine room, and parking capacity for up to 4 vehicles. It stands out for its excellent midday orientation providing great natural light in all rooms, as well as outdoor spaces including a balcony and a large 45 m2 covered terrace perfectly integrated.
Equipment and Facilities
The property includes a landscaped exterior plot featuring a 7-meter private design pool and an interior garden courtyard. Technically, it boasts maximum energy efficiency thanks to a Vaillant radiant and cooling underfloor heating system, photovoltaic solar panels with a high-capacity accumulator, Siber EVO intelligent ventilation system with heat recovery, and excellent thermal insulation with a 10 cm SATE facade using rock wool. It is also equipped with an advanced home automation system controlling warm LED lighting, Somfy motorized blinds, and climate control. The finishes offer the highest quality, with Aluprof carpentry and Guardian solar control glass, alongside elegant Gessi faucets and designer sanitary ware from the Italian brand Cielo.
We invite you to schedule a private visit to experience firsthand the elegance, comfort, and exclusive details that make this villa a unique property in Villaviciosa de Odón. We will be happy to assist you throughout the process and answer any questions you may have.
*The information detailed in this announcement is provided for informational purposes only. It is not contractual or binding and may contain errors.* ”Legal Information for Consumers (Art. 20 TRLGDCU): The indicated full final price does not include real estate brokerage fees payable by the buyer. Please check the fees applicable to the buyer for each property. The price DOES NOT include notary, registry fees (variable tariffs depending on price, number of copies, and complexity), nor taxes arising from the transfer applicable according to the property type: Property Transfer Tax (ITP) at the general rate of 6% in the Community of Madrid. For first transfers, VAT must be paid (10% for new housing / 21% for non-housing properties) + AJD (0.75% in the Community of Madrid). These taxes will be calculated on the legally established taxable base (the higher value among sale price, appraisal, or cadastral reference value) and will be paid by the buyer according to current tax regulations.*
-
Tipo di proprietà
Altro
-
Anno di costruzione
2026
-
Prezzo/piede²
$366
-
Emissioni
A
-
Consumo
A
Caratteristiche
- Giardino
- Piscina
- Terrazza
- Garage
- Ascensore
- Seminterrato
- Piano cottura a gas
- Lavanderia
- Controsoffitti in pietra
Caratteristiche
Interni
- Piano cottura a gas
- Lavanderia
- Ascensore
- Seminterrato
- Controsoffitti in pietra
Outdoor
- Terrazza
- Balcone
- Piscina
- Garage
- Giardino
Esplora la zona
El Bosque, Villaviciosa de Odon, 28679, Spain
Visualizza su Google Maps
Prezzo per sqft
Basso
Alto
Iscritto da 1 mese
Hai chiesto informazioni su questa proprietà
L'agente La contatterà al più presto
Pubblicato da
12
Annunci
2026
Iscritto
Prenota una visita con the agent
Scegli una data e indica se preferisci un tour virtuale o di persona con l’agente.
Data preferita
Tipo di tour
Ultimo aggiornamento
Ieri
Prima pubblicazione
Settembre 29
Riferimento annuncio
IL05388/13832
Proprietà simili nelle vicinanze
Nuovi annunci a Villaviciosa de Odón





Esplora più immobili in vendita
tipi di proprietà Villaviciosa de Odón, Madrid, Spagna
Villaviciosa de Odón, Madrid, Spagna ricerche popolari
- Proprietà immobiliari Vista Città a Villaviciosa de Odón, Madrid, Spagna
- Proprietà immobiliari Comunità recintata a Villaviciosa de Odón, Madrid, Spagna
- Proprietà immobiliari Nuove costruzioni a Villaviciosa de Odón, Madrid, Spagna
- Proprietà immobiliari con Cucina aperta a Villaviciosa de Odón, Madrid, Spagna
Guide e storie correlate
La fiducia dei migliori broker del mondo
Gli agenti dietro le proprietà più straordinarie del mondo pubblicano su JamesEdition.
- Annunci di Sotheby's, Christie's, BARNES ed Engel & Völkers
- Ogni annuncio è verificato prima della pubblicazione
- Si metta in contatto diretto con agenti verificati
Continuando, accetta i nostri Termini e la nostra Informativa sulla privacy.