$4,222,407
Villa DI Lusso · 1.602 M² DI Privacy, Piscina A Sfioro E Tecnologia
- 4 Camere
- 9 Bagni
- 10,538 Sqft
- 2
Informazioni sulla proprietà
La descrizione è stata tradotta automaticamente.
La descrizione viene visualizzata nella lingua originale.
Villa unifamiliare di grande lusso su un terreno di 1.602 m², situata in cul-de-sac e orientata a sud. Conta con 944 m² costruiti su tre piani, più una soffitta aperta di 318 m² da completare, e ascensore Polsa Zesner con fermata su tutti i piani. Seminterrato di 343 m² con garage per 4 auto, porte ignifughe, laboratorio, Wallbox, camera per il personale con bagno en suite, lavanderia, ripostiglio
Single-family luxury villa on a 1,602 m² plot, located on a cul-de-sac and facing south. It features 944 m² built over three floors, plus an unfinished 318 m² open attic, and a Polsa Zesner elevator serving all three floors. Semi-basement of 343 m² with a garage for 4 cars, fireproof doors, workshop, Wallbox, service bedroom with en-suite bathroom, laundry room, storage room, wardrobe room, tack r
Villa unifamiliare di grande lusso su un terreno di 1.602 m², situata in cul-de-sac e orientata a sud. Conta con 944 m² costruiti su tre piani, più una soffitta aperta di 318 m² da completare, e ascensore Polsa Zesner con fermata su tutti i piani. Seminterrato di 343 m² con garage per 4 auto, porte ignifughe, laboratorio, Wallbox, camera per il personale con bagno en suite, lavanderia, ripostiglio, stanza armadi, selleria, bagno e sale tecniche. Piano terra di 318 m² con ingresso di 8 m di altezza, biblioteca con family room, soggiorno, sala da pranzo, cucina gourmet con dispensa, due bagni e accesso a terrazza e giardino. Piano superiore di 283 m² con tre camere da letto, tutte con bagno en suite; master suite con porta rinforzata, bagno, cabina his & hers, cabina armadio con 36 armadi e isola, palestra e grande terrazza.
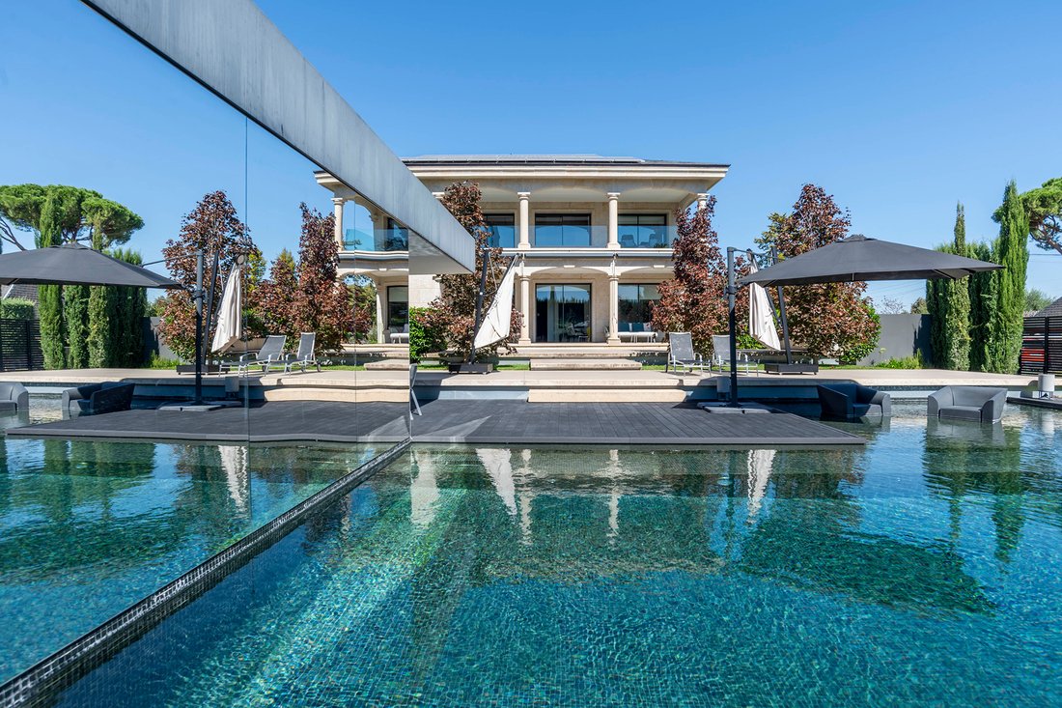
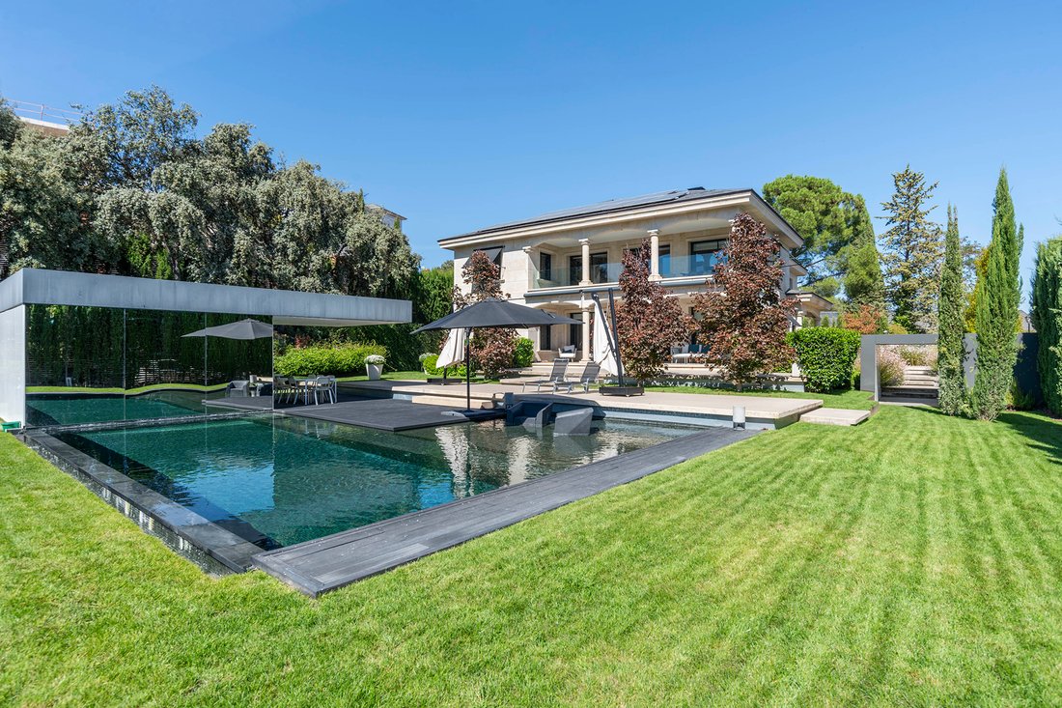
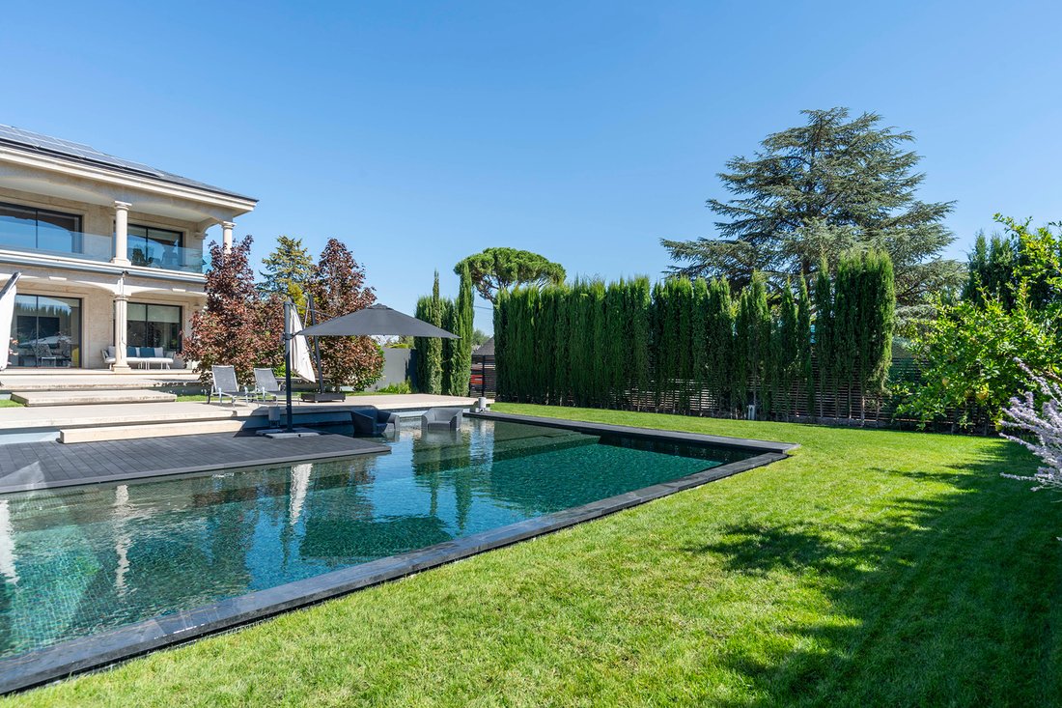
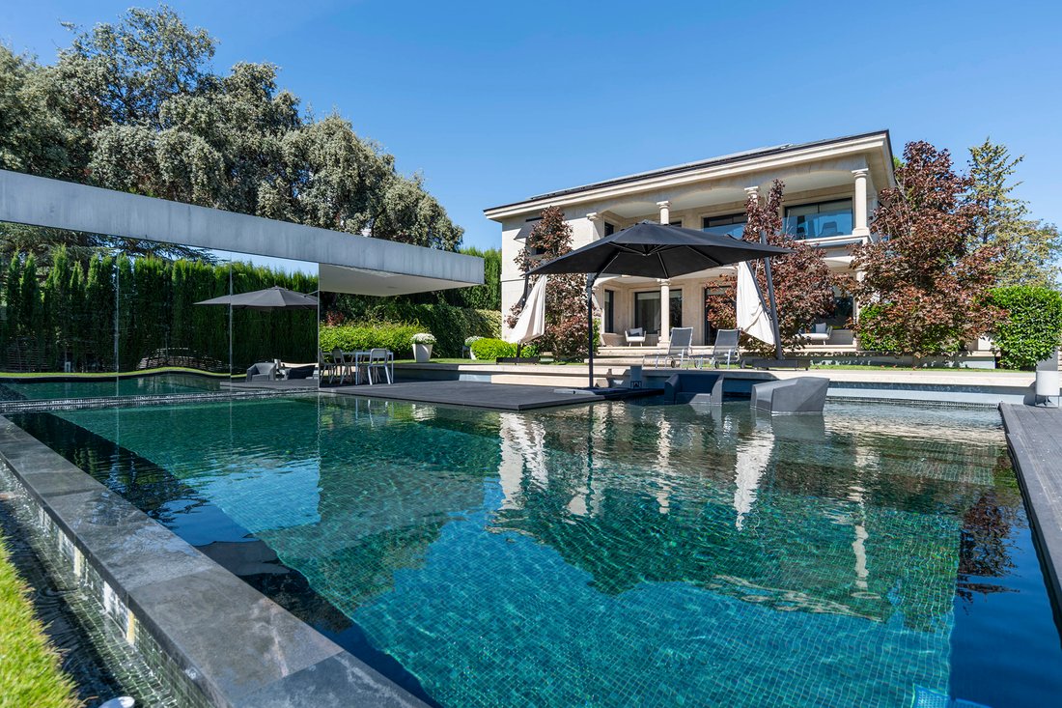
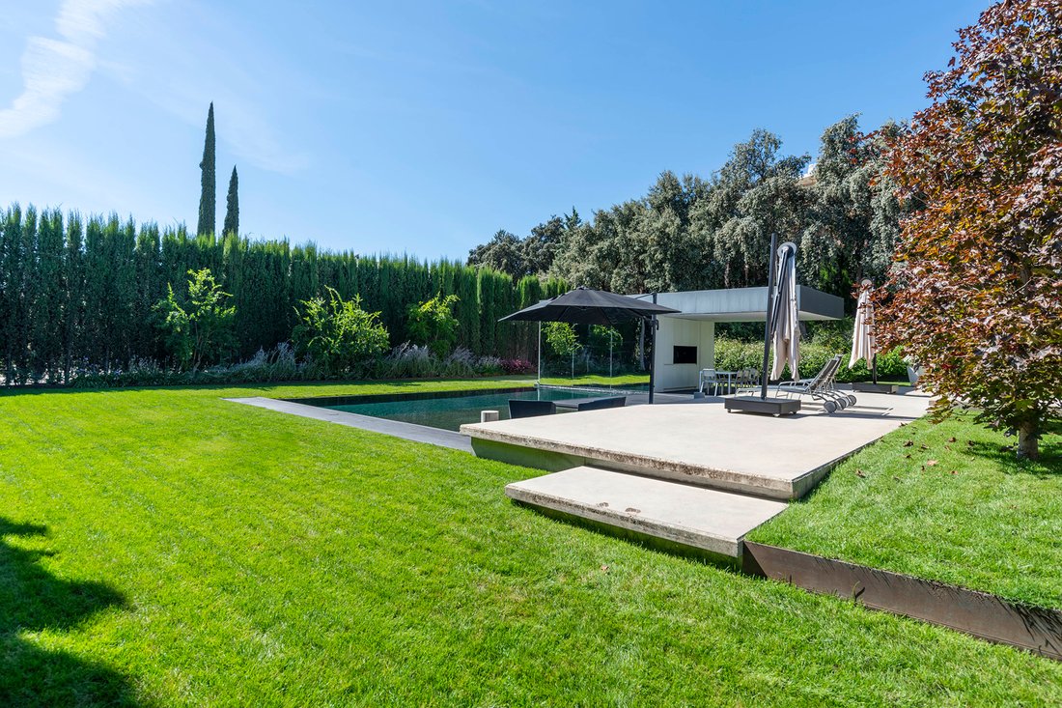
Esterno con infinity pool di 80 m², casetta di piscina di 25 m², sala da pranzo esterna coperta con cucina e lavello, terrazza sud con tende e giardino consolidato con lecci, melograni, prato e panche di granito.
Costruzione in granito e ardesia, falegnameria Cortizo con vetri di sicurezza di 3 cm, interni Gunni & Trentino e marmi pregiati. Aerotermia Mitsubishi, fancoil Daikin, riscaldamento a pavimento, AirZone, ventilazione forzata e tre camini Kal-fire. Fotovoltaico Salicru con 52 pannelli e 7 batterie da 20 kWh, solare termico ACS e backup solare. Riserve d’acqua di 600 e 2.000 litri e irrigazione RainBird automatizzata.
Sicurezza con telecamere, rilevatori e tre perimetri; controllo remoto BlueEye/Evopluslite. Suono Bang & Olufsen con 14 altoparlanti, Wi-Fi e illuminazione LED. Cucina attrezzata con Gaggenau, Miele, Siemens, Neff e Gutmann.
A 5 minuti dal Club UCJC (ex SEK), con strutture ippiche, palestra, paddle, tennis e piscina. In 5 km: supermercati, Mercadona, farmacia, centro medico, banche, Correos, stazione di servizio, officine, negozi e servizi. Centro Commerciale Gran Plaza con Apple Store. Autobus diretto per Moncloa e accesso BUS-VAO alla Castellana in circa 25 minuti, a seconda del traffico.
Esterno con infinity pool di 80 m², casetta di piscina di 25 m², sala da pranzo esterna coperta con cucina e lavello, terrazza sud con tende e giardino consolidato con lecci, melograni, prato e panche di granito.
Costruzione in granito e ardesia, falegnameria Cortizo con vetri di sicurezza di 3 cm, interni Gunni & Trentino e marmi pregiati. Aerotermia Mitsubishi, fancoil Daikin, riscaldamento a pavimento, AirZone, ventilazione forzata e tre camini Kal-fire. Fotovoltaico Salicru con 52 pannelli e 7 batterie da 20 kWh, solare termico ACS e backup solare. Riserve d’acqua di 600 e 2.000 litri e irrigazione RainBird automatizzata.
Sicurezza con telecamere, rilevatori e tre perimetri; controllo remoto BlueEye/Evopluslite. Suono Bang & Olufsen con 14 altoparlanti, Wi-Fi e illuminazione LED. Cucina attrezzata con Gaggenau, Miele, Siemens, Neff e Gutmann.
A 5 minuti dal Club UCJC (ex SEK), con strutture ippiche, palestra, paddle, tennis e piscina. In 5 km: supermercati, Mercadona, farmacia, centro medico, banche, Correos, stazione di servizio, officine, negozi e servizi. Centro Commerciale Gran Plaza con Apple Store. Autobus diretto per Moncloa e accesso BUS-VAO alla Castellana in circa 25 minuti, a seconda del traffico.
Single-family luxury villa on a 1,602 m² plot, located on a cul-de-sac and facing south. It features 944 m² built over three floors, plus an unfinished 318 m² open attic, and a Polsa Zesner elevator serving all three floors. Semi-basement of 343 m² with a garage for 4 cars, fireproof doors, workshop, Wallbox, service bedroom with en-suite bathroom, laundry room, storage room, wardrobe room, tack room, toilet, and technical rooms. Ground floor of 318 m² with an 8-meter-high foyer, library with family room, living room, dining room, gourmet kitchen with pantry, two toilets, and access to terrace and garden. Upper floor of 283 m² with three bedrooms, all with en-suite bathrooms; master suite with reinforced door, bathroom, his & hers cabin, dressing room with 36 closets and island, gym, and large terrace.
Exterior with an 80 m² infinity pool, 25 m² pool house, covered outdoor dining area with kitchen and sink, south terrace with awnings and mature garden with holm oaks, pomegranates, lawn, and granite benches.
Construction in granite and slate, Cortizo carpentry with 3 cm security glass, Gunni & Trentino interiors and noble marbles. Mitsubishi aerothermal system, Daikin fan coils, underfloor heating, AirZone, forced ventilation, and three Kal-fire fireplaces. Salicru photovoltaic system with 52 panels and 7 batteries of 20 kWh, solar thermal ACS, and solar backup. Water reserves of 600 and 2,000 liters and automated RainBird irrigation.
Security with cameras, detectors, and three perimeters; remote control BlueEye/Evopluslite. Bang & Olufsen sound with 14 speakers, Wi-Fi, and LED lighting. Kitchen equipped with Gaggenau, Miele, Siemens, Neff, and Gutmann.
5 minutes from UCJC Club (former SEK), with equestrian facilities, gym, paddle tennis, tennis, and pool. Within 5 km: supermarkets, Mercadona, pharmacy, medical center, banks, post office, gas station, workshops, shops, and services. Gran Plaza Mall with Apple Store. Direct bus to Moncloa and BUS-VAO access to Castellana in about 25 minutes, depending on traffic.
Exterior with an 80 m² infinity pool, 25 m² pool house, covered outdoor dining area with kitchen and sink, south terrace with awnings and mature garden with holm oaks, pomegranates, lawn, and granite benches.
Construction in granite and slate, Cortizo carpentry with 3 cm security glass, Gunni & Trentino interiors and noble marbles. Mitsubishi aerothermal system, Daikin fan coils, underfloor heating, AirZone, forced ventilation, and three Kal-fire fireplaces. Salicru photovoltaic system with 52 panels and 7 batteries of 20 kWh, solar thermal ACS, and solar backup. Water reserves of 600 and 2,000 liters and automated RainBird irrigation.
Security with cameras, detectors, and three perimeters; remote control BlueEye/Evopluslite. Bang & Olufsen sound with 14 speakers, Wi-Fi, and LED lighting. Kitchen equipped with Gaggenau, Miele, Siemens, Neff, and Gutmann.
5 minutes from UCJC Club (former SEK), with equestrian facilities, gym, paddle tennis, tennis, and pool. Within 5 km: supermarkets, Mercadona, pharmacy, medical center, banks, post office, gas station, workshops, shops, and services. Gran Plaza Mall with Apple Store. Direct bus to Moncloa and BUS-VAO access to Castellana in about 25 minutes, depending on traffic.
-
Tipo di proprietà
Casa
-
Anno di costruzione
2021
-
Prezzo/piede²
$400
Caratteristiche
- Giardino
- Piscina
- Terrazza
- Garage
- Equestre
- Libreria
- Cantina
- Idromassaggio
- Ascensore
Caratteristiche
Lot
- Privacy
- Equestre
Interni
- Soffitto alto
- Ufficio
- Camino
- Aria condizionata
- Isola della cucina
- Piano cottura a gas
- Idromassaggio
- Bar
- Lavanderia
- Cantina
- Ascensore
- Libreria
- Seminterrato
- Controsoffitti in pietra
- Cabina armadio
- Centro Fitness / Palestra
Outdoor
- Terrazza
- Balcone
- Piscina
- Garage
- Giardino
Esplora la zona
Villafranca del Castillo, Villanueva de la Cañada, 28692, Spain
Visualizza su Google Maps
Prezzo per sqft
Basso
Alto
Iscritto da 1 anno
Hai chiesto informazioni su questa proprietà
L'agente La contatterà al più presto
Pubblicato da
11
Annunci
2025
Iscritto
Prenota una visita con Nancy Elizabeth Meléndez Casterot
Scegli una data e indica se preferisci un tour virtuale o di persona con l’agente.
Data preferita
Tipo di tour

Spain Sotheby's International Realty
Calle Lagasca 28, 28001, Madrid, Madrid, Spain
Visualizza profilo agenzia
Offering high-end properties in the city, villas and equestrian farms on the
outskirts of the city. Madrid, the
outskirts of the city. Madrid, the
Offering high-end properties in the city, villas and equestrian farms on the
outskirts of the city. Madrid, the capital of Spain, is located in the centre of
the Iberian Peninsula. It is a very active city, with a lively nightlife and
scores of daytime allures. It is home to famous museums such as El Prado,
Thyssen-Bornemisza and Reina Sofia, great historic architecture, shopping
boulevards and excellent cuisine. It has a great diversity of districts that
merit visiting.
outskirts of the city. Madrid, the capital of Spain, is located in the centre of
the Iberian Peninsula. It is a very active city, with a lively nightlife and
scores of daytime allures. It is home to famous museums such as El Prado,
Thyssen-Bornemisza and Reina Sofia, great historic architecture, shopping
boulevards and excellent cuisine. It has a great diversity of districts that
merit visiting.
Ultimo aggiornamento
Settembre 29
Prima pubblicazione
Settembre 29
Link annuncio
Riferimento annuncio
N54JPE
Proprietà simili nelle vicinanze
Nuovi annunci a Villafranca del Castillo



Esplora più immobili in vendita
tipi di proprietà Villafranca del Castillo, Villanueva de la Cañada, Madrid
Villafranca del Castillo, Villanueva de la Cañada, Madrid ricerche popolari
Guide e storie correlate
La fiducia dei migliori broker del mondo
Gli agenti dietro le proprietà più straordinarie del mondo pubblicano su JamesEdition.
- Annunci di Sotheby's, Christie's, BARNES ed Engel & Völkers
- Ogni annuncio è verificato prima della pubblicazione
- Si metta in contatto diretto con agenti verificati
Continuando, accetta i nostri Termini e la nostra Informativa sulla privacy.