$1,230,148
Casale La Palombara Vjmf
- 7 Camere
- 7 Bagni
- 5,318 Sqft
- 3.22 Ac lot
- 3
Informazioni sulla proprietà
La descrizione è stata tradotta automaticamente.
La descrizione viene visualizzata nella lingua originale.
Tra Todi e Massa Martana, casale con dependance che offre una superficie commerciale totale di circa 494 mq, immerso in 1,3 ettari di terreno con uliveto, giardini paesaggistici e piscina. La proprietà è composta da un totale di 7 camere da letto e 7 bagni, oltre a spazi esterni per il relax e un parcheggio.
Posizione geografica
Casale La Palombara si trova in una posizione privata ne
Posizione geografica
Casale La Palombara si trova in una posizione privata ne
Between Todi and Massa Martana, a farmhouse with guest house offering a total commercial surface area of approximately 494 sqm, set within 1.3 hectares of land with an olive grove, landscaped gardens and a swimming pool. The property comprises a total of 7 bedrooms and 7 bathrooms, together with outdoor areas for relaxation and a parking area.
Geographic position
Casale La Palombara i
Geographic position
Casale La Palombara i
Tra Todi e Massa Martana, casale con dependance che offre una superficie commerciale totale di circa 494 mq, immerso in 1,3 ettari di terreno con uliveto, giardini paesaggistici e piscina. La proprietà è composta da un totale di 7 camere da letto e 7 bagni, oltre a spazi esterni per il relax e un parcheggio.
Posizione geografica
Casale La Palombara si trova in una posizione privata nel cuore dell’Umbria, circondato da un paesaggio di dolci colline, uliveti e boschi che rappresenta uno degli ambienti più autentici e ricercati della regione. La proprietà gode di un’atmosfera tranquilla e riservata, pur offrendo un comodo accesso ai servizi quotidiani.
Massa Martana e Acquasparta distano entrambe circa 7 km e sono raggiungibili in circa 10 minuti di auto. Con pochi minuti di auto in più è possibile raggiungere Todi, situata a 15 km di distanza (circa 15 minuti), mentre Spoleto dista 30 km dalla proprietà ed è raggiungibile in circa mezz’ora.
La posizione centrale consente inoltre un facile accesso ad alcune delle più importanti città storiche dell’Italia centrale: Perugia dista 54 km (circa 45 minuti in auto), Roma 114 km (meno di 1 ora e 30 minuti) e Firenze 198 km (circa 2 ore e 20 minuti).
I collegamenti internazionali sono forniti dall’aeroporto internazionale di Perugia «San Francesco d’Assisi», situato a 56 km di distanza e raggiungibile in circa 45 minuti. L’aeroporto di Roma Fiumicino dista 146 km, con un tempo di guida di circa 2 ore, mentre l’aeroporto di Roma Ciampino dista 130 km ed è raggiungibile in circa 1 ora e 40 minuti.
Descrizione degli edifici
La proprietà è composta dal casale principale, una dependance divisa in due appartamenti con locali accessori e una dependance, per una superficie commerciale totale di 494 mq, oltre a una legnaia di 50 mq.
Casa colonica — 206 mq di spazio commerciale
3 camere da letto — 4 bagni
Piano terra
- Soggiorno
- Salotto
- Cucina con isola e veranda
- Bagno
- Ripostiglio
- Locale caldaia.
- Primo piano
- Camera matrimoniale con cabina armadio, bagno en suite e veranda
- Due camere da letto aggiuntive con bagno en suite
Guest house — 131 mq di spazio commerciale + 65 mq di magazzini e locali tecnici
4 camere da letto — 3 bagni
Composto da due appartamenti indipendenti, collegati anche internamente da una scala.
Piano terra — Appartamento 1
- Soggiorno
- Cucina
- Camera da letto con bagno en suite
- Camera da letto
- Bagno
Piano seminterrato — Appartamento 2
- Soggiorno/cucina
- Due camere da letto
- Bagno
- Ripostiglio
- Ripostiglio
- Locali tecnici della piscina
Dependance — 92 mq di spazio commerciale
- Ripostiglio
- Capannone per attrezzature agricole
Legnaia — 50 mq di spazio commerciale
La superficie commerciale è stata calcolata sulla base della superficie utile netta, comprese le pareti divisorie interne, con una tolleranza aggiuntiva del 10% per lo spessore delle pareti portanti.
Stato e finitura
Sia il casale principale che la guest house si presentano in condizioni eccellenti, grazie a un accurato progetto di restauro che ha valorizzato l’architettura tradizionale umbra integrando soluzioni abitative confortevoli e funzionali.
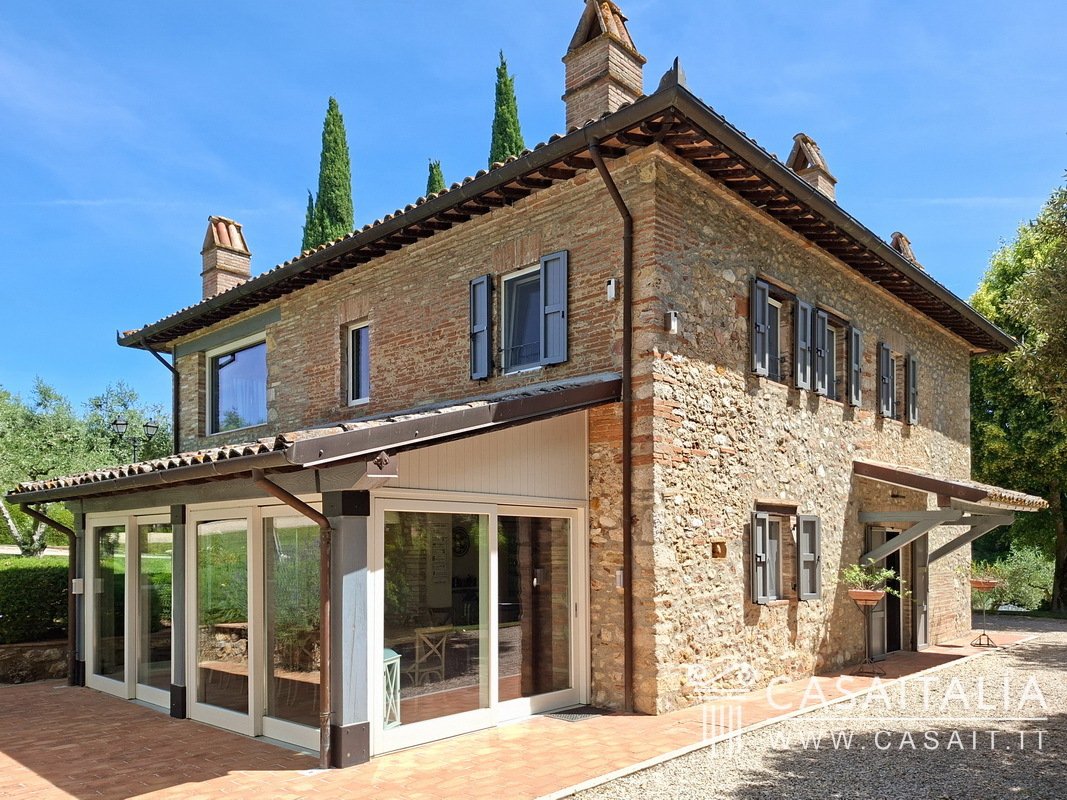

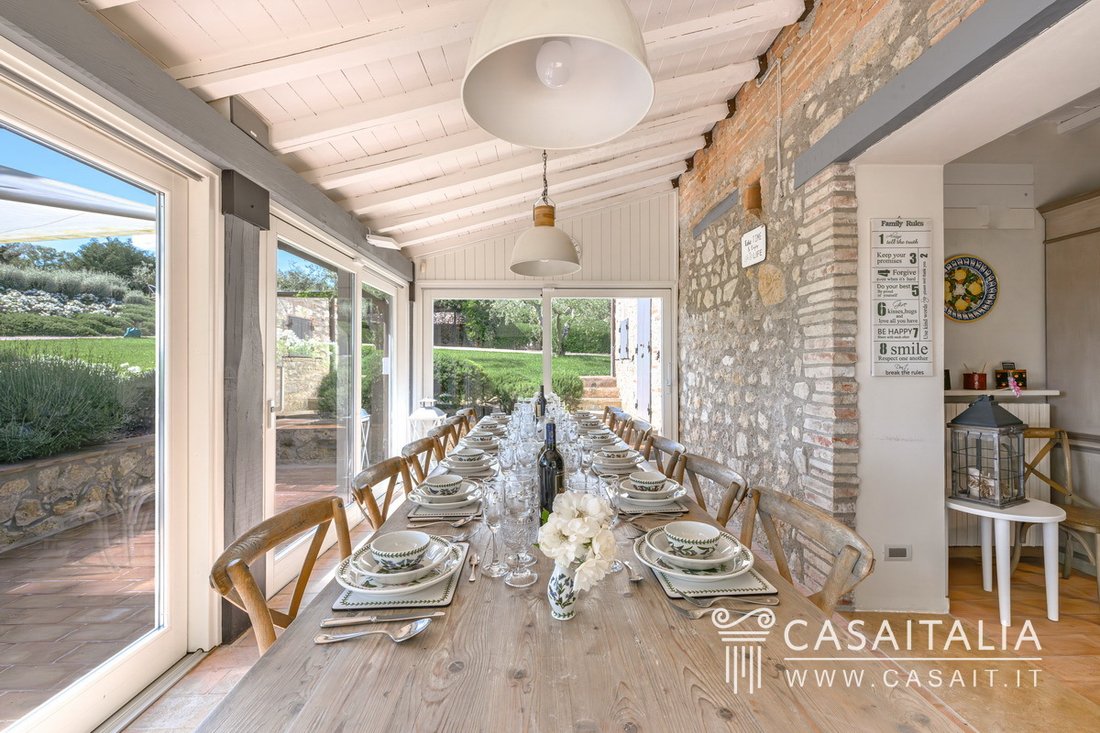
Il casale principale conserva il fascino delle tradizionali residenze di campagna della regione, con facciate in pietra a vista completate da dettagli in mattoni, pavimenti in cotto, soffitti con travi in legno a vista e pianelle in terracotta, un camino e finiture che riflettono la tradizione architettonica locale. Gli interni sono luminosi e ben proporzionati, con un’armoniosa gamma di materiali e colori che crea un senso di eleganza e continuità in tutti gli spazi abitativi.
Le cucine e i bagni su misura, rifiniti con piastrelle decorative in ceramica e ripiani in pietra naturale, si fondono perfettamente con il carattere architettonico della proprietà.
La guest house, situata vicino alla piscina, presenta uno stile più contemporaneo pur mantenendo riferimenti all’architettura rurale umbra.
Esternamente, è caratterizzata da facciate intonacate, tradizionali tegole in terracotta e grandi aperture verso gli spazi esterni. Internamente, la proprietà presenta pavimenti in cotto, ambienti luminosi e finiture accuratamente selezionate. Come nel casale principale, le cucine sono state realizzate su misura, mentre i bagni sono rifiniti con piastrelle decorative in ceramica e ripiani in pietra naturale.
Aree esterne
La proprietà si estende su circa 1,3 ettari di terreno privato, compresa l’impronta degli edifici, e offre un ambiente esterno ben curato e privato.
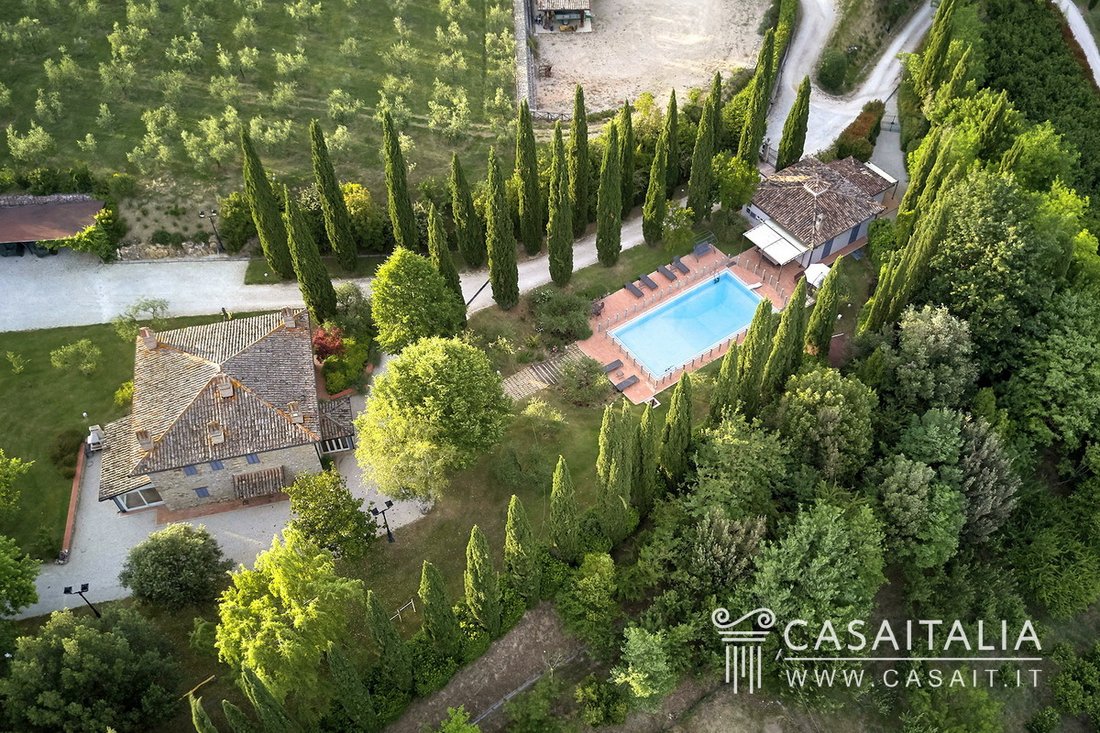
Il cuore della tenuta è il giardino che circonda sia il casale che la guest house, con prati, aiuole ornamentali e specie di piante mediterranee, tra cui cipressi e ulivi.
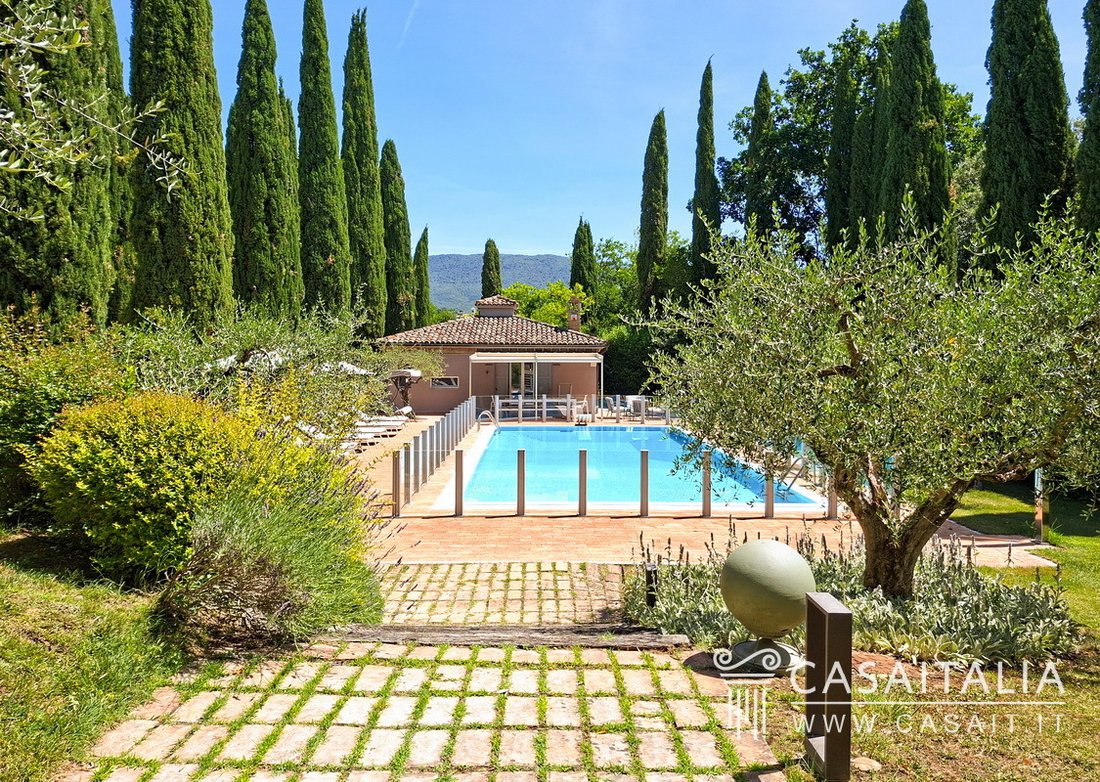
Tra il casale principale e la guest house si trova la piscina, situata all’interno di un’area dedicata racchiusa da una recinzione in vetro e circondata da ampi spazi terrazze solarium pavimentate.
La guest house si affaccia direttamente su questa zona e offre una sistemazione ideale per gli ospiti o per uso indipendente durante i mesi estivi.
Gli spazi esterni sono ulteriormente completati da un comodo parcheggio e da un uliveto che occupa una porzione significativa del terreno, una caratteristica che esalta il carattere autentico della proprietà e riflette il paesaggio tradizionale della campagna umbra.
Utilizzo e usi potenziali
Casale La Palombara è una casa vacanza ideale, perfetta per chi desidera trascorrere lunghi periodi in Umbria, circondato dal tranquillo paesaggio rurale che caratterizza questa parte della regione e godendo di un elevato grado di privacy.
La presenza del casale principale e della guest house consente di ospitare comodamente familiari e amici, offrendo spazi abitativi separati e un buon livello di indipendenza tra gli ospiti. Il giardino, la piscina e gli spazi esterni rendono la proprietà particolarmente piacevole durante i mesi più caldi, mentre la vicinanza a Todi, Spoleto e molte delle città storiche più importanti dell’Umbria offre l’opportunità di combinare il relax con esperienze culturali, gastronomiche e all’aria aperta.
Grazie alla guest house e alla disposizione degli edifici, la proprietà offre anche un elevato grado di flessibilità d’uso. Nei periodi in cui non è occupata dai proprietari, l’intera proprietà o parte di essa potrebbe essere inclusa nel mercato internazionale degli affitti per le vacanze, un settore che continua ad attirare una forte domanda da parte di acquirenti e viaggiatori alla ricerca di autentiche case di campagna con piscina, privacy e spazio esterno privato nel cuore dell’Italia.
Posizione geografica
Casale La Palombara si trova in una posizione privata nel cuore dell’Umbria, circondato da un paesaggio di dolci colline, uliveti e boschi che rappresenta uno degli ambienti più autentici e ricercati della regione. La proprietà gode di un’atmosfera tranquilla e riservata, pur offrendo un comodo accesso ai servizi quotidiani.
Massa Martana e Acquasparta distano entrambe circa 7 km e sono raggiungibili in circa 10 minuti di auto. Con pochi minuti di auto in più è possibile raggiungere Todi, situata a 15 km di distanza (circa 15 minuti), mentre Spoleto dista 30 km dalla proprietà ed è raggiungibile in circa mezz’ora.
La posizione centrale consente inoltre un facile accesso ad alcune delle più importanti città storiche dell’Italia centrale: Perugia dista 54 km (circa 45 minuti in auto), Roma 114 km (meno di 1 ora e 30 minuti) e Firenze 198 km (circa 2 ore e 20 minuti).
I collegamenti internazionali sono forniti dall’aeroporto internazionale di Perugia «San Francesco d’Assisi», situato a 56 km di distanza e raggiungibile in circa 45 minuti. L’aeroporto di Roma Fiumicino dista 146 km, con un tempo di guida di circa 2 ore, mentre l’aeroporto di Roma Ciampino dista 130 km ed è raggiungibile in circa 1 ora e 40 minuti.
Descrizione degli edifici
La proprietà è composta dal casale principale, una dependance divisa in due appartamenti con locali accessori e una dependance, per una superficie commerciale totale di 494 mq, oltre a una legnaia di 50 mq.
Casa colonica — 206 mq di spazio commerciale
3 camere da letto — 4 bagni
Piano terra
- Soggiorno
- Salotto
- Cucina con isola e veranda
- Bagno
- Ripostiglio
- Locale caldaia.
- Primo piano
- Camera matrimoniale con cabina armadio, bagno en suite e veranda
- Due camere da letto aggiuntive con bagno en suite
Guest house — 131 mq di spazio commerciale + 65 mq di magazzini e locali tecnici
4 camere da letto — 3 bagni
Composto da due appartamenti indipendenti, collegati anche internamente da una scala.
Piano terra — Appartamento 1
- Soggiorno
- Cucina
- Camera da letto con bagno en suite
- Camera da letto
- Bagno
Piano seminterrato — Appartamento 2
- Soggiorno/cucina
- Due camere da letto
- Bagno
- Ripostiglio
- Ripostiglio
- Locali tecnici della piscina
Dependance — 92 mq di spazio commerciale
- Ripostiglio
- Capannone per attrezzature agricole
Legnaia — 50 mq di spazio commerciale
La superficie commerciale è stata calcolata sulla base della superficie utile netta, comprese le pareti divisorie interne, con una tolleranza aggiuntiva del 10% per lo spessore delle pareti portanti.
Stato e finitura
Sia il casale principale che la guest house si presentano in condizioni eccellenti, grazie a un accurato progetto di restauro che ha valorizzato l’architettura tradizionale umbra integrando soluzioni abitative confortevoli e funzionali.
Il casale principale conserva il fascino delle tradizionali residenze di campagna della regione, con facciate in pietra a vista completate da dettagli in mattoni, pavimenti in cotto, soffitti con travi in legno a vista e pianelle in terracotta, un camino e finiture che riflettono la tradizione architettonica locale. Gli interni sono luminosi e ben proporzionati, con un’armoniosa gamma di materiali e colori che crea un senso di eleganza e continuità in tutti gli spazi abitativi.
Le cucine e i bagni su misura, rifiniti con piastrelle decorative in ceramica e ripiani in pietra naturale, si fondono perfettamente con il carattere architettonico della proprietà.
La guest house, situata vicino alla piscina, presenta uno stile più contemporaneo pur mantenendo riferimenti all’architettura rurale umbra.
Esternamente, è caratterizzata da facciate intonacate, tradizionali tegole in terracotta e grandi aperture verso gli spazi esterni. Internamente, la proprietà presenta pavimenti in cotto, ambienti luminosi e finiture accuratamente selezionate. Come nel casale principale, le cucine sono state realizzate su misura, mentre i bagni sono rifiniti con piastrelle decorative in ceramica e ripiani in pietra naturale.
Aree esterne
La proprietà si estende su circa 1,3 ettari di terreno privato, compresa l’impronta degli edifici, e offre un ambiente esterno ben curato e privato.
Il cuore della tenuta è il giardino che circonda sia il casale che la guest house, con prati, aiuole ornamentali e specie di piante mediterranee, tra cui cipressi e ulivi.
Tra il casale principale e la guest house si trova la piscina, situata all’interno di un’area dedicata racchiusa da una recinzione in vetro e circondata da ampi spazi terrazze solarium pavimentate.
La guest house si affaccia direttamente su questa zona e offre una sistemazione ideale per gli ospiti o per uso indipendente durante i mesi estivi.
Gli spazi esterni sono ulteriormente completati da un comodo parcheggio e da un uliveto che occupa una porzione significativa del terreno, una caratteristica che esalta il carattere autentico della proprietà e riflette il paesaggio tradizionale della campagna umbra.
Utilizzo e usi potenziali
Casale La Palombara è una casa vacanza ideale, perfetta per chi desidera trascorrere lunghi periodi in Umbria, circondato dal tranquillo paesaggio rurale che caratterizza questa parte della regione e godendo di un elevato grado di privacy.
La presenza del casale principale e della guest house consente di ospitare comodamente familiari e amici, offrendo spazi abitativi separati e un buon livello di indipendenza tra gli ospiti. Il giardino, la piscina e gli spazi esterni rendono la proprietà particolarmente piacevole durante i mesi più caldi, mentre la vicinanza a Todi, Spoleto e molte delle città storiche più importanti dell’Umbria offre l’opportunità di combinare il relax con esperienze culturali, gastronomiche e all’aria aperta.
Grazie alla guest house e alla disposizione degli edifici, la proprietà offre anche un elevato grado di flessibilità d’uso. Nei periodi in cui non è occupata dai proprietari, l’intera proprietà o parte di essa potrebbe essere inclusa nel mercato internazionale degli affitti per le vacanze, un settore che continua ad attirare una forte domanda da parte di acquirenti e viaggiatori alla ricerca di autentiche case di campagna con piscina, privacy e spazio esterno privato nel cuore dell’Italia.
Between Todi and Massa Martana, a farmhouse with guest house offering a total commercial surface area of approximately 494 sqm, set within 1.3 hectares of land with an olive grove, landscaped gardens and a swimming pool. The property comprises a total of 7 bedrooms and 7 bathrooms, together with outdoor areas for relaxation and a parking area.
Geographic position
Casale La Palombara is set in a private position in the heart of Umbria, surrounded by a landscape of rolling hills, olive groves and woodlands that represents one of the region’s most authentic and sought-after settings. The property enjoys a peaceful and private atmosphere, while still offering convenient access to everyday amenities.
Massa Martana and Acquasparta are both approximately 7 km away and can be reached in around 10 minutes by car. With just a few additional minutes of driving, it is possible to reach Todi, located 15 km away (approximately 15 minutes), while Spoleto lies 30 km from the property and can be reached in about half an hour.
The central location also allows easy access to some of the most important historic cities of central Italy: Perugia is 54 km away (approximately 45 minutes by car), Rome 114 km (less than 1 hour and 30 minutes), and Florence 198 km (approximately 2 hours and 20 minutes).
International connections are provided by Perugia International Airport “San Francesco d’Assisi”, located 56 km away and reachable in approximately 45 minutes. Rome Fiumicino Airport is 146 km away, with a driving time of around 2 hours, while Rome Ciampino Airport is 130 km away and can be reached in approximately 1 hour and 40 minutes.
Description of buildings
The property comprises the main farmhouse, a guest house divided into two apartments with ancillary rooms, and an outbuilding, for a total commercial surface area of 494 sqm, in addition to a woodshed of 50 sqm.
Farmhouse – 206 sqm of commercial space
3 bedrooms – 4 bathrooms
Ground floor
- Living room
- Sitting room
- Kitchen with island and veranda
- Bathroom
- Storage room
- Boiler room.
First floor
- Master bedroom with walk-in wardrobe, en suite bathroom and veranda
- Two additional bedrooms with en suite bathrooms
Guest house – 131 sqm of commercial space + 65 sqm of storage and technical rooms
4 bedrooms – 3 bathrooms
Comprising two independent apartments, also connected internally by a staircase.
Ground floor – Apartment 1
- Living room
- Kitchen
- Bedroom with en suite bathroom
- Bedroom
- Bathroom.
Lower ground floor – Apartment 2
- Living room/kitchen
- Two bedrooms
- Bathroom
- Storage room
- Utility room
- Swimming pool technical rooms
Outbuilding – 92 sqm of commercial space
- Storage room
- Agricultural equipment shed
Woodshed – 50 sqm of commercial space
The commercial surface area has been calculated on the basis of the net usable floor area, including internal partition walls, with an additional 10% allowance for the thickness of load-bearing walls.
State and finishing
Both the main farmhouse and the guest house are presented in excellent condition, thanks to a careful restoration project that has enhanced the traditional Umbrian architecture while integrating comfortable and functional living solutions.
The main farmhouse retains the charm of the region’s traditional country residences, with exposed stone façades complemented by brick detailing, terracotta floors, ceilings with exposed wooden beams and terracotta tiles, a fireplace, and finishes that reflect the local architectural tradition. The interiors are bright and well proportioned, with a harmonious palette of materials and colours that creates a sense of elegance and continuity throughout the living spaces.
The custom-made kitchens and the bathrooms, finished with decorative ceramic tiles and natural stone countertops, blend seamlessly with the architectural character of the property.
The guest house, located close to the swimming pool, features a more contemporary style while still maintaining references to Umbrian rural architecture.
Externally, it is characterised by rendered façades, traditional terracotta roof tiles and large openings towards the outdoor spaces. Internally, the property features terracotta flooring, bright rooms and carefully selected finishes. As in the main farmhouse, the kitchens have been custom-made, while the bathrooms are finished with decorative ceramic tiles and natural stone countertops.
External areas
The property extends over approximately 1.3 hectares of private land, including the footprint of the buildings, and offers a well-maintained and private outdoor setting.
The heart of the estate is the garden surrounding both the farmhouse and the guest house, featuring lawned areas, ornamental flower beds and Mediterranean plant species, including cypress and olive trees.
Between the main farmhouse and the guest house lies the swimming pool, set within a dedicated area enclosed by a glass fence and surrounded by spacious paved sunbathing terraces.
The guest house overlooks this area directly and provides ideal accommodation for guests or for independent use during the summer months.
The outdoor areas are further complemented by a convenient parking area and an olive grove occupying a significant portion of the land, a feature that enhances the authentic character of the property and reflects the traditional landscape of the Umbrian countryside.
Use and potential uses
Casale La Palombara is an ideal holiday home, perfect for those wishing to spend extended periods in Umbria, surrounded by the peaceful rural landscape that characterises this part of the region and enjoying a high degree of privacy.
The presence of the main farmhouse and the guest house allows family and friends to be accommodated comfortably, offering separate living spaces and a good level of independence between guests. The garden, swimming pool and outdoor areas make the property particularly enjoyable during the warmer months, while the proximity to Todi, Spoleto and many of Umbria’s most important historic towns provides the opportunity to combine relaxation with cultural, gastronomic and outdoor experiences.
Thanks to the guest house and the layout of the buildings, the property also offers a high degree of flexibility of use. During periods when it is not occupied by the owners, the entire property or part of it could be included in the international holiday rental market, a sector that continues to attract strong demand from buyers and travellers seeking authentic country homes with a swimming pool, privacy and private outdoor space in the heart of Italy.
Geographic position
Casale La Palombara is set in a private position in the heart of Umbria, surrounded by a landscape of rolling hills, olive groves and woodlands that represents one of the region’s most authentic and sought-after settings. The property enjoys a peaceful and private atmosphere, while still offering convenient access to everyday amenities.
Massa Martana and Acquasparta are both approximately 7 km away and can be reached in around 10 minutes by car. With just a few additional minutes of driving, it is possible to reach Todi, located 15 km away (approximately 15 minutes), while Spoleto lies 30 km from the property and can be reached in about half an hour.
The central location also allows easy access to some of the most important historic cities of central Italy: Perugia is 54 km away (approximately 45 minutes by car), Rome 114 km (less than 1 hour and 30 minutes), and Florence 198 km (approximately 2 hours and 20 minutes).
International connections are provided by Perugia International Airport “San Francesco d’Assisi”, located 56 km away and reachable in approximately 45 minutes. Rome Fiumicino Airport is 146 km away, with a driving time of around 2 hours, while Rome Ciampino Airport is 130 km away and can be reached in approximately 1 hour and 40 minutes.
Description of buildings
The property comprises the main farmhouse, a guest house divided into two apartments with ancillary rooms, and an outbuilding, for a total commercial surface area of 494 sqm, in addition to a woodshed of 50 sqm.
Farmhouse – 206 sqm of commercial space
3 bedrooms – 4 bathrooms
Ground floor
- Living room
- Sitting room
- Kitchen with island and veranda
- Bathroom
- Storage room
- Boiler room.
First floor
- Master bedroom with walk-in wardrobe, en suite bathroom and veranda
- Two additional bedrooms with en suite bathrooms
Guest house – 131 sqm of commercial space + 65 sqm of storage and technical rooms
4 bedrooms – 3 bathrooms
Comprising two independent apartments, also connected internally by a staircase.
Ground floor – Apartment 1
- Living room
- Kitchen
- Bedroom with en suite bathroom
- Bedroom
- Bathroom.
Lower ground floor – Apartment 2
- Living room/kitchen
- Two bedrooms
- Bathroom
- Storage room
- Utility room
- Swimming pool technical rooms
Outbuilding – 92 sqm of commercial space
- Storage room
- Agricultural equipment shed
Woodshed – 50 sqm of commercial space
The commercial surface area has been calculated on the basis of the net usable floor area, including internal partition walls, with an additional 10% allowance for the thickness of load-bearing walls.
State and finishing
Both the main farmhouse and the guest house are presented in excellent condition, thanks to a careful restoration project that has enhanced the traditional Umbrian architecture while integrating comfortable and functional living solutions.
The main farmhouse retains the charm of the region’s traditional country residences, with exposed stone façades complemented by brick detailing, terracotta floors, ceilings with exposed wooden beams and terracotta tiles, a fireplace, and finishes that reflect the local architectural tradition. The interiors are bright and well proportioned, with a harmonious palette of materials and colours that creates a sense of elegance and continuity throughout the living spaces.
The custom-made kitchens and the bathrooms, finished with decorative ceramic tiles and natural stone countertops, blend seamlessly with the architectural character of the property.
The guest house, located close to the swimming pool, features a more contemporary style while still maintaining references to Umbrian rural architecture.
Externally, it is characterised by rendered façades, traditional terracotta roof tiles and large openings towards the outdoor spaces. Internally, the property features terracotta flooring, bright rooms and carefully selected finishes. As in the main farmhouse, the kitchens have been custom-made, while the bathrooms are finished with decorative ceramic tiles and natural stone countertops.
External areas
The property extends over approximately 1.3 hectares of private land, including the footprint of the buildings, and offers a well-maintained and private outdoor setting.
The heart of the estate is the garden surrounding both the farmhouse and the guest house, featuring lawned areas, ornamental flower beds and Mediterranean plant species, including cypress and olive trees.
Between the main farmhouse and the guest house lies the swimming pool, set within a dedicated area enclosed by a glass fence and surrounded by spacious paved sunbathing terraces.
The guest house overlooks this area directly and provides ideal accommodation for guests or for independent use during the summer months.
The outdoor areas are further complemented by a convenient parking area and an olive grove occupying a significant portion of the land, a feature that enhances the authentic character of the property and reflects the traditional landscape of the Umbrian countryside.
Use and potential uses
Casale La Palombara is an ideal holiday home, perfect for those wishing to spend extended periods in Umbria, surrounded by the peaceful rural landscape that characterises this part of the region and enjoying a high degree of privacy.
The presence of the main farmhouse and the guest house allows family and friends to be accommodated comfortably, offering separate living spaces and a good level of independence between guests. The garden, swimming pool and outdoor areas make the property particularly enjoyable during the warmer months, while the proximity to Todi, Spoleto and many of Umbria’s most important historic towns provides the opportunity to combine relaxation with cultural, gastronomic and outdoor experiences.
Thanks to the guest house and the layout of the buildings, the property also offers a high degree of flexibility of use. During periods when it is not occupied by the owners, the entire property or part of it could be included in the international holiday rental market, a sector that continues to attract strong demand from buyers and travellers seeking authentic country homes with a swimming pool, privacy and private outdoor space in the heart of Italy.
-
Tipo di proprietà
Casa di campagna
-
Piani
2
-
Prezzo/piede²
$231
-
Emissioni
G
-
Consumo
G
Caratteristiche
Esplora la zona
06056 Villa San Faustino PG, Italy, Massa Martana, Umbria, Italia
Visualizza su Google Maps
Prezzo per sqft
Basso
Alto
Situata a Villa San Faustino, Umbria, questa proprietà offre una vita tranquilla in campagna con facile accesso al centro di Perugia (20 min). Vicina alle colline umbre e ai siti culturali, con il lago Trasimeno a 30 minuti. L’aeroporto internazionale di Perugia è a 15 minuti in auto, facilitando i viaggi internazionali. L’area unisce fascino storico e comfort moderni per uno stile di vita tranquillo ma accessibile.
Ottieni luoghi vicini
Attrazioni
Scuole
Aeroporto Internazionale di Perugia San Francesco d'Assisi – Umbria
Aeroporto
15 min
Stazione Centrale di Perugia
Stazione ferroviaria
20 min
Golf Club Perugia
Golf e Country Club
25 min
Parco Naturale del Lago Trasimeno
Outdoor e Natura
30 min
Rocca Paolina
Cultura e Patrimonio
20 min
Scuola Internazionale di Perugia
Scuola Internazionale
20 min
Istituto Comprensivo Perugia 4
Scuola pubblica
20 min
Iscritto da 13 anni
Hai chiesto informazioni su questa proprietà
L'agente La contatterà al più presto
Pubblicato da
44
Annunci
2014
Iscritto
Prenota una visita con the agent
Scegli una data e indica se preferisci un tour virtuale o di persona con l’agente.
Data preferita
Tipo di tour
Prima pubblicazione
Luglio 24
Riferimento annuncio
VJMF
Proprietà simili nelle vicinanze
Nuovi annunci a Massa Martana

Esplora più immobili in vendita
tipi di proprietà Massa Martana, Umbria, Italia
Massa Martana, Umbria, Italia ricerche popolari
- Proprietà immobiliari Vista panoramica / Scenica a Massa Martana, Umbria, Italia
- Proprietà immobiliari Privacy a Massa Martana, Umbria, Italia
- Proprietà immobiliari con Sauna a Massa Martana, Umbria, Italia
- Proprietà immobiliari con Garage a Massa Martana, Umbria, Italia
- Proprietà immobiliari con Balcone a Massa Martana, Umbria, Italia
Guide e storie correlate
La fiducia dei migliori broker del mondo
Gli agenti dietro le proprietà più straordinarie del mondo pubblicano su JamesEdition.
- Annunci di Sotheby's, Christie's, BARNES ed Engel & Völkers
- Ogni annuncio è verificato prima della pubblicazione
- Si metta in contatto diretto con agenti verificati
Continuando, accetta i nostri Termini e la nostra Informativa sulla privacy.