$2,399,900
10536 Beardsley
- 4 Camere
- 3 Bagni
- 2,855 Sqft
- 12,730 Sqft lot
- Aggiornato: Luglio 25
-
1
Visualizzazioni degli ultimi 30 giorni
- MLS#PW26161522
Informazioni sulla proprietà
La descrizione è stata tradotta automaticamente.
La descrizione viene visualizzata nella lingua originale.
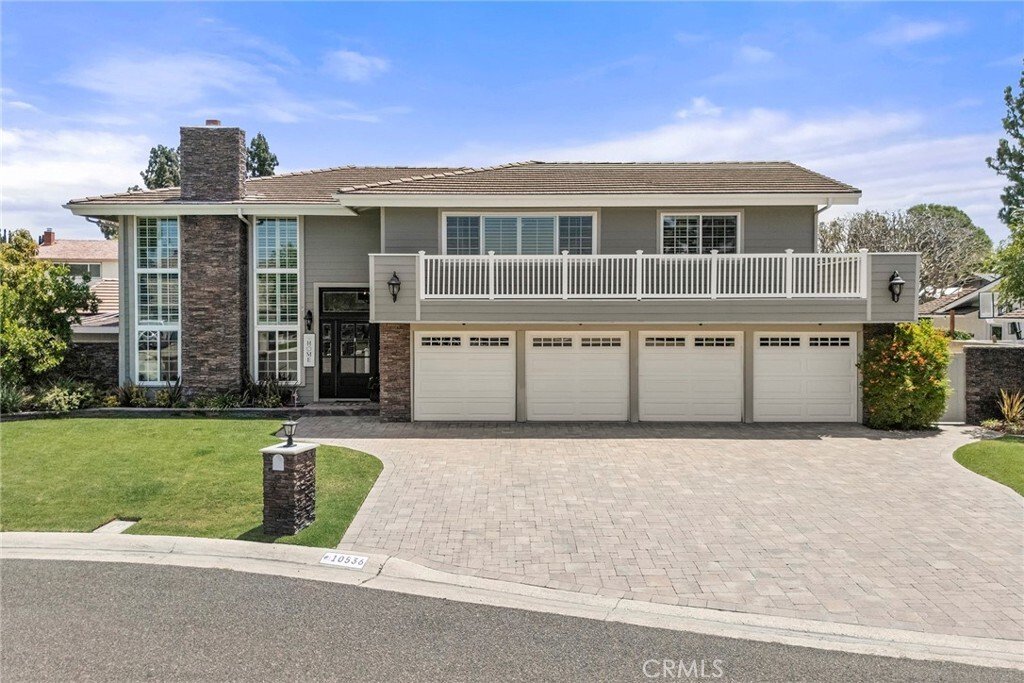
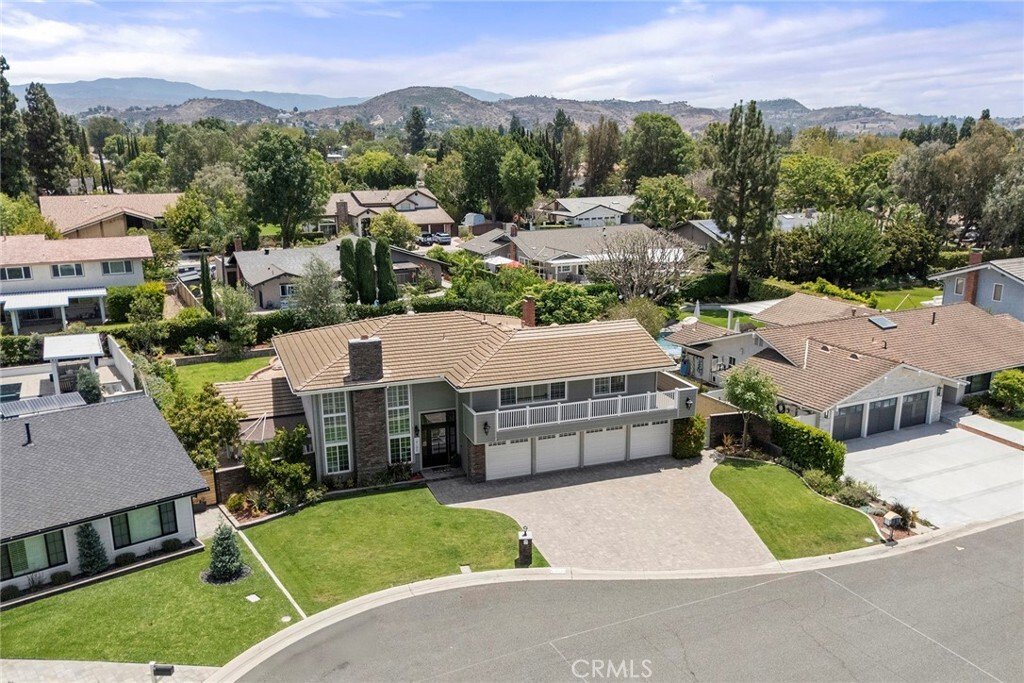
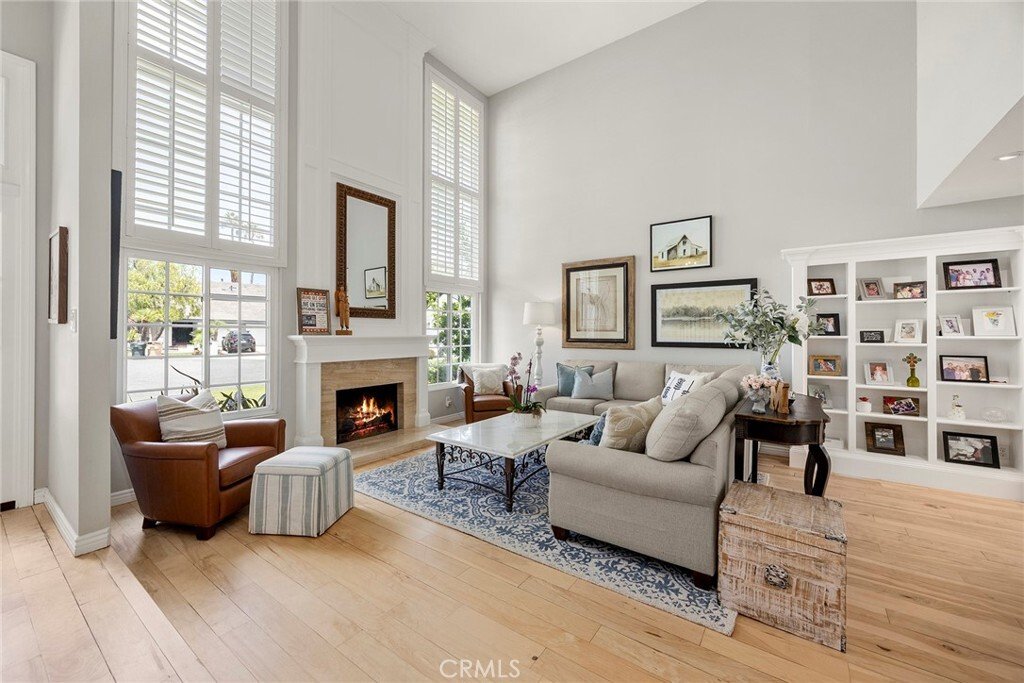
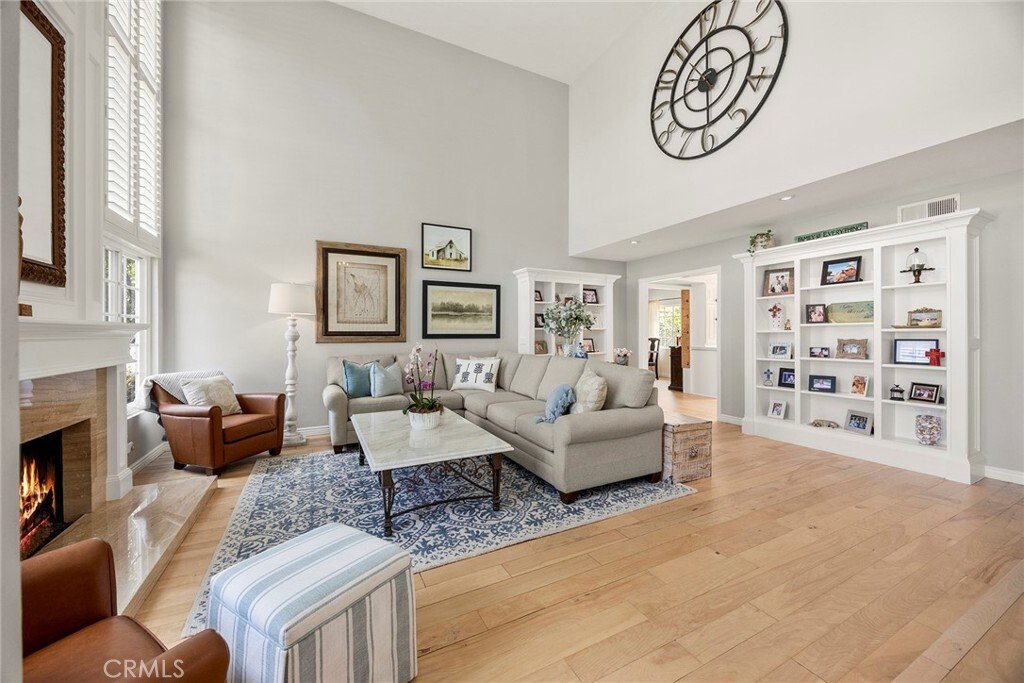
Rarely does a home offer the perfect blend of farmhouse charm, refined elegance, and resort-style outdoor living. Ideally situated at the end of a quiet cul-de-sac, this impeccably updated residence sits on a beautifully landscaped lot of nearly one-third of an acre. From the sparkling pool and spa to the substantial backyard and highly coveted four-car garage, every detail has been designed for e
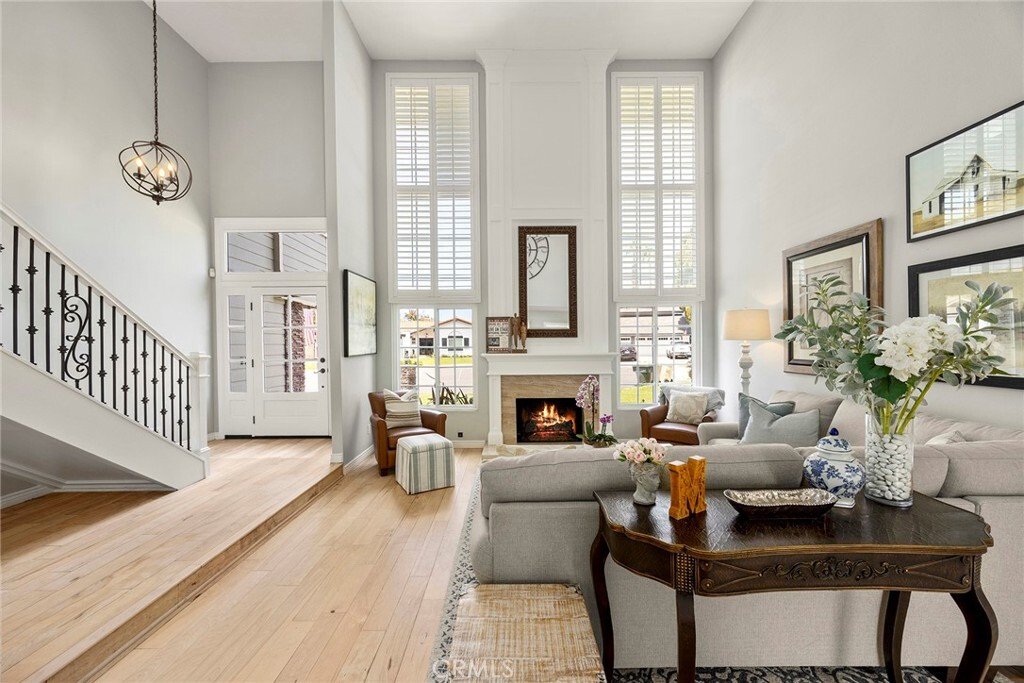
Rarely does a home offer the perfect blend of farmhouse charm, refined elegance, and resort-style outdoor living. Ideally situated at the end of a quiet cul-de-sac, this impeccably updated residence sits on a beautifully landscaped lot of nearly one-third of an acre. From the sparkling pool and spa to the substantial backyard and highly coveted four-car garage, every detail has been designed for elegant entertaining and comfortable everyday living. Step through the front door and you’re greeted by soaring cathedral ceilings and dramatic floor-to-ceiling windows that fill the formal living room with natural light. Rich wood flooring, designer light fixtures, custom bookshelves, and a striking fireplace create a warm sophisticated atmosphere, complemented by an elegant wrought-iron staircase that tastefully frames the entry. Just beyond, the private formal dining room provides the perfect setting for special occasions. The beautifully appointed kitchen serves as the heart of the home, featuring custom cabinetry, quartz countertops, a center island, top-of-the-line stainless steel appliances, a built-in wine refrigerator, and abundant workspace. It flows seamlessly into the family room, where a second fireplace creates an inviting place to gather. A remodeled main-floor bathroom with a walk-in shower and an indoor laundry room complete with extensive cabinetry and a utility sink provide convenience and functionality. Upstairs, the oversized primary suite offers a sitting area and a private balcony spanning the front of the home. The ensuite features a freestanding soaking tub, walk-in shower, dual vanity, walk-in closet, and an additional wall closet. The additional bedrooms are generously sized and share another full bathroom. Step outside and experience the best of California living. The private backyard features a sparkling pool and spa, tranquil fountain, cozy fire pit, covered patio with heaters, built-in barbecue, large grass area, garden and detached storage. Whether entertaining guests or enjoying a quiet evening under the stars, this outdoor retreat offers the perfect balance of beauty and function. The oversized four-car garage provides abundant space for vehicles, recreational toys, or a workshop—a rare amenity that complements this exceptional property. Offering classic architecture, refined finishes, and resort-inspired outdoor living, this is more than a home—it’s a place where memories are made and every day feels like a getaway.
-
Tipo di proprietà
Casa
-
Piani
1
-
Anno di costruzione
1973
-
Prezzo/piede²
$840
Caratteristiche
- Garage
- Camino
- Giardino
- Piscina
- Focolare
- Terrazza
- Cucina esterna
- Vista sulle montagne
- Idromassaggio
Caratteristiche
Lot
Interni
- Soffitto alto
- Camino
- Isola della cucina
- Piano cottura a gas
- Idromassaggio
- Lavasciuga
- Lavanderia
- Controsoffitti in pietra
- Cabina armadio
Outdoor
- Terrazza
- Balcone
- Focolare
- Piscina
- Garage
- Cucina esterna
- Spazio di vita all'aperto
- Giardino
Esplora la zona
10536 Beardsley, CA, Orange, California, Stati Uniti
Visualizza su Google Maps
Prezzo per sqft
Basso
Alto

Iscritto da 1 anno
Hai chiesto informazioni su questa proprietà
L'agente La contatterà al più presto
Pubblicato da
2
Annunci
2026
Iscritto
Prenota una visita con Stephanie Rezac
Scegli una data e indica se preferisci un tour virtuale o di persona con l’agente.
Data preferita
Tipo di tour

Seven Gables Real Estate
12651 Newport Avenue, 92780, Tustin, California, United States
Visualizza profilo agenzia
Seven Gables has been a driver of innovation and excellence since its inception in 1976. Composed of well respecte
Seven Gables has been a driver of innovation and excellence since its inception in 1976. Composed of well respected and highly professional real estate advisors, Seven Gables is known to bring integrity to every transaction and deliver unparalleled expertise in today’s competitive industry landscape.
Ultimo aggiornamento
Luglio 25
Prima pubblicazione
Jul 25
Riferimento annuncio
SG-245198306
Proprietà simili nelle vicinanze
Nuovi annunci a Orange


Esplora più immobili in vendita
tipi di proprietà Orange, CA, Stati Uniti
Orange, CA, Stati Uniti ricerche popolari
- Proprietà immobiliari Vista sulle montagne a Orange, CA, Stati Uniti
- Proprietà immobiliari Vista panoramica / Scenica a Orange, CA, Stati Uniti
- Proprietà immobiliari Comunità recintata a Orange, CA, Stati Uniti
- Proprietà immobiliari Nuove costruzioni a Orange, CA, Stati Uniti
- Proprietà immobiliari Equestre a Orange, CA, Stati Uniti
- Proprietà immobiliari Vista Città a Orange, CA, Stati Uniti
- Proprietà immobiliari con Campo da tennis a Orange, CA, Stati Uniti
- Proprietà immobiliari con Bagno turco a Orange, CA, Stati Uniti
- Proprietà immobiliari Vista sull'oceano a Orange, CA, Stati Uniti
- Proprietà immobiliari Vista Golf a Orange, CA, Stati Uniti
- Proprietà immobiliari con Cinema a Orange, CA, Stati Uniti
- Proprietà immobiliari Vista mare a Orange, CA, Stati Uniti
Guide e storie correlate
La fiducia dei migliori broker del mondo
Gli agenti dietro le proprietà più straordinarie del mondo pubblicano su JamesEdition.
- Annunci di Sotheby's, Christie's, BARNES ed Engel & Völkers
- Ogni annuncio è verificato prima della pubblicazione
- Si metta in contatto diretto con agenti verificati
Continuando, accetta i nostri Termini e la nostra Informativa sulla privacy.
brokerages we
partnered with
partnered with