Villa Erika
- 4 Camere
- 4 Bagni
- 2,907 Sqft
-
19
Visualizzazioni degli ultimi 30 giorni
- 38
Informazioni sulla proprietà
Collocata nella riservata e verdeggiante area residenziale di Villa Luganese, questa raffinata villa rappresenta un’eccellenza abitativa a breve distanza dal cuore di Lugano. Il quartiere, caratterizzato da un ambiente tranquillo e ben servito, offre un perfetto equilibrio tra privacy e comodità, con scuole, ristoranti, il municipio e i principali servizi a portata di mano, oltre a efficienti c
Nestled in the exclusive and verdant residential area of Villa Luganese, this elegant villa represents a distinguished residence just a short distance from the heart of Lugano. The neighborhood, known for its peaceful ambiance and excellent amenities, offers the perfect balance of privacy and convenience, with schools, restaurants, the town hall, and essential services within easy reach, along
Collocata nella riservata e verdeggiante area residenziale di Villa Luganese, questa raffinata villa rappresenta un’eccellenza abitativa a breve distanza dal cuore di Lugano. Il quartiere, caratterizzato da un ambiente tranquillo e ben servito, offre un perfetto equilibrio tra privacy e comodità, con scuole, ristoranti, il municipio e i principali servizi a portata di mano, oltre a efficienti collegamenti di trasporto pubblico.
L’abitazione, orientata a sud-ovest, beneficia di un’illuminazione naturale ottimale durante tutto l’arco della giornata e regala una vista panoramica suggestiva che si apre parzialmente sul lago, sulla città e sulle montagne circostanti, creando uno scenario di grande fascino e serenità.
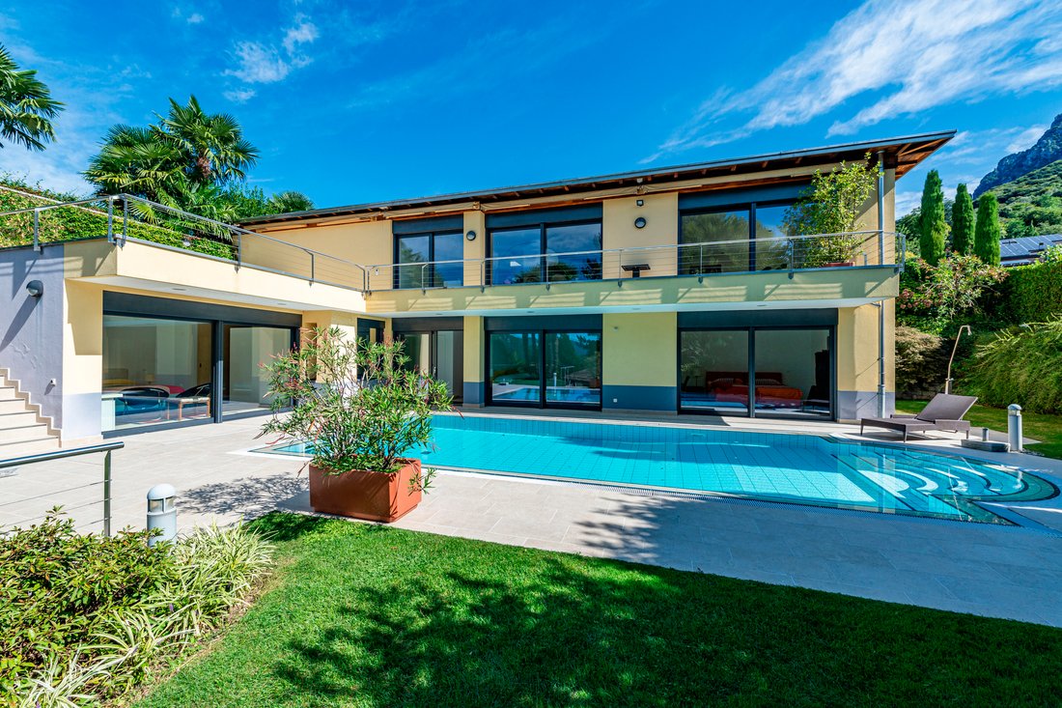
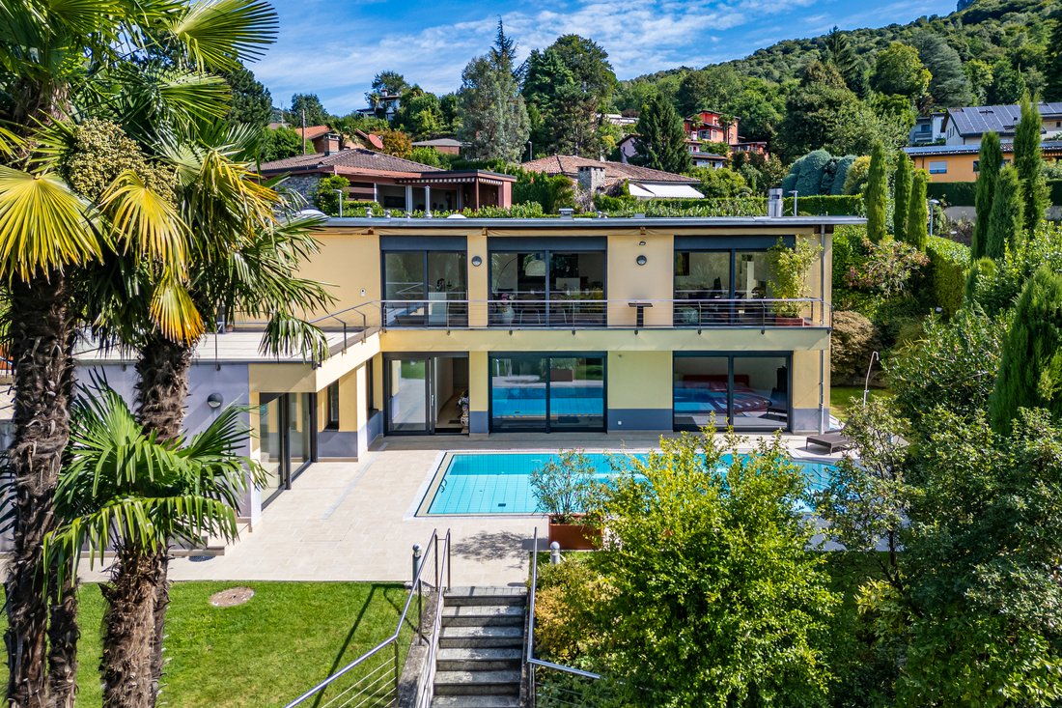
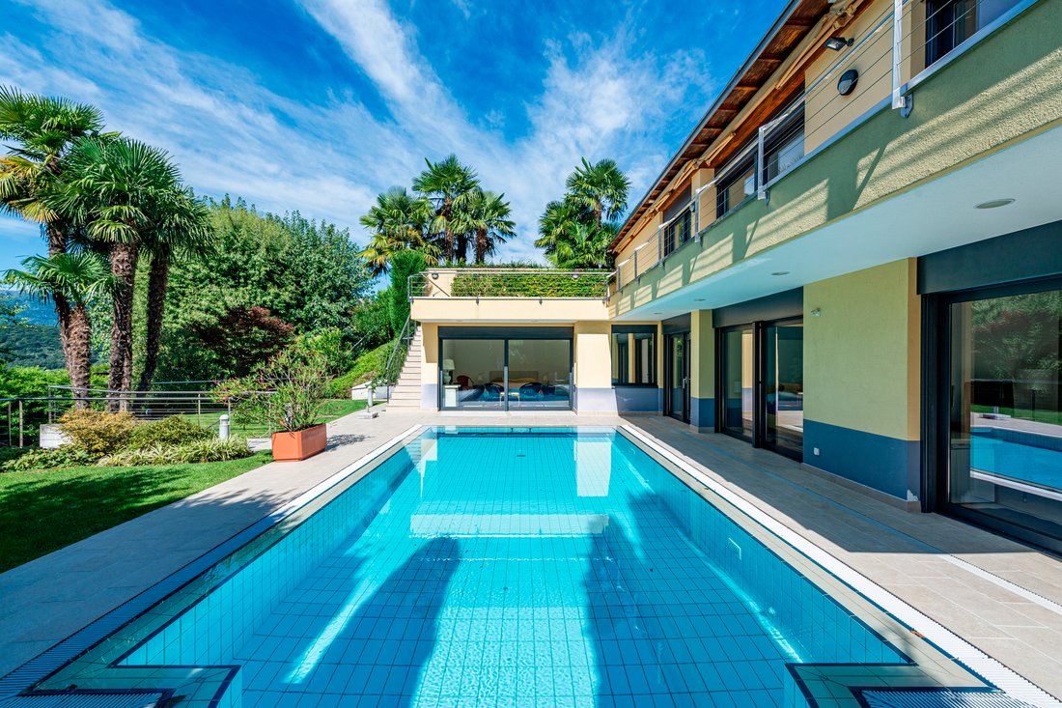
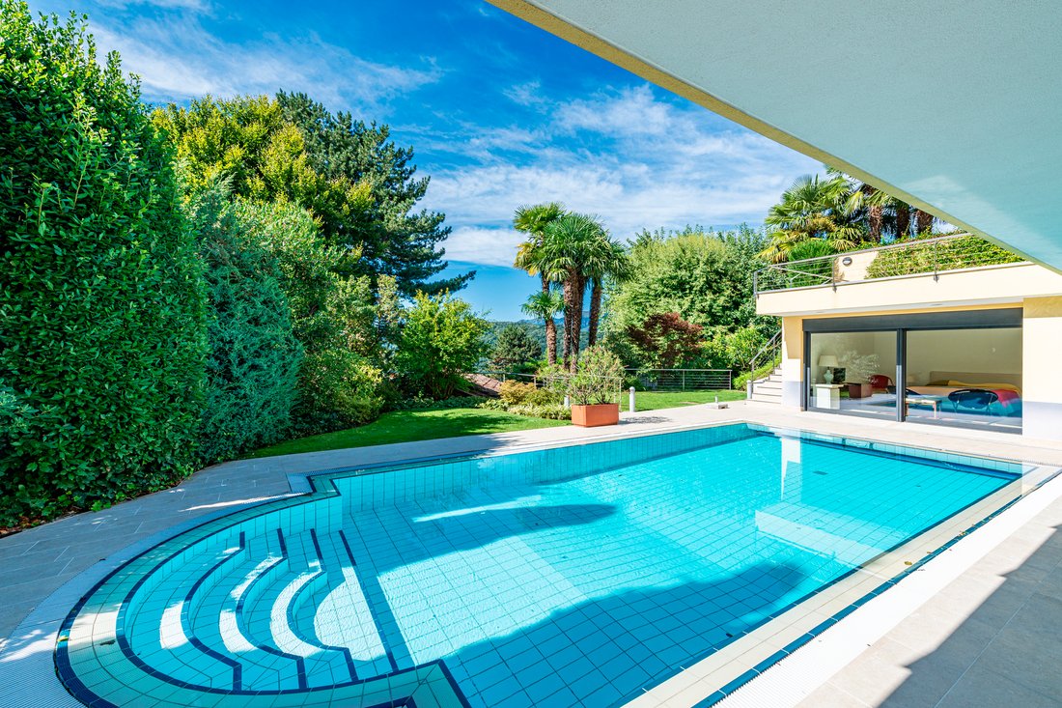
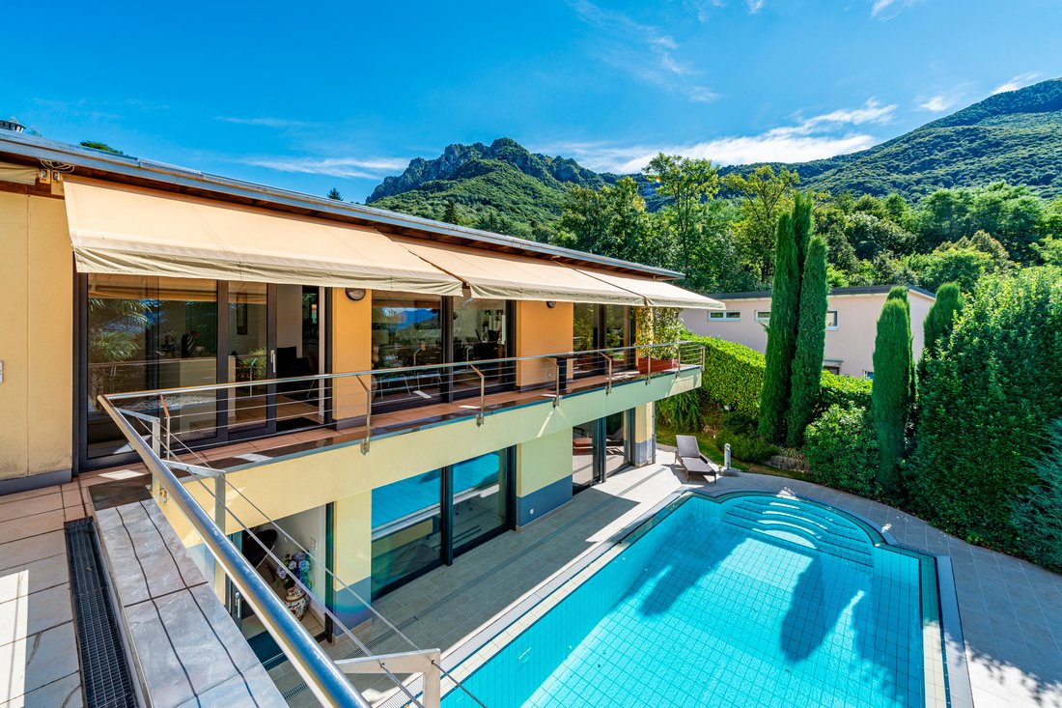
Il giardino privato, curato nei dettagli e dotato di un sistema di irrigazione automatica, si estende intorno a una splendida piscina esterna. Un rustico indipendente, completato da una palestra, sauna e un accogliente grottino con camino, arricchisce ulteriormente la proprietà, offrendo spazi dedicati al benessere e al relax.
La villa si sviluppa su due livelli ed è mantenuta in condizioni impeccabili. Al primo piano si trova l’ingresso con armadio a muro, un ampio e luminoso soggiorno con camino, una zona pranzo e una cucina a vista che si apre su una spaziosa terrazza di circa 40 mq, ideale per momenti conviviali all’aperto. Completano questo piano un comodo servizio ospiti.
Al piano terra si sviluppa la zona notte, con la camera padronale dotata di bagno en-suite e servizio separato, tre camere da letto aggiuntive e due bagni con doccia. Tutte le camere hanno accesso diretto al giardino e alla piscina, assicurando un contatto continuo con gli spazi esterni.
Completano la proprietà una lavanderia, una cantina/rifugio, un locale tecnico, un garage con due posti auto e tre posteggi esterni, garantendo ampi spazi per il comfort e la praticità quotidiana.
Nestled in the exclusive and verdant residential area of Villa Luganese, this elegant villa represents a distinguished residence just a short distance from the heart of Lugano. The neighborhood, known for its peaceful ambiance and excellent amenities, offers the perfect balance of privacy and convenience, with schools, restaurants, the town hall, and essential services within easy reach, along with efficient public transport connections.
The home, facing southwest, enjoys optimal natural light throughout the day and boasts a captivating panoramic view partially overlooking the lake, the city, and the surrounding mountains, creating an atmosphere of refined tranquility.
The meticulously maintained private garden, equipped with an automatic irrigation system, surrounds a stunning outdoor swimming pool. An independent rustic annex, featuring a gym, sauna, and a cozy grotto with a fireplace, further enhances the property by providing dedicated spaces for wellness and relaxation.
Spread over two levels and impeccably maintained, the villa’s main floor offers an entrance with built-in wardrobes, a spacious and luminous living room with a fireplace, a dining area, and an open kitchen that opens onto a generous terrace of approximately 40 sqm—perfect for outdoor entertaining. A convenient guest bathroom completes this level.
The ground floor hosts the sleeping quarters, including a master bedroom with en-suite bathroom and separate toilet, three additional bedrooms, and two bathrooms with showers. All bedrooms have direct access to the garden and pool area, ensuring seamless indoor-outdoor living.
Additional features include a laundry room, cellar/shelter, technical room, a garage with two parking spaces, and three outdoor parking spots, providing ample space for comfort and everyday practicality.
-
Tipo di proprietà
Casa
-
Anno di costruzione
2003
-
Prezzo/piede²
$1,063
Caratteristiche
Esplora la zona
L'agente La contatterà al più presto
Pubblicato da
Prenota una visita con Gianluca Righetti
Scegli una data e indica se preferisci un tour virtuale o di persona con l’agente.

excellence in the Ticino real estat
excellence in the Ticino real estate market, offering exclusive access to
prestigious properties in one of Switzerland’s most captivating regions. With
nearly a century of experience, we are recognized for our professionalism,
discretion, and in-depth knowledge of the local market. As a partner of
Sotheby’s International Realty, we are part of a global network with over 1000
offices in 84 countries, ensuring international visibility and sophisticated
marketing strategies designed to attract a select, cosmopolitan clientele. Our
dedicated team provides personalized services, supporting both private and
institutional clients in property search, leasing, and transactions, as well as
the promotion of exclusive projects. Additionally, we offer expert advice in
tax, legal, and financial matters, providing a comprehensive approach to real
estate needs. Fontana Sotheby’s International Realty is the ideal partner to
explore the best of Ticino, with discretion, competence, and passion.
Proprietà simili nelle vicinanze
Nuovi annunci a Lugano


Esplora più immobili in vendita
tipi di proprietà Lugano, Svizzera
Lugano, Svizzera ricerche popolari
- Proprietà immobiliari con Garage a Lugano, Svizzera
- Proprietà immobiliari con Giardino a Lugano, Svizzera
- Proprietà immobiliari Vista sull'acqua a Lugano, Svizzera
- Proprietà immobiliari con Piscina a Lugano, Svizzera
- Proprietà immobiliari Vista sul lago a Lugano, Svizzera
- Proprietà immobiliari Vista panoramica / Scenica a Lugano, Svizzera
- Proprietà immobiliari Nuove costruzioni a Lugano, Svizzera
- Proprietà immobiliari con Piscina coperta a Lugano, Svizzera
- Proprietà immobiliari Lungolago a Lugano, Svizzera
- Proprietà immobiliari Lungomare a Lugano, Svizzera
- Proprietà immobiliari Investimento immobiliare a Lugano, Svizzera
- Proprietà immobiliari con Spiaggia Privata a Lugano, Svizzera
- Proprietà immobiliari Vista mare a Lugano, Svizzera
- Proprietà immobiliari Residenza a Lugano, Svizzera
- Proprietà immobiliari Comunità recintata a Lugano, Svizzera
- Proprietà immobiliari Lungofiume a Lugano, Svizzera
- Proprietà immobiliari Vista sul fiume a Lugano, Svizzera
Lugano, Svizzera Quartieri
- Case in vendita in Carona, Svizzera
- Case in vendita in Castagnola, Svizzera
- Case in vendita in Pregassona, Svizzera
- Case in vendita in Davesco-Soragno, Svizzera
- Case in vendita in Cadro, Svizzera
- Case in vendita in Sonvico, Svizzera
- Case in vendita in Villa Luganese, Svizzera
- Case in vendita in Carabbia, Svizzera
- Case in vendita in Curéggia, Svizzera
- Case in vendita in Barbengo, Svizzera
- Case in vendita in Brè-Aldesago, Svizzera
- Case in vendita in Cimadera, Svizzera
- Case in vendita in Gandria, Svizzera
Guide e storie correlate
La fiducia dei migliori broker del mondo
Gli agenti dietro le proprietà più straordinarie del mondo pubblicano su JamesEdition.
- Annunci di Sotheby's, Christie's, BARNES ed Engel & Völkers
- Ogni annuncio è verificato prima della pubblicazione
- Si metta in contatto diretto con agenti verificati
Continuando, accetta i nostri Termini e la nostra Informativa sulla privacy.