$1,442,571
Villa Unifamiliare Indipendente
- 4 Camere
- 3 Bagni
- 3,919 Sqft
- 2.4 Ac lot
- Aggiornato: Agosto 10
-
4
Visualizzazioni degli ultimi 30 giorni
- 2
Informazioni sulla proprietà
La descrizione è stata tradotta automaticamente.
La descrizione viene visualizzata nella lingua originale.
Set on a tranquil plot of nearly 1 hectare, bordered by a stream, stands this contemporary architectural villa designed for those who value privacy, comfort, and quality construction. With three well-defined floors, the property features modern lines, large windows, and a direct connection to the surrounding landscape. The materials are premium, the spaces spacious, and natural light flows continu
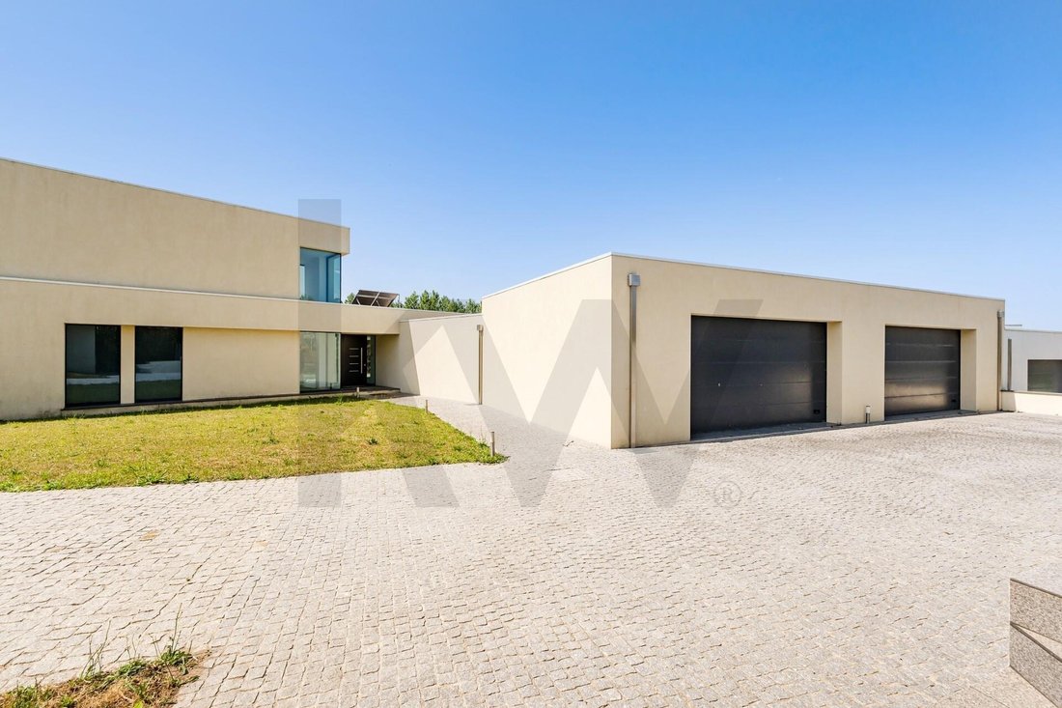
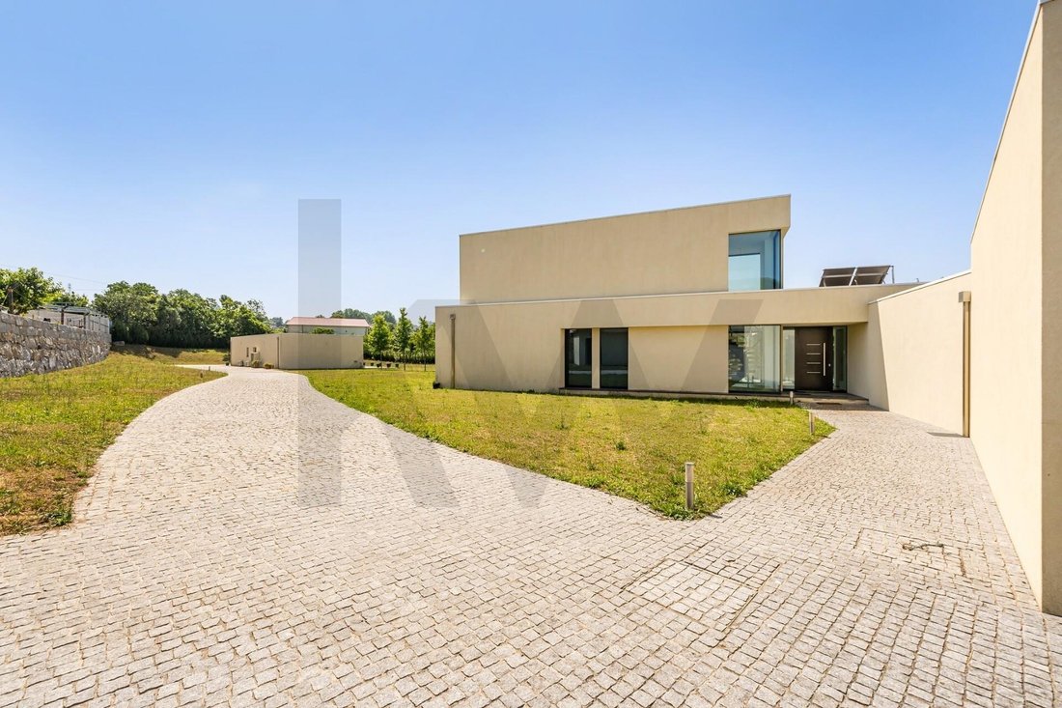
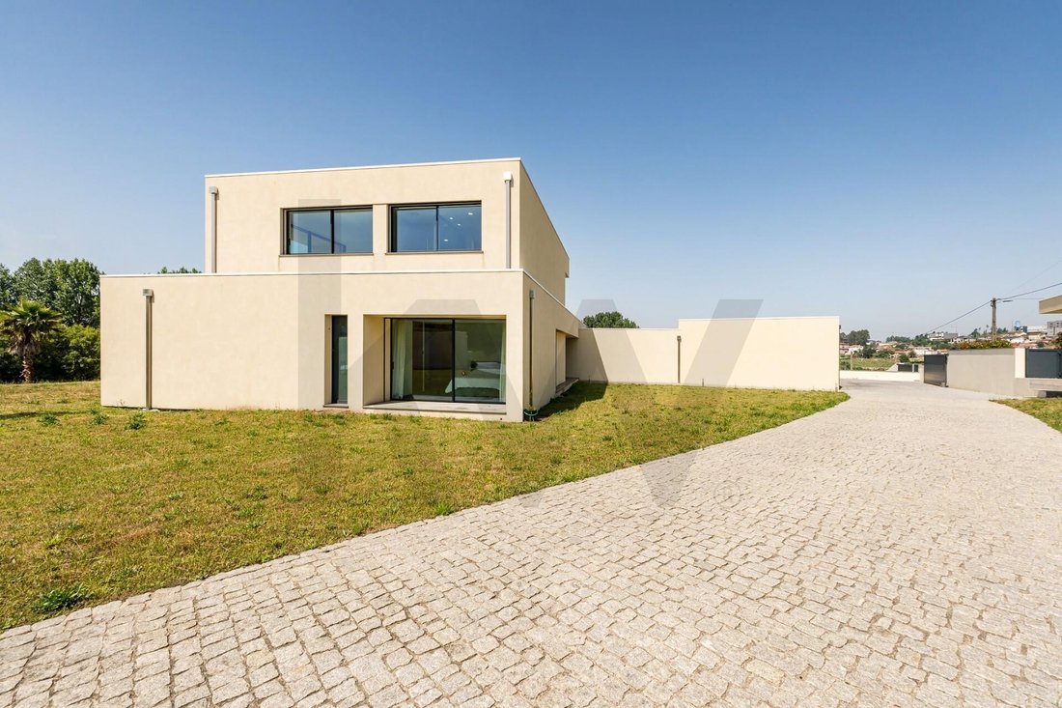
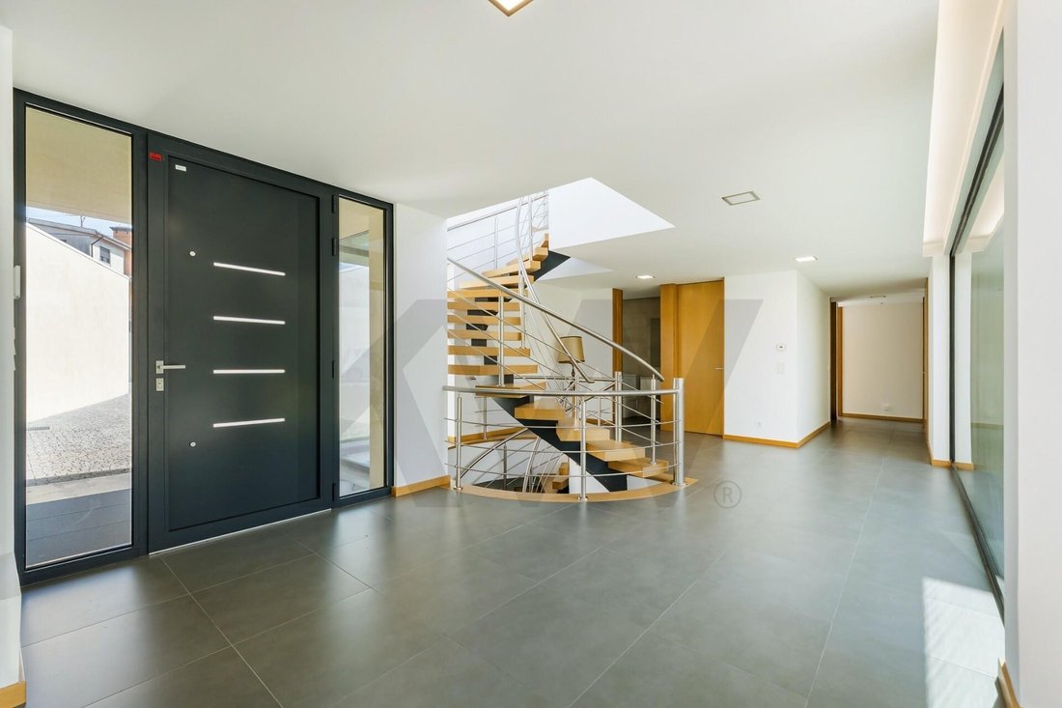
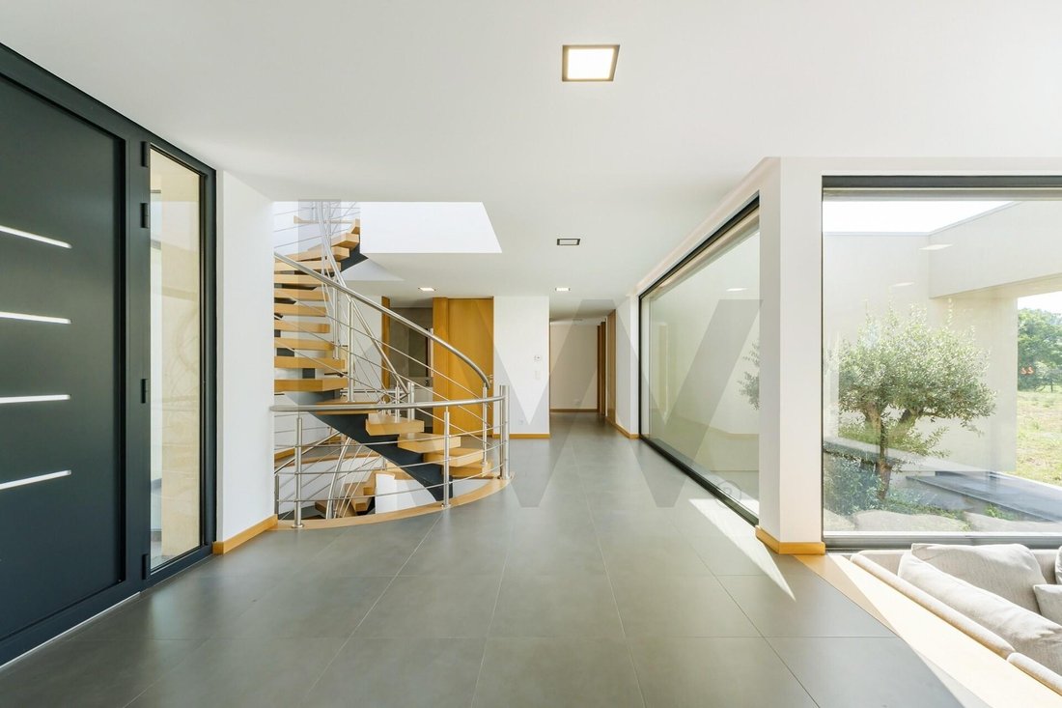
Set on a tranquil plot of nearly 1 hectare, bordered by a stream, stands this contemporary architectural villa designed for those who value privacy, comfort, and quality construction. With three well-defined floors, the property features modern lines, large windows, and a direct connection to the surrounding landscape. The materials are premium, the spaces spacious, and natural light flows continuously and smoothly throughout the house. The villa’s character is revealed upon entry: a wide hall, a uniquely designed steel staircase, and in the winter garden, a centuries-old olive tree that captures the eye. Vibrant, solid, symbolic. The social area unfolds in an open space where the living room, dining room, and kitchen with an island blend naturally. Large windows and sliding doors connect the interior to the exterior, flooding the rooms with natural light and opening the home to the landscape. The kitchen is equipped with integrated Bosch appliances, alongside a laundry room and a guest bathroom, all designed to enhance daily life with discretion and efficiency. The more private area includes two bedrooms and a suite with a bathroom and wardrobe—ideal for comfortably hosting friends and family. On the upper floor, a versatile living space, perfect as an office or library, leads to the master suite. Natural light, a custom-designed L-shaped closet, and a bathroom with a shower and separate toilet highlight the attention to detail. The basement houses the technical area, storage, and heat pump. Outside, a garage with space for six vehicles features two electric gates. There is also an exterior parking spot. The outdoor area extends the wellness experience, featuring a pool for fun or relaxing leisure moments. Nearby is a ground-floor annex with a living room, kitchen, bathroom, and bedroom with wardrobe, offering an independent and comfortable solution for guests, work, or leisure. Surrounded by lawns, cultivation space, and a stream along the property boundary, this villa breathes nature, privacy, and luxury. True luxury also lies in what is not immediately visible: the villa offers thermal and acoustic insulation, solar panel heating, pre-installed home automation, an automatic irrigation system, and a reinforced door. In a market where exclusivity is measured by silence, light, and detail, this villa stands out for its intentional architecture and integration with the landscape. It is a choice for those who recognize value and demand it in every centimeter. Here, luxury does not impose itself. It is felt.
-
Tipo di proprietà
Casa
-
Anno di costruzione
2022
-
Prezzo/piede²
$368
Caratteristiche
Esplora la zona
Vilela, Oporto, Portogallo
Visualizza su Google Maps
Prezzo per sqft
Basso
Alto
Iscritto da 6 mesi
Hai chiesto informazioni su questa proprietà
L'agente La contatterà al più presto
Pubblicato da
2
Annunci
2026
Iscritto
Prenota una visita con Beatrice Pinto
Scegli una data e indica se preferisci un tour virtuale o di persona con l’agente.
Data preferita
Tipo di tour

Ultimo aggiornamento
Agosto 10
Prima pubblicazione
Apr 30
Riferimento annuncio
2110135719681834
La fiducia dei migliori broker del mondo
Gli agenti dietro le proprietà più straordinarie del mondo pubblicano su JamesEdition.
- Annunci di Sotheby's, Christie's, BARNES ed Engel & Völkers
- Ogni annuncio è verificato prima della pubblicazione
- Si metta in contatto diretto con agenti verificati
Continuando, accetta i nostri Termini e la nostra Informativa sulla privacy.