
$1,061,528
Villa Con 5 Camere Da Letto Con 4 Suite, Piscina, Giardino E Vista Sulla Città DI Porto
- 5 Camere
- 5 Bagni
- 3,305 Sqft
- 4,877 Sqft lot
- Aggiornato: Novembre 2
Informazioni sulla proprietà
La descrizione è stata tradotta automaticamente.
La descrizione viene visualizzata nella lingua originale.
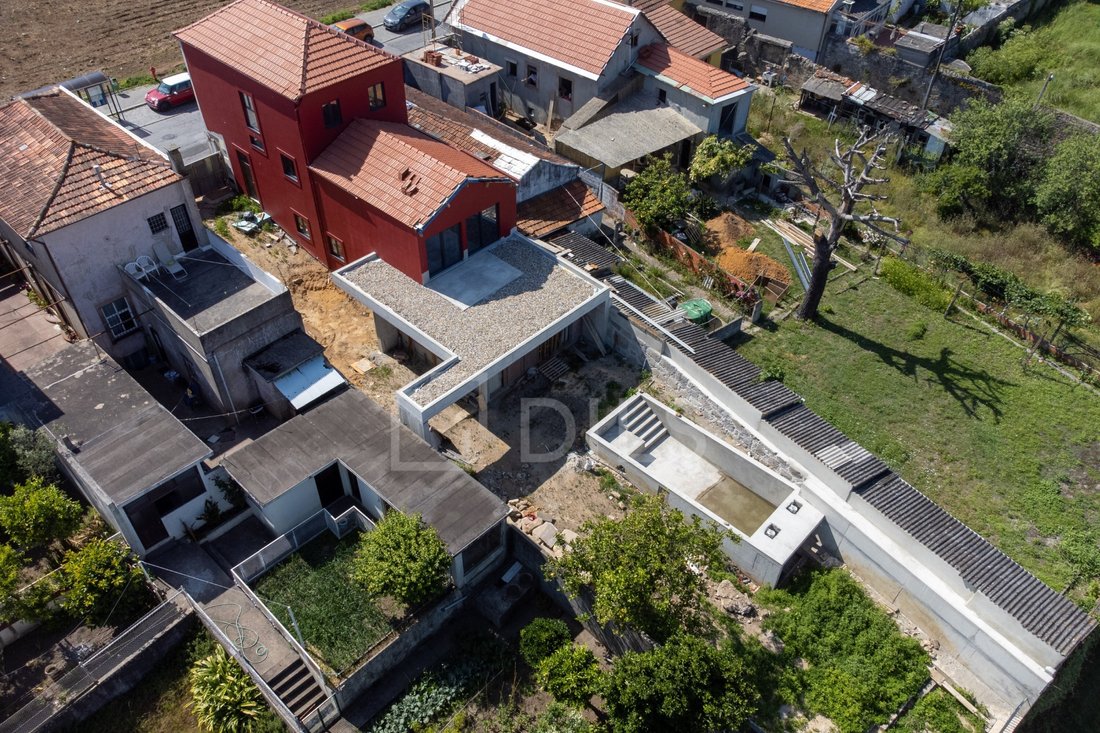
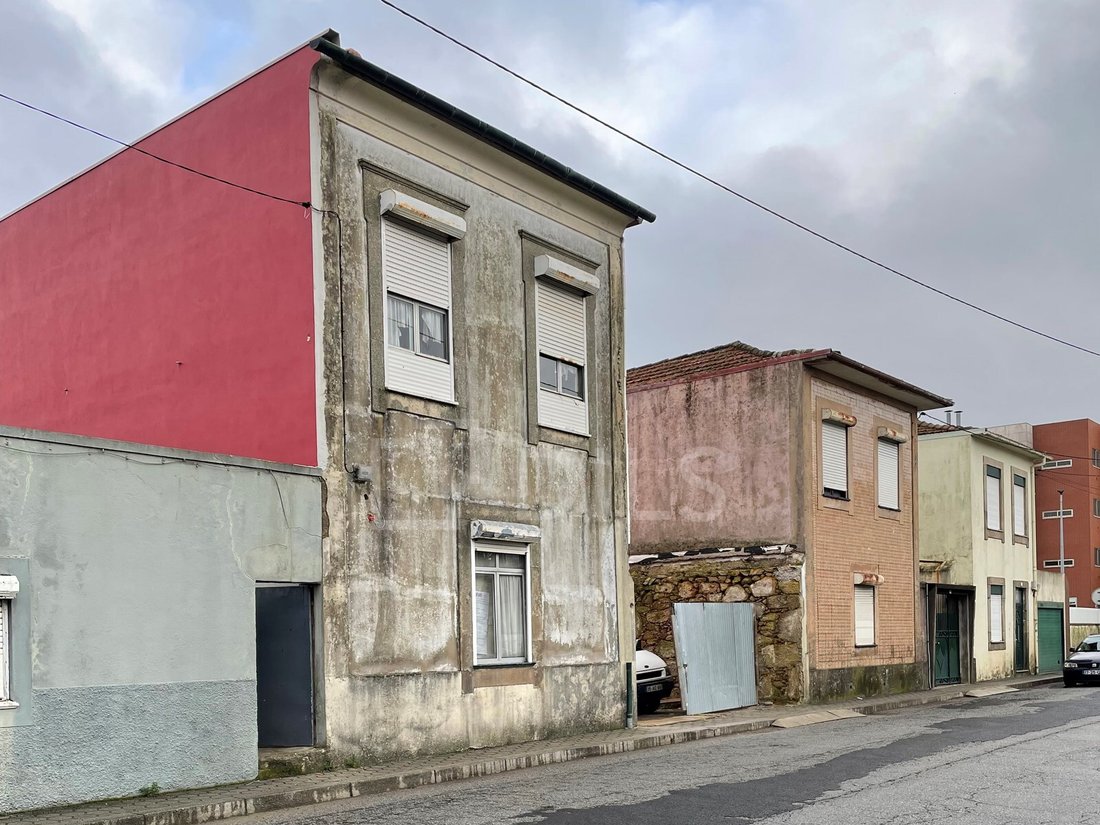
House of the beginning of the Century. XX, a relic of classical Portuguese architecture of the 30s, has been enlarged and is being rebuilt keeping the original design of the front and side stone walls being conserved and visualized in part inside the house.
The floors are distributed by half floors offering some comfort by the reduced amount of steps of the stairs.
With 3 fronts and solar
The floors are distributed by half floors offering some comfort by the reduced amount of steps of the stairs.
With 3 fronts and solar
House of the beginning of the Century. XX, a relic of classical Portuguese architecture of the 30s, has been enlarged and is being rebuilt keeping the original design of the front and side stone walls being conserved and visualized in part inside the house.
The floors are distributed by half floors offering some comfort by the reduced amount of steps of the stairs.
With 3 fronts and solar orientation east, south and west
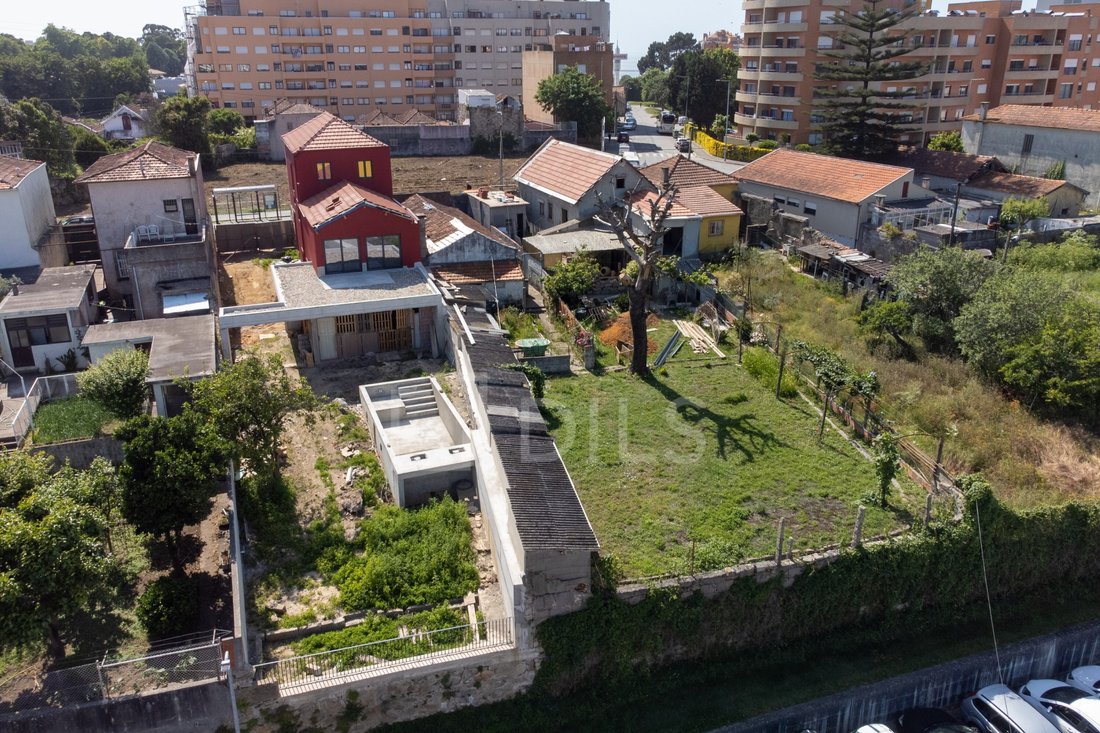
Contrast and refinement of the classic with the modern, on the floor -0.5 (half floor below the floor 0) we have the main entrance of the house with the living and dining rooms and kitchen in open plan, along with the social bathroom, and in the living room predominates the stone ending in the sunny kitchen all glazed with direct access to the garden of 280m2 and swimming pool.
On the middle floor above (floor 0) we have the first bedroom with wardrobe that can be transformed into office or other destination, immediately above climbing another half floor (floor 0.5) we have 2 suites, the master suite with closet and balcony of 9m2 with unobstructed views of Porto, full bathroom with shower and landing bath. Going up another half floor (1st floor) we have 1 more suite and finally on the 1.5th floor we have the 4th suite, both with wardrobes and bathroom with showers.
To complement we have covered garage for 2 cars, laundry and a storage area
The heating of the waters will be carried out through heat pump, the air conditioning of the house either to heat or cool this planned be through fancoil units also connected to heat pump, both connected to photovoltaic solar panel.
The material that is to be used in the reconstruction and the furniture provided are of excellent quality, no detail or detail is forgotten to ensure maximum efficiency, sustainability and long-term comfort.
In terms of access, it is very close to the main roads, 10 minutes from the center of Porto, 5 minutes from Corte Ingles and 500 meters from Arrábida shopping. A metro station is expected to be born before 2025 less than 500 metres away. The beaches are at a distance of 4 km and for those who like walking, jogging and cycling along the Douro River, you have the marginal of Gaia at a distance of 15 minutes on foot.
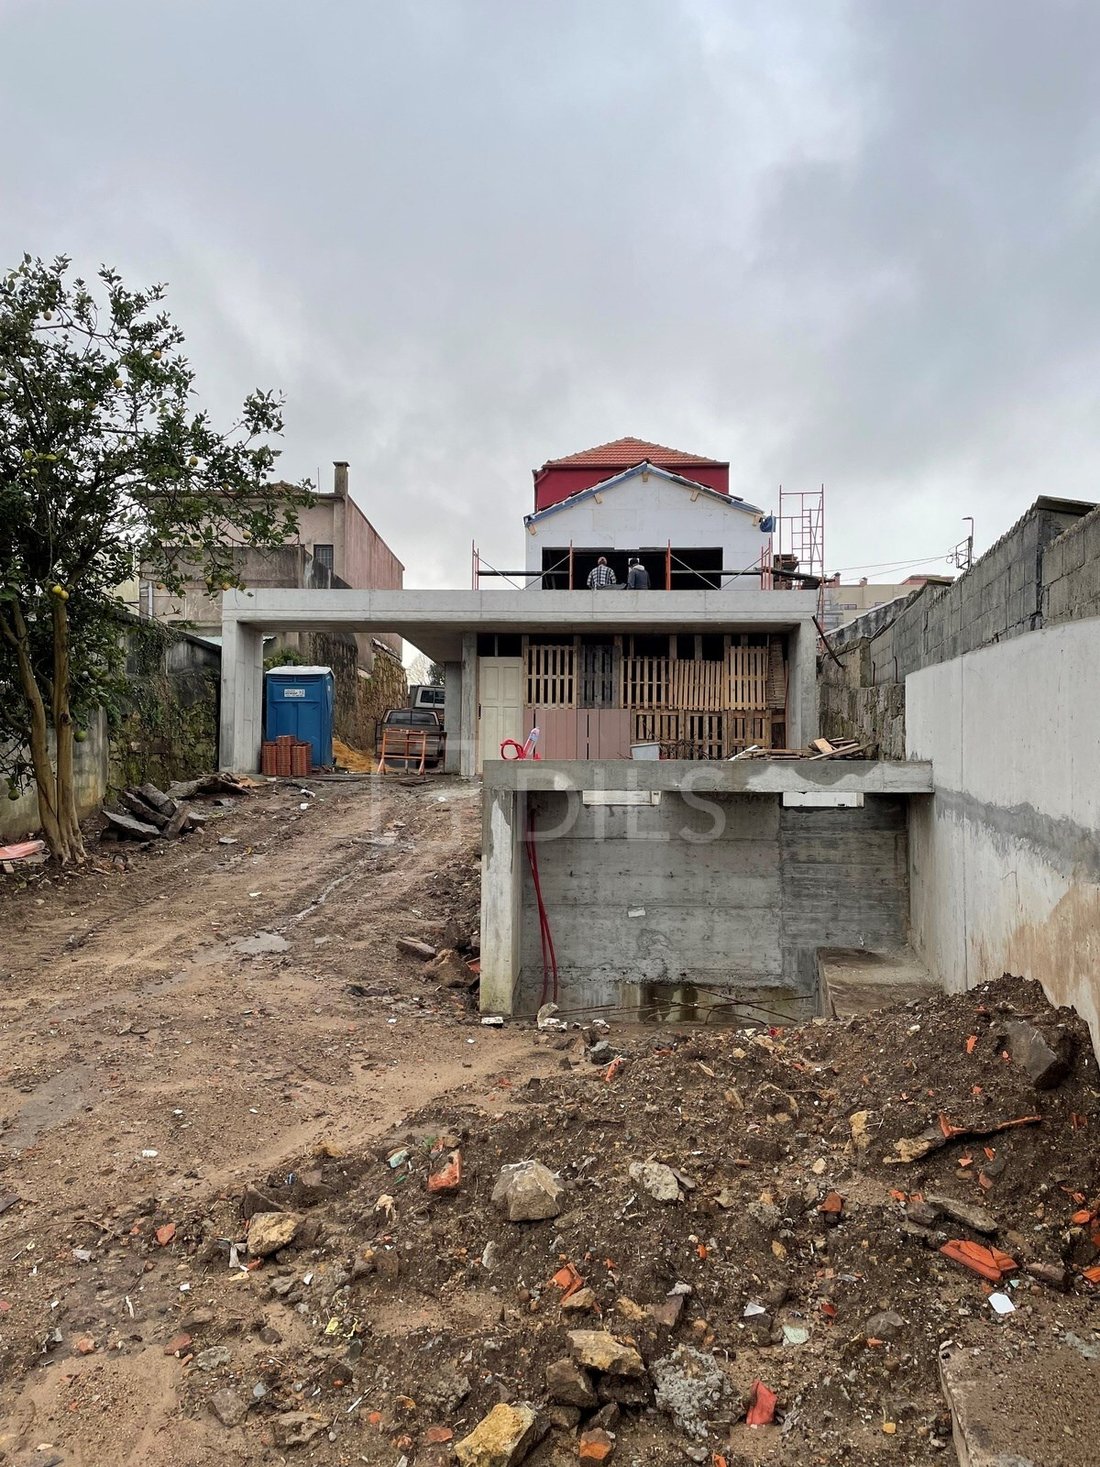
The sale value presented includes the state of the current house, with all the reconstruction done to date today but with the work unfinished, the photos presented are merely informative and serve to demonstrate how the house will look with the completion of work and according to the initial project approved.
There is however the alternative of buying the house with the work completed keeping the same construction company, ask for more information
This house will be a true home, welcoming, intimate with a wonderful energy, intended for any family that wants to enjoy a life with quality and tranquility, whether with children or pets, as well as enjoy the convivialities that the garden and pool naturally invite whether with friends or other family.
Energy Rating: C
#ref:22866
The floors are distributed by half floors offering some comfort by the reduced amount of steps of the stairs.
With 3 fronts and solar orientation east, south and west
Contrast and refinement of the classic with the modern, on the floor -0.5 (half floor below the floor 0) we have the main entrance of the house with the living and dining rooms and kitchen in open plan, along with the social bathroom, and in the living room predominates the stone ending in the sunny kitchen all glazed with direct access to the garden of 280m2 and swimming pool.
On the middle floor above (floor 0) we have the first bedroom with wardrobe that can be transformed into office or other destination, immediately above climbing another half floor (floor 0.5) we have 2 suites, the master suite with closet and balcony of 9m2 with unobstructed views of Porto, full bathroom with shower and landing bath. Going up another half floor (1st floor) we have 1 more suite and finally on the 1.5th floor we have the 4th suite, both with wardrobes and bathroom with showers.
To complement we have covered garage for 2 cars, laundry and a storage area
The heating of the waters will be carried out through heat pump, the air conditioning of the house either to heat or cool this planned be through fancoil units also connected to heat pump, both connected to photovoltaic solar panel.
The material that is to be used in the reconstruction and the furniture provided are of excellent quality, no detail or detail is forgotten to ensure maximum efficiency, sustainability and long-term comfort.
In terms of access, it is very close to the main roads, 10 minutes from the center of Porto, 5 minutes from Corte Ingles and 500 meters from Arrábida shopping. A metro station is expected to be born before 2025 less than 500 metres away. The beaches are at a distance of 4 km and for those who like walking, jogging and cycling along the Douro River, you have the marginal of Gaia at a distance of 15 minutes on foot.
The sale value presented includes the state of the current house, with all the reconstruction done to date today but with the work unfinished, the photos presented are merely informative and serve to demonstrate how the house will look with the completion of work and according to the initial project approved.
There is however the alternative of buying the house with the work completed keeping the same construction company, ask for more information
This house will be a true home, welcoming, intimate with a wonderful energy, intended for any family that wants to enjoy a life with quality and tranquility, whether with children or pets, as well as enjoy the convivialities that the garden and pool naturally invite whether with friends or other family.
Energy Rating: C
#ref:22866
-
Tipo di proprietà
Casa
-
Prezzo/piede²
$321
-
Emissioni
NI
-
Consumo
C
Caratteristiche
Esplora la zona
Mafamude e Vilar do Paraiso, Oporto, Portogallo
Visualizza su Google Maps
Prezzo per sqft
Basso
Alto
Iscritto da 8 anni
Hai chiesto informazioni su questa proprietà
L'agente La contatterà al più presto
Pubblicato da
1011
Annunci
2019
Iscritto
Prenota una visita con the agent
Scegli una data e indica se preferisci un tour virtuale o di persona con l’agente.
Data preferita
Tipo di tour

Dils Portugal
Avenida da República, 5 – 2º Piso, 1050-185, Avenidas Novas, Lisboa, Portugal
Visualizza profilo agenzia
Castelhana is now Dils. Castelhana, a benchmark in the Portuguese real estate market for over 25 years, is now Dil
Castelhana is now Dils. Castelhana, a benchmark in the Portuguese real estate market for over 25 years, is now Dils, a leading Italian company with more than 50 years of history. Headquartered in Milan, Dils is transforming the European real estate sector through innovation, digitalization, and a strong human-centric vision. With a multidisciplinary team and operations in Italy, Portugal, Spain, and the Netherlands, the company offers integrated services across all asset classes — including office, retail, logistics, hospitality, living, and luxury residential. By combining local expertise with an international mindset, Dils is redefining the role of real estate advisors, placing creativity, sustainability, and technology at the core of every project. In Portugal, Dils entered the market in June 2024 through the acquisition of Castelhana and now operates from offices in Lisbon, Porto, Estoril, Algarve, and Comporta. We are at your disposal, with a dedicated team to offer you the best support in your next property investment. When the world changes, it’s time to rewrite the rules. It’s time to imagine your future space.
Ultimo aggiornamento
Novembre 2
Prima pubblicazione
Settembre 20, 2023
Riferimento annuncio
22866-0520694246
Proprietà simili nelle vicinanze
Nuovi annunci a Mafamude e Vilar do Paraiso

Esplora più immobili in vendita
tipi di proprietà Mafamude e Vilar do Paraiso, Oporto, Portogallo
- Appartamenti in vendita in Mafamude e Vilar do Paraiso, Oporto, Portogallo
- Case in vendita in Mafamude e Vilar do Paraiso, Oporto, Portogallo
- Terreno in vendita in Mafamude e Vilar do Paraiso, Oporto, Portogallo
- Ville in vendita in Mafamude e Vilar do Paraiso, Oporto, Portogallo
- Case in vendita in Mafamude e Vilar do Paraiso, Oporto, Portogallo
- Tenute agricole in vendita in Mafamude e Vilar do Paraiso, Oporto, Portogallo
- Fincas in vendita in Mafamude e Vilar do Paraiso, Oporto, Portogallo
- Castelli in vendita in Mafamude e Vilar do Paraiso, Oporto, Portogallo
- Case di campagna in vendita in Mafamude e Vilar do Paraiso, Oporto, Portogallo
Mafamude e Vilar do Paraiso, Oporto, Portogallo ricerche popolari
- Proprietà immobiliari Vista panoramica / Scenica a Mafamude e Vilar do Paraiso, Oporto, Portogallo
- Proprietà immobiliari Vista mare a Mafamude e Vilar do Paraiso, Oporto, Portogallo
- Proprietà immobiliari con Terrazza a Mafamude e Vilar do Paraiso, Oporto, Portogallo
- Proprietà immobiliari con Bar a Mafamude e Vilar do Paraiso, Oporto, Portogallo
- Proprietà immobiliari con Sala giochi a Mafamude e Vilar do Paraiso, Oporto, Portogallo
- Proprietà immobiliari con Ufficio a Mafamude e Vilar do Paraiso, Oporto, Portogallo
- Proprietà immobiliari Vista sul fiume a Mafamude e Vilar do Paraiso, Oporto, Portogallo
- Proprietà immobiliari con Ascensore a Mafamude e Vilar do Paraiso, Oporto, Portogallo
- Proprietà immobiliari Vista Città a Mafamude e Vilar do Paraiso, Oporto, Portogallo
- Proprietà immobiliari Vista sulle montagne a Mafamude e Vilar do Paraiso, Oporto, Portogallo
- Proprietà immobiliari con Giardino a Mafamude e Vilar do Paraiso, Oporto, Portogallo
- Proprietà immobiliari con Cucina esterna a Mafamude e Vilar do Paraiso, Oporto, Portogallo
- Proprietà immobiliari Vista Golf a Mafamude e Vilar do Paraiso, Oporto, Portogallo
- Proprietà immobiliari Duplex a Mafamude e Vilar do Paraiso, Oporto, Portogallo
- Proprietà immobiliari Costiera a Mafamude e Vilar do Paraiso, Oporto, Portogallo
- Proprietà immobiliari Comunità recintata a Mafamude e Vilar do Paraiso, Oporto, Portogallo
- Proprietà immobiliari Privacy a Mafamude e Vilar do Paraiso, Oporto, Portogallo
- Proprietà immobiliari Lungomare a Mafamude e Vilar do Paraiso, Oporto, Portogallo
- Proprietà immobiliari Collina a Mafamude e Vilar do Paraiso, Oporto, Portogallo
- Proprietà immobiliari Investimento immobiliare a Mafamude e Vilar do Paraiso, Oporto, Portogallo
- Proprietà immobiliari Moderno a Mafamude e Vilar do Paraiso, Oporto, Portogallo
- Proprietà immobiliari Equestre a Mafamude e Vilar do Paraiso, Oporto, Portogallo
- Proprietà immobiliari Nuove costruzioni a Mafamude e Vilar do Paraiso, Oporto, Portogallo
- Proprietà immobiliari con Centro Fitness / Palestra a Mafamude e Vilar do Paraiso, Oporto, Portogallo
- Proprietà immobiliari con Sauna a Mafamude e Vilar do Paraiso, Oporto, Portogallo
- Proprietà immobiliari con Libreria a Mafamude e Vilar do Paraiso, Oporto, Portogallo
- Proprietà immobiliari con Aria condizionata a Mafamude e Vilar do Paraiso, Oporto, Portogallo
- Proprietà immobiliari Fronte oceano a Mafamude e Vilar do Paraiso, Oporto, Portogallo
- Proprietà immobiliari con Cantina a Mafamude e Vilar do Paraiso, Oporto, Portogallo
- Proprietà immobiliari con Idromassaggio a Mafamude e Vilar do Paraiso, Oporto, Portogallo
- Proprietà immobiliari con Camino a Mafamude e Vilar do Paraiso, Oporto, Portogallo
- Proprietà immobiliari con Piscina a Mafamude e Vilar do Paraiso, Oporto, Portogallo
- Proprietà immobiliari con Garage a Mafamude e Vilar do Paraiso, Oporto, Portogallo
- Proprietà immobiliari con Balcone a Mafamude e Vilar do Paraiso, Oporto, Portogallo
- Proprietà immobiliari con Campo da tennis a Mafamude e Vilar do Paraiso, Oporto, Portogallo
- Proprietà immobiliari Lungomare a Mafamude e Vilar do Paraiso, Oporto, Portogallo
- Proprietà immobiliari Residenza a Mafamude e Vilar do Paraiso, Oporto, Portogallo
- Proprietà immobiliari con Cucina aperta a Mafamude e Vilar do Paraiso, Oporto, Portogallo
- Proprietà immobiliari Rinnovato a Mafamude e Vilar do Paraiso, Oporto, Portogallo
- Proprietà immobiliari con Cinema a Mafamude e Vilar do Paraiso, Oporto, Portogallo
- Proprietà immobiliari Lungofiume a Mafamude e Vilar do Paraiso, Oporto, Portogallo
- Proprietà immobiliari Fronte mare a Mafamude e Vilar do Paraiso, Oporto, Portogallo
- Proprietà immobiliari con Piscina coperta a Mafamude e Vilar do Paraiso, Oporto, Portogallo
- Proprietà immobiliari Vista sull'acqua a Mafamude e Vilar do Paraiso, Oporto, Portogallo
- Proprietà immobiliari Vista sull'oceano a Mafamude e Vilar do Paraiso, Oporto, Portogallo
Guide e storie correlate
La fiducia dei migliori broker del mondo
Gli agenti dietro le proprietà più straordinarie del mondo pubblicano su JamesEdition.
- Annunci di Sotheby's, Christie's, BARNES ed Engel & Völkers
- Ogni annuncio è verificato prima della pubblicazione
- Si metta in contatto diretto con agenti verificati
Continuando, accetta i nostri Termini e la nostra Informativa sulla privacy.