Prezzo su richiesta
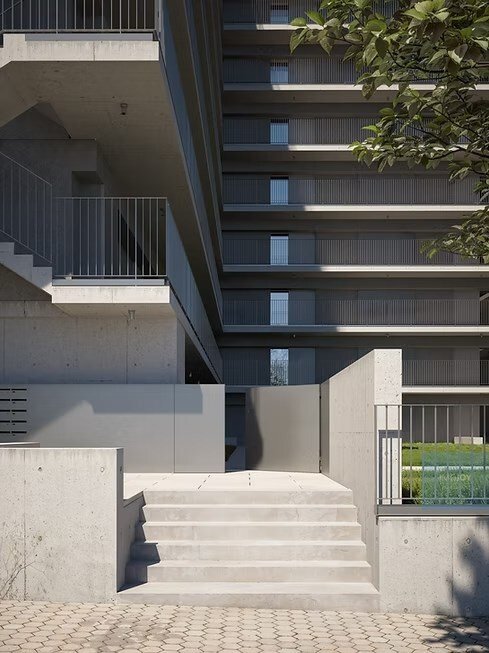
Appartamenti Virgin Hill
- 2 Camere
- 1 Bagni
- 73,464 Sqft
- 33,778 Sqft lot
- Aggiornato: Luglio 23
Informazioni sulla proprietà
La descrizione è stata tradotta automaticamente.
La descrizione viene visualizzata nella lingua originale.
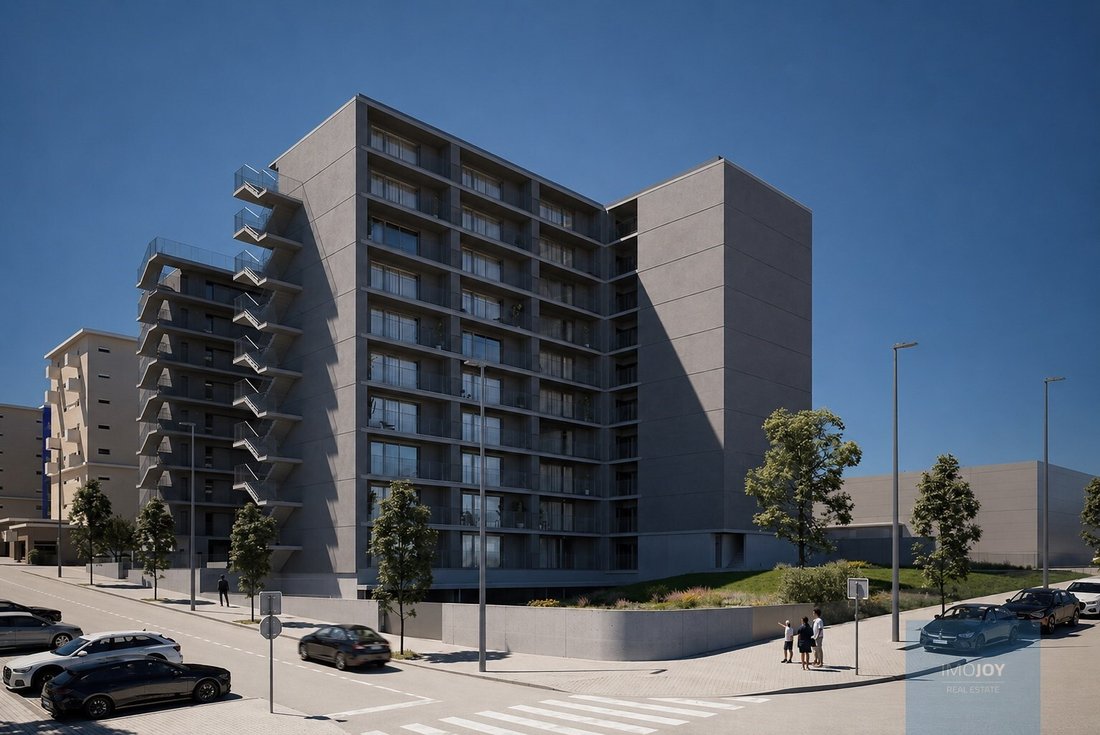
At the top of Monte da Virgen a project designed for the future is born. A privileged location that combines unobstructed views over the region with incomparable connectivity.
The metro at the door is your direct passport to the cultural and economic dynamism of the two banks of the Douro.
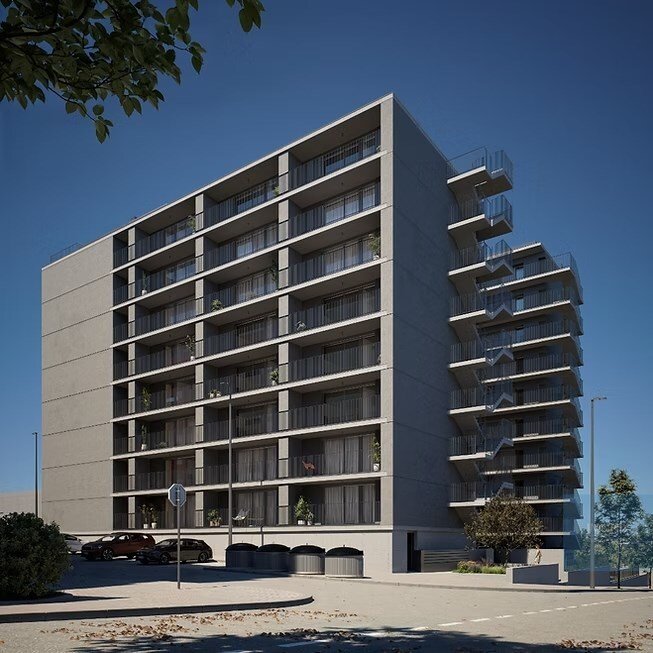
The project has 125 fractions of types T0, T1 and T2, spread over 10 floors (floor 0 to floor 9
The metro at the door is your direct passport to the cultural and economic dynamism of the two banks of the Douro.
The project has 125 fractions of types T0, T1 and T2, spread over 10 floors (floor 0 to floor 9
At the top of Monte da Virgen a project designed for the future is born. A privileged location that combines unobstructed views over the region with incomparable connectivity.
The metro at the door is your direct passport to the cultural and economic dynamism of the two banks of the Douro.
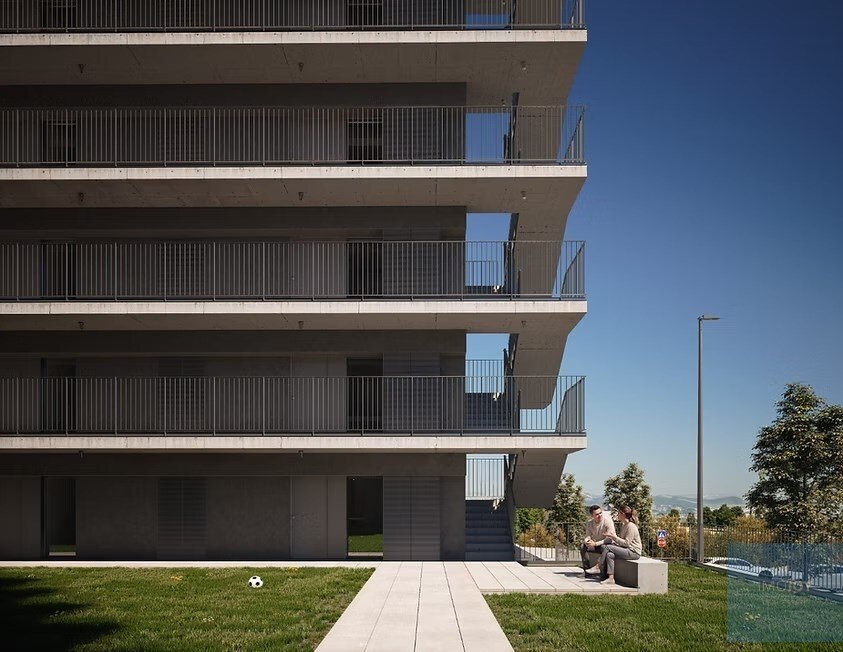
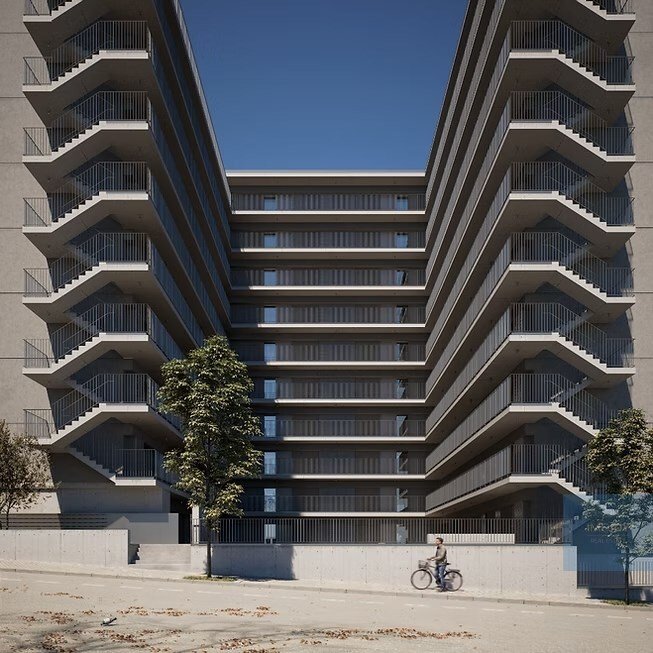
The project has 125 fractions of types T0, T1 and T2, spread over 10 floors (floor 0 to floor 9), and two parking floors. All units have a terrace or balcony.
This project is born from a vision of excellence, where architecture, engineering and design come together in a natural way to give rise to unique, functional spaces designed for everyday life. The signature of Architect Sofia Granjo, in collaboration with Veconcept, Project + Projetos e Engenharia and Invenio Engenharia, reflects a close, rigorous and attentive approach to detail, where each decision is designed to ensure quality, comfort and identity in each space.
The development is located in Vila Nova de Gaia, between the parishes of Valadares, Canelas and Vilar de Andorinho. A 5-minute walk from Hospital Santos Silva metro station, the second stop on the Yellow Line. Avenida dos Aliados is just 17 minutes away and the University Pole and São João Hospital are 26 minutes away.
The work began in March 2026, with completion scheduled for July 2028.
The payment terms are as follows:
-20% on the promissory purchase and sale contract;
-15% in the completion of the structure;
-15% in the placement of window frames;
-50% on the deed
Energy Rating: A
#ref:EMPSFS023
The metro at the door is your direct passport to the cultural and economic dynamism of the two banks of the Douro.
The project has 125 fractions of types T0, T1 and T2, spread over 10 floors (floor 0 to floor 9), and two parking floors. All units have a terrace or balcony.
This project is born from a vision of excellence, where architecture, engineering and design come together in a natural way to give rise to unique, functional spaces designed for everyday life. The signature of Architect Sofia Granjo, in collaboration with Veconcept, Project + Projetos e Engenharia and Invenio Engenharia, reflects a close, rigorous and attentive approach to detail, where each decision is designed to ensure quality, comfort and identity in each space.
The development is located in Vila Nova de Gaia, between the parishes of Valadares, Canelas and Vilar de Andorinho. A 5-minute walk from Hospital Santos Silva metro station, the second stop on the Yellow Line. Avenida dos Aliados is just 17 minutes away and the University Pole and São João Hospital are 26 minutes away.
The work began in March 2026, with completion scheduled for July 2028.
The payment terms are as follows:
-20% on the promissory purchase and sale contract;
-15% in the completion of the structure;
-15% in the placement of window frames;
-50% on the deed
Energy Rating: A
#ref:EMPSFS023
-
Tipo di proprietà
Appartamento
-
Piani
9
-
Anno di costruzione
2028
-
Emissioni
NI
-
Consumo
A
Caratteristiche
Caratteristiche
Lot
Interni
Outdoor
Esplora la zona
Rua das Colectividades, Vilar de Andorinho, Oporto, Portogallo
Visualizza su Google Maps
Prezzo per sqft
Basso
Alto
Iscritto da 7 anni
Hai chiesto informazioni su questa proprietà
L'agente La contatterà al più presto
Pubblicato da
592
Annunci
2019
Iscritto
Prenota una visita con the agent
Scegli una data e indica se preferisci un tour virtuale o di persona con l’agente.
Data preferita
Tipo di tour
Ultimo aggiornamento
Luglio 23
Prima pubblicazione
Luglio 23
Riferimento annuncio
EMPSFS023-0526291749
Proprietà simili nelle vicinanze
Nuovi annunci a Vilar de Andorinho

Esplora più immobili in vendita
tipi di proprietà Vilar de Andorinho, Oporto, Portogallo
Vilar de Andorinho, Oporto, Portogallo ricerche popolari
- Proprietà immobiliari Vista panoramica / Scenica a Vilar de Andorinho, Oporto, Portogallo
- Proprietà immobiliari con Terrazza a Vilar de Andorinho, Oporto, Portogallo
- Proprietà immobiliari con Bar a Vilar de Andorinho, Oporto, Portogallo
- Proprietà immobiliari con Sala giochi a Vilar de Andorinho, Oporto, Portogallo
- Proprietà immobiliari con Ufficio a Vilar de Andorinho, Oporto, Portogallo
- Proprietà immobiliari Vista sul fiume a Vilar de Andorinho, Oporto, Portogallo
- Proprietà immobiliari con Ascensore a Vilar de Andorinho, Oporto, Portogallo
- Proprietà immobiliari Vista Città a Vilar de Andorinho, Oporto, Portogallo
- Proprietà immobiliari Vista sulle montagne a Vilar de Andorinho, Oporto, Portogallo
- Proprietà immobiliari con Giardino a Vilar de Andorinho, Oporto, Portogallo
- Proprietà immobiliari Privacy a Vilar de Andorinho, Oporto, Portogallo
- Proprietà immobiliari Investimento immobiliare a Vilar de Andorinho, Oporto, Portogallo
- Proprietà immobiliari Moderno a Vilar de Andorinho, Oporto, Portogallo
- Proprietà immobiliari Nuove costruzioni a Vilar de Andorinho, Oporto, Portogallo
- Proprietà immobiliari con Centro Fitness / Palestra a Vilar de Andorinho, Oporto, Portogallo
- Proprietà immobiliari con Libreria a Vilar de Andorinho, Oporto, Portogallo
- Proprietà immobiliari con Aria condizionata a Vilar de Andorinho, Oporto, Portogallo
- Proprietà immobiliari con Idromassaggio a Vilar de Andorinho, Oporto, Portogallo
- Proprietà immobiliari con Camino a Vilar de Andorinho, Oporto, Portogallo
- Proprietà immobiliari con Piscina a Vilar de Andorinho, Oporto, Portogallo
- Proprietà immobiliari con Garage a Vilar de Andorinho, Oporto, Portogallo
- Proprietà immobiliari con Balcone a Vilar de Andorinho, Oporto, Portogallo
- Proprietà immobiliari con Vigneto / Azienda vinicola a Vilar de Andorinho, Oporto, Portogallo
- Proprietà immobiliari con Cucina aperta a Vilar de Andorinho, Oporto, Portogallo
- Proprietà immobiliari Rinnovato a Vilar de Andorinho, Oporto, Portogallo
- Proprietà immobiliari Vista sull'acqua a Vilar de Andorinho, Oporto, Portogallo
Guide e storie correlate
La fiducia dei migliori broker del mondo
Gli agenti dietro le proprietà più straordinarie del mondo pubblicano su JamesEdition.
- Annunci di Sotheby's, Christie's, BARNES ed Engel & Völkers
- Ogni annuncio è verificato prima della pubblicazione
- Si metta in contatto diretto con agenti verificati
Continuando, accetta i nostri Termini e la nostra Informativa sulla privacy.