
$613,517
Casa In Stile Canario A Vilaflor
- 4 Camere
- 3 Bagni
- 3,025 Sqft
- 16,049 Sqft lot
- Aggiornato: Settembre 12
- 7
Informazioni sulla proprietà
La descrizione è stata tradotta automaticamente.
La descrizione viene visualizzata nella lingua originale.
Stupenda casa di montagna, situata all’interno dell’area urbana di Vilaflor, costruita nel 1939 e completamente ristrutturata nel 2003, mantenendo il suo fascino originale con una scelta rigorosa dei migliori materiali nobili e mobili d’epoca. La città di Vilaflor si trova a 1400 m sul livello del mare ed a 30 minuti d’auto da Los Cristianos. Ben servita di tutti i servizi basici con l’offerta del
Beautiful mountain house located in the heart of Vilaflor, originally built in 1939 and completely renovated in 2003. The renovation was carried out with great care to preserve the original character and charm of the property, using a carefully selected range of high-quality natural materials and period furniture. Vilaflor is situated at approximately 1,400 metres above sea level and just 30 minut
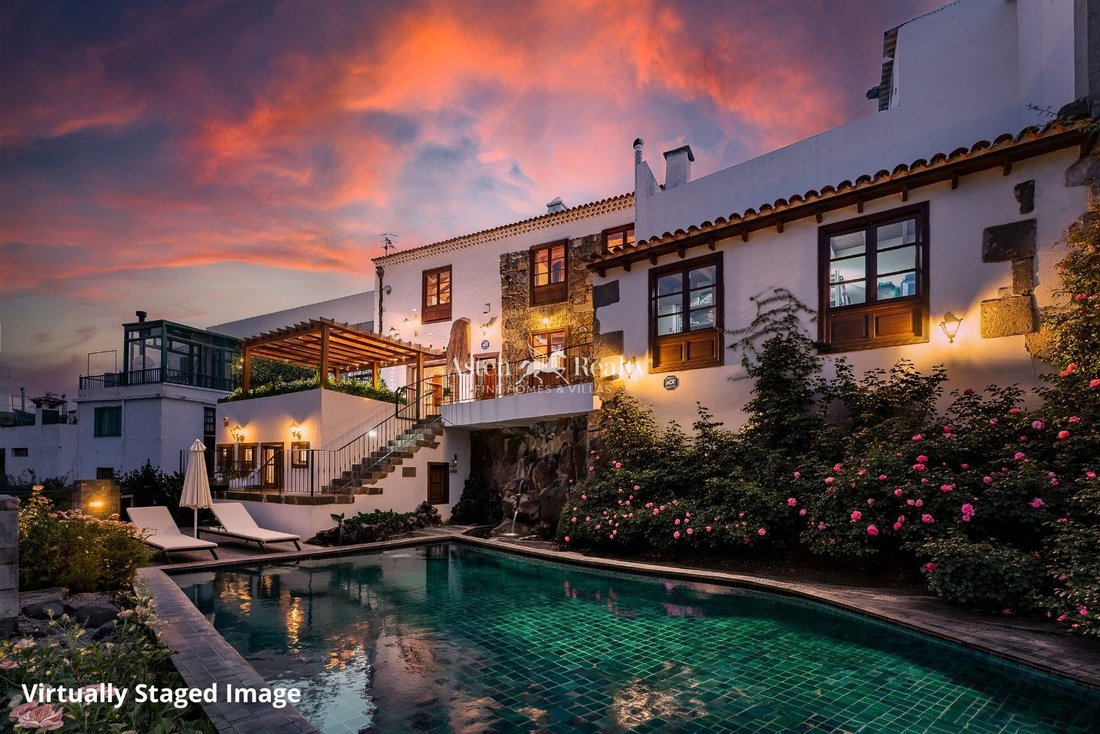
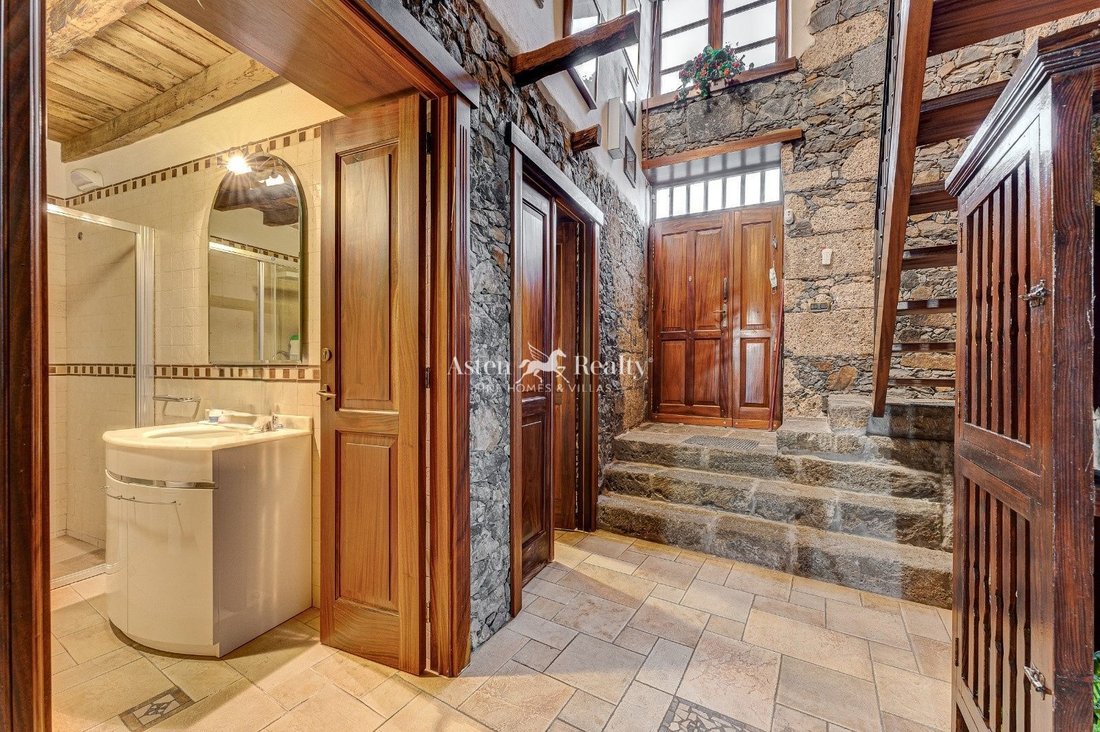
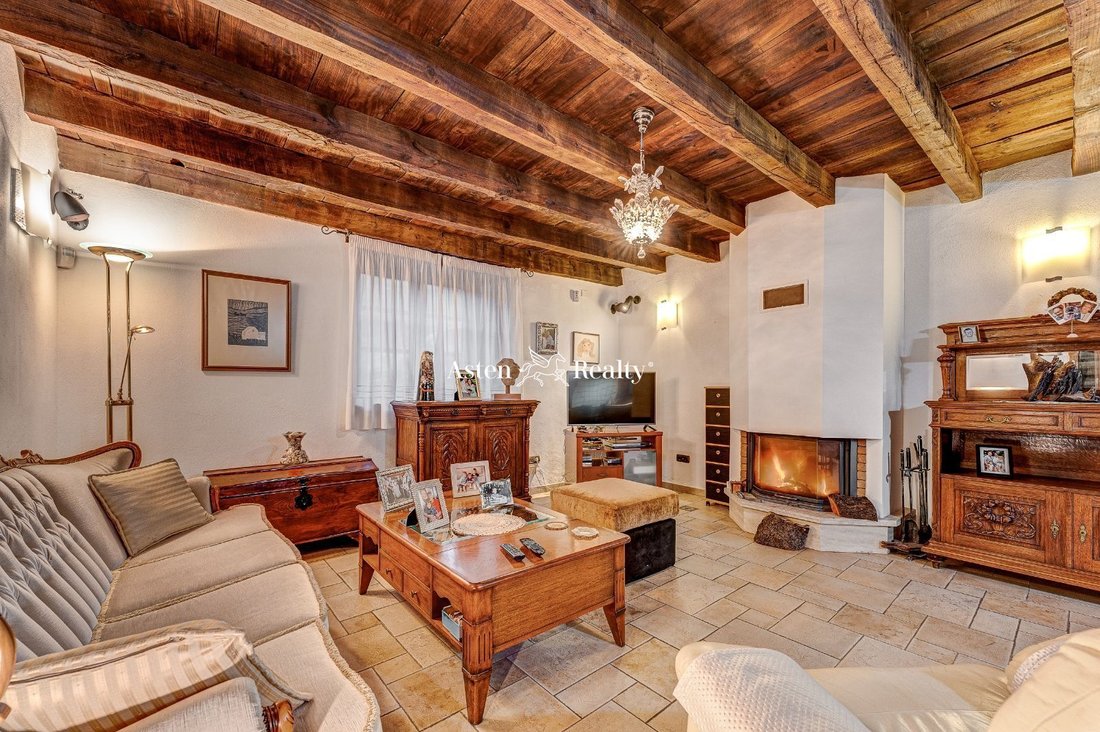
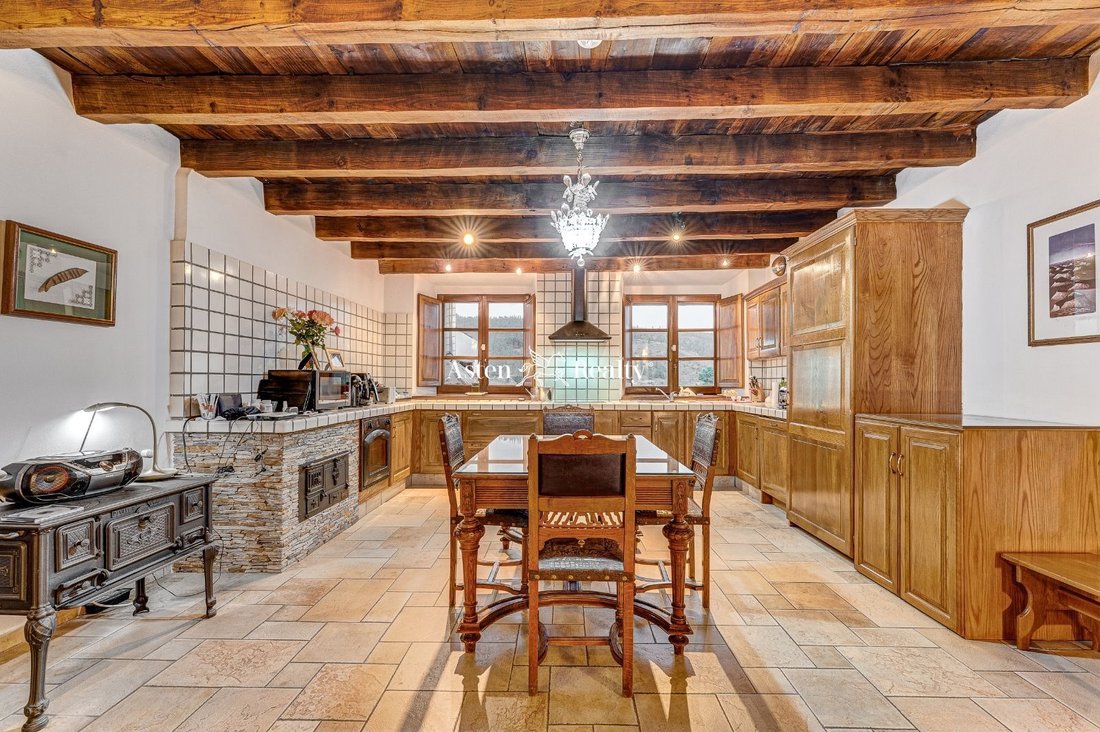
Stupenda casa di montagna, situata all’interno dell’area urbana di Vilaflor, costruita nel 1939 e completamente ristrutturata nel 2003, mantenendo il suo fascino originale con una scelta rigorosa dei migliori materiali nobili e mobili d’epoca. La città di Vilaflor si trova a 1400 m sul livello del mare ed a 30 minuti d’auto da Los Cristianos. Ben servita di tutti i servizi basici con l’offerta della gastronomia locale.Entrando nella casa, il visitatore trova un’ingresso alto, in pietra e legno, dove si respira un’atmosfera calda ed accogliente. Rimangono in vista le stanze del piano terra ed a sinistra, seguendo la scala in legno e ferro battuto, il pianerottolo al piano superiore con il suo maestoso soffitto in legno massiccio. Il piano superiore ospita un ampio soggiorno con camino, organizzato con la zona uffico dal lato che si affaccia sulla strada e con la zona giorno dall’altro, con vista sui campi e sulle montagne in lontananza. Su questo piano si trova la camera matrimoniale con la stessa vista, un ampio bagno ed antibagno con un grande armario a muro.Scendendo dal corridoio troviamo sulla destra una camera da letto con bagno completo e sulla sinistra un altro grande soggiorno con sala da pranzo, camino e una moderna cucina che mantiene il suo aspetto rustico e comprende il forno dell’epoca. Uscendo verso il terrazzo troviamo la dispensa con lo scaldabagno elettrico della capacità di 100 l e una bella cantina adiacente. La casa dispone di 2 ampie terrazze attrezzate con forno tradizionale, forno a legna e barbecue per mangiare all’aperto. A lato, annesso all’abitazione, troviamo la lavanderia con un ripostiglio dove è ubicata la grande caldaia che produce acqua calda per il riscaldamento di tutta la casa.Scendendo sul terrazzo inferiore troviamo il muro in pietra con la cascata ed un bel giardino (dove volendo si potrebbe costruire una piscina) con cespugli di rose e ninfee con l’irrigazione automatica, ed anche un bungalow con una camera da letto e un bagno completo. C’è una sala pompe e un serbatoio sotterraneo con 10.000 l di acqua piovana per l’irrigazione.Da qui vía una bella passarella in pietra entriamo nei campi, verso i due appezzamenti ad uso agricolo, attualmente con alberi da frutto e circa 15 mandorli, che vengono venduti insieme alla casa. Un’altra singolarità della casa è la sua ricca illuminazione interna ed esterna, lungo i terrazzi e la passarella. IBI €477 / anno.
Beautiful mountain house located in the heart of Vilaflor, originally built in 1939 and completely renovated in 2003. The renovation was carried out with great care to preserve the original character and charm of the property, using a carefully selected range of high-quality natural materials and period furniture. Vilaflor is situated at approximately 1,400 metres above sea level and just 30 minutes by car from Los Cristianos. The village offers all the essential everyday services, as well as a selection of local restaurants, all set within a beautiful and peaceful mountain environment. Upon entering the house, you are welcomed by a spacious, high-ceilinged entrance hall finished in natural stone and wood, creating a warm and inviting atmosphere. From here, the different rooms on the ground floor are visible, while on the left, an elegant wooden and wrought-iron staircase leads to the upper floor, where the landing is crowned by a magnificent solid-wood ceiling. The upper floor features a large, open-plan living room with a fireplace, thoughtfully divided into different areas. On one side is the study, overlooking the street, while on the other is the main sitting area, offering beautiful views across the surrounding fields towards the mountains in the distance. With relatively minor building work, the study could easily be converted into an additional bedroom, allowing the property to offer a total of five bedrooms. Also on this floor is the principal bedroom, enjoying the same wonderful views, together with a spacious bathroom and dressing room. Descending from the entrance hall, on the right is a bedroom with a full bathroom. On the left is another large living and dining area with a fireplace and a modern kitchen that retains its distinctive rustic character, including the original oven from the period. This space also offers excellent potential for adaptation. With relatively straightforward renovation work, it could be transformed into a spacious kitchen with a central island and a cosy family dining area around the fireplace. From the living area, there is access to the terrace, where there is a pantry with a 100-litre electric water heater, as well as a charming wine cellar next to it. The property has two large terraces, perfectly suited to enjoying outdoor living and the beautiful surrounding views. They are equipped with a conventional oven, a wood-fired oven and a barbecue, providing an ideal setting for outdoor meals and gatherings with family and friends. The side terrace, thanks to its privacy and views over the fields, would also be an ideal location for a hot tub. Attached to the house is a utility room and storage area, where a large boiler is installed, providing both hot water and heating for the entire property. The lower terrace features an impressive natural-stone wall with a small waterfall and a beautiful garden planted with roses and lilies in pots. An automatic irrigation system is already installed, and the garden also offers the possibility of building a swimming pool. This area also includes a separate bungalow with one bedroom and a full bathroom, ideal as guest accommodation, a home office or an additional private living space. The property also benefits from a pump room and an underground water tank with a capacity of 10,000 litres, collecting rainwater for garden irrigation. From the garden, a stone-paved walkway leads further into the agricultural areas of the property. The sale includes two agricultural plots, currently planted with various fruit trees and approximately 15 almond trees. Another distinctive feature of the property is its carefully designed indoor and outdoor lighting. The lighting extends throughout the terraces, garden and stone walkway, creating a particularly warm and atmospheric setting in the evening. An exceptional property combining the authentic character of a traditional mountain house dating from the first half of the 20th century with the comfort of a high-quality renovation. Generous outdoor spaces, open views, a beautiful garden, separate guest accommodation and agricultural land make this a truly unique property. IBI property tax: €477 per year.
-
Tipo di proprietà
Villa
-
Prezzo/piede²
$202
-
Emissioni
F
-
Consumo
F
Caratteristiche
Esplora la zona
Santa Cruz Tenerife, Vilaflor, Isole Canarie, Spagna
Visualizza su Google Maps
Prezzo per sqft
Basso
Alto
Iscritto da 7 anni
Hai chiesto informazioni su questa proprietà
L'agente La contatterà al più presto
Pubblicato da
278
Annunci
2019
Iscritto
Prenota una visita con the agent
Scegli una data e indica se preferisci un tour virtuale o di persona con l’agente.
Data preferita
Tipo di tour
Ultimo aggiornamento
Settembre 12
Prima pubblicazione
Apr 27, 2022
Riferimento annuncio
7271
La fiducia dei migliori broker del mondo
Gli agenti dietro le proprietà più straordinarie del mondo pubblicano su JamesEdition.
- Annunci di Sotheby's, Christie's, BARNES ed Engel & Völkers
- Ogni annuncio è verificato prima della pubblicazione
- Si metta in contatto diretto con agenti verificati
Continuando, accetta i nostri Termini e la nostra Informativa sulla privacy.