$991,554
Casa A Schiera Vila Nova De Gaia
- 3 Camere
- 5 Bagni
- 2,702 Sqft
- Aggiornato: Ottobre 13
Informazioni sulla proprietà
La descrizione è stata tradotta automaticamente.
La descrizione viene visualizzata nella lingua originale.
(Ref.: JS384(C) - Opinião Plural - Mediação Imobiliária, Lda)
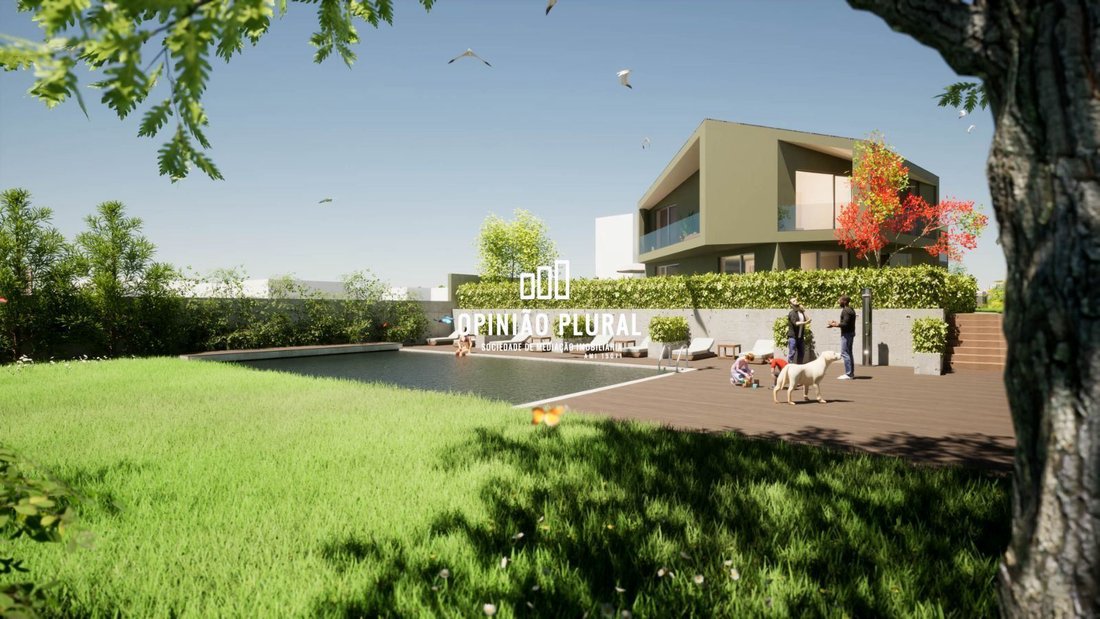
T3 + Office villa with 3 suites, located in an exclusive private condominium distinguished by its modern and diverse architecture, with large outdoor areas and a common/private pool with premium finishes.
Situated in the parish of Canidelo, municipality of Vila Nova de Gaia.
Enjoys an excellent location in a p
T3 + Office villa with 3 suites, located in an exclusive private condominium distinguished by its modern and diverse architecture, with large outdoor areas and a common/private pool with premium finishes.
Situated in the parish of Canidelo, municipality of Vila Nova de Gaia.
Enjoys an excellent location in a p
(Ref.: JS384(C) - Opinião Plural - Mediação Imobiliária, Lda)
T3 + Office villa with 3 suites, located in an exclusive private condominium distinguished by its modern and diverse architecture, with large outdoor areas and a common/private pool with premium finishes.
Situated in the parish of Canidelo, municipality of Vila Nova de Gaia.
Enjoys an excellent location in a privileged area near the coastline, just 200 meters from Canidelo beaches. Unique seaside walking path supported by beach cafes/bars, restaurants, marina, and golf courses.
Wide range of shops and services nearby, including Continente Hypermarkets, Mercadona, Auchan, Pão Quente, banks, pharmacies, and schools.
- Gaia city center: 6.5 km, 12 minutes by car.
- Arrábida Shopping: 3.5 km, 8 minutes by car.
- Santos Silva Hospital: 7.5 km, 15 minutes by car.
- Francisco Sá Carneiro Airport: 17 km, 20 minutes by car.
Excellent east/west solar orientation with plenty of natural light.
Luxury finishes and spacious areas define this home, characterized by elements that combine elegance and functionality. It features a selection of high-quality materials prioritizing comfort and practicality, giving a luxurious finish to each residence and the complex, using natural raw materials such as natural stone and wood, along with equipment promoting well-being, safety, and eco-efficiency, including:
- Exterior facades covered with ETICS thermal insulation system (Capoto).
- Zinc standing seam roofing.
- Sliding frames with double glazing and thermal break.
- Motorized roller solar shades with blackout fabric.
- Automatic irrigation system for landscaped areas.
- Central vacuum system.
- Automated sectional gates with lacquered thermal panels and electric motorization.
- Hydronic underfloor heating and cooling system.
- Solar panels.
- Water heater and heat pump for hot water production.
- LED lighting.
- Finsa AC5 floating floors or equivalent.
- Lacquered carpentry with full-height doors and hidden hinges.
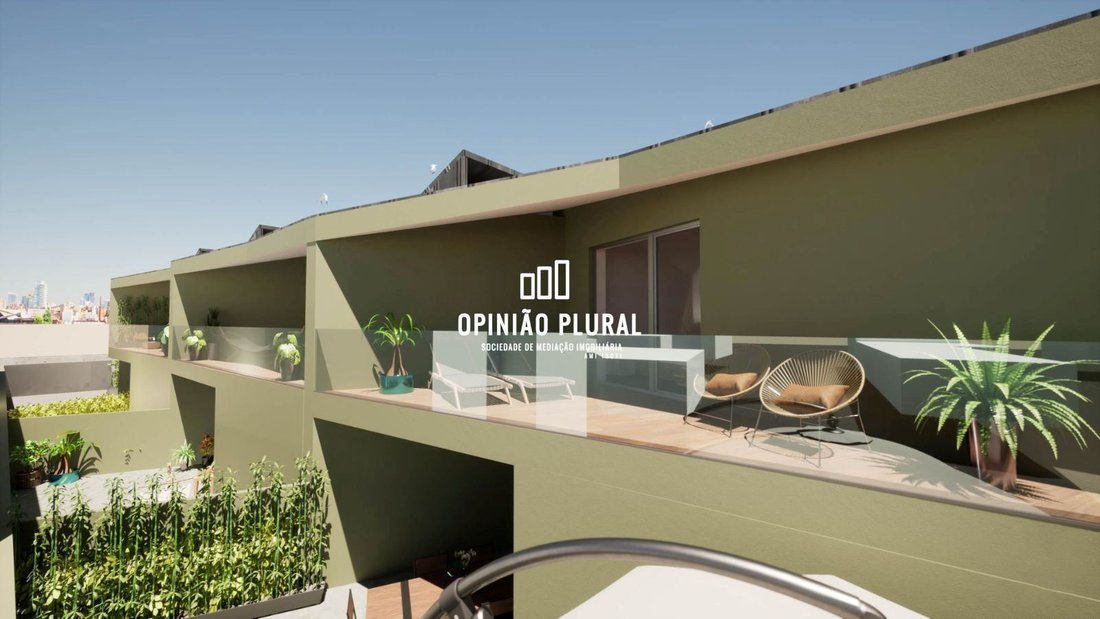
Spacious and well-distributed interior areas with excellent space functionality. Three bedrooms, all suites with built-in wardrobes and direct access to balconies, offering a unique living experience.
Bathrooms with rectified ceramic tiles.
Extra-flat shower base with tempered glass enclosures.
Wall-hung sanitary ware and built-in flush systems.
Lacquered suspended furniture and single-lever mixers.
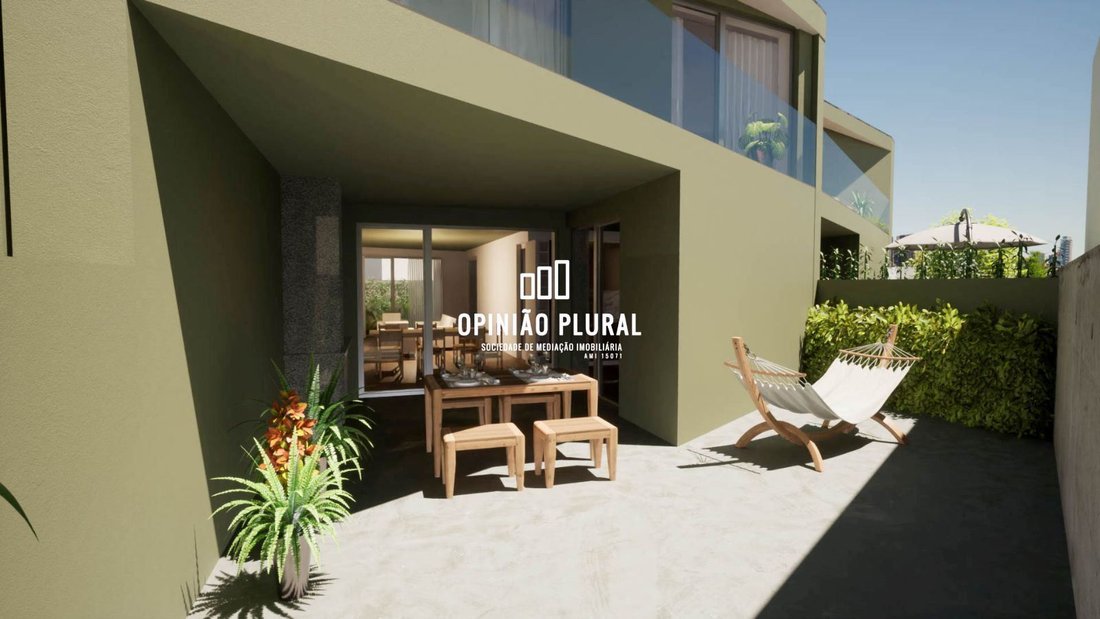
Large, comfortable living room with direct access to the terrace and garden.
Kitchen with thermolaminated furniture, fully furnished and equipped with Siemens appliances (induction hob, oven, microwave, combined refrigerator, dishwasher, and hood) and Silestone countertop with dining area.
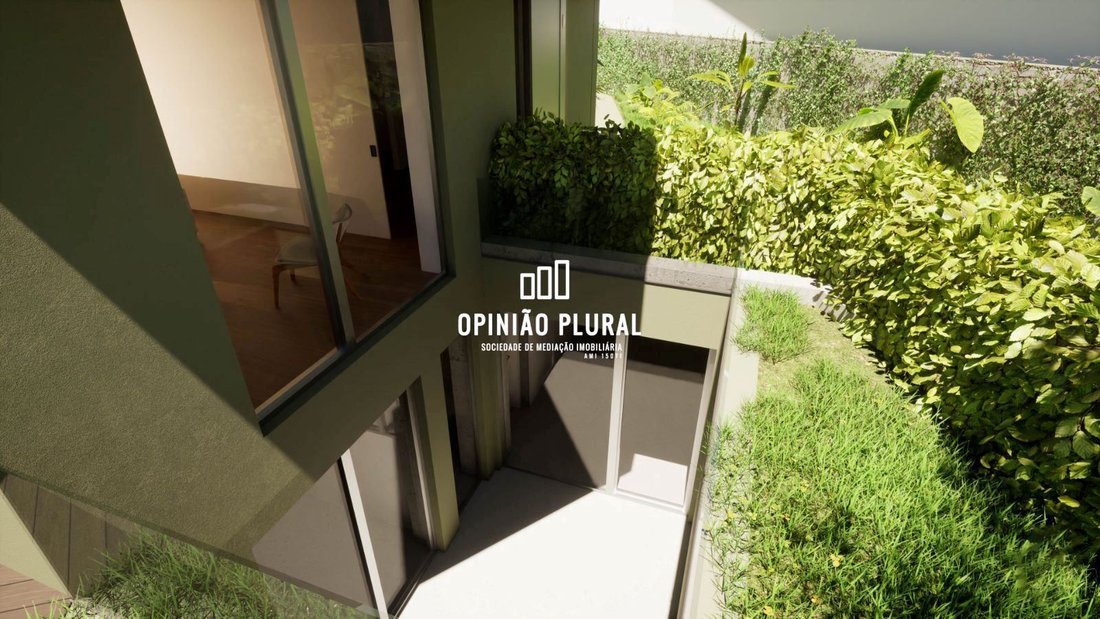
The spacious living area is complemented by a garden, courtyard, and barbecue.
Energy rating A+.
Individual garage for 3 cars with electric outlets for vehicle charging.
The villa is under construction, with completion expected by the end of 2024. At this construction stage, there is the possibility to customize finishes.
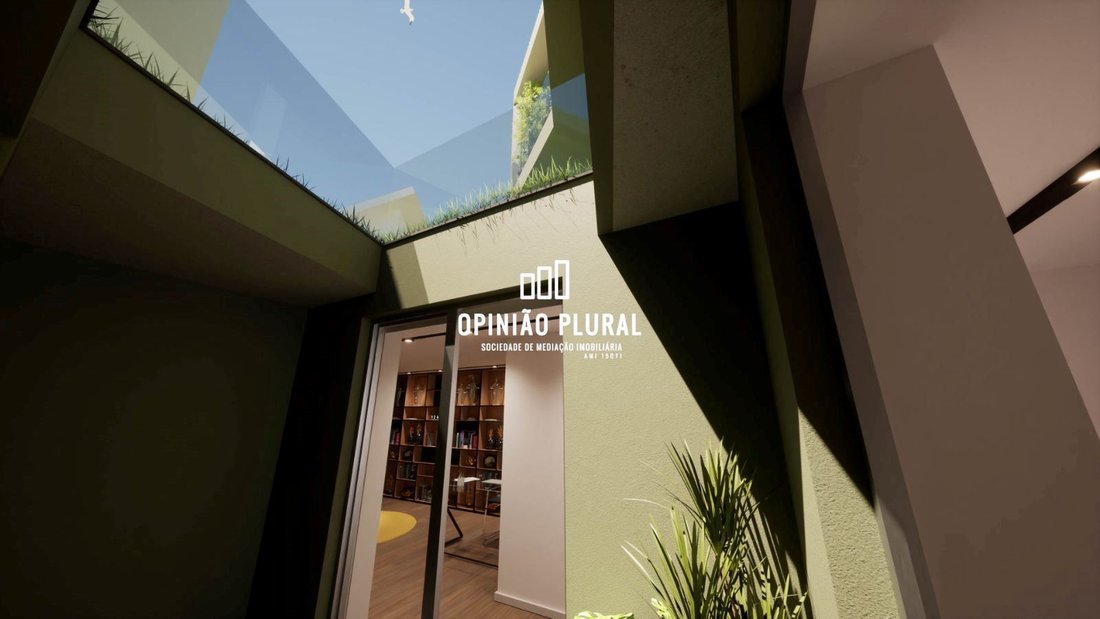
The images shown are virtual and illustrative only, without contractual binding, and while they reflect the characteristics of the homes, they may be subject to changes for technical, commercial, or legal reasons.
The indicated areas correspond to approximate gross and private usable areas.
The ideal villa for those seeking peace, comfort, and quality of life.
Schedule your visit now!!
Visit this and other properties at [hidden information]
T3 + Office villa with 3 suites, located in an exclusive private condominium distinguished by its modern and diverse architecture, with large outdoor areas and a common/private pool with premium finishes.
Situated in the parish of Canidelo, municipality of Vila Nova de Gaia.
Enjoys an excellent location in a privileged area near the coastline, just 200 meters from Canidelo beaches. Unique seaside walking path supported by beach cafes/bars, restaurants, marina, and golf courses.
Wide range of shops and services nearby, including Continente Hypermarkets, Mercadona, Auchan, Pão Quente, banks, pharmacies, and schools.
- Gaia city center: 6.5 km, 12 minutes by car.
- Arrábida Shopping: 3.5 km, 8 minutes by car.
- Santos Silva Hospital: 7.5 km, 15 minutes by car.
- Francisco Sá Carneiro Airport: 17 km, 20 minutes by car.
Excellent east/west solar orientation with plenty of natural light.
Luxury finishes and spacious areas define this home, characterized by elements that combine elegance and functionality. It features a selection of high-quality materials prioritizing comfort and practicality, giving a luxurious finish to each residence and the complex, using natural raw materials such as natural stone and wood, along with equipment promoting well-being, safety, and eco-efficiency, including:
- Exterior facades covered with ETICS thermal insulation system (Capoto).
- Zinc standing seam roofing.
- Sliding frames with double glazing and thermal break.
- Motorized roller solar shades with blackout fabric.
- Automatic irrigation system for landscaped areas.
- Central vacuum system.
- Automated sectional gates with lacquered thermal panels and electric motorization.
- Hydronic underfloor heating and cooling system.
- Solar panels.
- Water heater and heat pump for hot water production.
- LED lighting.
- Finsa AC5 floating floors or equivalent.
- Lacquered carpentry with full-height doors and hidden hinges.
Spacious and well-distributed interior areas with excellent space functionality. Three bedrooms, all suites with built-in wardrobes and direct access to balconies, offering a unique living experience.
Bathrooms with rectified ceramic tiles.
Extra-flat shower base with tempered glass enclosures.
Wall-hung sanitary ware and built-in flush systems.
Lacquered suspended furniture and single-lever mixers.
Large, comfortable living room with direct access to the terrace and garden.
Kitchen with thermolaminated furniture, fully furnished and equipped with Siemens appliances (induction hob, oven, microwave, combined refrigerator, dishwasher, and hood) and Silestone countertop with dining area.
The spacious living area is complemented by a garden, courtyard, and barbecue.
Energy rating A+.
Individual garage for 3 cars with electric outlets for vehicle charging.
The villa is under construction, with completion expected by the end of 2024. At this construction stage, there is the possibility to customize finishes.
The images shown are virtual and illustrative only, without contractual binding, and while they reflect the characteristics of the homes, they may be subject to changes for technical, commercial, or legal reasons.
The indicated areas correspond to approximate gross and private usable areas.
The ideal villa for those seeking peace, comfort, and quality of life.
Schedule your visit now!!
Visit this and other properties at [hidden information]
-
Tipo di proprietà
Casa
-
Prezzo/piede²
$367
-
Emissioni
X
-
Consumo
A
Caratteristiche
- Giardino
- Piscina
- Terrazza
- Garage
- Vista mare
- Vista sull'acqua
- Planimetria 2D
- Seminterrato
- Ufficio
Caratteristiche
Lot
- Vista mare
- Vista sull'acqua
Interni
- Ufficio
- Isola della cucina
- Piano cottura a gas
- Seminterrato
- Controsoffitti in pietra
Outdoor
- Terrazza
- Balcone
- Piscina
- Garage
- Giardino
Esplora la zona
Canidelo, Porto, Vila Nova de Gaia, Oporto, Portogallo
Visualizza su Google Maps
Prezzo per sqft
Basso
Alto
Iscritto da 3 anni
Hai chiesto informazioni su questa proprietà
L'agente La contatterà al più presto
Pubblicato da
8
Annunci
2023
Iscritto
Prenota una visita con the agent
Scegli una data e indica se preferisci un tour virtuale o di persona con l’agente.
Data preferita
Tipo di tour
Ultimo aggiornamento
Ottobre 13
Prima pubblicazione
Agosto 28
Riferimento annuncio
JS384(C)
Proprietà simili nelle vicinanze
Nuovi annunci a Canidelo



Esplora più immobili in vendita
tipi di proprietà Canidelo, Oporto, Portogallo
Canidelo, Oporto, Portogallo ricerche popolari
- Proprietà immobiliari Vista sul lago a Canidelo, Oporto, Portogallo
- Proprietà immobiliari con Sala giochi a Canidelo, Oporto, Portogallo
- Proprietà immobiliari Vista Città a Canidelo, Oporto, Portogallo
- Proprietà immobiliari Vista sulle montagne a Canidelo, Oporto, Portogallo
- Proprietà immobiliari con Cucina esterna a Canidelo, Oporto, Portogallo
- Proprietà immobiliari Vista Golf a Canidelo, Oporto, Portogallo
- Proprietà immobiliari Duplex a Canidelo, Oporto, Portogallo
- Proprietà immobiliari Costiera a Canidelo, Oporto, Portogallo
- Proprietà immobiliari Comunità recintata a Canidelo, Oporto, Portogallo
- Proprietà immobiliari Ski-In / Ski-Out a Canidelo, Oporto, Portogallo
- Proprietà immobiliari Alta quota a Canidelo, Oporto, Portogallo
- Proprietà immobiliari Lungomare a Canidelo, Oporto, Portogallo
- Proprietà immobiliari Collina a Canidelo, Oporto, Portogallo
- Proprietà immobiliari con Bagno turco a Canidelo, Oporto, Portogallo
- Proprietà immobiliari con Libreria a Canidelo, Oporto, Portogallo
- Proprietà immobiliari con Campo da tennis a Canidelo, Oporto, Portogallo
- Proprietà immobiliari Lungomare a Canidelo, Oporto, Portogallo
- Proprietà immobiliari con Vigneto / Azienda vinicola a Canidelo, Oporto, Portogallo
- Proprietà immobiliari con Spiaggia Privata a Canidelo, Oporto, Portogallo
- Proprietà immobiliari con Cucina aperta a Canidelo, Oporto, Portogallo
- Proprietà immobiliari Rinnovato a Canidelo, Oporto, Portogallo
- Proprietà immobiliari con Cinema a Canidelo, Oporto, Portogallo
- Proprietà immobiliari Lungofiume a Canidelo, Oporto, Portogallo
- Proprietà immobiliari Fronte mare a Canidelo, Oporto, Portogallo
Canidelo, Oporto, Portogallo Quartieri
Guide e storie correlate
La fiducia dei migliori broker del mondo
Gli agenti dietro le proprietà più straordinarie del mondo pubblicano su JamesEdition.
- Annunci di Sotheby's, Christie's, BARNES ed Engel & Völkers
- Ogni annuncio è verificato prima della pubblicazione
- Si metta in contatto diretto con agenti verificati
Continuando, accetta i nostri Termini e la nostra Informativa sulla privacy.