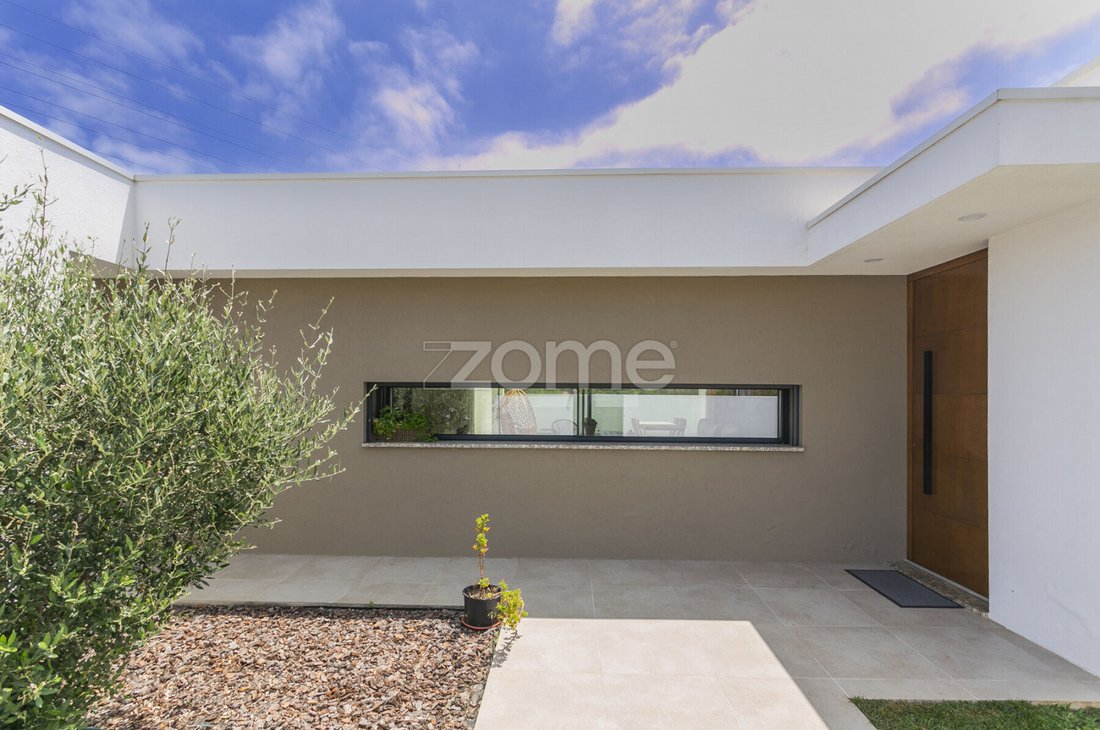
$731,430
Casa A Vila Nova De Gaia
- 4 Camere
- 2 Bagni
- 1,873 Sqft
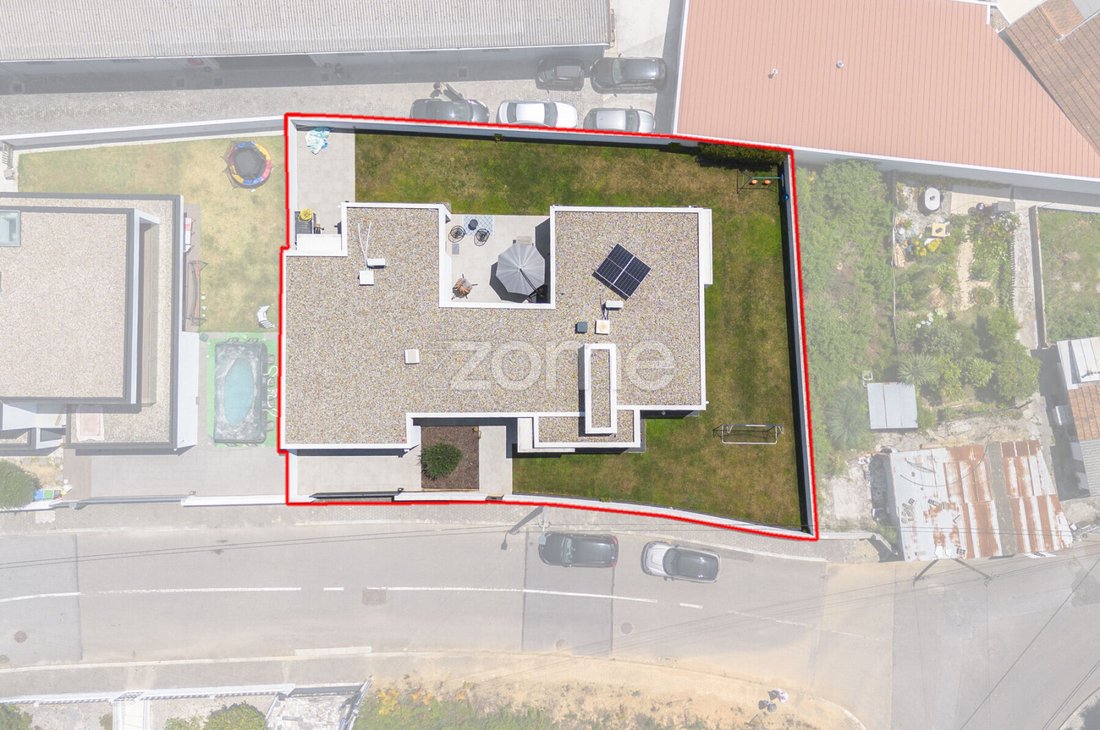
- 6,340 Sqft lot
- Aggiornato: Luglio 14
Informazioni sulla proprietà
La descrizione è stata tradotta automaticamente.
La descrizione viene visualizzata nella lingua originale.
Property ID: ZMPT590954
Semi-new 2025 Single-story Detached 3-Bedroom + Office House in Serzedo, VNG
Short Description:
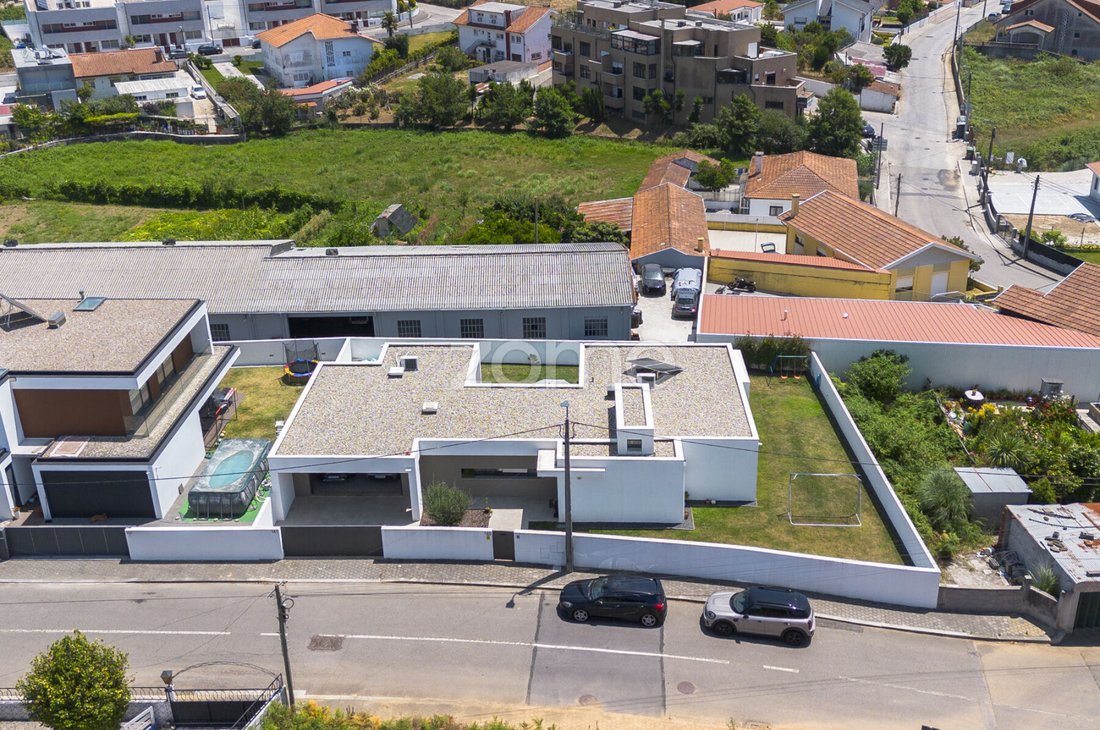
3-bedroom + 1 (office) detached house with four exposures, semi-new from 2025, on a 589 m2 plot, with north, south, east, and west sunlight exposure. Single-story, garage for 2 vehicles plus parking for 1 vehicle, located in Serzedo, Vila Nova de Gaia.
Semi-new 2025 Single-story Detached 3-Bedroom + Office House in Serzedo, VNG
Short Description:
3-bedroom + 1 (office) detached house with four exposures, semi-new from 2025, on a 589 m2 plot, with north, south, east, and west sunlight exposure. Single-story, garage for 2 vehicles plus parking for 1 vehicle, located in Serzedo, Vila Nova de Gaia.
Property ID: ZMPT590954
Semi-new 2025 Single-story Detached 3-Bedroom + Office House in Serzedo, VNG
Short Description:
3-bedroom + 1 (office) detached house with four exposures, semi-new from 2025, on a 589 m2 plot, with north, south, east, and west sunlight exposure. Single-story, garage for 2 vehicles plus parking for 1 vehicle, located in Serzedo, Vila Nova de Gaia.
Full Description:
- Gross construction area: 213.25 m²
- Detached type (4 exposures)
- Semi-new / Year registered: 2025
- Height: 1 floor (ground floor) / Single-story house
- West-facing garden
- South-facing terrace and garden
- Very bright, with four exposures
- Interior layout:
> - Social area: entrance hall, open-plan living and dining room with island kitchen, guest bathroom, office with garden access, access to garage for two vehicles and laundry room, access to south-facing terrace/patio and garden
> - Private area: full bathroom with natural light, 2 bedrooms with built-in wardrobes, master suite with closet (suite bathroom with natural light), all west-facing with direct garden access.
> - Garden of 351.2 m²
> - 2 covered parking spaces (garage) + 1 uncovered parking space.
The house offers spacious and highly functional areas, characterized by abundant natural light throughout.
The entire house is equipped with air conditioning for cooling and/or heating. The living room also features a biomass-wood heat recovery heating system.
Interior room descriptions:
Note: Below are the usable areas of each room.
> Social area:
- Entrance hall (3.10 m²): Spacious reception area with access to the living and dining room, kitchen, and private bedroom area. Includes a very practical storage closet/shoe cabinet. Flooring is floating wood.
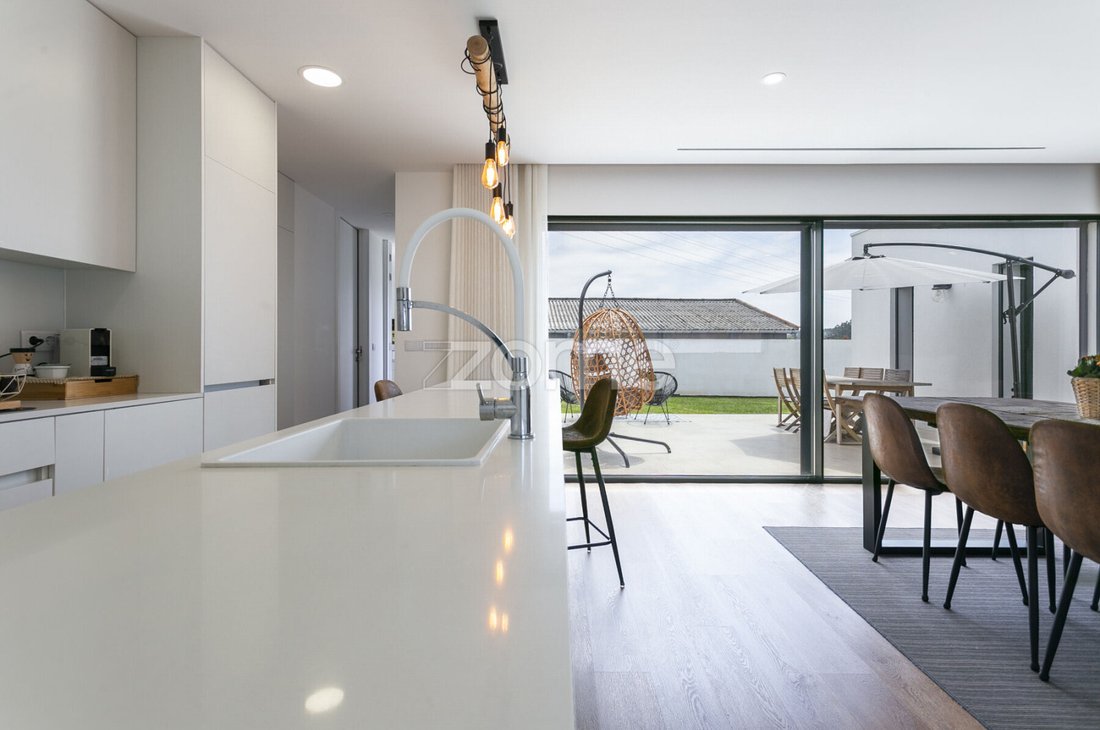
- Living room (34.40 m²): Combined living and dining room facing north and south (fixed window to the north and sliding doors to the south), with direct access to the south-facing terrace/patio and garden, receiving plenty of sunlight. The view is unobstructed. Also features a biomass-wood heat recovery fireplace. Flooring is floating wood.
- Kitchen (12.40 m²): Well-sized with continuous countertops and cabinets, served by an island with space for quick meals. Access to garage and laundry room.
- Garage (38.85 m²): Closed garage for 2 vehicles with storage space. Electric gate. Outdoor parking for one more vehicle.
- Laundry room (3.80 m²): Laundry space with access to an exterior terrace. Contains the electric heat pump for water heating.
- Guest bathroom (2.25 m²): Bathroom with sink and vanity.
- Office (9.20 m²): Room with direct access to south-facing terrace and abundant natural light.
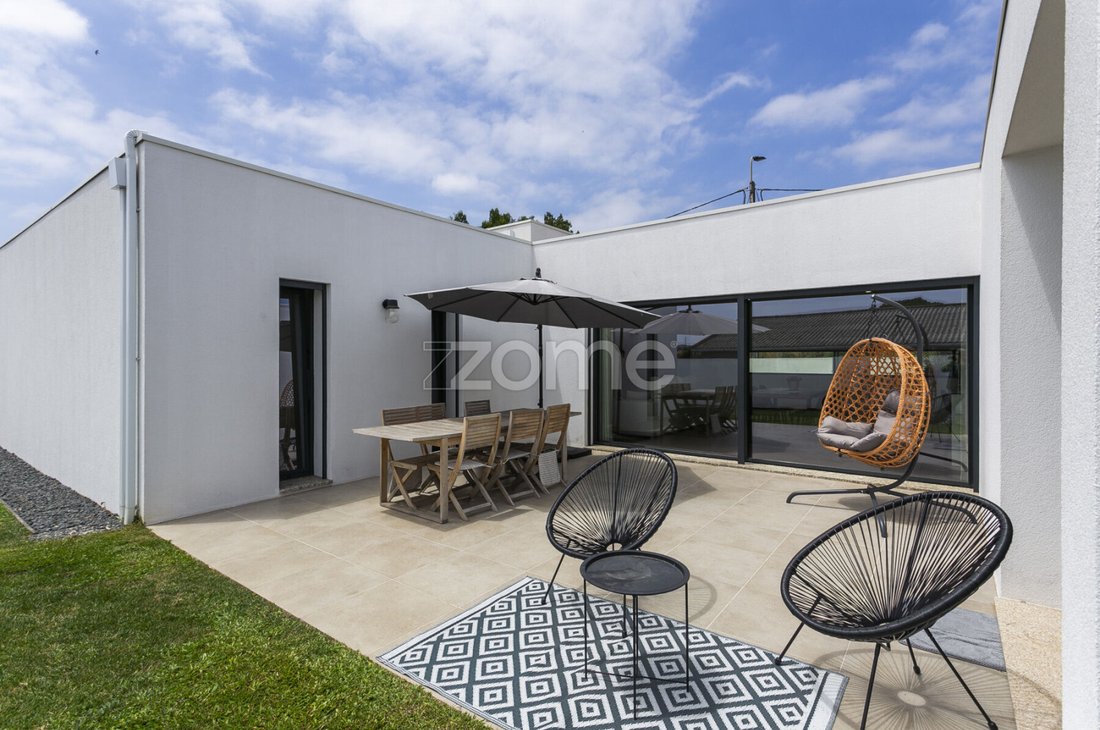
- Exterior patio/terrace (24.85 m²): Outdoor dining area facing south, with direct access from kitchen, living room, and office.
> Private area:
- Full bathroom (6.05 m²): Bathroom with shower base and tempered glass enclosure, sink with vanity. Features a tilt window providing ample natural light.
- Hallway to bedrooms (5.45 m²): Circulation space connecting bedrooms, bathroom, and living room. Flooring is floating wood.
- Bedroom 1 (12.00 m²): Bright room receiving west sunlight. Floating wood flooring for comfort and a large built-in wardrobe. Access to west-facing garden.
- Bedroom 2 (12.00 m²): Bright room receiving west sunlight. Floating wood flooring for comfort and a large built-in wardrobe. Access to west-facing garden.
- Master suite (17.40 m²) + Closet (3.40 m²): Spacious bedroom with good natural light, receiving sunlight...
Semi-new 2025 Single-story Detached 3-Bedroom + Office House in Serzedo, VNG
Short Description:
3-bedroom + 1 (office) detached house with four exposures, semi-new from 2025, on a 589 m2 plot, with north, south, east, and west sunlight exposure. Single-story, garage for 2 vehicles plus parking for 1 vehicle, located in Serzedo, Vila Nova de Gaia.
Full Description:
- Gross construction area: 213.25 m²
- Detached type (4 exposures)
- Semi-new / Year registered: 2025
- Height: 1 floor (ground floor) / Single-story house
- West-facing garden
- South-facing terrace and garden
- Very bright, with four exposures
- Interior layout:
> - Social area: entrance hall, open-plan living and dining room with island kitchen, guest bathroom, office with garden access, access to garage for two vehicles and laundry room, access to south-facing terrace/patio and garden
> - Private area: full bathroom with natural light, 2 bedrooms with built-in wardrobes, master suite with closet (suite bathroom with natural light), all west-facing with direct garden access.
> - Garden of 351.2 m²
> - 2 covered parking spaces (garage) + 1 uncovered parking space.
The house offers spacious and highly functional areas, characterized by abundant natural light throughout.
The entire house is equipped with air conditioning for cooling and/or heating. The living room also features a biomass-wood heat recovery heating system.
Interior room descriptions:
Note: Below are the usable areas of each room.
> Social area:
- Entrance hall (3.10 m²): Spacious reception area with access to the living and dining room, kitchen, and private bedroom area. Includes a very practical storage closet/shoe cabinet. Flooring is floating wood.
- Living room (34.40 m²): Combined living and dining room facing north and south (fixed window to the north and sliding doors to the south), with direct access to the south-facing terrace/patio and garden, receiving plenty of sunlight. The view is unobstructed. Also features a biomass-wood heat recovery fireplace. Flooring is floating wood.
- Kitchen (12.40 m²): Well-sized with continuous countertops and cabinets, served by an island with space for quick meals. Access to garage and laundry room.
- Garage (38.85 m²): Closed garage for 2 vehicles with storage space. Electric gate. Outdoor parking for one more vehicle.
- Laundry room (3.80 m²): Laundry space with access to an exterior terrace. Contains the electric heat pump for water heating.
- Guest bathroom (2.25 m²): Bathroom with sink and vanity.
- Office (9.20 m²): Room with direct access to south-facing terrace and abundant natural light.
- Exterior patio/terrace (24.85 m²): Outdoor dining area facing south, with direct access from kitchen, living room, and office.
> Private area:
- Full bathroom (6.05 m²): Bathroom with shower base and tempered glass enclosure, sink with vanity. Features a tilt window providing ample natural light.
- Hallway to bedrooms (5.45 m²): Circulation space connecting bedrooms, bathroom, and living room. Flooring is floating wood.
- Bedroom 1 (12.00 m²): Bright room receiving west sunlight. Floating wood flooring for comfort and a large built-in wardrobe. Access to west-facing garden.
- Bedroom 2 (12.00 m²): Bright room receiving west sunlight. Floating wood flooring for comfort and a large built-in wardrobe. Access to west-facing garden.
- Master suite (17.40 m²) + Closet (3.40 m²): Spacious bedroom with good natural light, receiving sunlight...
-
Tipo di proprietà
Casa
-
Anno di costruzione
2025
-
Prezzo/piede²
$390
Caratteristiche
- Giardino
- Terrazza
- Garage
- Camino
- Cucina aperta
- Ascensore
- Cabina armadio
- Vista sull'acqua
- Planimetria 2D
Caratteristiche
Lot
Interni
- Ufficio
- Camino
- Aria condizionata
- Isola della cucina
- Bar
- Lavanderia
- Ascensore
- Cucina aperta
- Controsoffitti in pietra
- Cabina armadio
Outdoor
Esplora la zona
Travessa de Castelães 149, Serzedo e Perosinho, Oporto, Portogallo
Visualizza su Google Maps
Prezzo per sqft
Basso
Alto
Iscritto da 4 anni
Hai chiesto informazioni su questa proprietà
L'agente La contatterà al più presto
Pubblicato da
2024
Annunci
2022
Iscritto
Prenota una visita con the agent
Scegli una data e indica se preferisci un tour virtuale o di persona con l’agente.
Data preferita
Tipo di tour
Ultimo aggiornamento
Luglio 14
Prima pubblicazione
Luglio 14
Riferimento annuncio
ZMPT590954
La fiducia dei migliori broker del mondo
Gli agenti dietro le proprietà più straordinarie del mondo pubblicano su JamesEdition.
- Annunci di Sotheby's, Christie's, BARNES ed Engel & Völkers
- Ogni annuncio è verificato prima della pubblicazione
- Si metta in contatto diretto con agenti verificati
Continuando, accetta i nostri Termini e la nostra Informativa sulla privacy.