$722,593
Casa A Vila Nova De Gaia
- 4 Camere
- 3 Bagni
- 2,175 Sqft
- 3,101 Sqft lot
- Aggiornato: Aprile 29
Informazioni sulla proprietà
La descrizione è stata tradotta automaticamente.
La descrizione viene visualizzata nella lingua originale.
Property Identification: ZMPT581410
Author-designed 3+1 bedroom house of 288m² with garage and terrace near Manuel Leão Metro station, in Vila Nova de Gaia.
Located on Rua do Clube dos Caçadores, this house is in one of the most prestigious and sought-after areas in Gaia, known for its quality of life in a calm, family-friendly neighborhood.
It offers excellent access to
Author-designed 3+1 bedroom house of 288m² with garage and terrace near Manuel Leão Metro station, in Vila Nova de Gaia.
Located on Rua do Clube dos Caçadores, this house is in one of the most prestigious and sought-after areas in Gaia, known for its quality of life in a calm, family-friendly neighborhood.
It offers excellent access to
Property Identification: ZMPT581410
Author-designed 3+1 bedroom house of 288m² with garage and terrace near Manuel Leão Metro station, in Vila Nova de Gaia.
Located on Rua do Clube dos Caçadores, this house is in one of the most prestigious and sought-after areas in Gaia, known for its quality of life in a calm, family-friendly neighborhood.
It offers excellent access to all kinds of services and easy travel to any part of the city by car or public transport via Porto Metro: the ”Manuel Leão” stop is just 170 meters away (2 minutes on foot).
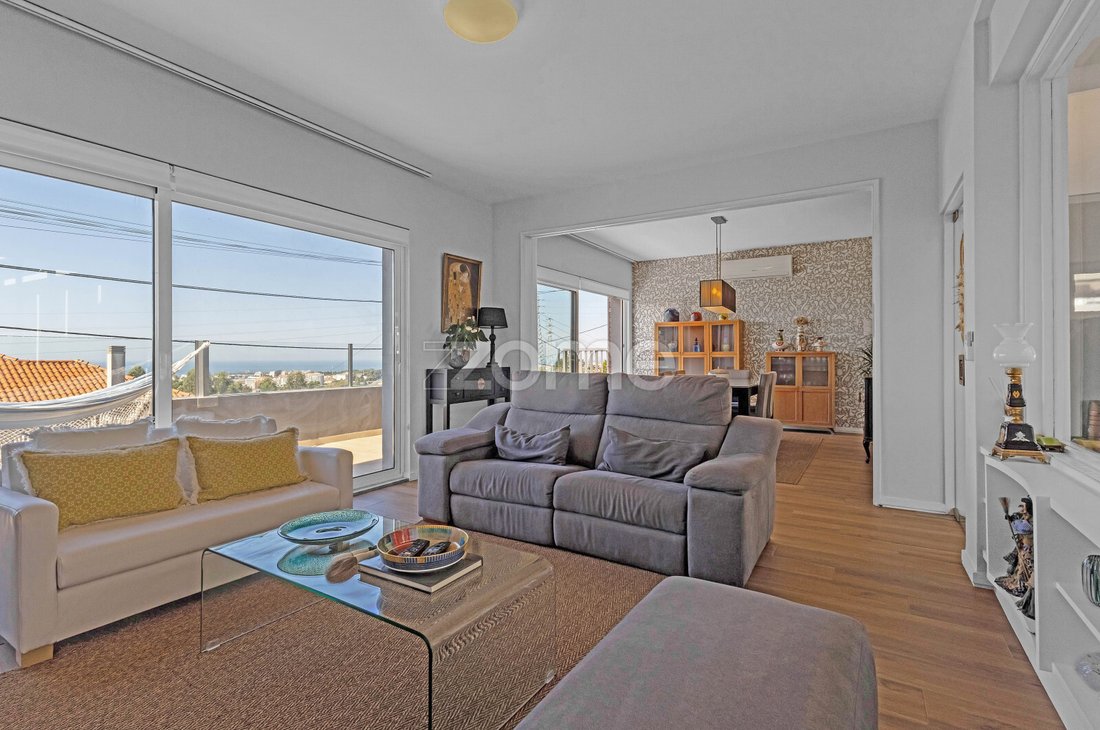
Featuring an excellent three-sided terrace with sea views and an unforgettable sunset, it promises a high quality of life for those who enjoy hosting and socializing with friends or family.
This historic property was restored and designed by renowned architect Maria Helena Santana Pereira, blending old details with modern comfort, perfectly balancing light, space, and functionality.
Building Features:
- Year built: 1966
- Restored in 2010, with regular renovations and maintenance
- Property with 2 residential floors:
- Ground floor: Entrance hall, garage box, extra bedroom (+1), full bathroom, and laundry room
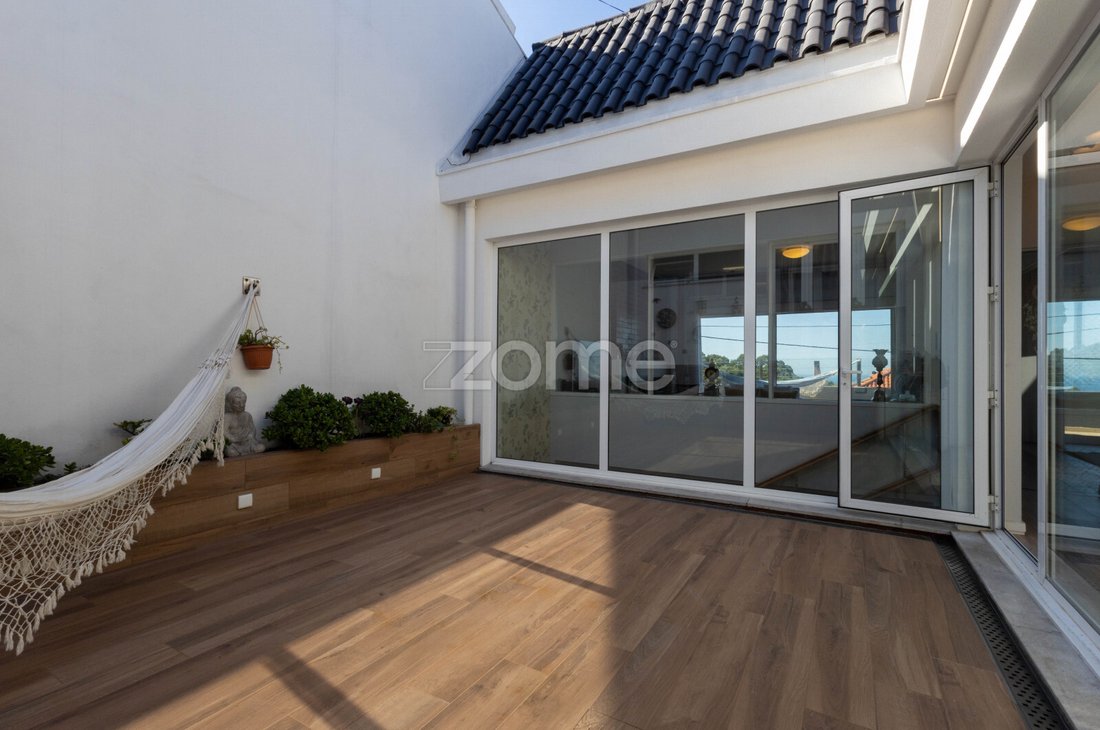
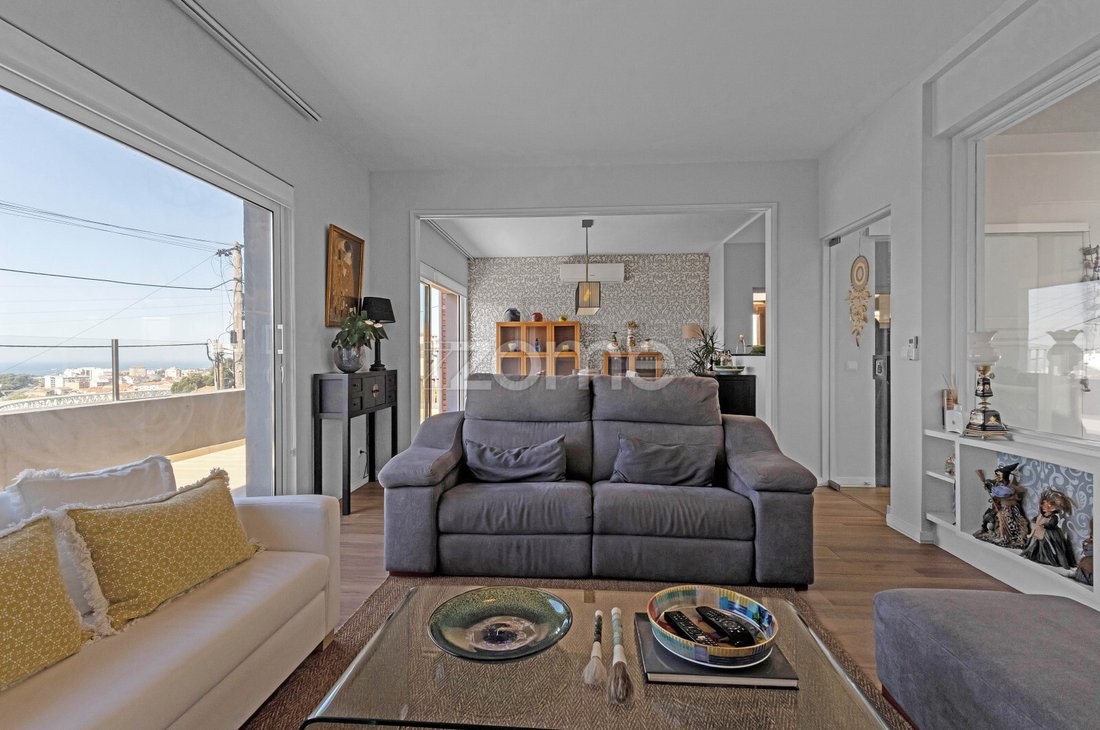
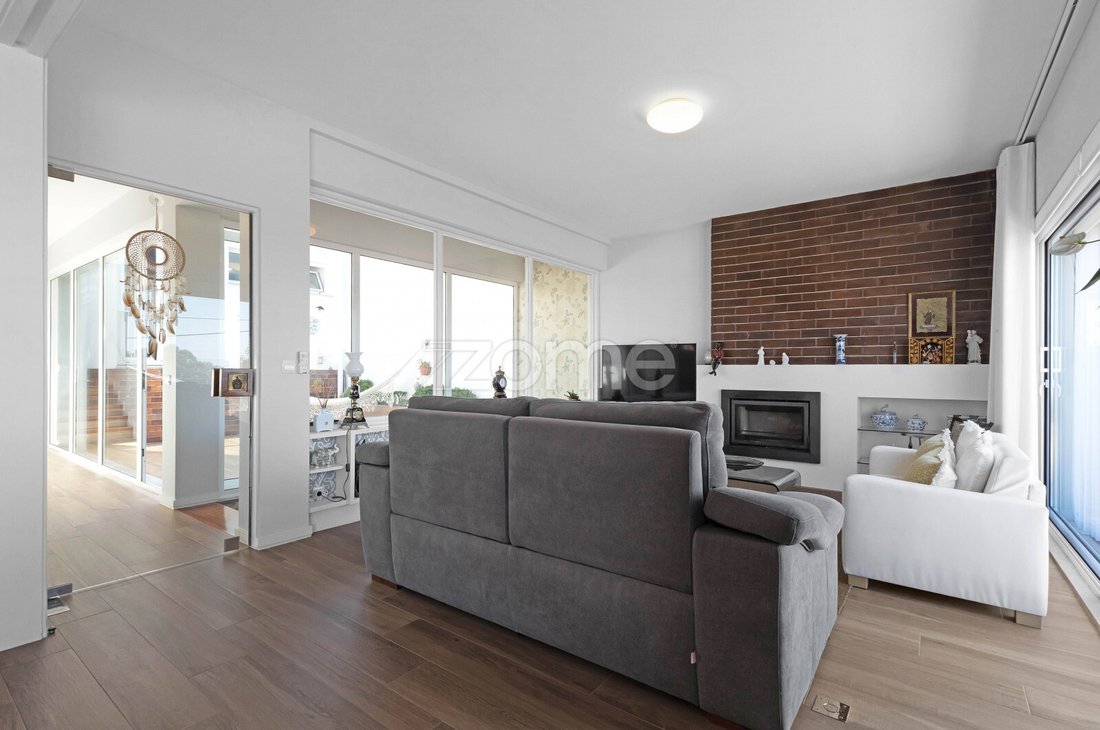
- 1st floor: 2 bedrooms, 1 suite, 2 bathrooms, living room, open-plan kitchen, three-sided terrace, and interior terrace/winter garden
- Attic with potential for use
- Solar orientation:
- West: Extra bedroom (+1), living room, terrace, and suite
- East: Bedroom 1, bathroom, and suite
- North: Terrace, barbecue area, bedroom 2
Areas:
- Total land area: 288 m²
- Footprint area: 150 m²
- Gross private area: 202 m²
- Gross dependent area: 27 m²
Rooms:
- Entrance Hall
- Built-in closet at laundry access
- Staircase access to upper floor
- Direct access to extra bedroom (+1), garage box, bathroom, and laundry
- Living Room
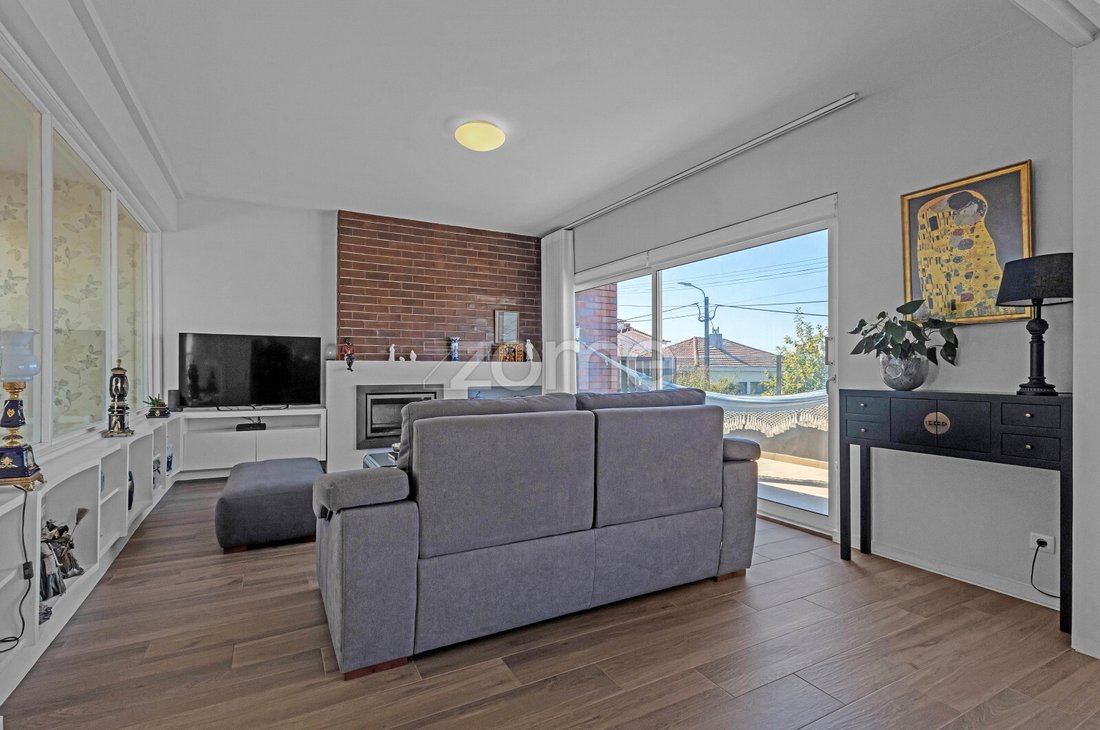
- Direct access to west-facing terrace
- Direct light from west (outdoor terrace) and east (winter garden)
- Heat recovery stove
- Kitchen
- Open space
- Direct access to north-facing terrace
- Built-in microwave
- American refrigerator
- Built-in oven
- Induction vitroceramic cooktop
- Extractor hood
- Dishwasher
- Marble peninsula dining area
- TV point
- Laundry Room
- Water and power points
- Extra Bedroom (+1)
- Custom side shelves
- Natural light
- Bedroom 1
- Built-in closet
- Electric blinds
- Double glazing with thermal break
- Direct access to west-facing terrace
- Bedroom 2
- Built-in closet
- Custom side shelves
- Electric blinds
- Double glazing with thermal break
- Suite
- 2 built-in closets
- Electric blinds
- Double glazing with thermal break
- Full bathroom: toilet, bidet, and shower
- Direct access to west-facing terrace
- Balcony overlooking interior terrace/winter garden
- Bathrooms (3)
- 3 full bathrooms (1 in suite, 1 on ground floor, 1 supporting bedrooms)
- All have showers
- First-floor bathrooms have natural light
- All bathrooms have antifungal paint
- Garage Box
- Electric gate
- Space for 1 large car plus ample storage
- Additional secure parking space in the yard for 1 car
- Terrace
- 3 distinct areas: West, North, and East
- Sea view to the west
- Covered barbecue area to the north
- Electric retractable cover to the west
- Interior Terrace/Winter Garden
- Excellent sun exposure and sheltered from winds
- Side planter
Additional Information:
- Property tax (IMI): €460.25/year (estimate)
- Energy Certificate: C, valid until 2035
- Included appliances: Cooktop, oven, microwave, American refrigerator, dishwasher, living room blinds
- Aluminum frames with double glazing and thermal break
- Heating systems: Air conditioning in all rooms and heat recovery stove in living room
- Water heating via cylinder
- Access through automatic gate
- Includes video intercom
Author-designed 3+1 bedroom house of 288m² with garage and terrace near Manuel Leão Metro station, in Vila Nova de Gaia.
Located on Rua do Clube dos Caçadores, this house is in one of the most prestigious and sought-after areas in Gaia, known for its quality of life in a calm, family-friendly neighborhood.
It offers excellent access to all kinds of services and easy travel to any part of the city by car or public transport via Porto Metro: the ”Manuel Leão” stop is just 170 meters away (2 minutes on foot).
Featuring an excellent three-sided terrace with sea views and an unforgettable sunset, it promises a high quality of life for those who enjoy hosting and socializing with friends or family.
This historic property was restored and designed by renowned architect Maria Helena Santana Pereira, blending old details with modern comfort, perfectly balancing light, space, and functionality.
Building Features:
- Year built: 1966
- Restored in 2010, with regular renovations and maintenance
- Property with 2 residential floors:
- Ground floor: Entrance hall, garage box, extra bedroom (+1), full bathroom, and laundry room
- 1st floor: 2 bedrooms, 1 suite, 2 bathrooms, living room, open-plan kitchen, three-sided terrace, and interior terrace/winter garden
- Attic with potential for use
- Solar orientation:
- West: Extra bedroom (+1), living room, terrace, and suite
- East: Bedroom 1, bathroom, and suite
- North: Terrace, barbecue area, bedroom 2
Areas:
- Total land area: 288 m²
- Footprint area: 150 m²
- Gross private area: 202 m²
- Gross dependent area: 27 m²
Rooms:
- Entrance Hall
- Built-in closet at laundry access
- Staircase access to upper floor
- Direct access to extra bedroom (+1), garage box, bathroom, and laundry
- Living Room
- Direct access to west-facing terrace
- Direct light from west (outdoor terrace) and east (winter garden)
- Heat recovery stove
- Kitchen
- Open space
- Direct access to north-facing terrace
- Built-in microwave
- American refrigerator
- Built-in oven
- Induction vitroceramic cooktop
- Extractor hood
- Dishwasher
- Marble peninsula dining area
- TV point
- Laundry Room
- Water and power points
- Extra Bedroom (+1)
- Custom side shelves
- Natural light
- Bedroom 1
- Built-in closet
- Electric blinds
- Double glazing with thermal break
- Direct access to west-facing terrace
- Bedroom 2
- Built-in closet
- Custom side shelves
- Electric blinds
- Double glazing with thermal break
- Suite
- 2 built-in closets
- Electric blinds
- Double glazing with thermal break
- Full bathroom: toilet, bidet, and shower
- Direct access to west-facing terrace
- Balcony overlooking interior terrace/winter garden
- Bathrooms (3)
- 3 full bathrooms (1 in suite, 1 on ground floor, 1 supporting bedrooms)
- All have showers
- First-floor bathrooms have natural light
- All bathrooms have antifungal paint
- Garage Box
- Electric gate
- Space for 1 large car plus ample storage
- Additional secure parking space in the yard for 1 car
- Terrace
- 3 distinct areas: West, North, and East
- Sea view to the west
- Covered barbecue area to the north
- Electric retractable cover to the west
- Interior Terrace/Winter Garden
- Excellent sun exposure and sheltered from winds
- Side planter
Additional Information:
- Property tax (IMI): €460.25/year (estimate)
- Energy Certificate: C, valid until 2035
- Included appliances: Cooktop, oven, microwave, American refrigerator, dishwasher, living room blinds
- Aluminum frames with double glazing and thermal break
- Heating systems: Air conditioning in all rooms and heat recovery stove in living room
- Water heating via cylinder
- Access through automatic gate
- Includes video intercom
-
Tipo di proprietà
Casa
-
Anno di costruzione
1966
-
Prezzo/piede²
$332
Caratteristiche
- Terrazza
- Garage
- Camino
- Vista sull'acqua
- Vista sulle montagne
- Planimetria 3D
- Lavasciuga
- Cancello
- Ufficio
Caratteristiche
Lot
Interni
- Soffitto alto
- Ufficio
- Camino
- Aria condizionata
- Lavasciuga
- Bar
- Lavanderia
- Controsoffitti in pietra
Outdoor
Esplora la zona
Rua do Clube dos Caçadores 631, Mafamude e Vilar do Paraiso, Oporto, Portogallo
Visualizza su Google Maps
Prezzo per sqft
Basso
Alto
Iscritto da 4 anni
Hai chiesto informazioni su questa proprietà
L'agente La contatterà al più presto
Pubblicato da
2024
Annunci
2022
Iscritto
Prenota una visita con the agent
Scegli una data e indica se preferisci un tour virtuale o di persona con l’agente.
Data preferita
Tipo di tour
Ultimo aggiornamento
Aprile 29
Prima pubblicazione
Ottobre 28, 2025
Riferimento annuncio
ZMPT581410
Proprietà simili nelle vicinanze
Nuovi annunci a Mafamude e Vilar do Paraiso


Esplora più immobili in vendita
tipi di proprietà Mafamude e Vilar do Paraiso, Oporto, Portogallo
- Appartamenti in vendita in Mafamude e Vilar do Paraiso, Oporto, Portogallo
- Case in vendita in Mafamude e Vilar do Paraiso, Oporto, Portogallo
- Terreno in vendita in Mafamude e Vilar do Paraiso, Oporto, Portogallo
- Ville in vendita in Mafamude e Vilar do Paraiso, Oporto, Portogallo
- Case in vendita in Mafamude e Vilar do Paraiso, Oporto, Portogallo
- Tenute agricole in vendita in Mafamude e Vilar do Paraiso, Oporto, Portogallo
- Fincas in vendita in Mafamude e Vilar do Paraiso, Oporto, Portogallo
- Attici in vendita in Mafamude e Vilar do Paraiso, Oporto, Portogallo
- Castelli in vendita in Mafamude e Vilar do Paraiso, Oporto, Portogallo
Mafamude e Vilar do Paraiso, Oporto, Portogallo ricerche popolari
- Proprietà immobiliari Vista panoramica / Scenica a Mafamude e Vilar do Paraiso, Oporto, Portogallo
- Proprietà immobiliari Vista mare a Mafamude e Vilar do Paraiso, Oporto, Portogallo
- Proprietà immobiliari con Terrazza a Mafamude e Vilar do Paraiso, Oporto, Portogallo
- Proprietà immobiliari con Bar a Mafamude e Vilar do Paraiso, Oporto, Portogallo
- Proprietà immobiliari con Sala giochi a Mafamude e Vilar do Paraiso, Oporto, Portogallo
- Proprietà immobiliari con Ufficio a Mafamude e Vilar do Paraiso, Oporto, Portogallo
- Proprietà immobiliari Vista sul fiume a Mafamude e Vilar do Paraiso, Oporto, Portogallo
- Proprietà immobiliari con Ascensore a Mafamude e Vilar do Paraiso, Oporto, Portogallo
- Proprietà immobiliari Vista Città a Mafamude e Vilar do Paraiso, Oporto, Portogallo
- Proprietà immobiliari Vista sulle montagne a Mafamude e Vilar do Paraiso, Oporto, Portogallo
- Proprietà immobiliari con Giardino a Mafamude e Vilar do Paraiso, Oporto, Portogallo
- Proprietà immobiliari con Cucina esterna a Mafamude e Vilar do Paraiso, Oporto, Portogallo
- Proprietà immobiliari Vista Golf a Mafamude e Vilar do Paraiso, Oporto, Portogallo
- Proprietà immobiliari Duplex a Mafamude e Vilar do Paraiso, Oporto, Portogallo
- Proprietà immobiliari Costiera a Mafamude e Vilar do Paraiso, Oporto, Portogallo
- Proprietà immobiliari Comunità recintata a Mafamude e Vilar do Paraiso, Oporto, Portogallo
- Proprietà immobiliari Privacy a Mafamude e Vilar do Paraiso, Oporto, Portogallo
- Proprietà immobiliari Lungomare a Mafamude e Vilar do Paraiso, Oporto, Portogallo
- Proprietà immobiliari Collina a Mafamude e Vilar do Paraiso, Oporto, Portogallo
- Proprietà immobiliari Investimento immobiliare a Mafamude e Vilar do Paraiso, Oporto, Portogallo
- Proprietà immobiliari Moderno a Mafamude e Vilar do Paraiso, Oporto, Portogallo
- Proprietà immobiliari Equestre a Mafamude e Vilar do Paraiso, Oporto, Portogallo
- Proprietà immobiliari Nuove costruzioni a Mafamude e Vilar do Paraiso, Oporto, Portogallo
- Proprietà immobiliari con Centro Fitness / Palestra a Mafamude e Vilar do Paraiso, Oporto, Portogallo
- Proprietà immobiliari con Sauna a Mafamude e Vilar do Paraiso, Oporto, Portogallo
- Proprietà immobiliari con Libreria a Mafamude e Vilar do Paraiso, Oporto, Portogallo
- Proprietà immobiliari con Aria condizionata a Mafamude e Vilar do Paraiso, Oporto, Portogallo
- Proprietà immobiliari Fronte oceano a Mafamude e Vilar do Paraiso, Oporto, Portogallo
- Proprietà immobiliari con Cantina a Mafamude e Vilar do Paraiso, Oporto, Portogallo
- Proprietà immobiliari con Idromassaggio a Mafamude e Vilar do Paraiso, Oporto, Portogallo
- Proprietà immobiliari con Camino a Mafamude e Vilar do Paraiso, Oporto, Portogallo
- Proprietà immobiliari con Piscina a Mafamude e Vilar do Paraiso, Oporto, Portogallo
- Proprietà immobiliari con Garage a Mafamude e Vilar do Paraiso, Oporto, Portogallo
- Proprietà immobiliari con Balcone a Mafamude e Vilar do Paraiso, Oporto, Portogallo
- Proprietà immobiliari con Campo da tennis a Mafamude e Vilar do Paraiso, Oporto, Portogallo
- Proprietà immobiliari Lungomare a Mafamude e Vilar do Paraiso, Oporto, Portogallo
- Proprietà immobiliari Residenza a Mafamude e Vilar do Paraiso, Oporto, Portogallo
- Proprietà immobiliari con Cucina aperta a Mafamude e Vilar do Paraiso, Oporto, Portogallo
- Proprietà immobiliari Rinnovato a Mafamude e Vilar do Paraiso, Oporto, Portogallo
- Proprietà immobiliari con Cinema a Mafamude e Vilar do Paraiso, Oporto, Portogallo
- Proprietà immobiliari Lungofiume a Mafamude e Vilar do Paraiso, Oporto, Portogallo
- Proprietà immobiliari Fronte mare a Mafamude e Vilar do Paraiso, Oporto, Portogallo
- Proprietà immobiliari con Piscina coperta a Mafamude e Vilar do Paraiso, Oporto, Portogallo
- Proprietà immobiliari Vista sull'acqua a Mafamude e Vilar do Paraiso, Oporto, Portogallo
- Proprietà immobiliari Vista sull'oceano a Mafamude e Vilar do Paraiso, Oporto, Portogallo
Guide e storie correlate
La fiducia dei migliori broker del mondo
Gli agenti dietro le proprietà più straordinarie del mondo pubblicano su JamesEdition.
- Annunci di Sotheby's, Christie's, BARNES ed Engel & Völkers
- Ogni annuncio è verificato prima della pubblicazione
- Si metta in contatto diretto con agenti verificati
Continuando, accetta i nostri Termini e la nostra Informativa sulla privacy.