

$1,064,380
Casa A Vila Nova De Gaia
- 5 Camere
- 5 Bagni
- 3,004 Sqft
- 1,863 Sqft lot
- Aggiornato: Maggio 15
Informazioni sulla proprietà
La descrizione è stata tradotta automaticamente.
La descrizione viene visualizzata nella lingua originale.
Property Identification: ZMPT563359
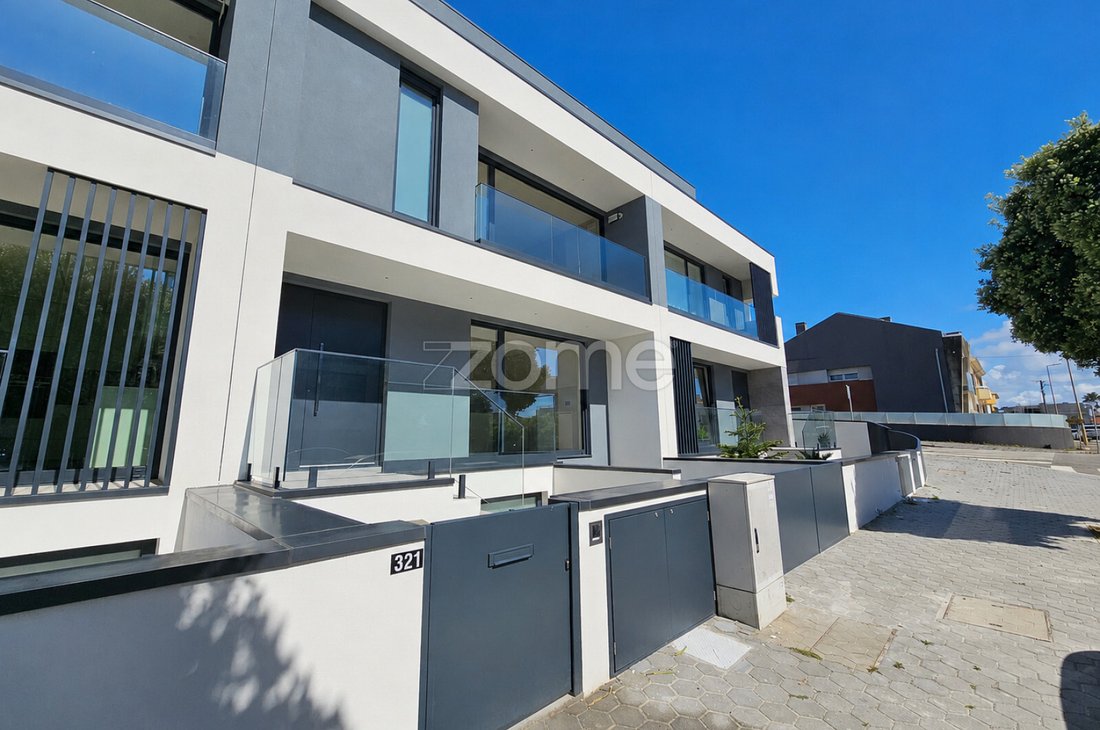
T3+2 house on the second sea line, with terrace and balconies, in Canidelo, Vila Nova de Gaia, featuring:
• Gross construction area of 389 m².
• Semi-detached type (2 fronts), facing east and west.
• Four floors.
• Terrace on the ground floor next to the living room, 22 m².
• Very bright with sea view.
Interior layout:
•
T3+2 house on the second sea line, with terrace and balconies, in Canidelo, Vila Nova de Gaia, featuring:
• Gross construction area of 389 m².
• Semi-detached type (2 fronts), facing east and west.
• Four floors.
• Terrace on the ground floor next to the living room, 22 m².
• Very bright with sea view.
Interior layout:
•
Property Identification: ZMPT563359
T3+2 house on the second sea line, with terrace and balconies, in Canidelo, Vila Nova de Gaia, featuring:
• Gross construction area of 389 m².
• Semi-detached type (2 fronts), facing east and west.
• Four floors.
• Terrace on the ground floor next to the living room, 22 m².
• Very bright with sea view.
Interior layout:
• Spacious basement used as a garage.
• Ground floor: entrance hall, living room, kitchen, balcony, terrace, and guest bathroom.
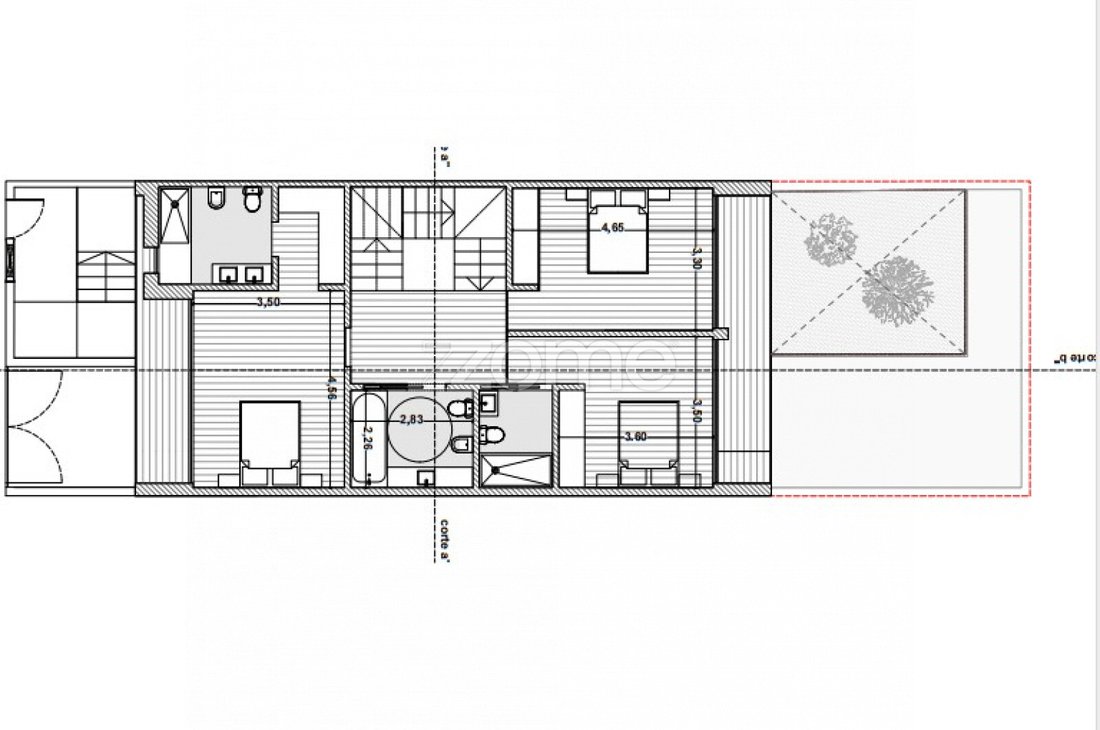
• First floor: two en-suite bedrooms, one bedroom, a full bathroom, and two balconies.
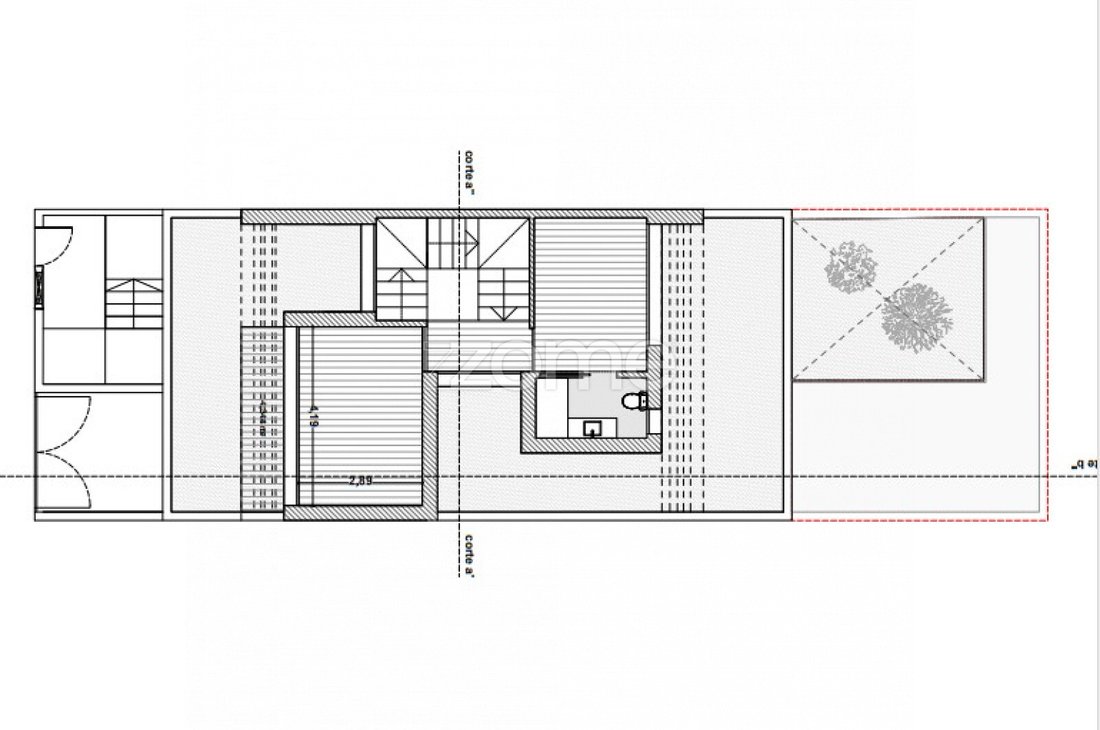
• Second floor: two spaces for office/library/reading room, a full bathroom, and two balconies.
• Built-in wardrobes in the bedrooms.
• Easy parking around the house.
This house is in a privileged location, surrounded by transport and access routes, very close to the beach. It offers excellent areas and a very functional layout, with spaces characterized by constant natural light.
DESCRIPTION OF INTERIOR ROOMS: (Note: below are the usable areas of each room)
Basement (-1) (126 m²):
• Large space for garage (with potential for interior division to create a lounge, bathroom, laundry, and garage).
Ground Floor (0):
• Entrance hall (17.3 m²): Spacious reception area with access to the living room, kitchen, and guest bathroom. Includes a very useful storage closet. Flooring is oak wood.
• Living room (38.80 m²): Facing east, like the terrace, receiving plenty of sunlight. Features a fireplace and oak wood flooring.
• Terrace (22 m²): Accessible from the living room.
• Kitchen (18.80 m²): Spacious with island, countertop, and continuous cabinets. Included in the sale are induction cooktop, oven, extractor hood, dishwasher, microwave, and refrigerator.
• Guest bathroom (2.55 m²): Equipped with sink and toilet. Flooring is rectified ceramic.
First Floor (1):
• Hallway to bedrooms (7.7 m²): Circulation space connecting bedrooms and bathroom. Oak wood flooring.
• Full bathroom (6.40 m²): Shower base with tempered glass enclosure, sink with vanity. Has a window providing ample light.
• Bedroom (15.3 m²): Well-lit, with balcony access and east sunlight. Oak wood flooring and built-in wardrobe.
• Suite 1 (19.4 m²): Well-lit, balcony access, west sunlight. Oak wood flooring, built-in wardrobe, sea view.
• Suite 2 (13.40 m²): Well-lit, east sunlight. Oak wood flooring and built-in wardrobe.
• Suite 1 bathroom (5.9 m²): Shower base with tempered glass enclosure, sink with vanity.
• Suite 2 bathroom (3.85 m²): Shower base with tempered glass enclosure, sink with vanity.
• Balconies (13.2 m²): One balcony on the east side accessible from the bedroom and suite 2; another balcony facing west accessible from suite 1, with sea view.
Second Floor (2):
• Full bathroom (3 m²): Shower base with tempered glass enclosure, sink with vanity. Has a window.
• Office (12.2 m²): Can be used as storage or office, with balcony access on the east side.
• Library/reading room (11.75 m²): Can be used as storage, office, or library. Sea views.
• Balconies (4.3 m²): Two balconies facing east and west, accessible from the office and storage respectively.
T3+2 house on the second sea line, with terrace and balconies, in Canidelo, Vila Nova de Gaia, featuring:
• Gross construction area of 389 m².
• Semi-detached type (2 fronts), facing east and west.
• Four floors.
• Terrace on the ground floor next to the living room, 22 m².
• Very bright with sea view.
Interior layout:
• Spacious basement used as a garage.
• Ground floor: entrance hall, living room, kitchen, balcony, terrace, and guest bathroom.
• First floor: two en-suite bedrooms, one bedroom, a full bathroom, and two balconies.
• Second floor: two spaces for office/library/reading room, a full bathroom, and two balconies.
• Built-in wardrobes in the bedrooms.
• Easy parking around the house.
This house is in a privileged location, surrounded by transport and access routes, very close to the beach. It offers excellent areas and a very functional layout, with spaces characterized by constant natural light.
DESCRIPTION OF INTERIOR ROOMS: (Note: below are the usable areas of each room)
Basement (-1) (126 m²):
• Large space for garage (with potential for interior division to create a lounge, bathroom, laundry, and garage).
Ground Floor (0):
• Entrance hall (17.3 m²): Spacious reception area with access to the living room, kitchen, and guest bathroom. Includes a very useful storage closet. Flooring is oak wood.
• Living room (38.80 m²): Facing east, like the terrace, receiving plenty of sunlight. Features a fireplace and oak wood flooring.
• Terrace (22 m²): Accessible from the living room.
• Kitchen (18.80 m²): Spacious with island, countertop, and continuous cabinets. Included in the sale are induction cooktop, oven, extractor hood, dishwasher, microwave, and refrigerator.
• Guest bathroom (2.55 m²): Equipped with sink and toilet. Flooring is rectified ceramic.
First Floor (1):
• Hallway to bedrooms (7.7 m²): Circulation space connecting bedrooms and bathroom. Oak wood flooring.
• Full bathroom (6.40 m²): Shower base with tempered glass enclosure, sink with vanity. Has a window providing ample light.
• Bedroom (15.3 m²): Well-lit, with balcony access and east sunlight. Oak wood flooring and built-in wardrobe.
• Suite 1 (19.4 m²): Well-lit, balcony access, west sunlight. Oak wood flooring, built-in wardrobe, sea view.
• Suite 2 (13.40 m²): Well-lit, east sunlight. Oak wood flooring and built-in wardrobe.
• Suite 1 bathroom (5.9 m²): Shower base with tempered glass enclosure, sink with vanity.
• Suite 2 bathroom (3.85 m²): Shower base with tempered glass enclosure, sink with vanity.
• Balconies (13.2 m²): One balcony on the east side accessible from the bedroom and suite 2; another balcony facing west accessible from suite 1, with sea view.
Second Floor (2):
• Full bathroom (3 m²): Shower base with tempered glass enclosure, sink with vanity. Has a window.
• Office (12.2 m²): Can be used as storage or office, with balcony access on the east side.
• Library/reading room (11.75 m²): Can be used as storage, office, or library. Sea views.
• Balconies (4.3 m²): Two balconies facing east and west, accessible from the office and storage respectively.
-
Tipo di proprietà
Casa
-
Anno di costruzione
2024
-
Prezzo/piede²
$354
-
Consumo
A+
Caratteristiche
Esplora la zona
Travessa Nova das Chieiras, Canidelo, Oporto, Portogallo
Visualizza su Google Maps
Prezzo per sqft
Basso
Alto
Iscritto da 4 anni
Hai chiesto informazioni su questa proprietà
L'agente La contatterà al più presto
Pubblicato da
2048
Annunci
2022
Iscritto
Prenota una visita con the agent
Scegli una data e indica se preferisci un tour virtuale o di persona con l’agente.
Data preferita
Tipo di tour
Ultimo aggiornamento
Maggio 15
Prima pubblicazione
Febbraio 21, 2024
Riferimento annuncio
ZMPT563359
Proprietà simili nelle vicinanze
Nuovi annunci a Canidelo



Esplora più immobili in vendita
tipi di proprietà Canidelo, Oporto, Portogallo
Canidelo, Oporto, Portogallo ricerche popolari
- Proprietà immobiliari Vista sul lago a Canidelo, Oporto, Portogallo
- Proprietà immobiliari con Sala giochi a Canidelo, Oporto, Portogallo
- Proprietà immobiliari Vista Città a Canidelo, Oporto, Portogallo
- Proprietà immobiliari Vista sulle montagne a Canidelo, Oporto, Portogallo
- Proprietà immobiliari con Cucina esterna a Canidelo, Oporto, Portogallo
- Proprietà immobiliari Vista Golf a Canidelo, Oporto, Portogallo
- Proprietà immobiliari Duplex a Canidelo, Oporto, Portogallo
- Proprietà immobiliari Costiera a Canidelo, Oporto, Portogallo
- Proprietà immobiliari Comunità recintata a Canidelo, Oporto, Portogallo
- Proprietà immobiliari Ski-In / Ski-Out a Canidelo, Oporto, Portogallo
- Proprietà immobiliari Alta quota a Canidelo, Oporto, Portogallo
- Proprietà immobiliari Lungomare a Canidelo, Oporto, Portogallo
- Proprietà immobiliari Collina a Canidelo, Oporto, Portogallo
- Proprietà immobiliari con Bagno turco a Canidelo, Oporto, Portogallo
- Proprietà immobiliari con Libreria a Canidelo, Oporto, Portogallo
- Proprietà immobiliari con Campo da tennis a Canidelo, Oporto, Portogallo
- Proprietà immobiliari Lungomare a Canidelo, Oporto, Portogallo
- Proprietà immobiliari con Vigneto / Azienda vinicola a Canidelo, Oporto, Portogallo
- Proprietà immobiliari con Spiaggia Privata a Canidelo, Oporto, Portogallo
- Proprietà immobiliari con Cucina aperta a Canidelo, Oporto, Portogallo
- Proprietà immobiliari Rinnovato a Canidelo, Oporto, Portogallo
- Proprietà immobiliari con Cinema a Canidelo, Oporto, Portogallo
- Proprietà immobiliari Lungofiume a Canidelo, Oporto, Portogallo
- Proprietà immobiliari Fronte mare a Canidelo, Oporto, Portogallo
Canidelo, Oporto, Portogallo Quartieri
Guide e storie correlate
La fiducia dei migliori broker del mondo
Gli agenti dietro le proprietà più straordinarie del mondo pubblicano su JamesEdition.
- Annunci di Sotheby's, Christie's, BARNES ed Engel & Völkers
- Ogni annuncio è verificato prima della pubblicazione
- Si metta in contatto diretto con agenti verificati
Continuando, accetta i nostri Termini e la nostra Informativa sulla privacy.