$1,491,941
Appartamento Vila Nova De Gaia
- 4 Camere
- 3 Bagni
- 4,478 Sqft
- Aggiornato: Ottobre 28
Informazioni sulla proprietà
La descrizione è stata tradotta automaticamente.
La descrizione viene visualizzata nella lingua originale.
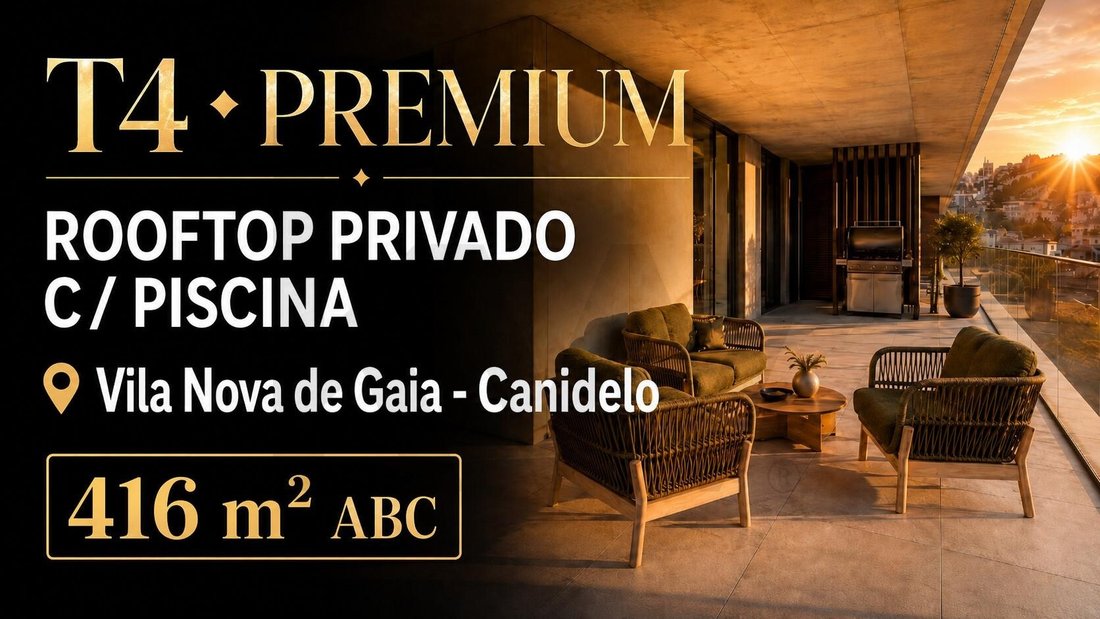
Housed in a Building with a high level of quality in Materials and Construction, this T4 apartment located on the 1st Floor, has 416.00m2 of Gross Construction Area, 172.80m2 of Gross Private Area, 93.40m2 of Balcony, 76.30m2 of Terrace and 73.50 m2 of Box garage for 4 cars. With South/West solar orientation, this apartment, due to its design, guarantees plenty of light throughout the day. GENERAL
Housed in a Building with a high level of quality in Materials and Construction, this T4 apartment located on the 1st Floor, has 416.00m2 of Gross Construction Area, 172.80m2 of Gross Private Area, 93.40m2 of Balcony, 76.30m2 of Terrace and 73.50 m2 of Box garage for 4 cars. With South/West solar orientation, this apartment, due to its design, guarantees plenty of light throughout the day. GENERAL CHARACTERISTICS OF THE BUILDING UNDER CONSTRUCTION: EXTERIOR
Technal sliding frames, with thermal break, dark gray color. Double glazing with low emissions. Facade cladding in large format ceramic material 120x260cm, brownish gray concrete effect (ventilated facade). Flooring in ceramic material, 60x60cm, brownish gray concrete effect, applied on supports. Balcony slabs in exposed concrete. Drying/laundry area: covering in aluminum sheet and vertical slats in aluminum profiles, brownish color. Balcony guards in transparent glass. Spa type EA Spas, or equivalent, covered in thermomodified wood (patios on the lower floor). LED lighting: linear lighting built into balcony ceilings.
TERRACES (COVERAGE)
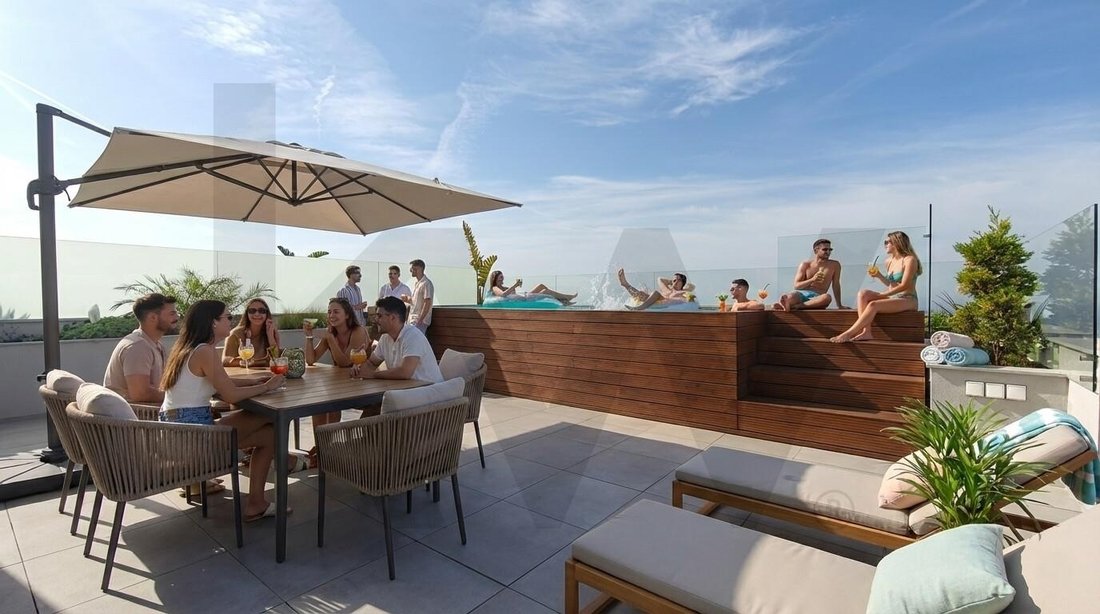
Flooring in ceramic material, 60x60, brownish gray concrete effect, applied on supports. Swimspa type EA Spas, or equivalent, approximately 700x225x155 cm, covered in thermo-modified wood, surrounding deck with access ladder. Division between fractions in a wall measuring approximately 110 cm and frosted glass. Outdoor guards, made of transparent glass. Exposed concrete benches with storage with aluminum or dark grade doors. LED lighting: linear lighting built into the walls; wall applications next to countertops; Attachment points for parasol or visor
INTERIOR - APARTMENTS
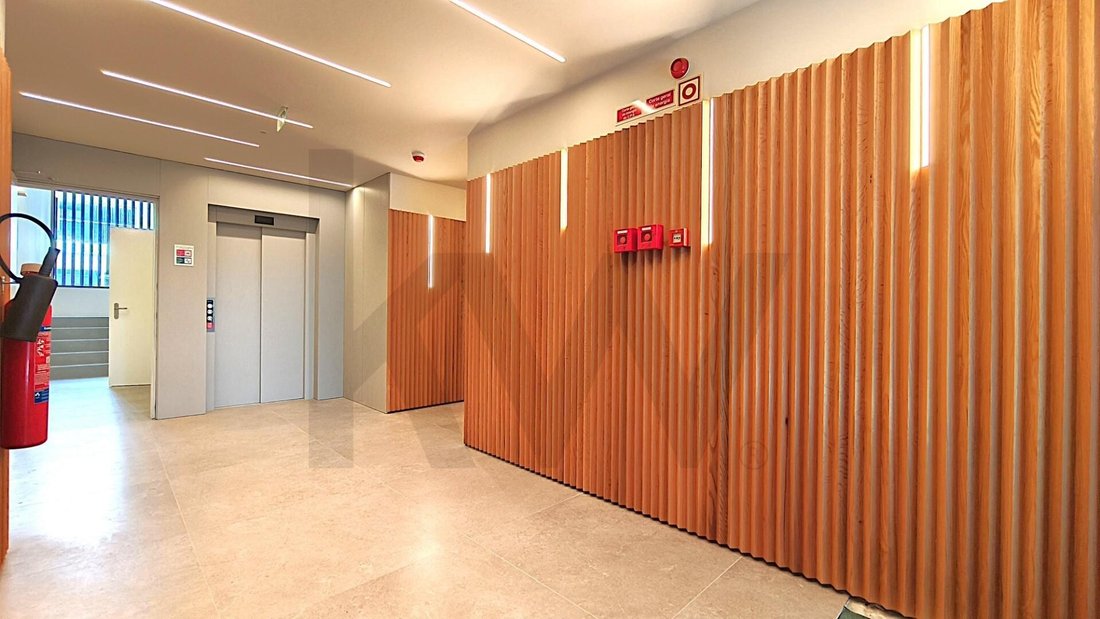
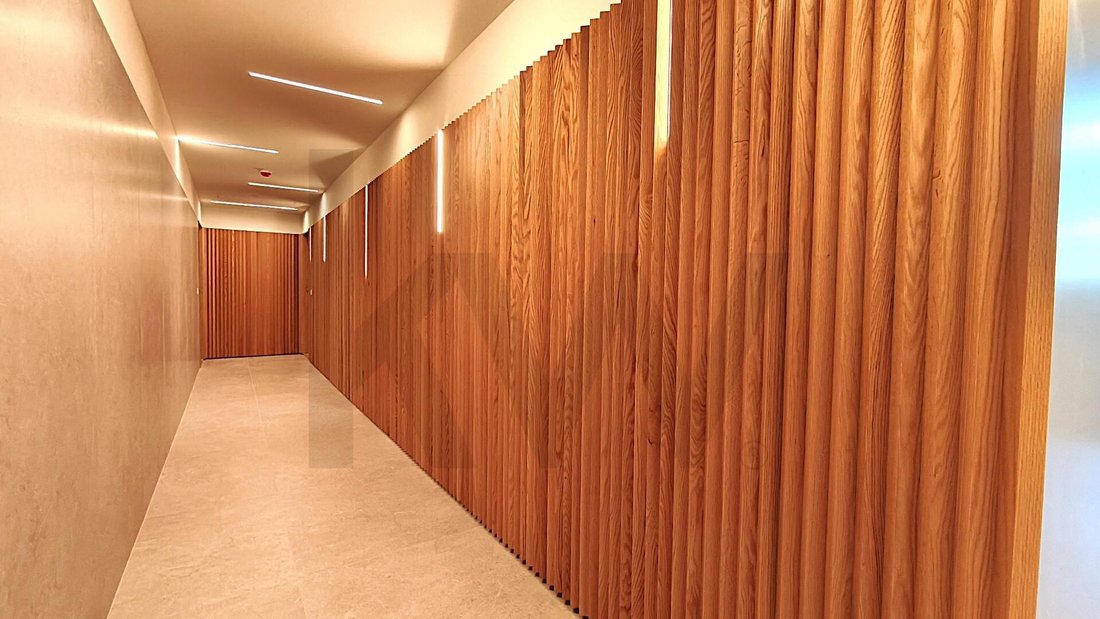
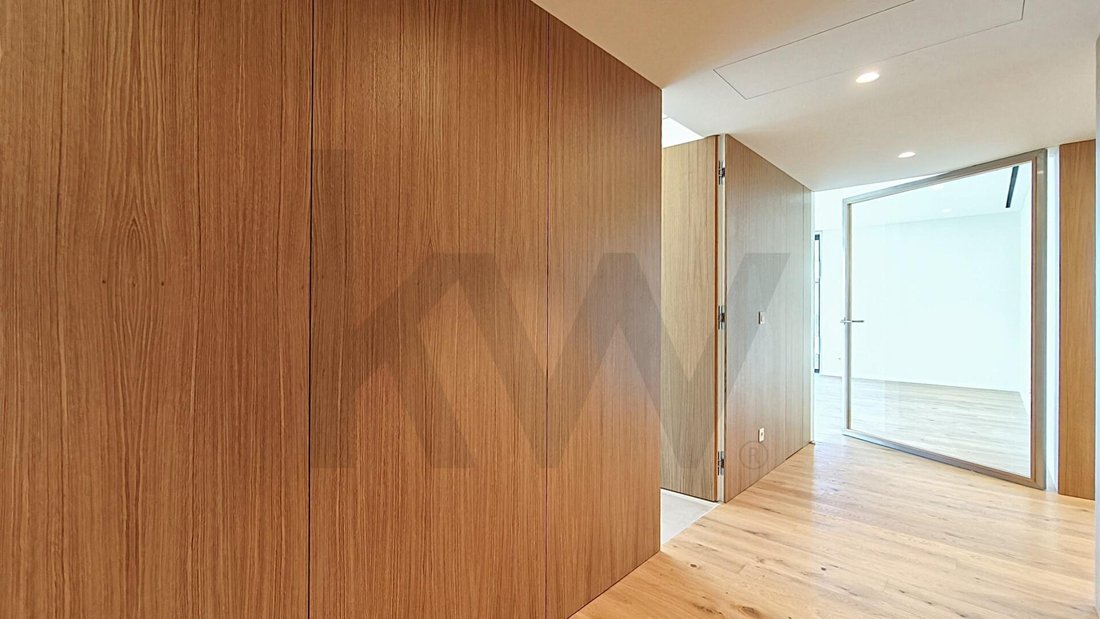
GENERALMultilayer flooring in French Oak wood (3+12). Walls with a tinned finish in white RAL9010. Doors and cabinets enameled in white RAL9010 or with a wooden finish, depending on the case. Legislative insulation on walls between fractions and between fractions and common areas, as well as on floors and huge slabs. Thermal and moisture insulation on exterior walls. Mitsubishi heat pumps, equipped in certain cases with photovoltaic solar panels. Installation of Mistubishi air conditioning in the living room, kitchen and bedrooms with split duct system, split built into the ceiling. Air conditioning units on the terrace. Air entry into spaces through stylized built-in linear diffusers. VMC (Mechanical Cross Ventilation) air renewal units. Constant renewal and improvement of air, reduction of carbon dioxide. With thermal use of indoor air for thermal regulation of air coming from outside, allowing a great reduction in consumption. Rollable blackout blinds. Operating within channels built into the wall for greater effectiveness in blocking the entry of light. Home automation system with base module with lighting, blinds and climate control, accessible by cell phone. LED lighting: recessed spotlights in most spaces; built-in linear lighting in the bathrooms, next to the mirrors, and in the kitchen, on the countertops. Switchgear, switches and sockets of the \Portrisa Power type security door, or equivalent, veneered on both sides in wood color.
KITCHEN
Flooring in rectified ceramic material, brownish gray concrete effect. White thermolaminate furniture. Tops and between furniture in natural silica compact, type Silestone, or equivalent. Bench on the peninsula, when available, in wooden plywood. Mièle appliances: induction hob, extractor fan, oven, microwave, built-in refrigerator, built-in dishwasher and washing machine and dryer. Countertop tap with pull-out shower type Gingibre da Bruma, or equivalent.
SUPPORT SANITARY
Multilayer flooring in French Oak wood (3+12)Wall cladding in rectified ceramic material, marble effect. Urb.y wall-hung toilet. from Sanindusa, or equivalent and countertop with Corian type sink, or equivalent. Taps (wall or countertop spout, depending on the case) type Folha da Bruma, or equivalent. JNF type accessories, or equivalent.
BATHS
Flooring and wall cladding in rectified ceramic material, marble effect. Sanitary ware: Urb.y wall-hung toilet and bidet. Sanindusa, or equivalent; countertops with Corian type sinks, or equivalent (suites); countertops in compact natural silica type Silestone, or equivalent, with built-in washbasin type Anna from Sanindusa, or equivalent (main suite); white flat shower tray. Taps (wall or countertop spout, depending on the case) type Folha da Bruma, or equivalent. JNF type accessories, or equivalent. Towel dryer/electric heaters.
GARAGES
Box with 2, 3 or 4 parking spaces, 1 space for each room, closed with an automatic sectional gate. Sockets with direct connection to the panel, allowing the subsequent placement of a charging station for electric cars.
If what you saw fits with what you are looking for, do not hesitate to contact me. I will be available to provide you with any additional clarifications and support regarding this same property. NOTE: 1 - The areas presented here are approximate and merely indicative and not contractual in nature. 2 - The images presented here are merely illustrative and have no contractual nature.
Characteristics:
Other features - Garage; Balcony; Suite; Elevator; Air conditioning;
Technal sliding frames, with thermal break, dark gray color. Double glazing with low emissions. Facade cladding in large format ceramic material 120x260cm, brownish gray concrete effect (ventilated facade). Flooring in ceramic material, 60x60cm, brownish gray concrete effect, applied on supports. Balcony slabs in exposed concrete. Drying/laundry area: covering in aluminum sheet and vertical slats in aluminum profiles, brownish color. Balcony guards in transparent glass. Spa type EA Spas, or equivalent, covered in thermomodified wood (patios on the lower floor). LED lighting: linear lighting built into balcony ceilings.
TERRACES (COVERAGE)
Flooring in ceramic material, 60x60, brownish gray concrete effect, applied on supports. Swimspa type EA Spas, or equivalent, approximately 700x225x155 cm, covered in thermo-modified wood, surrounding deck with access ladder. Division between fractions in a wall measuring approximately 110 cm and frosted glass. Outdoor guards, made of transparent glass. Exposed concrete benches with storage with aluminum or dark grade doors. LED lighting: linear lighting built into the walls; wall applications next to countertops; Attachment points for parasol or visor
INTERIOR - APARTMENTS
GENERALMultilayer flooring in French Oak wood (3+12). Walls with a tinned finish in white RAL9010. Doors and cabinets enameled in white RAL9010 or with a wooden finish, depending on the case. Legislative insulation on walls between fractions and between fractions and common areas, as well as on floors and huge slabs. Thermal and moisture insulation on exterior walls. Mitsubishi heat pumps, equipped in certain cases with photovoltaic solar panels. Installation of Mistubishi air conditioning in the living room, kitchen and bedrooms with split duct system, split built into the ceiling. Air conditioning units on the terrace. Air entry into spaces through stylized built-in linear diffusers. VMC (Mechanical Cross Ventilation) air renewal units. Constant renewal and improvement of air, reduction of carbon dioxide. With thermal use of indoor air for thermal regulation of air coming from outside, allowing a great reduction in consumption. Rollable blackout blinds. Operating within channels built into the wall for greater effectiveness in blocking the entry of light. Home automation system with base module with lighting, blinds and climate control, accessible by cell phone. LED lighting: recessed spotlights in most spaces; built-in linear lighting in the bathrooms, next to the mirrors, and in the kitchen, on the countertops. Switchgear, switches and sockets of the \Portrisa Power type security door, or equivalent, veneered on both sides in wood color.
KITCHEN
Flooring in rectified ceramic material, brownish gray concrete effect. White thermolaminate furniture. Tops and between furniture in natural silica compact, type Silestone, or equivalent. Bench on the peninsula, when available, in wooden plywood. Mièle appliances: induction hob, extractor fan, oven, microwave, built-in refrigerator, built-in dishwasher and washing machine and dryer. Countertop tap with pull-out shower type Gingibre da Bruma, or equivalent.
SUPPORT SANITARY
Multilayer flooring in French Oak wood (3+12)Wall cladding in rectified ceramic material, marble effect. Urb.y wall-hung toilet. from Sanindusa, or equivalent and countertop with Corian type sink, or equivalent. Taps (wall or countertop spout, depending on the case) type Folha da Bruma, or equivalent. JNF type accessories, or equivalent.
BATHS
Flooring and wall cladding in rectified ceramic material, marble effect. Sanitary ware: Urb.y wall-hung toilet and bidet. Sanindusa, or equivalent; countertops with Corian type sinks, or equivalent (suites); countertops in compact natural silica type Silestone, or equivalent, with built-in washbasin type Anna from Sanindusa, or equivalent (main suite); white flat shower tray. Taps (wall or countertop spout, depending on the case) type Folha da Bruma, or equivalent. JNF type accessories, or equivalent. Towel dryer/electric heaters.
GARAGES
Box with 2, 3 or 4 parking spaces, 1 space for each room, closed with an automatic sectional gate. Sockets with direct connection to the panel, allowing the subsequent placement of a charging station for electric cars.
If what you saw fits with what you are looking for, do not hesitate to contact me. I will be available to provide you with any additional clarifications and support regarding this same property. NOTE: 1 - The areas presented here are approximate and merely indicative and not contractual in nature. 2 - The images presented here are merely illustrative and have no contractual nature.
Characteristics:
Other features - Garage; Balcony; Suite; Elevator; Air conditioning;
-
Tipo di proprietà
Appartamento
-
Prezzo/piede²
$333
-
Emissioni
A
-
Consumo
A
Caratteristiche
- Terrazza
- Garage
- Vista sull'acqua
- Ascensore
- Idromassaggio
- Pergola
- Lavasciuga
- Cancello
- Spazio di vita all'aperto
Caratteristiche
Lot
- Vista sull'acqua
Interni
- Aria condizionata
- Idromassaggio
- Lavasciuga
- Lavanderia
- Ascensore
Outdoor
- Terrazza
- Balcone
- Parcheggio
- Garage
- Spazio di vita all'aperto
- Cancello
- Pergola
Esplora la zona
Canidelo, Porto, Vila Nova de Gaia, Oporto, Portogallo
Visualizza su Google Maps
Prezzo per sqft
Basso
Alto
Iscritto da 4 anni
Hai chiesto informazioni su questa proprietà
L'agente La contatterà al più presto
Pubblicato da
264
Annunci
2023
Iscritto
Prenota una visita con the agent
Scegli una data e indica se preferisci un tour virtuale o di persona con l’agente.
Data preferita
Tipo di tour
Ultimo aggiornamento
Ottobre 28
Prima pubblicazione
Settembre 10, 2024
Riferimento annuncio
1214-4484
La fiducia dei migliori broker del mondo
Gli agenti dietro le proprietà più straordinarie del mondo pubblicano su JamesEdition.
- Annunci di Sotheby's, Christie's, BARNES ed Engel & Völkers
- Ogni annuncio è verificato prima della pubblicazione
- Si metta in contatto diretto con agenti verificati
Continuando, accetta i nostri Termini e la nostra Informativa sulla privacy.