$1,885,725
Duplex T4 | Balcone + Garage | Vila Nova De Gaia
- 4 Camere
- 5 Bagni
- 5,006 Sqft
- Aggiornato: Oggi
Informazioni sulla proprietà
La descrizione è stata tradotta automaticamente.
La descrizione viene visualizzata nella lingua originale.
181m² + 284m² of outdoor space
5th floor (penthouse) with elevator
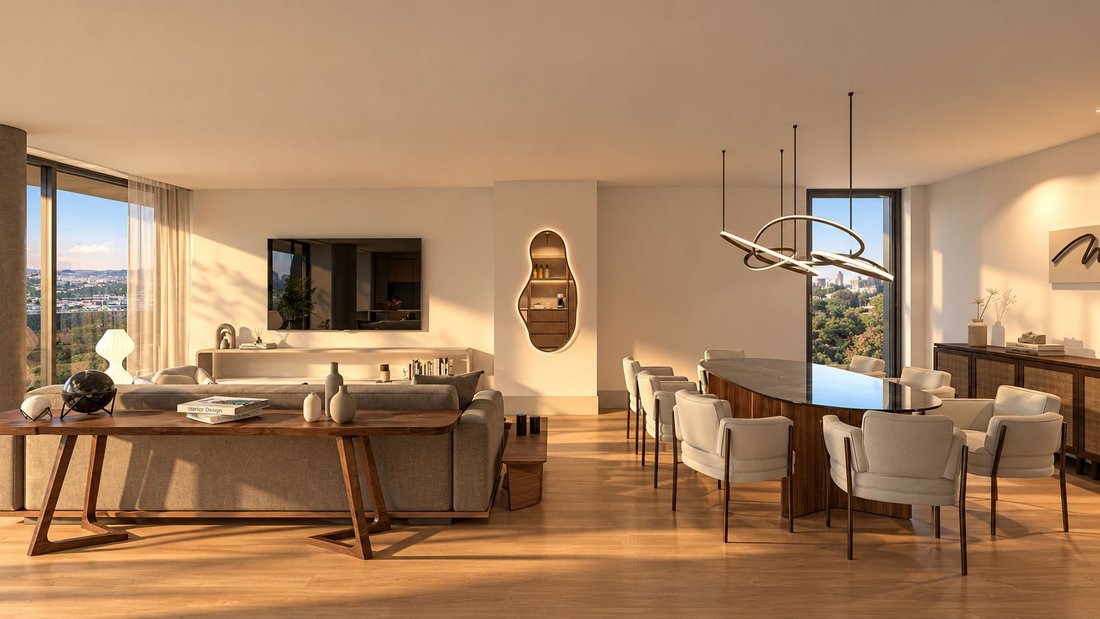
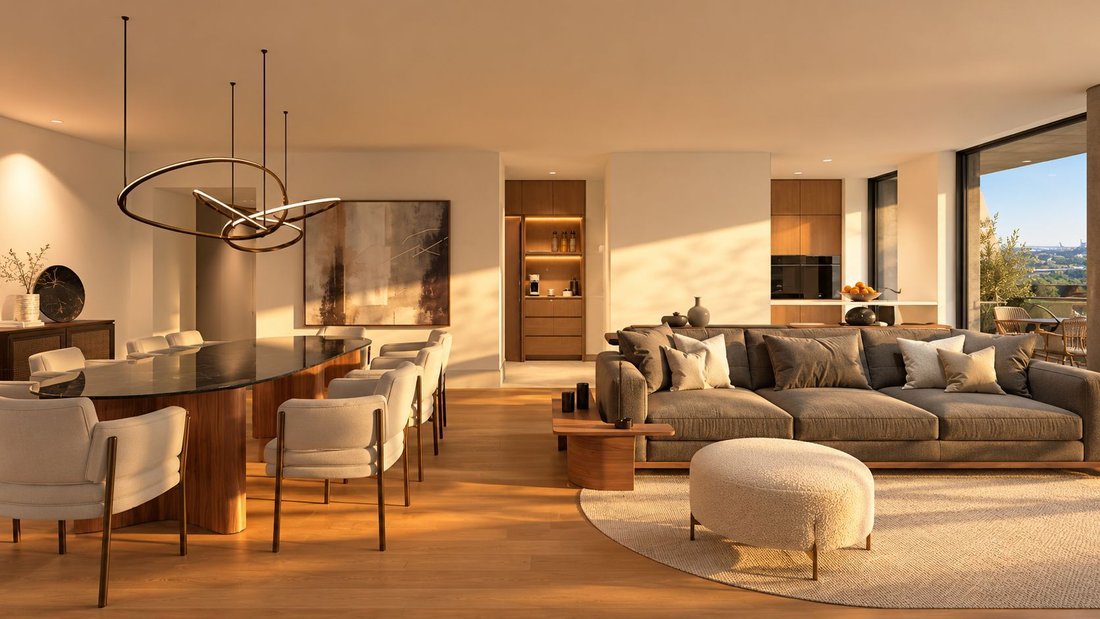
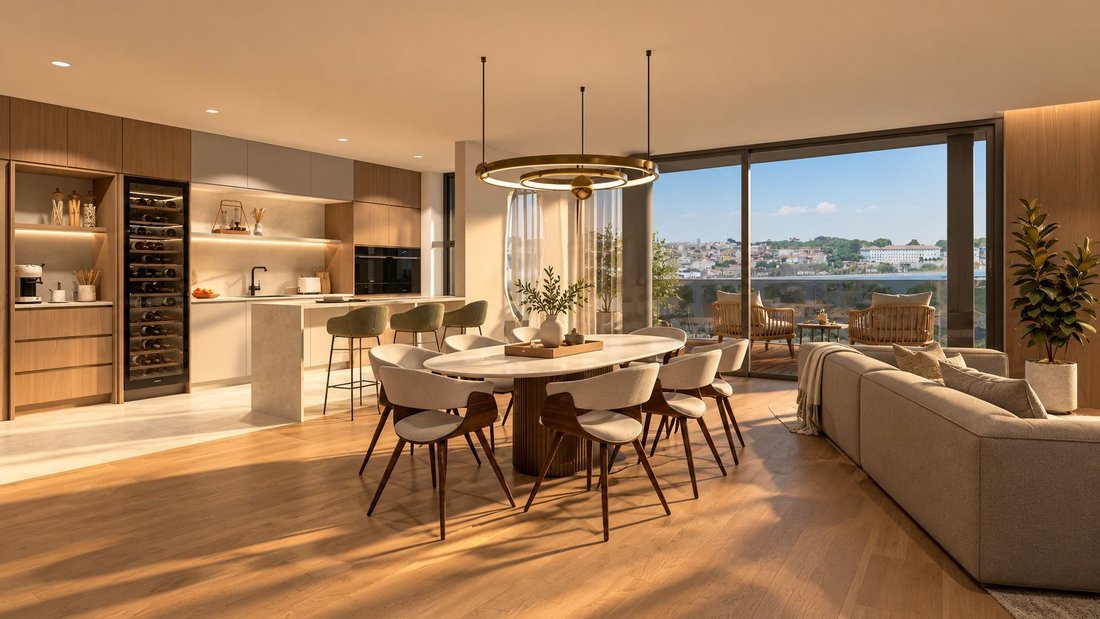
Living room with open-concept kitchen featuring an island 57m²
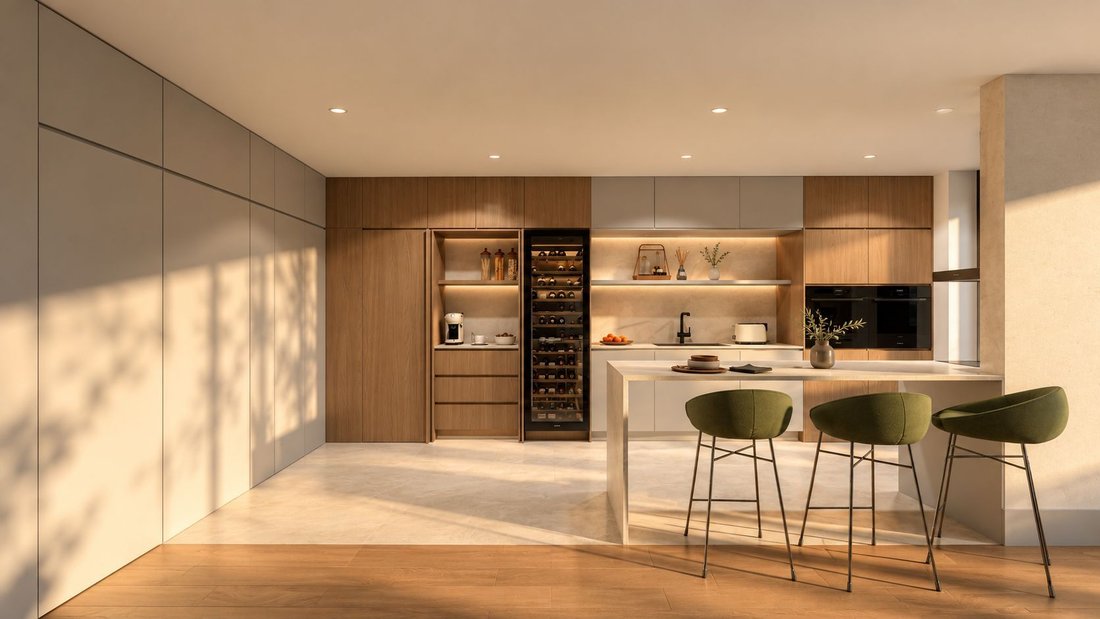
Kitchen equipped with state-of-the-art Miele appliances
Master Suite 23m² (Bedroom 18m² + WC 5m²)
Suite 21m² (Bedroom 16m² + WC 5m²)
Suite 17m² (Bedroom 13m² + BWC 4m²)
Suite 17m² (Bedroom 13m² + WC 4m²)
Guest bathroom 3 m²
Pantry 3m²
5th floor (penthouse) with elevator
Living room with open-concept kitchen featuring an island 57m²
Kitchen equipped with state-of-the-art Miele appliances
Master Suite 23m² (Bedroom 18m² + WC 5m²)
Suite 21m² (Bedroom 16m² + WC 5m²)
Suite 17m² (Bedroom 13m² + BWC 4m²)
Suite 17m² (Bedroom 13m² + WC 4m²)
Guest bathroom 3 m²
Pantry 3m²
181m² + 284m² of outdoor space
5th floor (penthouse) with elevator
Living room with open-concept kitchen featuring an island 57m²
Kitchen equipped with state-of-the-art Miele appliances
Master Suite 23m² (Bedroom 18m² + WC 5m²)
Suite 21m² (Bedroom 16m² + WC 5m²)
Suite 17m² (Bedroom 13m² + BWC 4m²)
Suite 17m² (Bedroom 13m² + WC 4m²)
Guest bathroom 3 m²
Pantry 3m²
2 Balconies 52m²
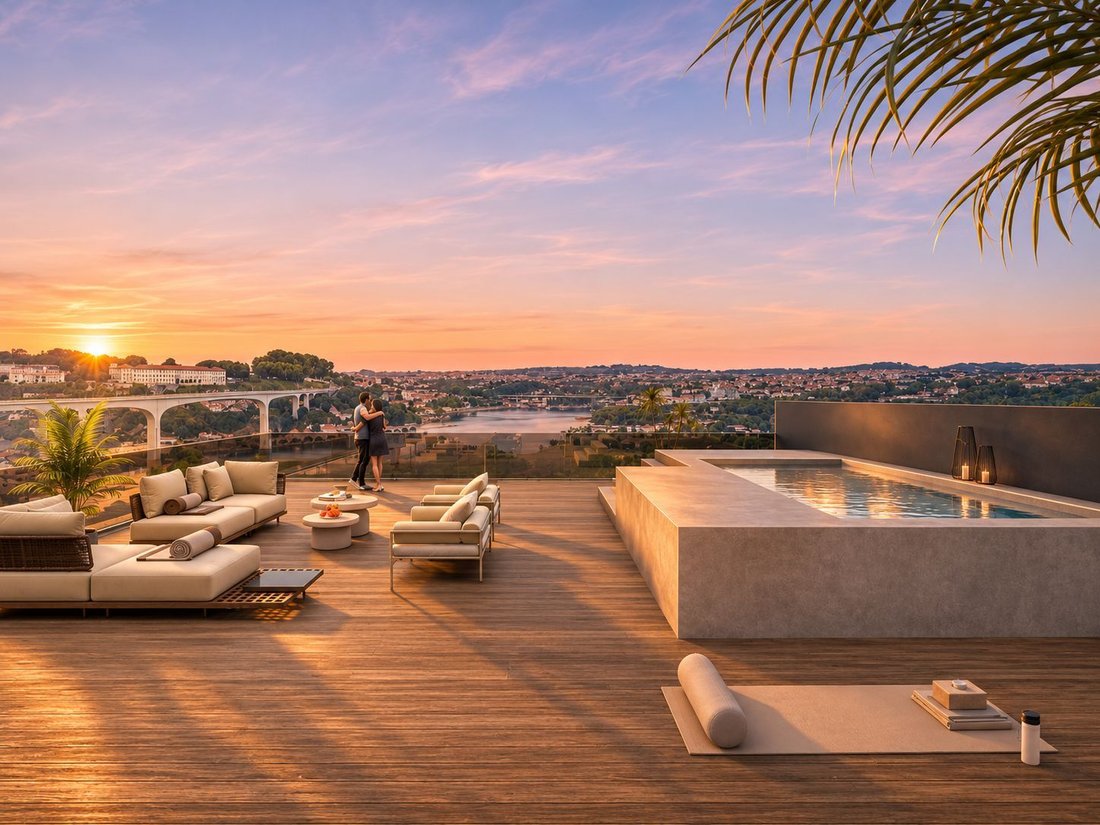
Private terrace with pool 232m²
Unobstructed views of the river
4 parking spaces
Heat pump
Ducted air conditioning
Minimalist Technal windows with thermal break
Natural wood flooring
Sun exposure: West/East/North
Energy efficiency rating: A+
With a distinctive location in Vila Nova de Gaia and panoramic views of the Douro River and the city of Porto, Lurion offers a residential experience where tranquility blends with proximity to one of Portugal’s most iconic cities, Porto.
Developed by the award-winning firm Jâ Arquitetura, Lurion Residences—winner of the European Development Awards in 2025–2026 with over 20 units in Portugal—stands out for its contemporary architecture, attention to detail, and careful selection of materials and finishes.
The selection of apartments is designed to suit different lifestyles, ranging from those seeking a high-quality first home to those who value generous living spaces, greater privacy, and a truly distinctive residential experience, with layouts ranging from studio apartments to four-bedroom units.
Details such as Miele kitchens, minimalist Technal window frames, ultra-compact Dekton surfaces by Consentino, Dierre smart doors, natural wood flooring, and many others foster a sophisticated, functional, and timeless living experience.
Set on a private lot of approximately 8,000m², the development offers a range of amenities that elevate the concept of living to a true private resort experience, featuring a swimming pool, a padel court, an outdoor gym, a playground, and 24-hour security.
Expected completion date: 2nd quarter of 2027
5th floor (penthouse) with elevator
Living room with open-concept kitchen featuring an island 57m²
Kitchen equipped with state-of-the-art Miele appliances
Master Suite 23m² (Bedroom 18m² + WC 5m²)
Suite 21m² (Bedroom 16m² + WC 5m²)
Suite 17m² (Bedroom 13m² + BWC 4m²)
Suite 17m² (Bedroom 13m² + WC 4m²)
Guest bathroom 3 m²
Pantry 3m²
2 Balconies 52m²
Private terrace with pool 232m²
Unobstructed views of the river
4 parking spaces
Heat pump
Ducted air conditioning
Minimalist Technal windows with thermal break
Natural wood flooring
Sun exposure: West/East/North
Energy efficiency rating: A+
With a distinctive location in Vila Nova de Gaia and panoramic views of the Douro River and the city of Porto, Lurion offers a residential experience where tranquility blends with proximity to one of Portugal’s most iconic cities, Porto.
Developed by the award-winning firm Jâ Arquitetura, Lurion Residences—winner of the European Development Awards in 2025–2026 with over 20 units in Portugal—stands out for its contemporary architecture, attention to detail, and careful selection of materials and finishes.
The selection of apartments is designed to suit different lifestyles, ranging from those seeking a high-quality first home to those who value generous living spaces, greater privacy, and a truly distinctive residential experience, with layouts ranging from studio apartments to four-bedroom units.
Details such as Miele kitchens, minimalist Technal window frames, ultra-compact Dekton surfaces by Consentino, Dierre smart doors, natural wood flooring, and many others foster a sophisticated, functional, and timeless living experience.
Set on a private lot of approximately 8,000m², the development offers a range of amenities that elevate the concept of living to a true private resort experience, featuring a swimming pool, a padel court, an outdoor gym, a playground, and 24-hour security.
Expected completion date: 2nd quarter of 2027
-
Tipo di proprietà
Appartamento
-
Anno di costruzione
2027
-
Prezzo/piede²
$376
-
Consumo
A+
Caratteristiche
Caratteristiche
Lot
Interni
- Aria condizionata
- Isola della cucina
- Piano cottura a gas
- Idromassaggio
- Bar
- Ascensore
- Cucina aperta
- Controsoffitti in pietra
- Centro Fitness / Palestra
Outdoor
Esplora la zona
Oliveira do Douro, Oporto, Portogallo
Visualizza su Google Maps
Prezzo per sqft
Basso
Alto
Iscritto da 1 mese
Hai chiesto informazioni su questa proprietà
L'agente La contatterà al più presto
Pubblicato da
50
Annunci
2026
Iscritto
Prenota una visita con the agent
Scegli una data e indica se preferisci un tour virtuale o di persona con l’agente.
Data preferita
Tipo di tour
Ultimo aggiornamento
Oggi
Prima pubblicazione
Novembre 11
Riferimento annuncio
CB20-0155
La fiducia dei migliori broker del mondo
Gli agenti dietro le proprietà più straordinarie del mondo pubblicano su JamesEdition.
- Annunci di Sotheby's, Christie's, BARNES ed Engel & Völkers
- Ogni annuncio è verificato prima della pubblicazione
- Si metta in contatto diretto con agenti verificati
Continuando, accetta i nostri Termini e la nostra Informativa sulla privacy.