$627,424
T3 Canidelo 8º Andar Num Condominio Moderno E Completo
- 3 Camere
- 2 Bagni
- 1,098 Sqft
- Aggiornato: Maggio 26
Informazioni sulla proprietà
La descrizione è stata tradotta automaticamente.
La descrizione viene visualizzata nella lingua originale.
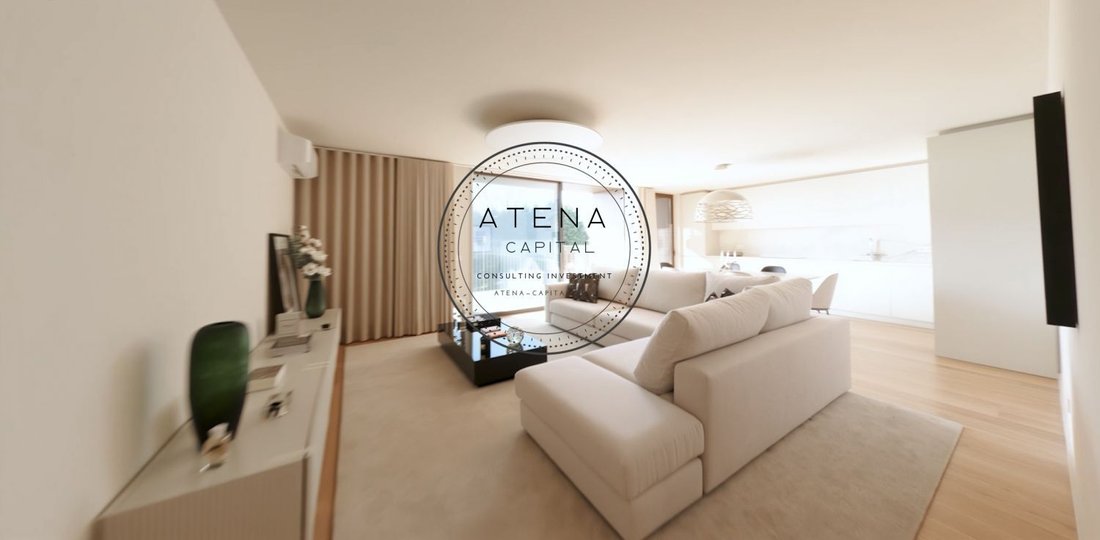
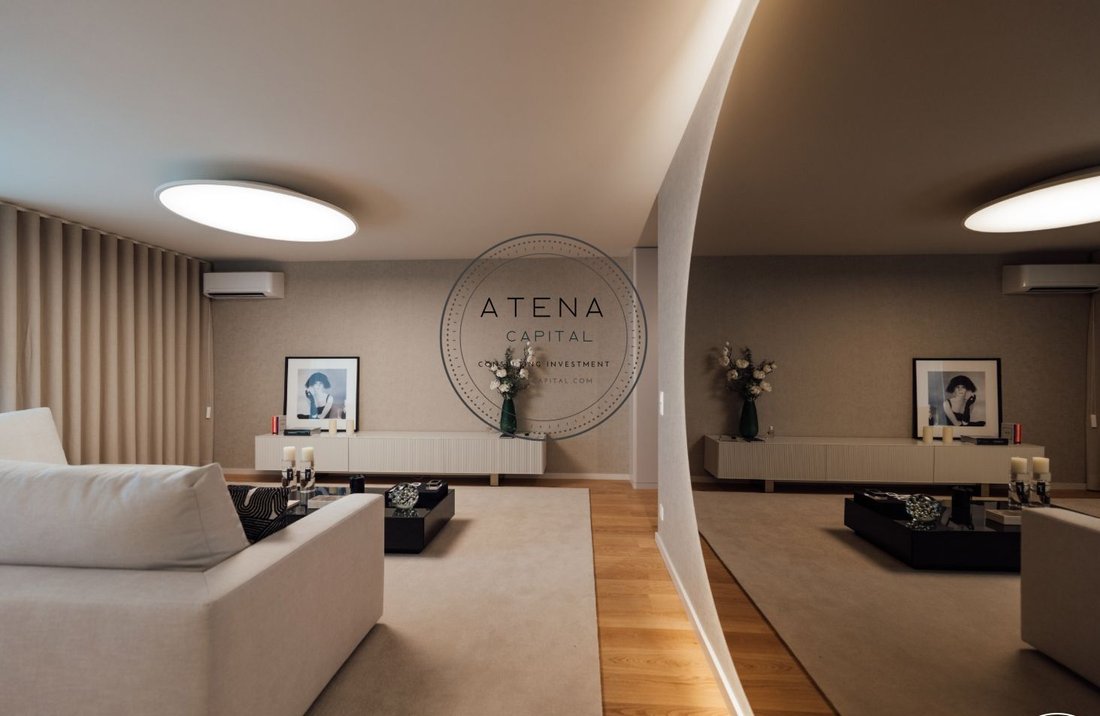
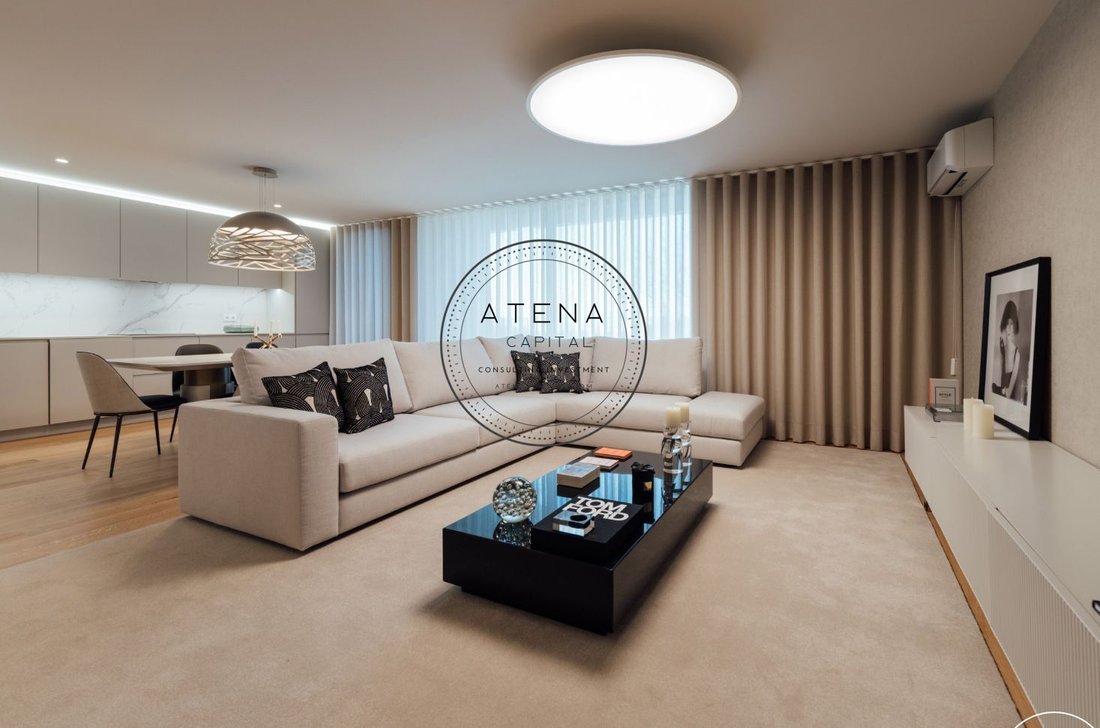
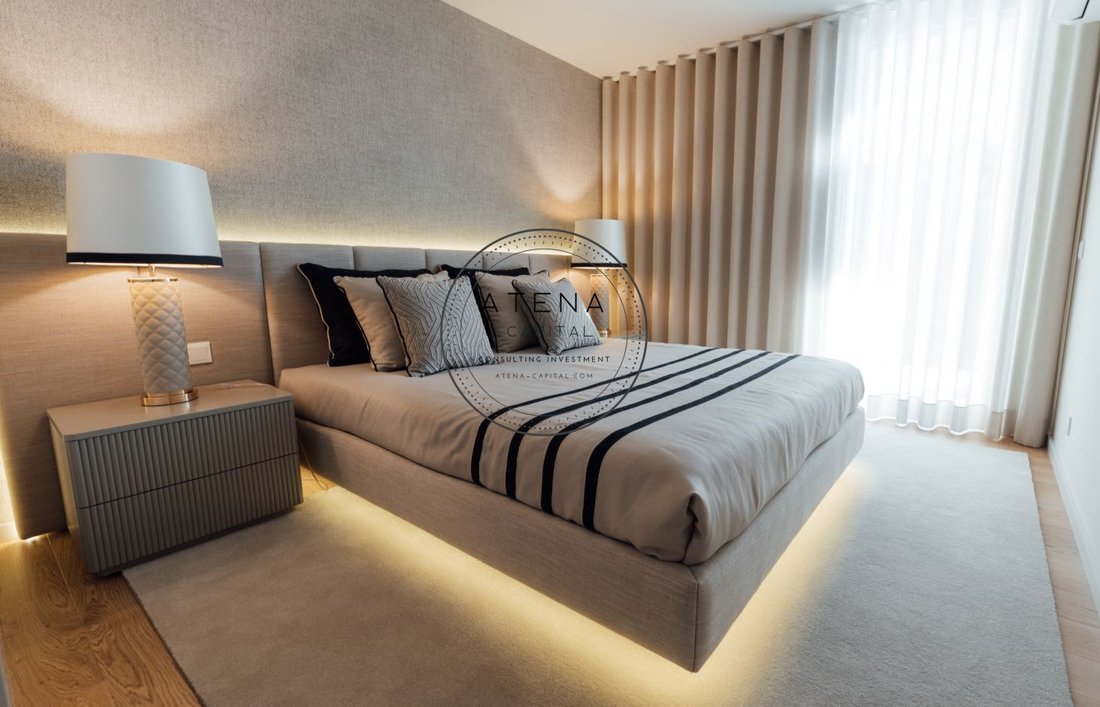
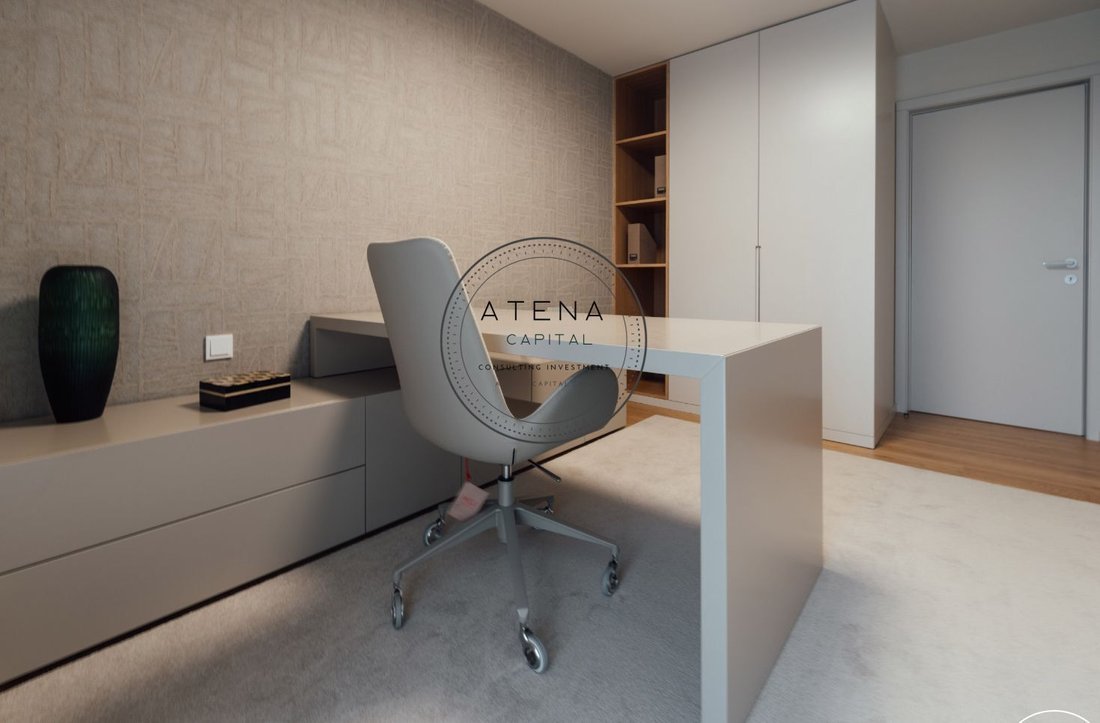
3-bedroom apartment on the 8th floor with a gross area of 115 m², a terrace of 13 m², and two parking spaces, located within walking distance of the future metro, Arrábida Shopping, a hospital, a school, as well as other shops, supermarkets, restaurants, and amenities. This property is part of a modern and secure condominium, which includes a lounge, co-working space, kids club, gourmet room, laun
3-bedroom apartment on the 8th floor with a gross area of 115 m², a terrace of 13 m², and two parking spaces, located within walking distance of the future metro, Arrábida Shopping, a hospital, a school, as well as other shops, supermarkets, restaurants, and amenities. This property is part of a modern and secure condominium, which includes a lounge, co-working space, kids club, gourmet room, laundry, smart-lockers, secure bike storage, elevator, and video intercom. The environment is calm and green, ideal for family life, active professionals, or as a high-end investment, with quick access to the beaches, the Douro River, and major roads to Porto.
Finishes and materials:
Exterior
Facade with ETICS cork thermal insulation system type DIASEN or equivalent
Textured or trowelled finish
Cladding with treated wood profiles for exterior use or similar
Vertical garden type LANDLAB or equivalent
Aluminium frames with thermal break type TECHNAL or equivalent
Textured lacquered finish
Interior roller blinds motorized type Controsol or equivalent
Balcony flooring in wood deck or similar
Stainless steel railings lacquered, height 110 cm, with vertical posts and handrail
Interior – Apartments
Multi-layer wood flooring with 4 mm solid oak
Oil or clear varnish treatment
Walls and ceilings in plasterboard painted
Skirting in MDF lacquered to match the wall
Interior doors and cabinets with lacquered finish
Interior – Kitchens
Ceramic flooring
White matte artificial stone countertop type Silestone
MDF waterproof lacquered furniture
Siemens appliances or equivalent: oven, induction hob, microwave, fridge-freezer, extractor hood, dishwasher
Single-lever tap Mentha model by BRUMA or equivalent
Bathrooms
Flooring and walls in ceramic
Toilet with built-in cistern
Bidet with built-in cistern
Bathtub or shower base
Tempered glass shower screen
Suspended furniture in MDF waterproof lacquered
Washbasin ROCA Khroma or equivalent
Taps Leaf series by BRUMA or equivalent
Interior finishes
Air conditioning pre-installation in all units
Hot water heating by heat pump
Finishes and materials:
Exterior
Facade with ETICS cork thermal insulation system type DIASEN or equivalent
Textured or trowelled finish
Cladding with treated wood profiles for exterior use or similar
Vertical garden type LANDLAB or equivalent
Aluminium frames with thermal break type TECHNAL or equivalent
Textured lacquered finish
Interior roller blinds motorized type Controsol or equivalent
Balcony flooring in wood deck or similar
Stainless steel railings lacquered, height 110 cm, with vertical posts and handrail
Interior – Apartments
Multi-layer wood flooring with 4 mm solid oak
Oil or clear varnish treatment
Walls and ceilings in plasterboard painted
Skirting in MDF lacquered to match the wall
Interior doors and cabinets with lacquered finish
Interior – Kitchens
Ceramic flooring
White matte artificial stone countertop type Silestone
MDF waterproof lacquered furniture
Siemens appliances or equivalent: oven, induction hob, microwave, fridge-freezer, extractor hood, dishwasher
Single-lever tap Mentha model by BRUMA or equivalent
Bathrooms
Flooring and walls in ceramic
Toilet with built-in cistern
Bidet with built-in cistern
Bathtub or shower base
Tempered glass shower screen
Suspended furniture in MDF waterproof lacquered
Washbasin ROCA Khroma or equivalent
Taps Leaf series by BRUMA or equivalent
Interior finishes
Air conditioning pre-installation in all units
Hot water heating by heat pump
-
Tipo di proprietà
Appartamento
-
Prezzo/piede²
$571
Caratteristiche
- Giardino
- Terrazza
- Centro Fitness / Palestra
- Ascensore
- Investimento immobiliare
- Ufficio
- Lavanderia
- Parcheggio
- Aria condizionata
Caratteristiche
Lot
Interni
Outdoor
Esplora la zona
Canidelo, Vila Nova de Gaia, 4405, Portugal
Visualizza su Google Maps
Prezzo per sqft
Basso
Alto
Vedi altri 697 annunci a Santa Marinha e Sao Pedro da Afurada
Iscritto da 1 anno
Hai chiesto informazioni su questa proprietà
L'agente La contatterà al più presto
Pubblicato da
90
Annunci
2025
Iscritto
Prenota una visita con the agent
Scegli una data e indica se preferisci un tour virtuale o di persona con l’agente.
Data preferita
Tipo di tour
Ultimo aggiornamento
Maggio 26
Prima pubblicazione
Dicembre 17, 2025
Riferimento annuncio
TYT3-560
Proprietà simili nelle vicinanze
Nuovi annunci a Santa Marinha e Sao Pedro da Afurada

Esplora più immobili in vendita
tipi di proprietà Santa Marinha e Sao Pedro da Afurada, Oporto, Portogallo
- Appartamenti in vendita in Santa Marinha e Sao Pedro da Afurada, Oporto, Portogallo
- Case in vendita in Santa Marinha e Sao Pedro da Afurada, Oporto, Portogallo
- Terreno in vendita in Santa Marinha e Sao Pedro da Afurada, Oporto, Portogallo
- Ville in vendita in Santa Marinha e Sao Pedro da Afurada, Oporto, Portogallo
- Case in vendita in Santa Marinha e Sao Pedro da Afurada, Oporto, Portogallo
- Attici in vendita in Santa Marinha e Sao Pedro da Afurada, Oporto, Portogallo
- Tenute agricole in vendita in Santa Marinha e Sao Pedro da Afurada, Oporto, Portogallo
- Castelli in vendita in Santa Marinha e Sao Pedro da Afurada, Oporto, Portogallo
- Proprietà in vendita in Santa Marinha e Sao Pedro da Afurada, Oporto, Portogallo
Santa Marinha e Sao Pedro da Afurada, Oporto, Portogallo ricerche popolari
- Proprietà immobiliari Vista panoramica / Scenica a Santa Marinha e Sao Pedro da Afurada, Oporto, Portogallo
- Proprietà immobiliari Vista mare a Santa Marinha e Sao Pedro da Afurada, Oporto, Portogallo
- Proprietà immobiliari con Terrazza a Santa Marinha e Sao Pedro da Afurada, Oporto, Portogallo
- Proprietà immobiliari con Bar a Santa Marinha e Sao Pedro da Afurada, Oporto, Portogallo
- Proprietà immobiliari con Sala giochi a Santa Marinha e Sao Pedro da Afurada, Oporto, Portogallo
- Proprietà immobiliari con Ufficio a Santa Marinha e Sao Pedro da Afurada, Oporto, Portogallo
- Proprietà immobiliari Vista sul fiume a Santa Marinha e Sao Pedro da Afurada, Oporto, Portogallo
- Proprietà immobiliari con Ascensore a Santa Marinha e Sao Pedro da Afurada, Oporto, Portogallo
- Proprietà immobiliari Vista Città a Santa Marinha e Sao Pedro da Afurada, Oporto, Portogallo
- Proprietà immobiliari Vista sulle montagne a Santa Marinha e Sao Pedro da Afurada, Oporto, Portogallo
- Proprietà immobiliari con Giardino a Santa Marinha e Sao Pedro da Afurada, Oporto, Portogallo
- Proprietà immobiliari con Cucina esterna a Santa Marinha e Sao Pedro da Afurada, Oporto, Portogallo
- Proprietà immobiliari Vista Golf a Santa Marinha e Sao Pedro da Afurada, Oporto, Portogallo
- Proprietà immobiliari Duplex a Santa Marinha e Sao Pedro da Afurada, Oporto, Portogallo
- Proprietà immobiliari Costiera a Santa Marinha e Sao Pedro da Afurada, Oporto, Portogallo
- Proprietà immobiliari Comunità recintata a Santa Marinha e Sao Pedro da Afurada, Oporto, Portogallo
- Proprietà immobiliari Privacy a Santa Marinha e Sao Pedro da Afurada, Oporto, Portogallo
- Proprietà immobiliari Alta quota a Santa Marinha e Sao Pedro da Afurada, Oporto, Portogallo
- Proprietà immobiliari Lungomare a Santa Marinha e Sao Pedro da Afurada, Oporto, Portogallo
- Proprietà immobiliari Collina a Santa Marinha e Sao Pedro da Afurada, Oporto, Portogallo
- Proprietà immobiliari Investimento immobiliare a Santa Marinha e Sao Pedro da Afurada, Oporto, Portogallo
- Proprietà immobiliari Moderno a Santa Marinha e Sao Pedro da Afurada, Oporto, Portogallo
- Proprietà immobiliari Equestre a Santa Marinha e Sao Pedro da Afurada, Oporto, Portogallo
- Proprietà immobiliari Nuove costruzioni a Santa Marinha e Sao Pedro da Afurada, Oporto, Portogallo
- Proprietà immobiliari con Centro Fitness / Palestra a Santa Marinha e Sao Pedro da Afurada, Oporto, Portogallo
- Proprietà immobiliari con Sauna a Santa Marinha e Sao Pedro da Afurada, Oporto, Portogallo
- Proprietà immobiliari con Bagno turco a Santa Marinha e Sao Pedro da Afurada, Oporto, Portogallo
- Proprietà immobiliari con Libreria a Santa Marinha e Sao Pedro da Afurada, Oporto, Portogallo
- Proprietà immobiliari con Aria condizionata a Santa Marinha e Sao Pedro da Afurada, Oporto, Portogallo
- Proprietà immobiliari Fronte oceano a Santa Marinha e Sao Pedro da Afurada, Oporto, Portogallo
- Proprietà immobiliari con Cantina a Santa Marinha e Sao Pedro da Afurada, Oporto, Portogallo
- Proprietà immobiliari con Idromassaggio a Santa Marinha e Sao Pedro da Afurada, Oporto, Portogallo
- Proprietà immobiliari con Camino a Santa Marinha e Sao Pedro da Afurada, Oporto, Portogallo
- Proprietà immobiliari con Piscina a Santa Marinha e Sao Pedro da Afurada, Oporto, Portogallo
- Proprietà immobiliari con Garage a Santa Marinha e Sao Pedro da Afurada, Oporto, Portogallo
- Proprietà immobiliari con Balcone a Santa Marinha e Sao Pedro da Afurada, Oporto, Portogallo
- Proprietà immobiliari con Campo da tennis a Santa Marinha e Sao Pedro da Afurada, Oporto, Portogallo
- Proprietà immobiliari Lungomare a Santa Marinha e Sao Pedro da Afurada, Oporto, Portogallo
- Proprietà immobiliari con Vigneto / Azienda vinicola a Santa Marinha e Sao Pedro da Afurada, Oporto, Portogallo
- Proprietà immobiliari Residenza a Santa Marinha e Sao Pedro da Afurada, Oporto, Portogallo
- Proprietà immobiliari con Cucina aperta a Santa Marinha e Sao Pedro da Afurada, Oporto, Portogallo
- Proprietà immobiliari Rinnovato a Santa Marinha e Sao Pedro da Afurada, Oporto, Portogallo
- Proprietà immobiliari con Cinema a Santa Marinha e Sao Pedro da Afurada, Oporto, Portogallo
- Proprietà immobiliari Lungofiume a Santa Marinha e Sao Pedro da Afurada, Oporto, Portogallo
- Proprietà immobiliari Fronte mare a Santa Marinha e Sao Pedro da Afurada, Oporto, Portogallo
- Proprietà immobiliari con Piscina coperta a Santa Marinha e Sao Pedro da Afurada, Oporto, Portogallo
- Proprietà immobiliari Vista sull'acqua a Santa Marinha e Sao Pedro da Afurada, Oporto, Portogallo
- Proprietà immobiliari Vista sull'oceano a Santa Marinha e Sao Pedro da Afurada, Oporto, Portogallo
Guide e storie correlate
La fiducia dei migliori broker del mondo
Gli agenti dietro le proprietà più straordinarie del mondo pubblicano su JamesEdition.
- Annunci di Sotheby's, Christie's, BARNES ed Engel & Völkers
- Ogni annuncio è verificato prima della pubblicazione
- Si metta in contatto diretto con agenti verificati
Continuando, accetta i nostri Termini e la nostra Informativa sulla privacy.