$1,790,975
Casa T4 | Rinnovato | 4 Fronti | Giardino | Piscina | Miramar
- 4 Camere
- 5 Bagni
- 4,737 Sqft
- 10,022 Sqft lot
- Aggiornato: Luglio 14
Informazioni sulla proprietà
La descrizione è stata tradotta automaticamente.
La descrizione viene visualizzata nella lingua originale.
An extraordinary four-fronted villa, with a unique and exclusive character, located in the old Quinta de Enxomil in Miramar.
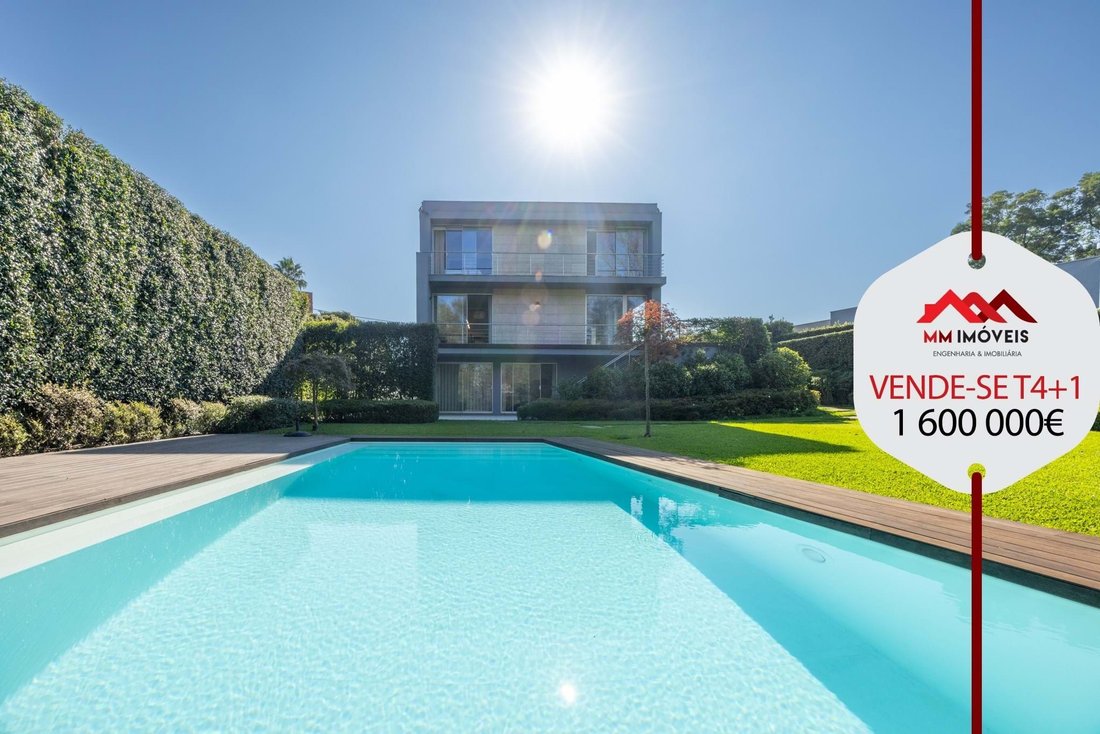
This property, completely ready to move in, is set on a plot of approximately 1000 m², with a stunning garden of about 800 m². Built in 2008, the house has undergone a thorough renovation, ensuring comfort, modernity and energy efficiency.
The house consis
This property, completely ready to move in, is set on a plot of approximately 1000 m², with a stunning garden of about 800 m². Built in 2008, the house has undergone a thorough renovation, ensuring comfort, modernity and energy efficiency.
The house consis
An extraordinary four-fronted villa, with a unique and exclusive character, located in the old Quinta de Enxomil in Miramar.
This property, completely ready to move in, is set on a plot of approximately 1000 m², with a stunning garden of about 800 m². Built in 2008, the house has undergone a thorough renovation, ensuring comfort, modernity and energy efficiency.
The house consists of two large living rooms on different floors, both with privileged views of the wonderful garden and direct access to it.
On the entrance floor, there is a large living room with three fronts, with about 68 m², and a magnificent dining room facing the garden, with approximately 20 m².
The main living room features an elegant and modern fireplace, provided by Fogolareira, ideal for creating a cozy atmosphere on winter nights. The refurbishment carried out by the current owners highlights an extraordinary carpentry, evidenced by the three huge bookshelves located in the two rooms and in the office. All the woods are lacquered, further enhancing the luminosity of the space.
There is also an office, a service toilet and a modern kitchen, which can be closed to become independent or integrated into the dining room through the majestic folding doors.
On the upper floor, the house offers two large suites with closets, and the master suite, in addition to being generous, has a large balcony with superb views over the garden and the pool. On this floor, in addition to the suites, there are two more spacious bedrooms and a large bathroom, as well as a bright distribution hall.
The lower floor, on the garden level, is completely outward-facing and includes a spacious garage, a laundry room, a bedroom with bathroom and a large living room of about 41 m². Outside, there is a garden support room that houses the irrigation devices, the pool machines and the equipment for the villa’s Hertzian borehole. This space also serves as a warehouse to store garden furniture and gardening tools during the winter.
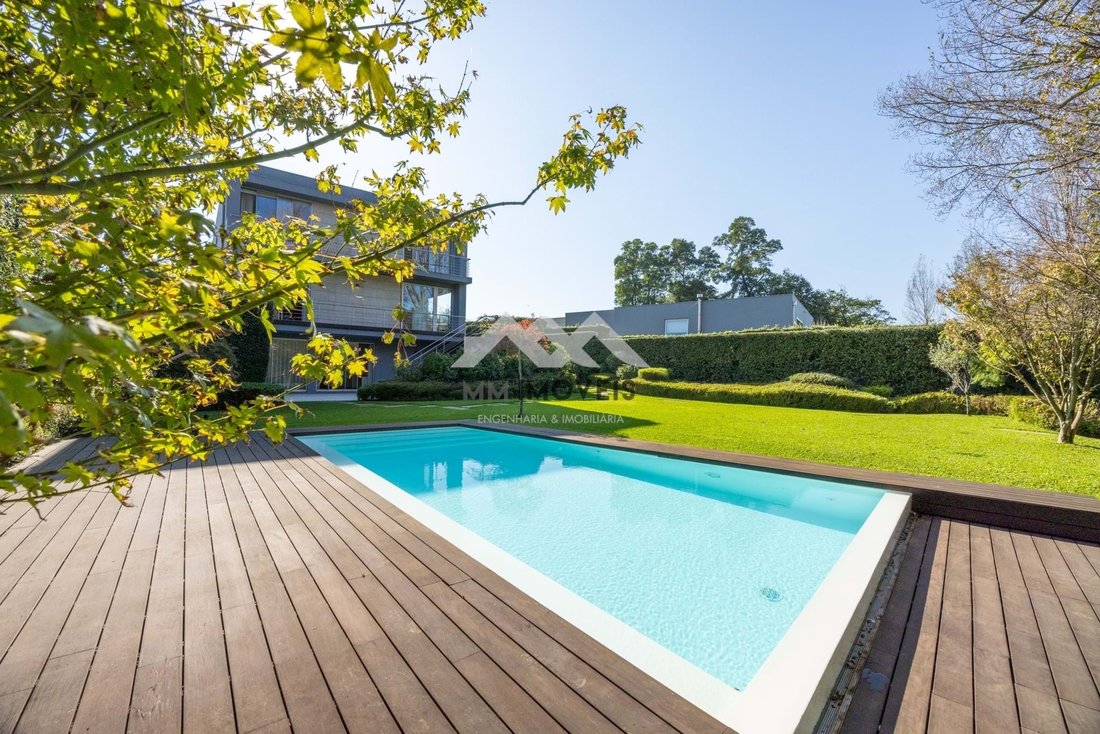
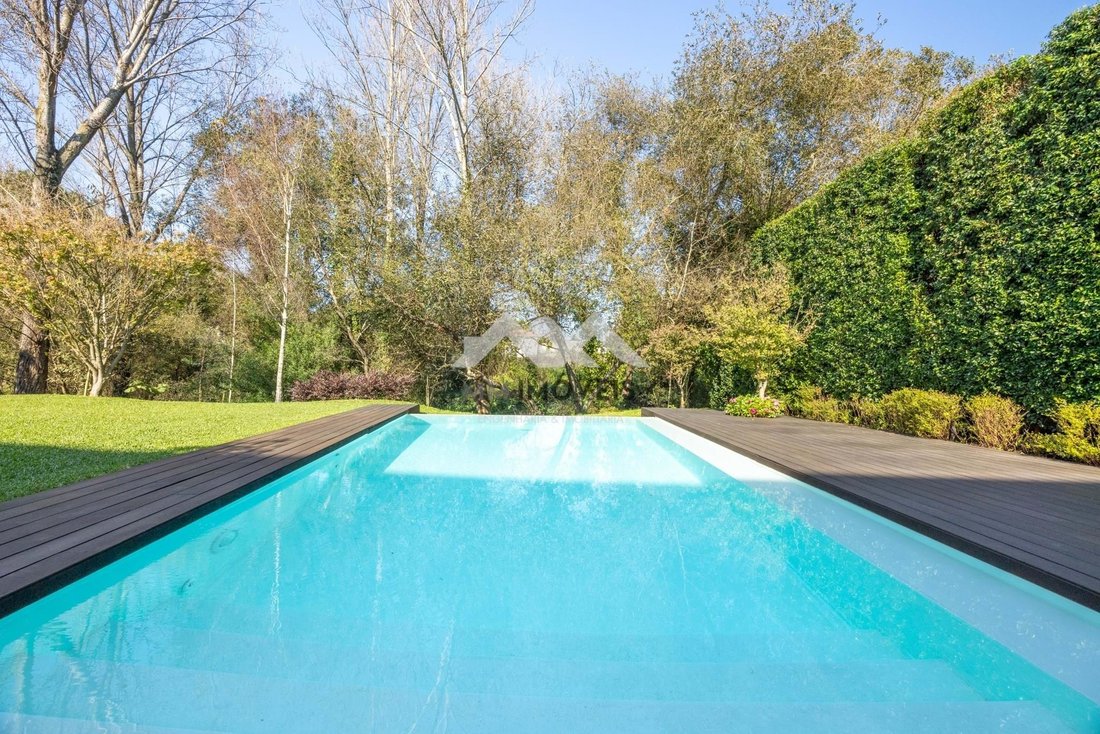
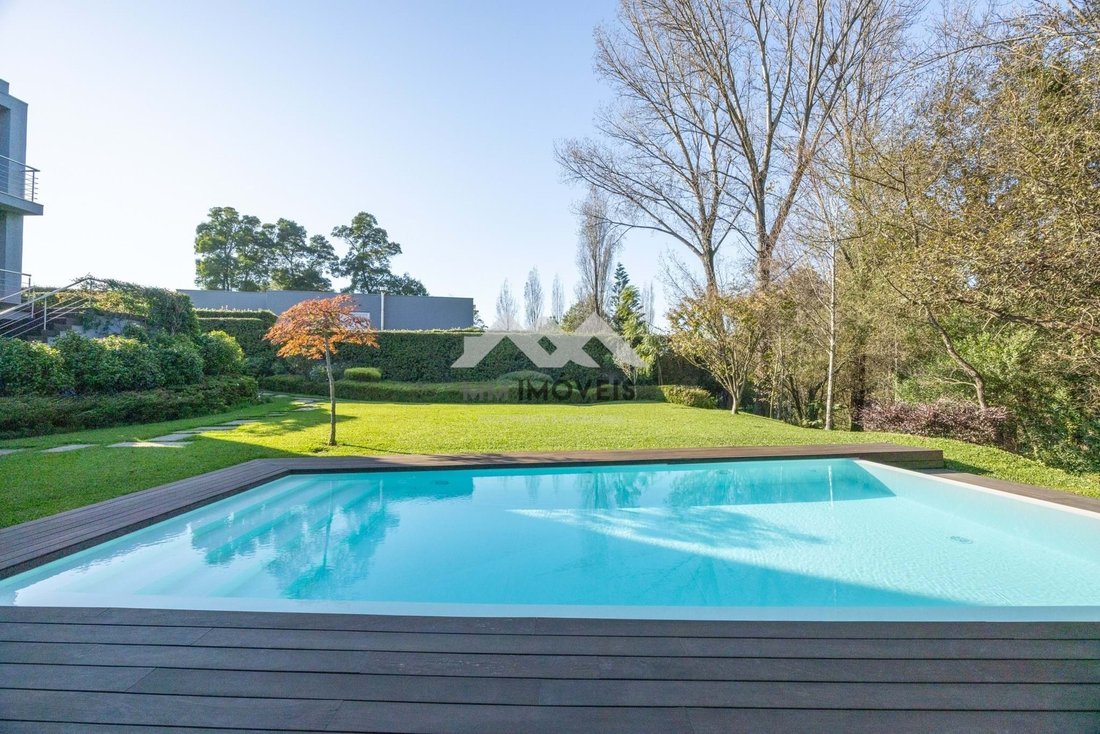
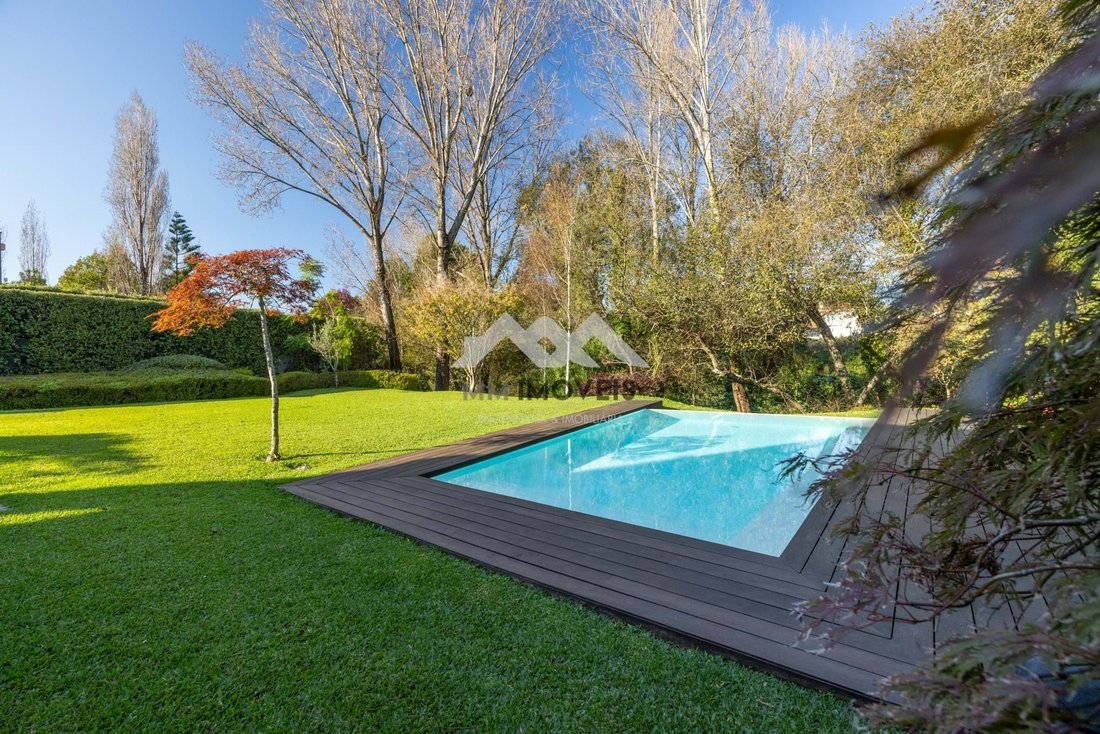
The property has a magnificent swimming pool with a reflecting pool, perfectly integrated into the morphology of the land. The garden has an automatic irrigation system that can be controlled remotely and low-voltage lighting activated by means of a simple mobile phone. The property is surrounded by metrosideros and large eugenias, providing an extremely quiet residential environment, where you can only hear the singing of birds nesting in the trees that surround the house.
The garden is home to a diversity of plants and trees, such as azaleas, rhododendrons, camellias, cufias, jasmines, lantanas, ladies of the night, jacarandas, magnolias, acers and kiris, among many others.
Extremely bright, each space in the house receives natural light, complemented by lanterns that create a welcoming atmosphere. The property is surrounded by several terraces and balconies in Ipê wood, which facilitate access to the pool area. The large garage has capacity for three cars, as well as motorcycles and bicycles. On the east side, a small vegetable garden was designed with large planters in viroc and Ipê.
In terms of energy efficiency, the villa has a ”capotto” on all four facades, in addition to four solar panels connected to the pool, ten photovoltaic panels, central heating, stove, alarm, surveillance cameras and completely new minimalist frames, installed in 2023.
This property, completely ready to move in, is set on a plot of approximately 1000 m², with a stunning garden of about 800 m². Built in 2008, the house has undergone a thorough renovation, ensuring comfort, modernity and energy efficiency.
The house consists of two large living rooms on different floors, both with privileged views of the wonderful garden and direct access to it.
On the entrance floor, there is a large living room with three fronts, with about 68 m², and a magnificent dining room facing the garden, with approximately 20 m².
The main living room features an elegant and modern fireplace, provided by Fogolareira, ideal for creating a cozy atmosphere on winter nights. The refurbishment carried out by the current owners highlights an extraordinary carpentry, evidenced by the three huge bookshelves located in the two rooms and in the office. All the woods are lacquered, further enhancing the luminosity of the space.
There is also an office, a service toilet and a modern kitchen, which can be closed to become independent or integrated into the dining room through the majestic folding doors.
On the upper floor, the house offers two large suites with closets, and the master suite, in addition to being generous, has a large balcony with superb views over the garden and the pool. On this floor, in addition to the suites, there are two more spacious bedrooms and a large bathroom, as well as a bright distribution hall.
The lower floor, on the garden level, is completely outward-facing and includes a spacious garage, a laundry room, a bedroom with bathroom and a large living room of about 41 m². Outside, there is a garden support room that houses the irrigation devices, the pool machines and the equipment for the villa’s Hertzian borehole. This space also serves as a warehouse to store garden furniture and gardening tools during the winter.
The property has a magnificent swimming pool with a reflecting pool, perfectly integrated into the morphology of the land. The garden has an automatic irrigation system that can be controlled remotely and low-voltage lighting activated by means of a simple mobile phone. The property is surrounded by metrosideros and large eugenias, providing an extremely quiet residential environment, where you can only hear the singing of birds nesting in the trees that surround the house.
The garden is home to a diversity of plants and trees, such as azaleas, rhododendrons, camellias, cufias, jasmines, lantanas, ladies of the night, jacarandas, magnolias, acers and kiris, among many others.
Extremely bright, each space in the house receives natural light, complemented by lanterns that create a welcoming atmosphere. The property is surrounded by several terraces and balconies in Ipê wood, which facilitate access to the pool area. The large garage has capacity for three cars, as well as motorcycles and bicycles. On the east side, a small vegetable garden was designed with large planters in viroc and Ipê.
In terms of energy efficiency, the villa has a ”capotto” on all four facades, in addition to four solar panels connected to the pool, ten photovoltaic panels, central heating, stove, alarm, surveillance cameras and completely new minimalist frames, installed in 2023.
-
Tipo di proprietà
Villa
-
Anno di costruzione
2008
-
Prezzo/piede²
$378
-
Consumo
B
Caratteristiche
- Giardino
- Piscina
- Terrazza
- Garage
- Camino
- Planimetria 2D
- Ufficio
- Lavanderia
- Balcone
Esplora la zona
Miramar, Arcozelo, Oporto, Portogallo
Visualizza su Google Maps
Prezzo per sqft
Basso
Alto
Iscritto da 2 anni
Hai chiesto informazioni su questa proprietà
L'agente La contatterà al più presto
Pubblicato da
75
Annunci
2024
Iscritto
Prenota una visita con the agent
Scegli una data e indica se preferisci un tour virtuale o di persona con l’agente.
Data preferita
Tipo di tour
Ultimo aggiornamento
Luglio 14
Prima pubblicazione
Ottobre 28, 2024
Riferimento annuncio
MM393/24ARC/AM
La fiducia dei migliori broker del mondo
Gli agenti dietro le proprietà più straordinarie del mondo pubblicano su JamesEdition.
- Annunci di Sotheby's, Christie's, BARNES ed Engel & Völkers
- Ogni annuncio è verificato prima della pubblicazione
- Si metta in contatto diretto con agenti verificati
Continuando, accetta i nostri Termini e la nostra Informativa sulla privacy.