$1,102,345
Casa A Vila Nova De Famalicão
- 4 Camere
- 5 Bagni
- 4,145 Sqft
- 24,779 Sqft lot
- Aggiornato: Agosto 21
- 3
Informazioni sulla proprietà
La descrizione è stata tradotta automaticamente.
La descrizione viene visualizzata nella lingua originale.
Identificação do imóvel: ZMPT592367

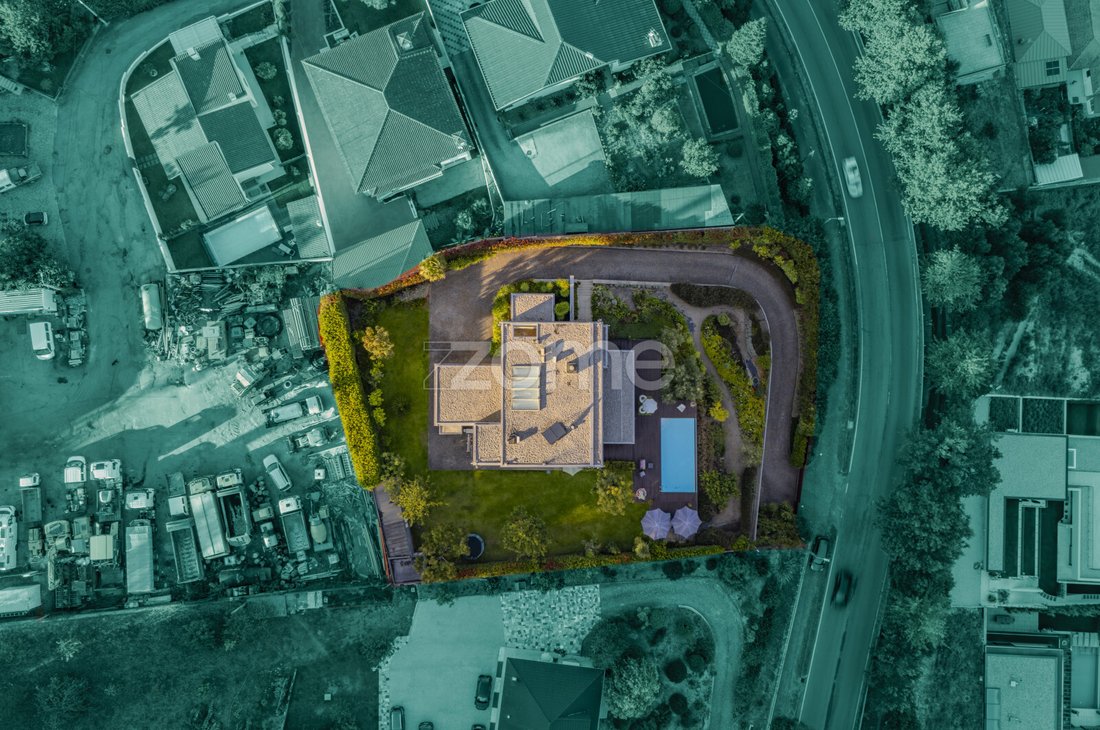
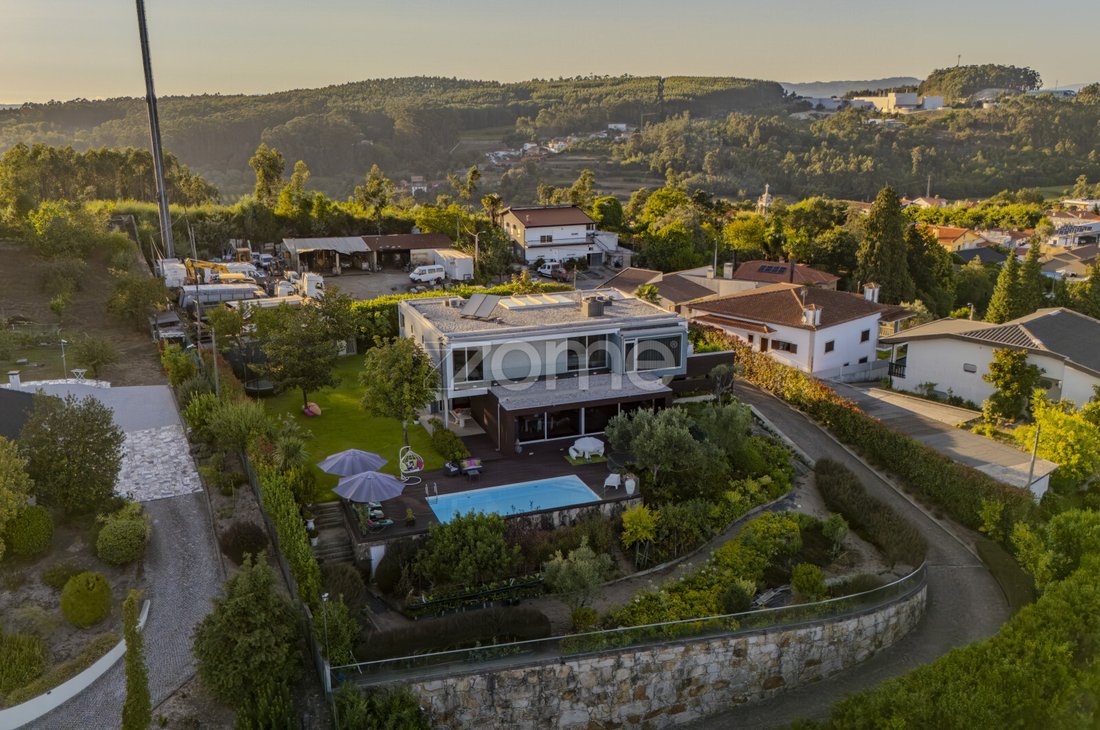
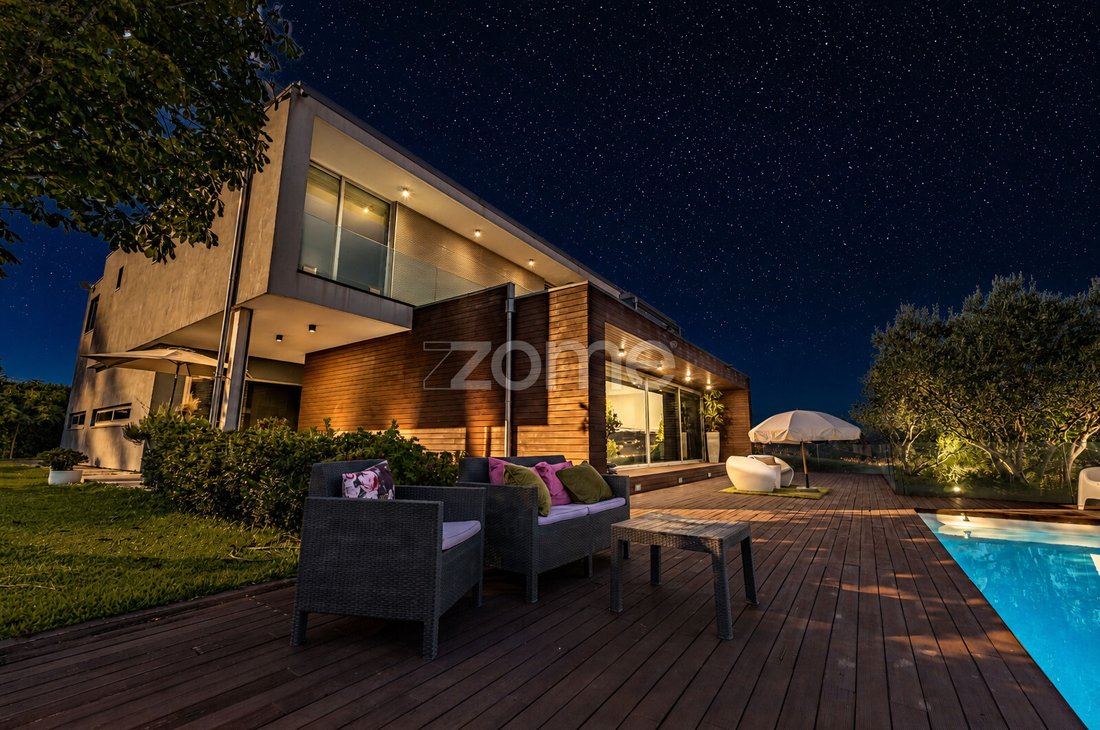
Built in 2012 and set on a generous 2,302 m² plot, this four-bedroom villa stands out for its high-quality construction, generous proportions and the harmonious way in which the interior spaces connect with the garden and swimming pool.
The architecture has been designed to maximise natural light, spaciousness and functionality, creating a part
Built in 2012 and set on a generous 2,302 m² plot, this four-bedroom villa stands out for its high-quality construction, generous proportions and the harmonious way in which the interior spaces connect with the garden and swimming pool.
The architecture has been designed to maximise natural light, spaciousness and functionality, creating a part
Identificação do imóvel: ZMPT592367
Built in 2012 and set on a generous 2,302 m² plot, this four-bedroom villa stands out for its high-quality construction, generous proportions and the harmonious way in which the interior spaces connect with the garden and swimming pool.
The architecture has been designed to maximise natural light, spaciousness and functionality, creating a particularly seamless relationship between the house and its outdoor surroundings.
The layout provides both comfort and privacy, offering a fluid living environment ideally suited to family life as well as entertaining.
With 452 m² of gross built area and 385 m² of usable floor area, the villa is arranged over two floors, with a carefully considered layout and a clear separation between the different areas of the home.
The ground floor welcomes you with an entrance hall featuring an interior garden, creating an elegant transition into the home’s living areas. The open-plan living and dining room connects seamlessly with the fully equipped kitchen, creating a practical and inviting space for both everyday family life and entertaining.
The living room benefits from a wood-burning fireplace, while the kitchen is fitted with Bosch appliances, including an induction hob, oven, microwave, extractor hood and dishwasher.
Also on this level are:
- Two home offices, ideal for remote working or study;
- A bathroom;
- A laundry room equipped with a washing machine and tumble dryer;
- A pantry.
The first floor is dedicated to the private living area and comprises four en-suite bedrooms. The principal suite features a walk-in wardrobe, a skylight providing abundant natural light and direct access to a private balcony.
The remaining three en-suite bedrooms include built-in wardrobes, with two also benefiting from private balconies.
Comfort, Energy Efficiency and Security
Designed for year-round comfort, the property is equipped with:
- Central heating powered by an oil-fired boiler;
- Air conditioning installed in three of the en-suite bedrooms and one office, with pre-installation in the remaining rooms;
- Solar panels;
- Central vacuum system;
- Integrated sound system;
- Artesian borehole;
- Electric shutters;
- Automatic entrance and garage gates;
- Video intercom system;
- CCTV surveillance system;
- Intruder alarm system.
The property holds an Energy Performance Certificate rated B, reflecting good energy efficiency.
Outdoor Areas
The outdoor space has been designed for relaxation and family living. It includes:
- Saltwater swimming pool;
- Landscaped garden with an automatic irrigation system, fruit trees, mature olive trees and a diverse selection of plant species
- Enclosed garage for two vehicles;
- Storage outbuildings;
- Kennel.
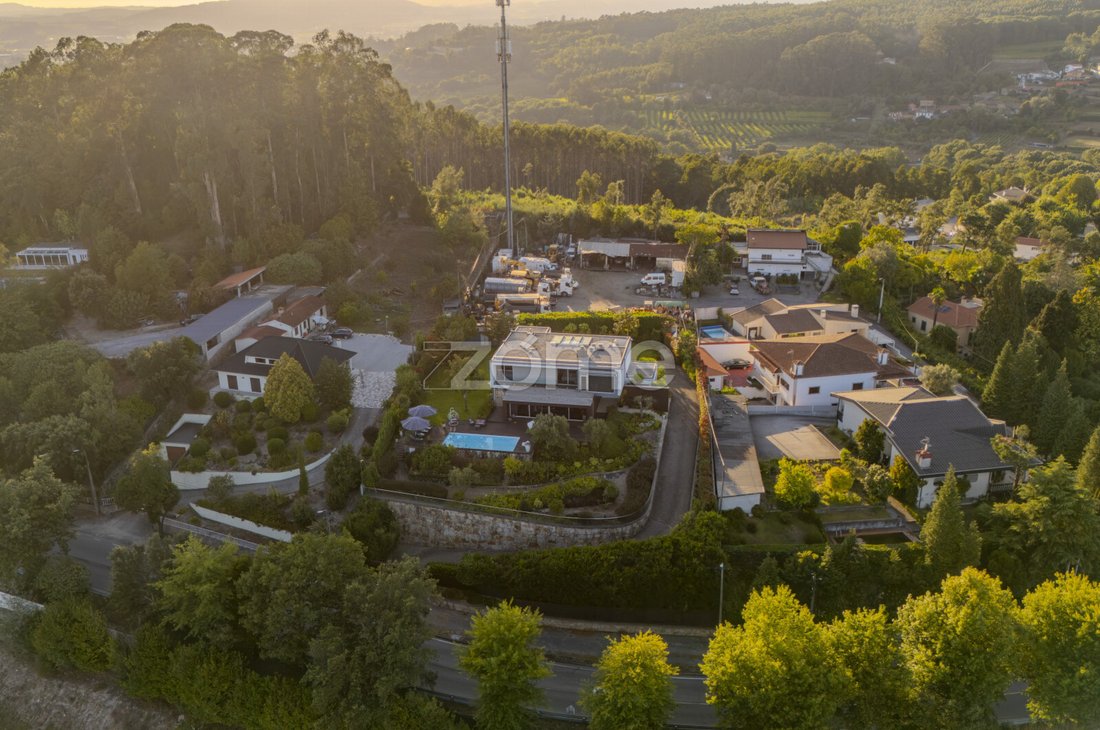
The generous plot offers excellent privacy while providing ample outdoor space for leisure and everyday enjoyment.
Location
Located in Cruz, Vila Nova de Famalicão, the property enjoys a peaceful residential setting with excellent access to major transport routes and everyday amenities.
Approximate driving times:
- 5 minutes to the A3 motorway;
- 7 minutes to Vila Nova de Famalicão town centre;
- 20 minutes to Braga;
- 35 minutes to Porto.
Schools, public transport, supermarkets, pharmacies, cafés and other essential services are all within easy reach.
This property is an excellent opportunity for buyers seeking a spacious, well-appointed family home that combines modern comfort, generous outdoor areas and a convenient location in one of Northern Portugal’s most accessible regions.
3 reasons to buy with Zome:
Constantly accompanied
With the best training and experience in the real estate market, Zome’s agents are fully dedicated to providing you with the best assistance, guiding you with full confidence in the right direction to meet your needs and ambitions. From here onwards we will create a close relationship and carefully listen to your expectations, because our priority is your happiness! Because it is important
Built in 2012 and set on a generous 2,302 m² plot, this four-bedroom villa stands out for its high-quality construction, generous proportions and the harmonious way in which the interior spaces connect with the garden and swimming pool.
The architecture has been designed to maximise natural light, spaciousness and functionality, creating a particularly seamless relationship between the house and its outdoor surroundings.
The layout provides both comfort and privacy, offering a fluid living environment ideally suited to family life as well as entertaining.
With 452 m² of gross built area and 385 m² of usable floor area, the villa is arranged over two floors, with a carefully considered layout and a clear separation between the different areas of the home.
The ground floor welcomes you with an entrance hall featuring an interior garden, creating an elegant transition into the home’s living areas. The open-plan living and dining room connects seamlessly with the fully equipped kitchen, creating a practical and inviting space for both everyday family life and entertaining.
The living room benefits from a wood-burning fireplace, while the kitchen is fitted with Bosch appliances, including an induction hob, oven, microwave, extractor hood and dishwasher.
Also on this level are:
- Two home offices, ideal for remote working or study;
- A bathroom;
- A laundry room equipped with a washing machine and tumble dryer;
- A pantry.
The first floor is dedicated to the private living area and comprises four en-suite bedrooms. The principal suite features a walk-in wardrobe, a skylight providing abundant natural light and direct access to a private balcony.
The remaining three en-suite bedrooms include built-in wardrobes, with two also benefiting from private balconies.
Comfort, Energy Efficiency and Security
Designed for year-round comfort, the property is equipped with:
- Central heating powered by an oil-fired boiler;
- Air conditioning installed in three of the en-suite bedrooms and one office, with pre-installation in the remaining rooms;
- Solar panels;
- Central vacuum system;
- Integrated sound system;
- Artesian borehole;
- Electric shutters;
- Automatic entrance and garage gates;
- Video intercom system;
- CCTV surveillance system;
- Intruder alarm system.
The property holds an Energy Performance Certificate rated B, reflecting good energy efficiency.
Outdoor Areas
The outdoor space has been designed for relaxation and family living. It includes:
- Saltwater swimming pool;
- Landscaped garden with an automatic irrigation system, fruit trees, mature olive trees and a diverse selection of plant species
- Enclosed garage for two vehicles;
- Storage outbuildings;
- Kennel.
The generous plot offers excellent privacy while providing ample outdoor space for leisure and everyday enjoyment.
Location
Located in Cruz, Vila Nova de Famalicão, the property enjoys a peaceful residential setting with excellent access to major transport routes and everyday amenities.
Approximate driving times:
- 5 minutes to the A3 motorway;
- 7 minutes to Vila Nova de Famalicão town centre;
- 20 minutes to Braga;
- 35 minutes to Porto.
Schools, public transport, supermarkets, pharmacies, cafés and other essential services are all within easy reach.
This property is an excellent opportunity for buyers seeking a spacious, well-appointed family home that combines modern comfort, generous outdoor areas and a convenient location in one of Northern Portugal’s most accessible regions.
3 reasons to buy with Zome:
Constantly accompanied
With the best training and experience in the real estate market, Zome’s agents are fully dedicated to providing you with the best assistance, guiding you with full confidence in the right direction to meet your needs and ambitions. From here onwards we will create a close relationship and carefully listen to your expectations, because our priority is your happiness! Because it is important
-
Tipo di proprietà
Casa
-
Anno di costruzione
2012
-
Prezzo/piede²
$266
-
Consumo
B-
Caratteristiche
- Giardino
- Piscina
- Terrazza
- Garage
- Cucina aperta
- Vista sulle montagne
- Cabina armadio
- Camino
- Lavasciuga
Caratteristiche
Lot
Interni
- Ufficio
- Camino
- Aria condizionata
- Isola della cucina
- Piano cottura a gas
- Lavasciuga
- Lavanderia
- Cucina aperta
- Controsoffitti in pietra
- Cabina armadio
Outdoor
Esplora la zona
Avenida Visconde de Pindela 1313, Cruz, Braga, Portogallo
Visualizza su Google Maps
Prezzo per sqft
Basso
Alto
Iscritto da 4 anni
Hai chiesto informazioni su questa proprietà
L'agente La contatterà al più presto
Pubblicato da
2019
Annunci
2022
Iscritto
Prenota una visita con the agent
Scegli una data e indica se preferisci un tour virtuale o di persona con l’agente.
Data preferita
Tipo di tour
Ultimo aggiornamento
Agosto 21
Prima pubblicazione
Agosto 21
Riferimento annuncio
ZMPT592367
La fiducia dei migliori broker del mondo
Gli agenti dietro le proprietà più straordinarie del mondo pubblicano su JamesEdition.
- Annunci di Sotheby's, Christie's, BARNES ed Engel & Völkers
- Ogni annuncio è verificato prima della pubblicazione
- Si metta in contatto diretto con agenti verificati
Continuando, accetta i nostri Termini e la nostra Informativa sulla privacy.