
$517,752
Casa A Vila Nova De Cerveira
- 4 Camere
- 2 Bagni
- 1,927 Sqft
- 22,820 Sqft lot
- Aggiornato: Aprile 29
- 2
Informazioni sulla proprietà
La descrizione è stata tradotta automaticamente.
La descrizione viene visualizzata nella lingua originale.
Property Identification: ZMPT581991
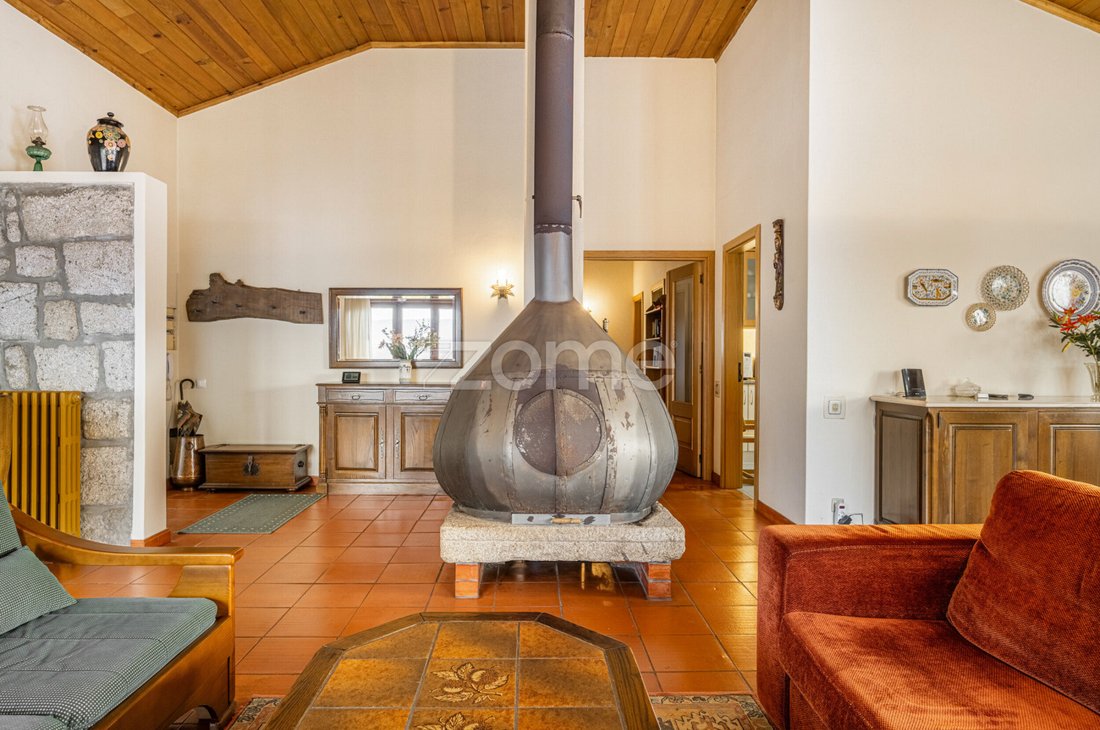
Built in 1989 and improved over the years, this house stands out for its mountain chalet-inspired architecture, featuring high ceilings, a treated wooden roof structure, and various details in natural stone and wood, giving it a rustic and cozy style.
With 235 m² of built area on a generous 2,100 m² plot, this property offers the perfect balanc
Built in 1989 and improved over the years, this house stands out for its mountain chalet-inspired architecture, featuring high ceilings, a treated wooden roof structure, and various details in natural stone and wood, giving it a rustic and cozy style.
With 235 m² of built area on a generous 2,100 m² plot, this property offers the perfect balanc
Property Identification: ZMPT581991
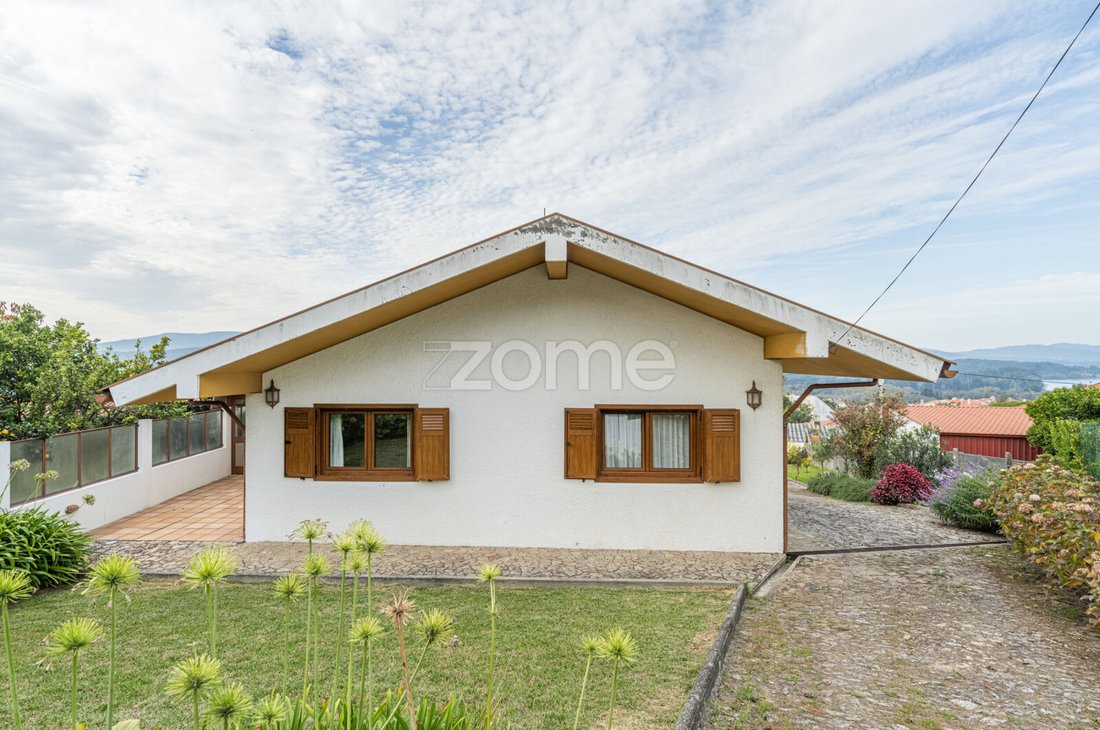
Built in 1989 and improved over the years, this house stands out for its mountain chalet-inspired architecture, featuring high ceilings, a treated wooden roof structure, and various details in natural stone and wood, giving it a rustic and cozy style.
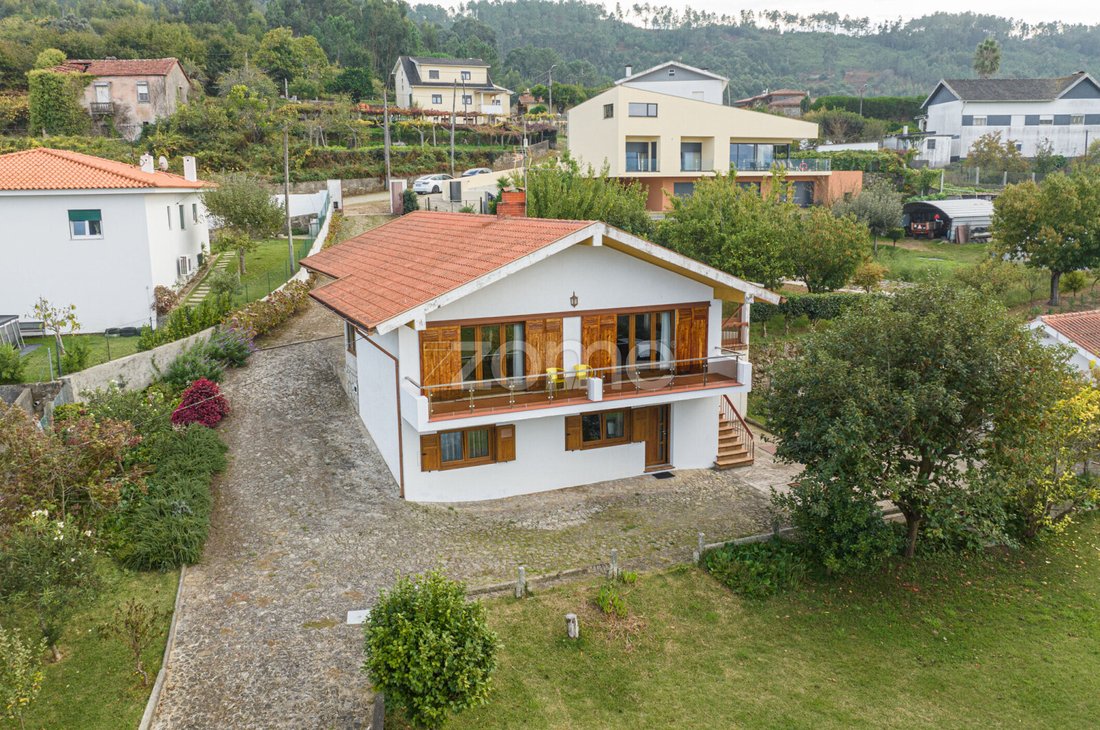
With 235 m² of built area on a generous 2,100 m² plot, this property offers the perfect balance of space, privacy, and nature.
This chalet is spread over 2 floors. Floor 1 is accessed from the main entrance, and Floor 0 has independent access from the outside. Floor 0 offers complete privacy and is ideal as a guest bedroom.
Main features:
- Detached house
- 4 Bedrooms + 1 Office
- 2 full bathrooms
- Total lot area: 2100 m²
- View of the Minho River
- Closed garage for 2 vehicles
- Energy Certificate B
- Location: Vila Nova de Cerveira
Address: Rua dos Lagos, 194, Gondarém, Vila Nova de Cerveira
Located just 5 minutes from the center of Vila Nova de Cerveira, this is the perfect home for those seeking a weekend retreat or dreaming of daily life surrounded by the tranquility and beauty of Alto Minho.
Despite its rustic appearance, this chalet stands out for its energy efficiency with a B energy rating.
The property is laid out as follows:
FLOOR 1:
- Entrance door
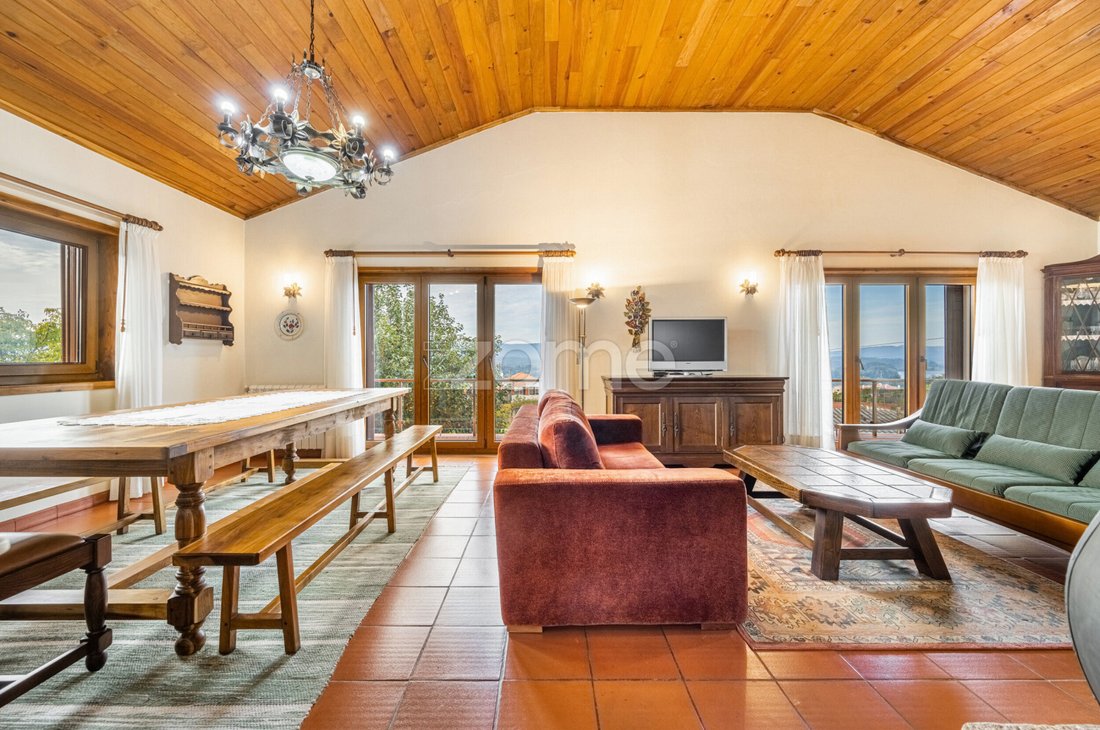
- Living room with balcony facing the Minho River
- Kitchen (with access to terrace)
- 3 Bedrooms
- 1 full bathroom
FLOOR 0:
- 1 Bedroom
- 1 full bathroom
- 1 Office
GARAGE:
- Enclosed space for 2 vehicles
Other features:
- Ceramic flooring in bedrooms and living room
- Solar panels
- Central heating (installed in 2005)
- Diesel boiler (installed in 2005)
- Fireplace/stove in living room
- PVC window frames with double glazing and external sun protection (installed in 2008)
- Roof fully renovated with new tiles in 2020
Property Registry Areas:
(This property consists of 2 plots, one urban and one rural, sold together.)
1. Urban Plot:
- Land area: 1,120 m²
- Building footprint: 183 m²
- Gross construction area: 235 m²
- Private gross area: 179 m²
- Dependent gross area: 56 m²
2. Rural Plot:
- Land area: 1,000 m²
Points of interest:
- 750 m from National Road No. 13 (EN 13)
- 1.5 km from Gondarém Train Station
- 2 km from Pingo Doce in Vila Nova de Cerveira
- 3 km from Vila Nova de Cerveira center
- 10 km from Caminha
- 19 km from La Guardia (Spain)
- 23 km from Tui (Spain)
- 92 km from Francisco Sá Carneiro Airport (58 min by car)
- 100 km from Porto (1h10m by car)
3 reasons to buy with Zome
+ Support
With unique preparation and experience in the real estate market, Zome consultants dedicate themselves to providing the best support, guiding you confidently toward your needs and ambitions.
From now on, we will build a close relationship and listen carefully to your expectations because your happiness is our priority! It is important that you feel supported and that we are always with you.
+ Simplicity
Zome consultants have unique training based on practical experience sharing among professionals and strengthened by applied neuroscience knowledge, allowing them to simplify and make your real estate experience more effective.
Leave bureaucratic nightmares behind because at Zome you find full support from an experienced multidisciplinary team that assists you practically in all key aspects, ensuring your real estate experience exceeds expectations.
+ Happiness
Our greatest value is delivering happiness!
Free yourself from worries and gain the quality time you need to focus on what makes you happiest.
We work daily to bring more value to your life with reliable advice you need so that, together, we can achieve your goals.
Built in 1989 and improved over the years, this house stands out for its mountain chalet-inspired architecture, featuring high ceilings, a treated wooden roof structure, and various details in natural stone and wood, giving it a rustic and cozy style.
With 235 m² of built area on a generous 2,100 m² plot, this property offers the perfect balance of space, privacy, and nature.
This chalet is spread over 2 floors. Floor 1 is accessed from the main entrance, and Floor 0 has independent access from the outside. Floor 0 offers complete privacy and is ideal as a guest bedroom.
Main features:
- Detached house
- 4 Bedrooms + 1 Office
- 2 full bathrooms
- Total lot area: 2100 m²
- View of the Minho River
- Closed garage for 2 vehicles
- Energy Certificate B
- Location: Vila Nova de Cerveira
Address: Rua dos Lagos, 194, Gondarém, Vila Nova de Cerveira
Located just 5 minutes from the center of Vila Nova de Cerveira, this is the perfect home for those seeking a weekend retreat or dreaming of daily life surrounded by the tranquility and beauty of Alto Minho.
Despite its rustic appearance, this chalet stands out for its energy efficiency with a B energy rating.
The property is laid out as follows:
FLOOR 1:
- Entrance door
- Living room with balcony facing the Minho River
- Kitchen (with access to terrace)
- 3 Bedrooms
- 1 full bathroom
FLOOR 0:
- 1 Bedroom
- 1 full bathroom
- 1 Office
GARAGE:
- Enclosed space for 2 vehicles
Other features:
- Ceramic flooring in bedrooms and living room
- Solar panels
- Central heating (installed in 2005)
- Diesel boiler (installed in 2005)
- Fireplace/stove in living room
- PVC window frames with double glazing and external sun protection (installed in 2008)
- Roof fully renovated with new tiles in 2020
Property Registry Areas:
(This property consists of 2 plots, one urban and one rural, sold together.)
1. Urban Plot:
- Land area: 1,120 m²
- Building footprint: 183 m²
- Gross construction area: 235 m²
- Private gross area: 179 m²
- Dependent gross area: 56 m²
2. Rural Plot:
- Land area: 1,000 m²
Points of interest:
- 750 m from National Road No. 13 (EN 13)
- 1.5 km from Gondarém Train Station
- 2 km from Pingo Doce in Vila Nova de Cerveira
- 3 km from Vila Nova de Cerveira center
- 10 km from Caminha
- 19 km from La Guardia (Spain)
- 23 km from Tui (Spain)
- 92 km from Francisco Sá Carneiro Airport (58 min by car)
- 100 km from Porto (1h10m by car)
3 reasons to buy with Zome
+ Support
With unique preparation and experience in the real estate market, Zome consultants dedicate themselves to providing the best support, guiding you confidently toward your needs and ambitions.
From now on, we will build a close relationship and listen carefully to your expectations because your happiness is our priority! It is important that you feel supported and that we are always with you.
+ Simplicity
Zome consultants have unique training based on practical experience sharing among professionals and strengthened by applied neuroscience knowledge, allowing them to simplify and make your real estate experience more effective.
Leave bureaucratic nightmares behind because at Zome you find full support from an experienced multidisciplinary team that assists you practically in all key aspects, ensuring your real estate experience exceeds expectations.
+ Happiness
Our greatest value is delivering happiness!
Free yourself from worries and gain the quality time you need to focus on what makes you happiest.
We work daily to bring more value to your life with reliable advice you need so that, together, we can achieve your goals.
-
Tipo di proprietà
Casa
-
Anno di costruzione
1989
-
Prezzo/piede²
$268
Caratteristiche
- Giardino
- Terrazza
- Garage
- Camino
- Vista sulle montagne
- Vista sull'acqua
- Soffitto alto
- Controsoffitti in pietra
- Balcone
Esplora la zona
Rua dos Lagos 194, Gondarém, Distretto di Viana do Castelo, Portogallo
Visualizza su Google Maps
Prezzo per sqft
Basso
Alto
Iscritto da 4 anni
Hai chiesto informazioni su questa proprietà
L'agente La contatterà al più presto
Pubblicato da
2034
Annunci
2022
Iscritto
Prenota una visita con the agent
Scegli una data e indica se preferisci un tour virtuale o di persona con l’agente.
Data preferita
Tipo di tour
Ultimo aggiornamento
Aprile 29
Prima pubblicazione
Ottobre 25, 2025
Riferimento annuncio
ZMPT581991
Proprietà simili nelle vicinanze
Nuovi annunci a Gondarém

Esplora più immobili in vendita
tipi di proprietà Gondarém, Distretto di Viana do Castelo, Portogallo
Gondarém, Distretto di Viana do Castelo, Portogallo ricerche popolari
Guide e storie correlate
La fiducia dei migliori broker del mondo
Gli agenti dietro le proprietà più straordinarie del mondo pubblicano su JamesEdition.
- Annunci di Sotheby's, Christie's, BARNES ed Engel & Völkers
- Ogni annuncio è verificato prima della pubblicazione
- Si metta in contatto diretto con agenti verificati
Continuando, accetta i nostri Termini e la nostra Informativa sulla privacy.