$917,932
Casa Con 3+2 Camere Da Letto Con Piscina, Giardino, Garage, A 5 Minuti A Piedi Dalla Spiaggia DI Lota
- Aggiornato: Agosto 6
Informazioni sulla proprietà
La descrizione è stata tradotta automaticamente.
La descrizione viene visualizzata nella lingua originale.
Luxury 3+2 bedroom semi-detached villa, just 400 meters from Lota Beach, with private pool, garden and garage, premium finishes and spacious areas distributed over three floors.
Located in a quiet area of the eastern Algarve, this contemporary architectural home combines elegance, comfort and functionality. Designed with high-quality materials and construction systems, it is situated in a
Located in a quiet area of the eastern Algarve, this contemporary architectural home combines elegance, comfort and functionality. Designed with high-quality materials and construction systems, it is situated in a
Luxury 3+2 bedroom semi-detached villa, just 400 meters from Lota Beach, with private pool, garden and garage, premium finishes and spacious areas distributed over three floors.
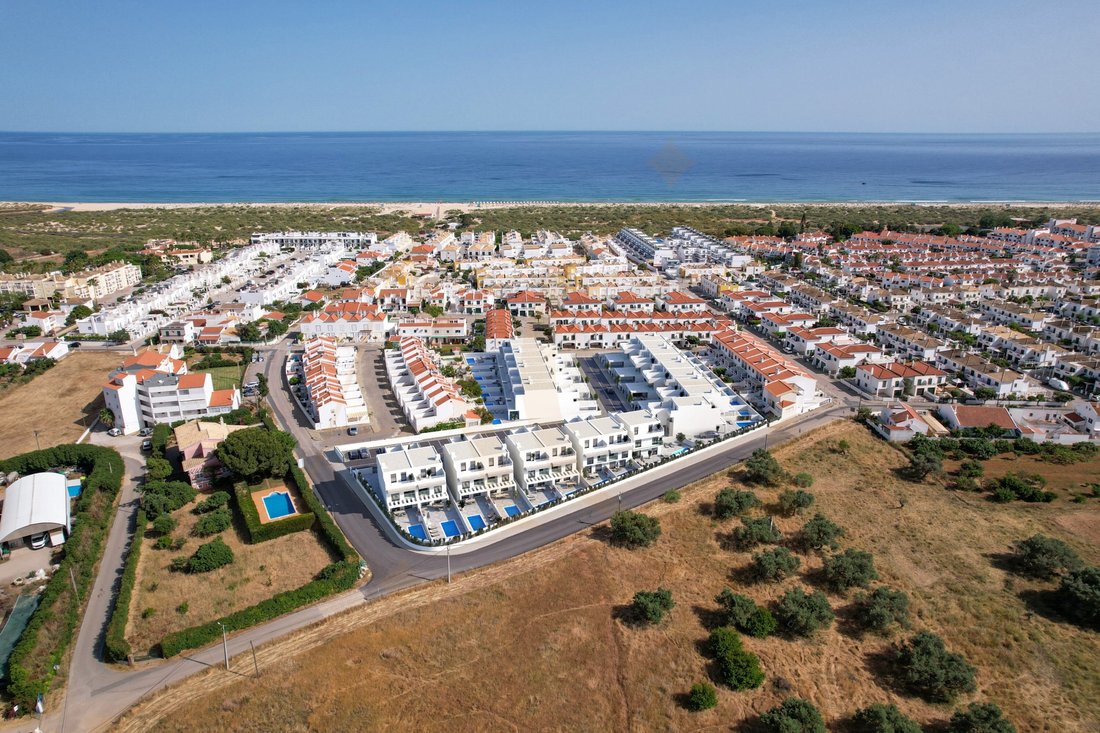
Located in a quiet area of the eastern Algarve, this contemporary architectural home combines elegance, comfort and functionality. Designed with high-quality materials and construction systems, it is situated in a quiet urbanization, close to the sea and all amenities, ideal for permanent residence or a prestigious holiday home.
Ground floor: comfort and conviviality with connection to the outdoors:
Upon entering the house, you are greeted by a hall with direct access to the private garage, which has water and electricity supply. This space is prepared to be easily converted into an additional bedroom with a private bathroom, if desired, offering a versatile solution for receiving guests, creating a suite or an independent space - or even maintaining the social space in a larger area.
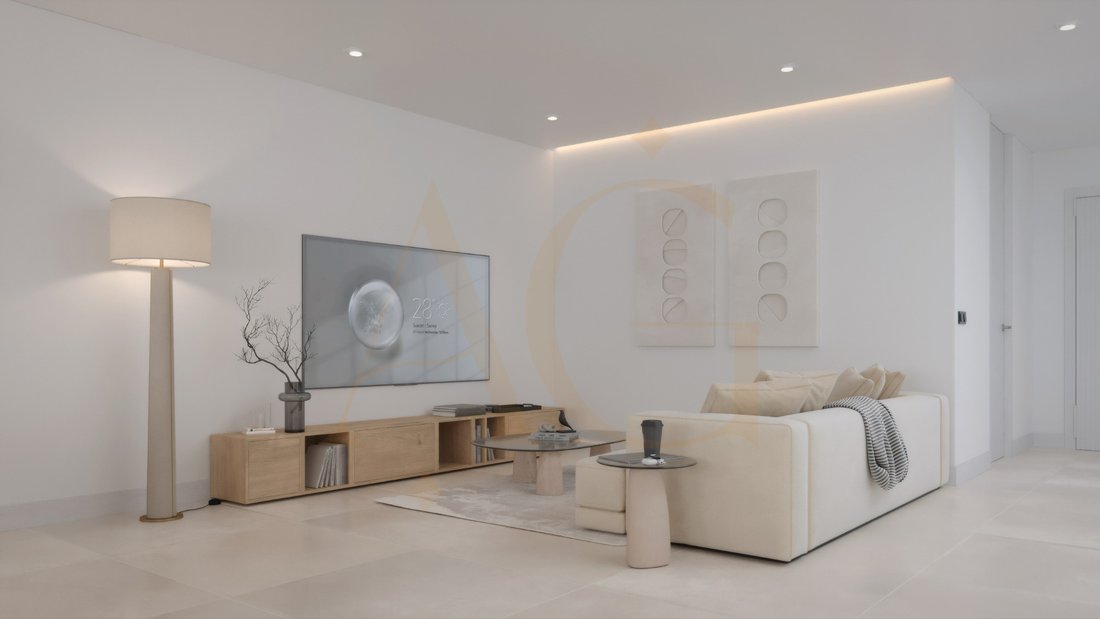
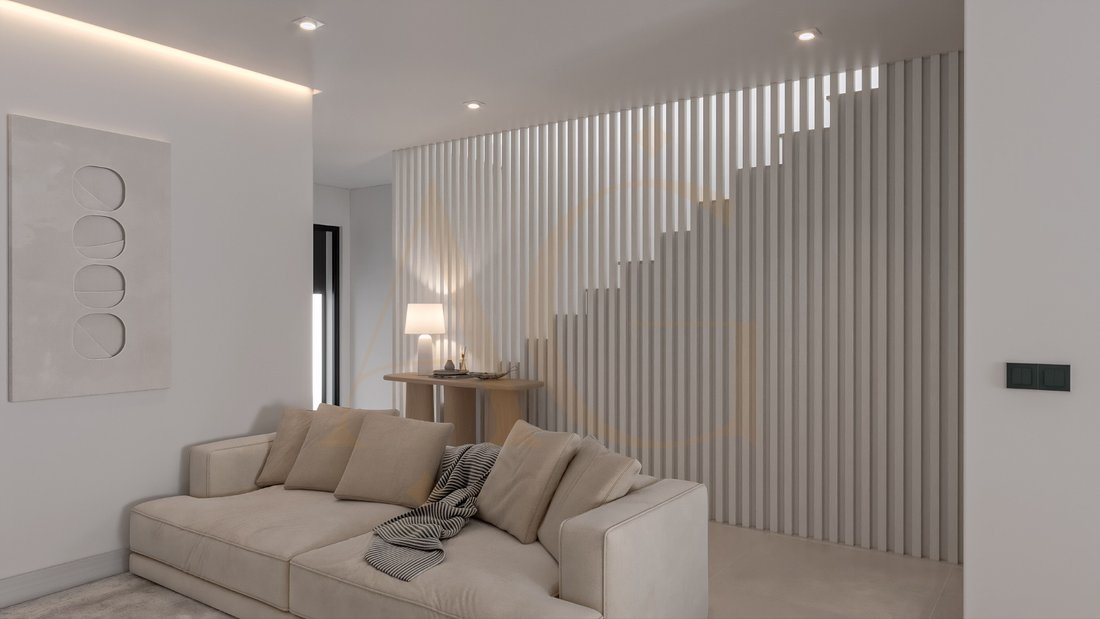
On this floor there is also a cozy living room, ideal for family leisure time, strategically positioned to avoid reflections, making it perfect for watching television.
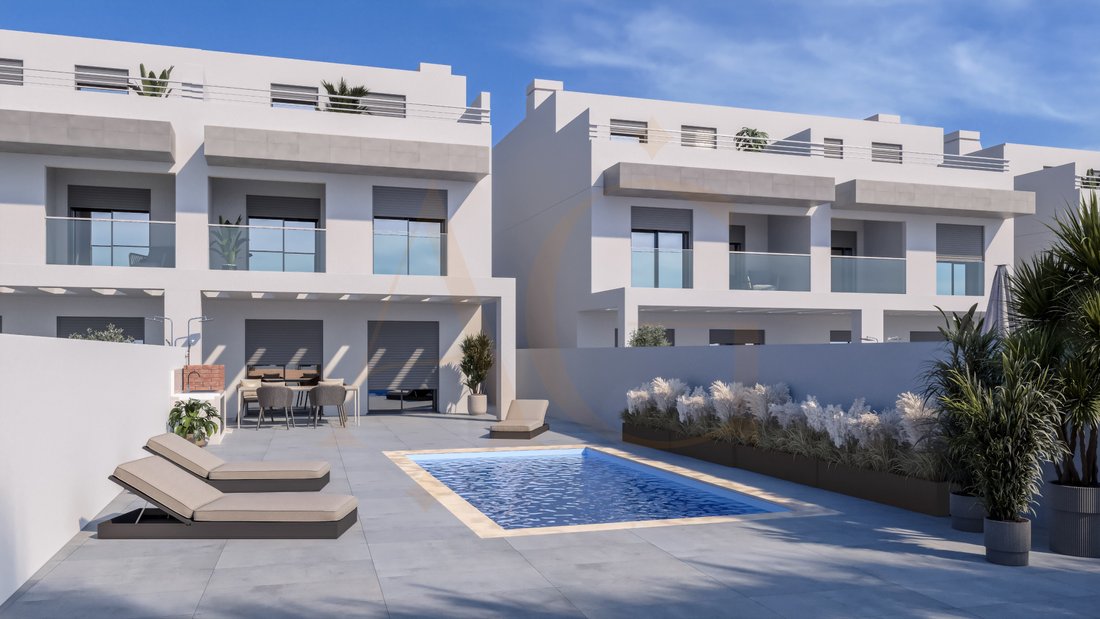
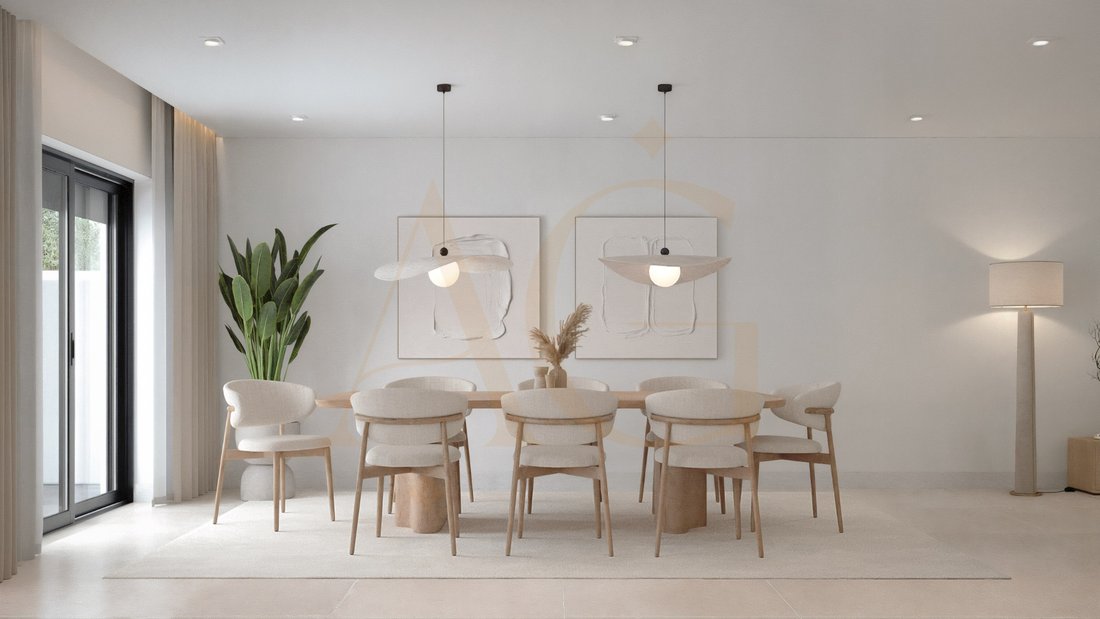
The social area extends to the dining room, in an open plan with the modern kitchen fully equipped with BOSCH appliances, Silestone countertops and coverings, and white lacquered cabinets. These spaces flow naturally into the private garden where the swimming pool and a barbecue area with sink and countertop are located, as well as a safe area specially designed for children. There is also a guest bathroom on this floor, complementing the functionality of the space.
First floor: private and relaxing area:
The most private area of the house offers three en-suite bedrooms, two with access to private balconies, ideal for enjoying the mild Algarve climate. The master bedroom stands out for its generous size and included dressing area, providing comfort and organization. All bathrooms are equipped with shower trays, SANITANA wall-hung sanitary ware, GROHE faucets, GEBERIT built-in toilets, and elegant finishes that raise the standard of quality.
Second floor: versatility and panoramic views:
The top floor, currently designated as a technical space, offers enormous potential for expansion. Here you can create two additional bedrooms, served by a bathroom. These spaces open onto two magnificent terraces with open views, perfect for relaxing at sunset or creating outdoor leisure areas.
Comfort has been considered in detail, through the installation of a Controlled Mechanical Ventilation (CMV) system, responsible for the permanent renewal of internal air with filtered and lightly conditioned air. In addition to significantly improving air quality, this system helps control humidity levels, reducing the risk of condensation and contributing to preserving the durability of the building. Climate control is complemented by air conditioning in all rooms, guaranteeing ideal temperature and high well-being throughout the year.
Completing this set of solutions, the house will be equipped with a solar panel dedicated to charging electric vehicles, reflecting a focus on sustainability and the mobility of the future.
About Equipment and Technical Characteristics:
- Energy Systems and Efficiency
- Controlled Ventilation (MVHR) with filtered and slightly air-conditioned air
- Heat pump for water heating
- Air conditioning installed in all rooms
- Solar panel for self-consumption of electricity
- Preparation for charging electric vehicles
- Window and Door Frames and Insulation
- 74mm aluminum with 30mm thermal break
- Planitherm double glazing (6mm + 18mm air gap + 4mm Planilux)
- Electric external blinds in thermal aluminum
- Thermal and acoustic insulation in the walls
- Thermal insulation with 60mm XPS in pillars and 100mm in terraces
- Foundation with air gap and insulating asphalt membrane
- Interiors and Finishes
- Internal floors in CLIC CLAC floating floor (color to choose)
- False ceilings in all rooms with lighting Built-in:
- Interior doors up to the ceiling height, lacquered white
- Built-in wardrobes with sliding doors up to the ceiling
More details about the Kitchen and Bathrooms:
- Fully equipped kitchen with sink, induction cooktop, oven, extractor hood, microwave, dishwasher and built-in washing machine
- American-style refrigerator on display
- Silestone countertop and backsplash
- Bathrooms with SANITANA wall-hung toilets, GROHE faucets, GEBERIT toilets and shower screens
Flooring and Paints:
- Exterior paving in 30x30 GRESTEJO tiles
- Interior painting with Excelplás CIN and exterior painting with sand paint + two coats of IN smooth paint
A Prime Location:
-5-minute walk to Lota Beach
-3-minute walk to Manta Rota Village and 7-minute walk to Cacela Velha Village, with boat access to Blue Flag beaches, and 5-minute walk to Altura Village, another Blue Flag beach with Accessible by car.
-15 minutes from Cabanas de Tavira;
-17 minutes from the historic city of Tavira and the town of Vila Real de Santo António;
-23 minutes from Ayamonte (Spain);
-And 45 minutes from Faro International Airport
This villa represents a rare opportunity to acquire an excellent seaside property with impeccable construction quality, ideal for living or renting in the Algarve.
Want to know more? Fill out the form to receive all the information or schedule a visit.
Your dream home could be here.
Energy Rating: A+
#ref:MRT3PLH
Located in a quiet area of the eastern Algarve, this contemporary architectural home combines elegance, comfort and functionality. Designed with high-quality materials and construction systems, it is situated in a quiet urbanization, close to the sea and all amenities, ideal for permanent residence or a prestigious holiday home.
Ground floor: comfort and conviviality with connection to the outdoors:
Upon entering the house, you are greeted by a hall with direct access to the private garage, which has water and electricity supply. This space is prepared to be easily converted into an additional bedroom with a private bathroom, if desired, offering a versatile solution for receiving guests, creating a suite or an independent space - or even maintaining the social space in a larger area.
On this floor there is also a cozy living room, ideal for family leisure time, strategically positioned to avoid reflections, making it perfect for watching television.
The social area extends to the dining room, in an open plan with the modern kitchen fully equipped with BOSCH appliances, Silestone countertops and coverings, and white lacquered cabinets. These spaces flow naturally into the private garden where the swimming pool and a barbecue area with sink and countertop are located, as well as a safe area specially designed for children. There is also a guest bathroom on this floor, complementing the functionality of the space.
First floor: private and relaxing area:
The most private area of the house offers three en-suite bedrooms, two with access to private balconies, ideal for enjoying the mild Algarve climate. The master bedroom stands out for its generous size and included dressing area, providing comfort and organization. All bathrooms are equipped with shower trays, SANITANA wall-hung sanitary ware, GROHE faucets, GEBERIT built-in toilets, and elegant finishes that raise the standard of quality.
Second floor: versatility and panoramic views:
The top floor, currently designated as a technical space, offers enormous potential for expansion. Here you can create two additional bedrooms, served by a bathroom. These spaces open onto two magnificent terraces with open views, perfect for relaxing at sunset or creating outdoor leisure areas.
Comfort has been considered in detail, through the installation of a Controlled Mechanical Ventilation (CMV) system, responsible for the permanent renewal of internal air with filtered and lightly conditioned air. In addition to significantly improving air quality, this system helps control humidity levels, reducing the risk of condensation and contributing to preserving the durability of the building. Climate control is complemented by air conditioning in all rooms, guaranteeing ideal temperature and high well-being throughout the year.
Completing this set of solutions, the house will be equipped with a solar panel dedicated to charging electric vehicles, reflecting a focus on sustainability and the mobility of the future.
About Equipment and Technical Characteristics:
- Energy Systems and Efficiency
- Controlled Ventilation (MVHR) with filtered and slightly air-conditioned air
- Heat pump for water heating
- Air conditioning installed in all rooms
- Solar panel for self-consumption of electricity
- Preparation for charging electric vehicles
- Window and Door Frames and Insulation
- 74mm aluminum with 30mm thermal break
- Planitherm double glazing (6mm + 18mm air gap + 4mm Planilux)
- Electric external blinds in thermal aluminum
- Thermal and acoustic insulation in the walls
- Thermal insulation with 60mm XPS in pillars and 100mm in terraces
- Foundation with air gap and insulating asphalt membrane
- Interiors and Finishes
- Internal floors in CLIC CLAC floating floor (color to choose)
- False ceilings in all rooms with lighting Built-in:
- Interior doors up to the ceiling height, lacquered white
- Built-in wardrobes with sliding doors up to the ceiling
More details about the Kitchen and Bathrooms:
- Fully equipped kitchen with sink, induction cooktop, oven, extractor hood, microwave, dishwasher and built-in washing machine
- American-style refrigerator on display
- Silestone countertop and backsplash
- Bathrooms with SANITANA wall-hung toilets, GROHE faucets, GEBERIT toilets and shower screens
Flooring and Paints:
- Exterior paving in 30x30 GRESTEJO tiles
- Interior painting with Excelplás CIN and exterior painting with sand paint + two coats of IN smooth paint
A Prime Location:
-5-minute walk to Lota Beach
-3-minute walk to Manta Rota Village and 7-minute walk to Cacela Velha Village, with boat access to Blue Flag beaches, and 5-minute walk to Altura Village, another Blue Flag beach with Accessible by car.
-15 minutes from Cabanas de Tavira;
-17 minutes from the historic city of Tavira and the town of Vila Real de Santo António;
-23 minutes from Ayamonte (Spain);
-And 45 minutes from Faro International Airport
This villa represents a rare opportunity to acquire an excellent seaside property with impeccable construction quality, ideal for living or renting in the Algarve.
Want to know more? Fill out the form to receive all the information or schedule a visit.
Your dream home could be here.
Energy Rating: A+
#ref:MRT3PLH
-
Tipo di proprietà
Casa
-
Piani
3
-
Emissioni
NI
-
Consumo
A+
Caratteristiche
- Giardino
- Piscina
- Terrazza
- Garage
- Cucina aperta
- Moderno
- Ascensore
- Vista sull'acqua
- Costiera
Caratteristiche
Lot
- Vista panoramica / Scenica
- Costiera
- Vista sull'acqua
- Nuove costruzioni
- Moderno
Interni
- Aria condizionata
- Ascensore
- Cucina aperta
- Controsoffitti in pietra
Outdoor
- Terrazza
- Balcone
- Piscina
- Garage
- Giardino
Esplora la zona
Vila Nova de Cacela, Algarve, Portogallo
Visualizza su Google Maps
Prezzo per sqft
Basso
Alto
Iscritto da 3 anni
Hai chiesto informazioni su questa proprietà
L'agente La contatterà al più presto
Pubblicato da
75
Annunci
2023
Iscritto
Prenota una visita con the agent
Scegli una data e indica se preferisci un tour virtuale o di persona con l’agente.
Data preferita
Tipo di tour
Ultimo aggiornamento
Agosto 6
Prima pubblicazione
Agosto 6
Riferimento annuncio
MRT3PLH-0524849834
Proprietà simili nelle vicinanze
Nuovi annunci a Vila Nova de Cacela


Esplora più immobili in vendita
tipi di proprietà Vila Nova de Cacela, Algarve, Portogallo
- Terreno in vendita in Vila Nova de Cacela, Algarve, Portogallo
- Case in vendita in Vila Nova de Cacela, Algarve, Portogallo
- Tenute agricole in vendita in Vila Nova de Cacela, Algarve, Portogallo
- Fincas in vendita in Vila Nova de Cacela, Algarve, Portogallo
- Attici in vendita in Vila Nova de Cacela, Algarve, Portogallo
- Case di campagna in vendita in Vila Nova de Cacela, Algarve, Portogallo
Vila Nova de Cacela, Algarve, Portogallo ricerche popolari
- Proprietà immobiliari Vista mare a Vila Nova de Cacela, Algarve, Portogallo
- Proprietà immobiliari Vista sul lago a Vila Nova de Cacela, Algarve, Portogallo
- Proprietà immobiliari Vista Città a Vila Nova de Cacela, Algarve, Portogallo
- Proprietà immobiliari con Bagno turco a Vila Nova de Cacela, Algarve, Portogallo
- Proprietà immobiliari Residenza a Vila Nova de Cacela, Algarve, Portogallo
Guide e storie correlate
La fiducia dei migliori broker del mondo
Gli agenti dietro le proprietà più straordinarie del mondo pubblicano su JamesEdition.
- Annunci di Sotheby's, Christie's, BARNES ed Engel & Völkers
- Ogni annuncio è verificato prima della pubblicazione
- Si metta in contatto diretto con agenti verificati
Continuando, accetta i nostri Termini e la nostra Informativa sulla privacy.