$1,398,272
In Vendita * Casa A Schiera T4+2 | Vila Do Conde | Centro
- 4 Camere
- 4 Bagni
- 2,508 Sqft
- 6,685 Sqft lot
- Aggiornato: Ottobre 2
Informazioni sulla proprietà
La descrizione è stata tradotta automaticamente.
La descrizione viene visualizzata nella lingua originale.
233m2
621m2 plot
House completely renovated in 2007
Ground floor
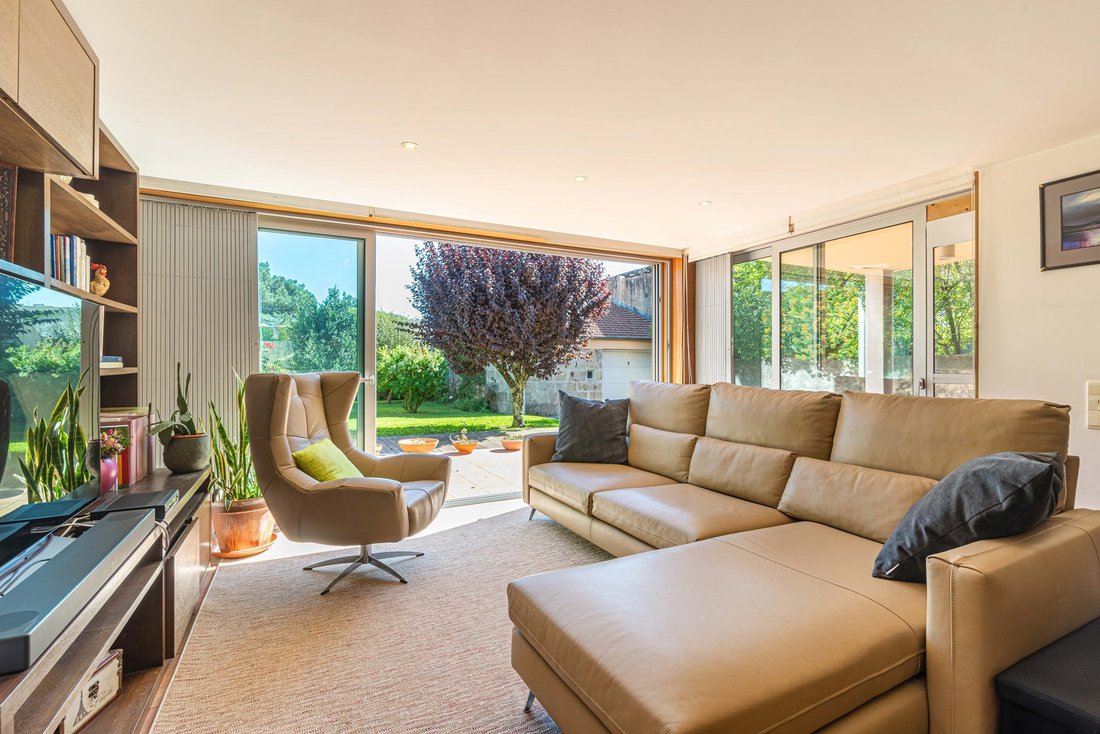
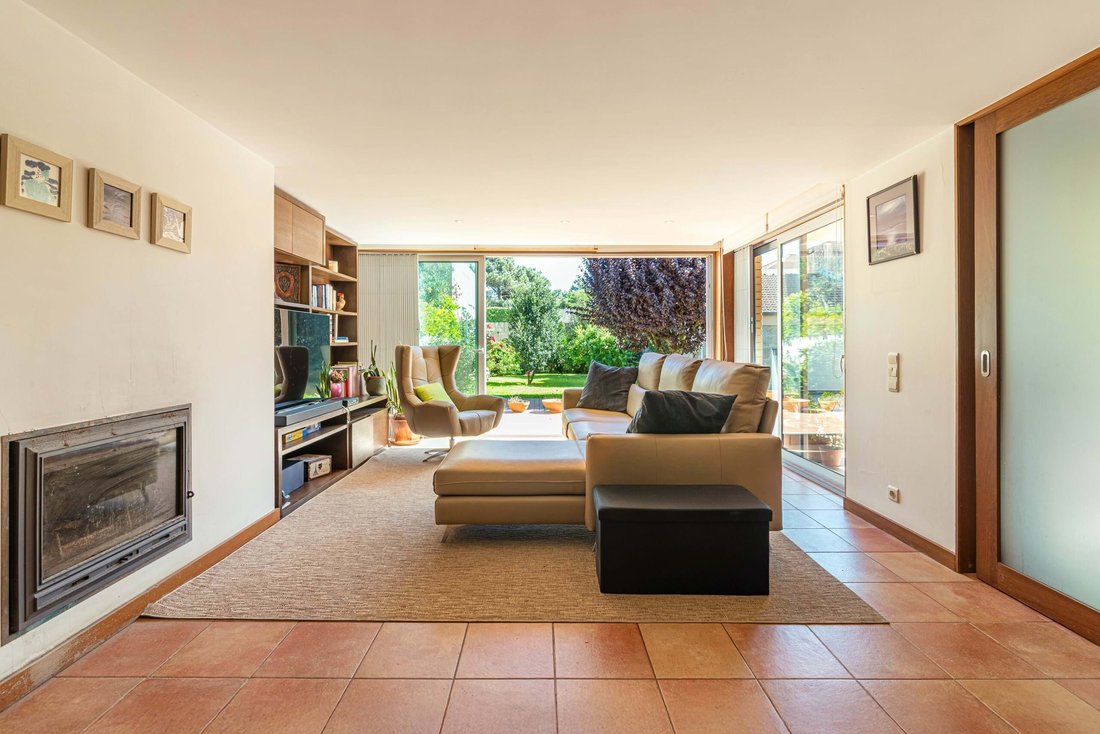
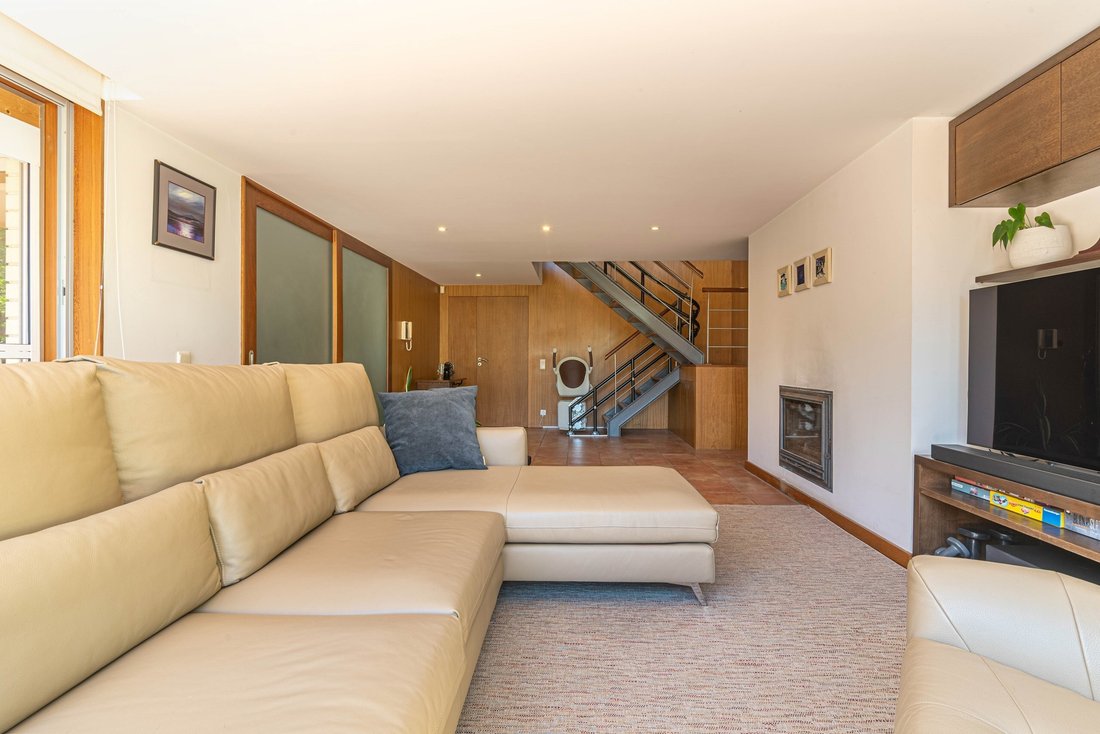
36m2 living room
15m2 fitted kitchen
13m2 office
4m2 bathroom
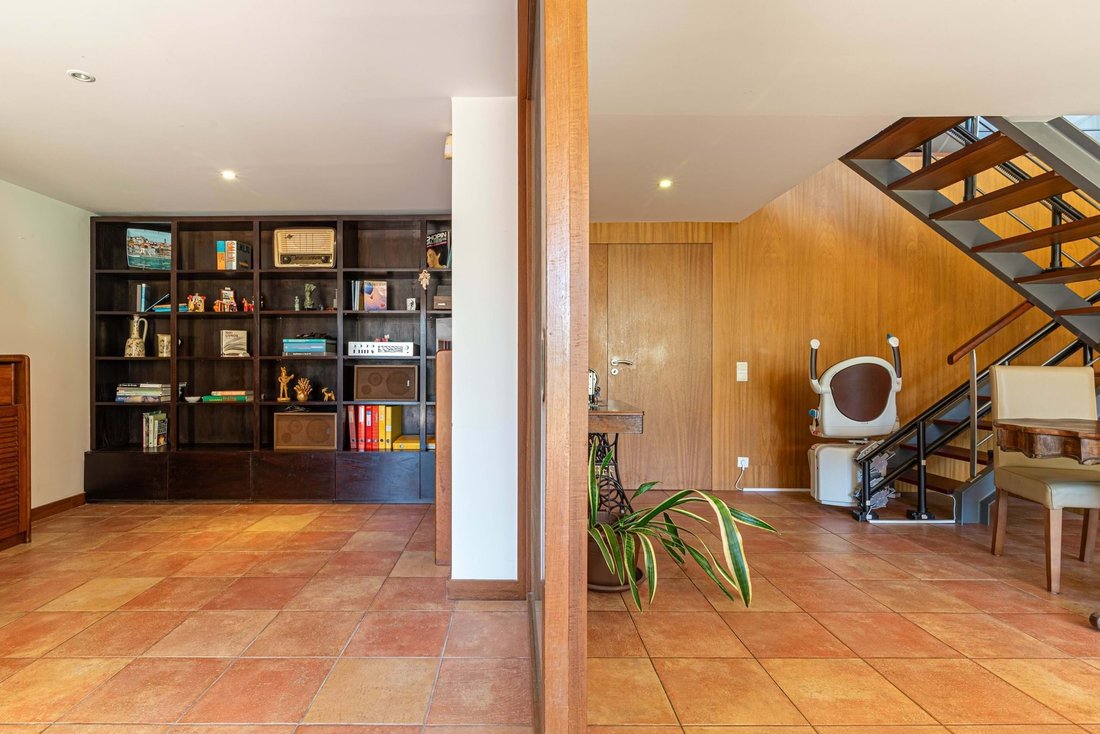
13m2 hall
12m2 terrace
First floor
31m2 suite (Bedroom 20m2 + Bathroom 6m2 + Terrace 15m2)
Suite 20m2 (Bedroom 17m2 + Bathroom 3m2)
Bedroom 17m2
Bathroom 6m2
Floor 2
Open space with reduced ceiling height 3
621m2 plot
House completely renovated in 2007
Ground floor
36m2 living room
15m2 fitted kitchen
13m2 office
4m2 bathroom
13m2 hall
12m2 terrace
First floor
31m2 suite (Bedroom 20m2 + Bathroom 6m2 + Terrace 15m2)
Suite 20m2 (Bedroom 17m2 + Bathroom 3m2)
Bedroom 17m2
Bathroom 6m2
Floor 2
Open space with reduced ceiling height 3
233m2
621m2 plot
House completely renovated in 2007
Ground floor
36m2 living room
15m2 fitted kitchen
13m2 office
4m2 bathroom
13m2 hall
12m2 terrace
First floor
31m2 suite (Bedroom 20m2 + Bathroom 6m2 + Terrace 15m2)
Suite 20m2 (Bedroom 17m2 + Bathroom 3m2)
Bedroom 17m2
Bathroom 6m2
Floor 2
Open space with reduced ceiling height 33m2
Floor -1
Living room 40m2
Office 14m2
Laundry room 16m2
Garage for 3 cars 70m2
Garden 390m2
Closed garage for 3 cars
Double glazed windows
Electric central heating
Solar panels
Afizélia wood flooring
Sun exposure: South/West/North
Energy rating: pending
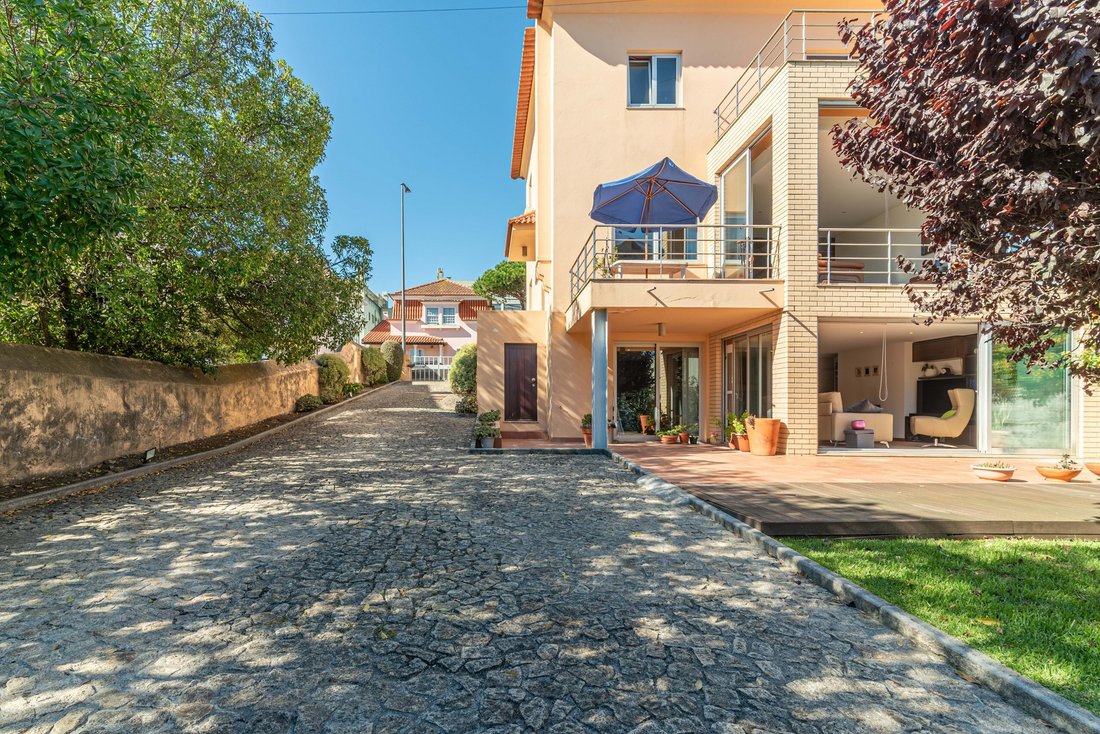
House renovated in 2007, originally built in the 1970s, spread over 4 floors with generous areas and a garden with fruit trees. Located in the most prestigious area of Vila do Conde, a 5-minute walk from Azul beach, this house has a first floor with a south-facing living room and terrace, equipped kitchen, office, and bathroom for exclusive use on this floor. On the first floor, there are two suites and a bedroom with built-in wardrobes, bathrooms with natural light, and timeless carpentry finishes. The attic area is intended for multipurpose use and could be an office, recreation room, or bedroom.
At garden level, there is a living room with a wood-burning stove, an office that can be converted into a guest room, and a spacious and well-equipped laundry room.
The garden covers an area of 390m2, with a three-car garage and space for storing outdoor items.
RS
621m2 plot
House completely renovated in 2007
Ground floor
36m2 living room
15m2 fitted kitchen
13m2 office
4m2 bathroom
13m2 hall
12m2 terrace
First floor
31m2 suite (Bedroom 20m2 + Bathroom 6m2 + Terrace 15m2)
Suite 20m2 (Bedroom 17m2 + Bathroom 3m2)
Bedroom 17m2
Bathroom 6m2
Floor 2
Open space with reduced ceiling height 33m2
Floor -1
Living room 40m2
Office 14m2
Laundry room 16m2
Garage for 3 cars 70m2
Garden 390m2
Closed garage for 3 cars
Double glazed windows
Electric central heating
Solar panels
Afizélia wood flooring
Sun exposure: South/West/North
Energy rating: pending
House renovated in 2007, originally built in the 1970s, spread over 4 floors with generous areas and a garden with fruit trees. Located in the most prestigious area of Vila do Conde, a 5-minute walk from Azul beach, this house has a first floor with a south-facing living room and terrace, equipped kitchen, office, and bathroom for exclusive use on this floor. On the first floor, there are two suites and a bedroom with built-in wardrobes, bathrooms with natural light, and timeless carpentry finishes. The attic area is intended for multipurpose use and could be an office, recreation room, or bedroom.
At garden level, there is a living room with a wood-burning stove, an office that can be converted into a guest room, and a spacious and well-equipped laundry room.
The garden covers an area of 390m2, with a three-car garage and space for storing outdoor items.
RS
-
Tipo di proprietà
Villa
-
Anno di costruzione
1977
-
Prezzo/piede²
$557
Caratteristiche
- Giardino
- Terrazza
- Garage
- Camino
- Rinnovato
- Seminterrato
- Cancello
- Piano cottura a gas
- Ufficio
Caratteristiche
Lot
- Rinnovato
Interni
- Ufficio
- Camino
- Piano cottura a gas
- Lavanderia
- Seminterrato
- Controsoffitti in pietra
Outdoor
- Terrazza
- Balcone
- Garage
- Cancello
- Giardino
Esplora la zona
Centro Histórico, Vila do Conde, Oporto, Portogallo
Visualizza su Google Maps
Prezzo per sqft
Basso
Alto
Iscritto da 1 mese
Hai chiesto informazioni su questa proprietà
L'agente La contatterà al più presto
Pubblicato da
49
Annunci
2026
Iscritto
Prenota una visita con the agent
Scegli una data e indica se preferisci un tour virtuale o di persona con l’agente.
Data preferita
Tipo di tour
Ultimo aggiornamento
Ottobre 2
Prima pubblicazione
Ottobre 2
Riferimento annuncio
CB20-0042
Proprietà simili nelle vicinanze
Nuovi annunci a Vila do Conde


Esplora più immobili in vendita
tipi di proprietà Vila do Conde, Oporto, Portogallo
- Appartamenti in vendita in Vila do Conde, Oporto, Portogallo
- Case in vendita in Vila do Conde, Oporto, Portogallo
- Case in vendita in Vila do Conde, Oporto, Portogallo
- Attici in vendita in Vila do Conde, Oporto, Portogallo
- Terreno in vendita in Vila do Conde, Oporto, Portogallo
- Tenute agricole in vendita in Vila do Conde, Oporto, Portogallo
Vila do Conde, Oporto, Portogallo ricerche popolari
- Proprietà immobiliari Nuove costruzioni a Vila do Conde, Oporto, Portogallo
- Proprietà immobiliari con Libreria a Vila do Conde, Oporto, Portogallo
- Proprietà immobiliari con Piscina coperta a Vila do Conde, Oporto, Portogallo
- Proprietà immobiliari Vista sull'oceano a Vila do Conde, Oporto, Portogallo
Guide e storie correlate
La fiducia dei migliori broker del mondo
Gli agenti dietro le proprietà più straordinarie del mondo pubblicano su JamesEdition.
- Annunci di Sotheby's, Christie's, BARNES ed Engel & Völkers
- Ogni annuncio è verificato prima della pubblicazione
- Si metta in contatto diretto con agenti verificati
Continuando, accetta i nostri Termini e la nostra Informativa sulla privacy.