$934,941
Appartamento Con 3 Camere Da Letto E Balcone In Un Complesso Sul Lungomare DI Vila Do Conde
- 3 Camere
- 4 Bagni
- 1,744 Sqft
- Aggiornato: Giugno 18
Informazioni sulla proprietà
La descrizione è stata tradotta automaticamente.
La descrizione viene visualizzata nella lingua originale.
The apartments in this development combine the coastal lifestyle, sophistication and modernity, tranquillity and harmony, in a Beach and City environment.
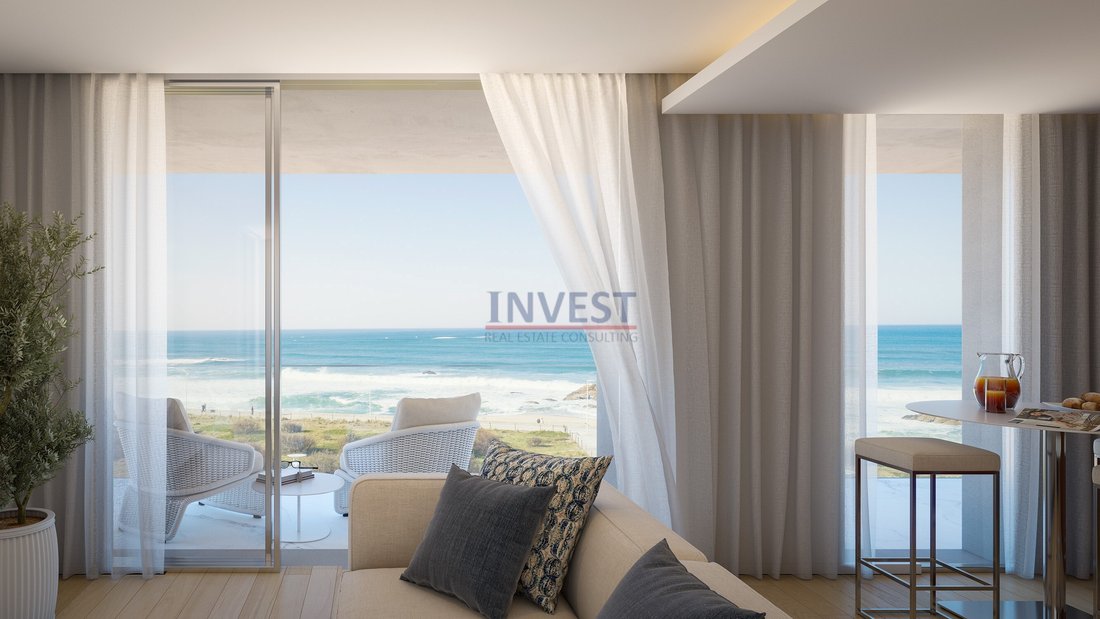
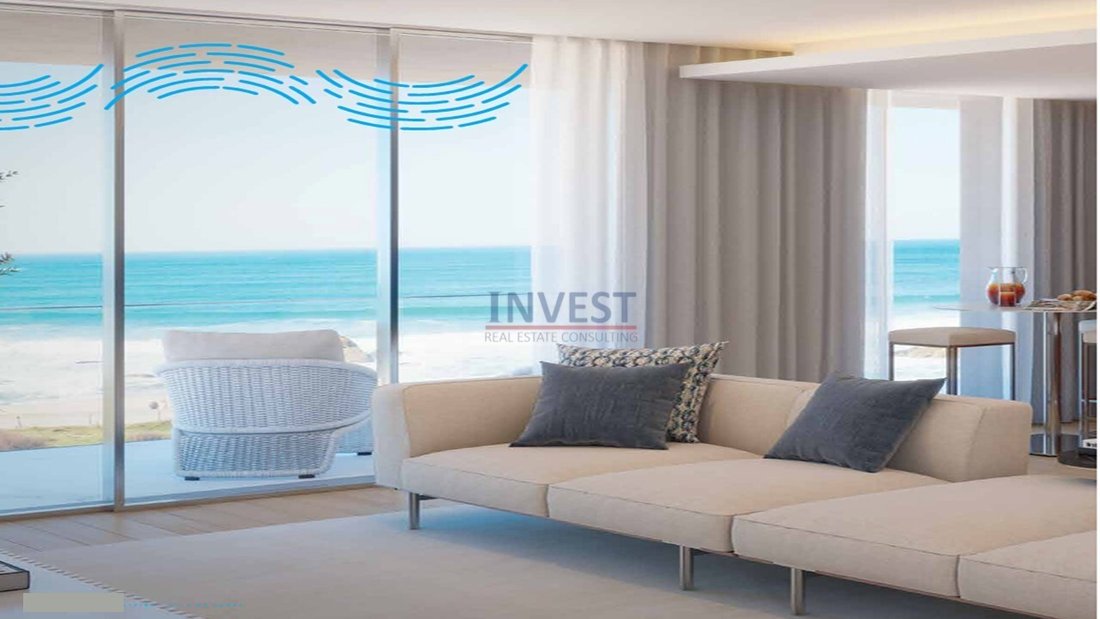
Building with a unique and striking architectural identity for the place, making the most of the unobstructed view
On the sea, the implantation of the building was carefully studied so that all fractions are flooded by the unique n
Building with a unique and striking architectural identity for the place, making the most of the unobstructed view
On the sea, the implantation of the building was carefully studied so that all fractions are flooded by the unique n
The apartments in this development combine the coastal lifestyle, sophistication and modernity, tranquillity and harmony, in a Beach and City environment.
Building with a unique and striking architectural identity for the place, making the most of the unobstructed view
On the sea, the implantation of the building was carefully studied so that all fractions are flooded by the unique natural light that serves windows and balconies, without affecting the thermal balance in the experience of its interior.
The living room and kitchen in a shared environment reflect modernity and promote full conviviality. The careful selection of noble materials and high-standard equipment ensure a unique flat. The floor and wood coverings of different shades exalt elegance and sophistication when integrated with the counter of differentiated material of the fully equipped kitchen.
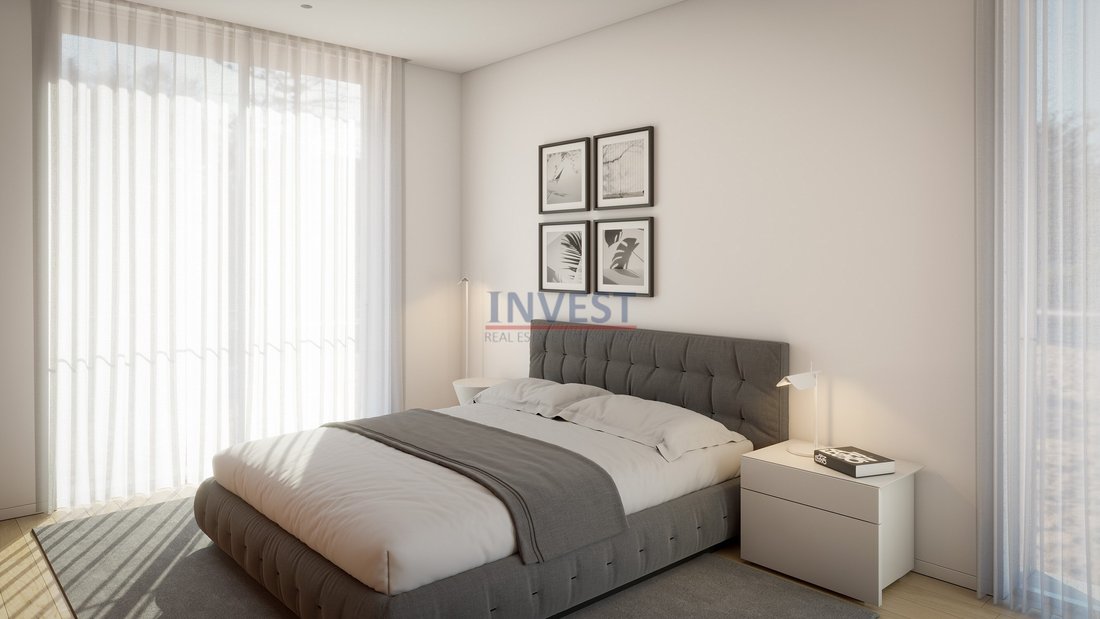
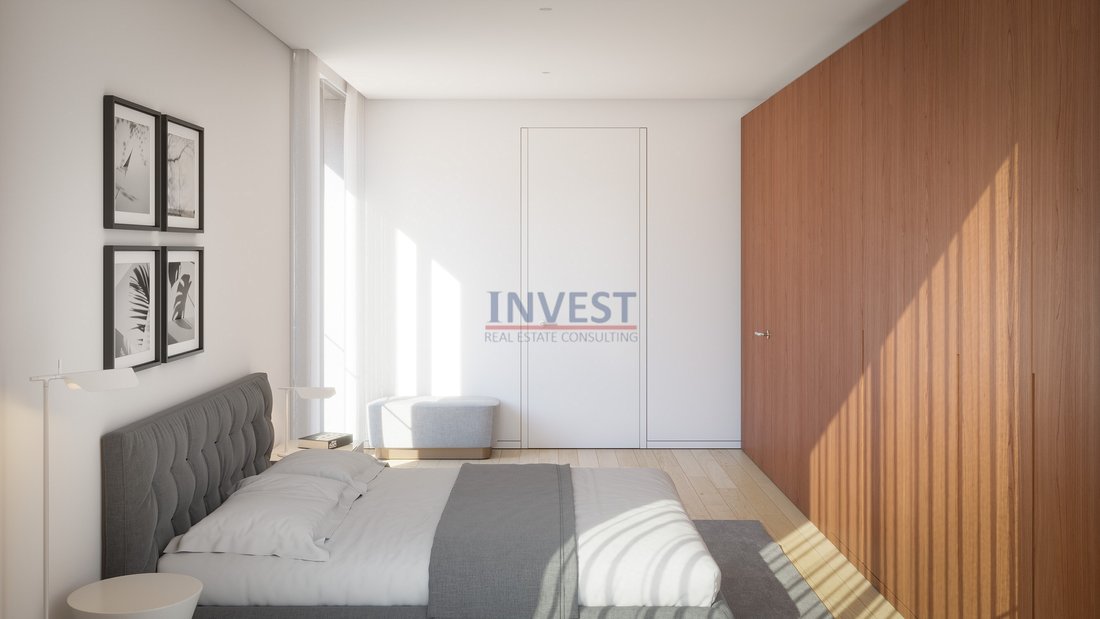
The rooms were designed to ensure comfort and rest, in an environment abundant in natural light that reinforces
the feeling of spaciousness. Built-in cabinets are ingeniously concealed in the wood-clad wall. The facilities
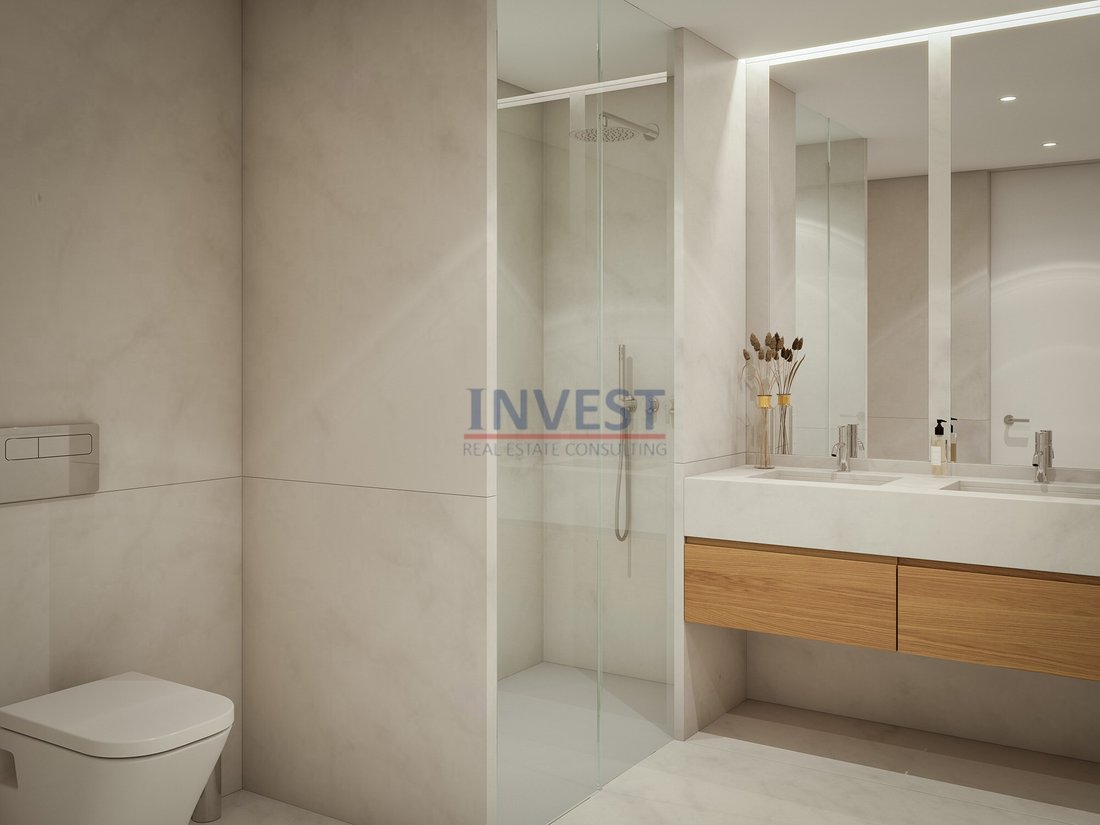
sanitary facilities were carefully distributed and spatially designed for practical use, where the aesthetics of the
floors and coverings coexists in total harmony with the suspended furniture with wood finish.
The construction of this project is committed to the development of more efficient and ecologically sustainable processes, such as reducing the use of non-ecological materials, the recovery and treatment of waste from the works and incorporating circular economy whenever possible, the use of natural lighting and ventilation for the creation of passive heat treatment systems and energy savings, and the use of rainwater. an environmentally friendly building.
Description:
10 1 bedroom apartments with areas from 68m2
8 2 bedroom apartments with areas from 106m2
16 3 bedroom apartments with areas from 134 m2
GENERAL CHARACTERISTICS
Garden spaces on the perimeter of the building;
Outdoor ramp for access to people with reduced mobility;
Facilities in the common areas of the building:- Wi-Fi- Multipurpose Space, Gym- Video surveillance system
34 Fractions in total:- 10 T1 units (average area 75 m²)- 8 T2 units (average area 115 m²)- 16 T3 units (average area 150 m²)
Parking spaces provided per fraction:
- T1 with 1 parking lot- T2 with 2 parking lots- T3 with 3 parking lots
Balcony areas allocated to fractions ranging from 15 m² to 120 m²
EXTERIOR FINISHES
Balconies in exposed concrete with Dekton flooring (or equivalent)
Laminated glass guards
Dekton-clad staircase and main entrance ramp
(or equivalent)
Minimalist frames in anodised aluminium in the brand’s natural colour
Cortizo (or equivalent) with Saint-Gobain double glazing (or equivalent)
Suitable for technical specifications of thermal study
FRACTIONAL FINISHES
LIVING ROOM, CIRCULATIONS AND BEDROOMS
Flooring - Multilayer wood flooring with a 3.3mm finish
oak wood (or equivalent)
Cladding - Areas with wood veneered MDF panels and areas
with paint
Ceiling - Soundproofed plasterboard and paint
Cabinets - Varnished wood veneered MDF and lacquered MDF cabinets
with linen melamine interiors
KITCHEN
Cabinets - Varnished wood veneered MDF
Household appliances:
- Inlays, Bosch brand (or equivalent)
- Oven, induction hob, microwave, fridge-freezer, ceiling hood, machine
dishwashing
Counter/island - Dekton (or equivalent)
AIR CONDITIONING/DHW
Hydraulic underfloor heating system
Heat Pump
Pre-Installation of Air Conditioning
AUTOMATION
General control touch panel and app
CCTV video surveillance system in the entrance area
GENERAL SETTINGS
Security door at the entrances of the fractions
LED lighting technology
Gym equipment (cardio, weight training and free weight)
Garage door with electric motor and remote control
Independent pre-installation at each fraction for charging electric vehicles in the
Parking spaces
Energy Rating: A
#ref:APA_807_E
Building with a unique and striking architectural identity for the place, making the most of the unobstructed view
On the sea, the implantation of the building was carefully studied so that all fractions are flooded by the unique natural light that serves windows and balconies, without affecting the thermal balance in the experience of its interior.
The living room and kitchen in a shared environment reflect modernity and promote full conviviality. The careful selection of noble materials and high-standard equipment ensure a unique flat. The floor and wood coverings of different shades exalt elegance and sophistication when integrated with the counter of differentiated material of the fully equipped kitchen.
The rooms were designed to ensure comfort and rest, in an environment abundant in natural light that reinforces
the feeling of spaciousness. Built-in cabinets are ingeniously concealed in the wood-clad wall. The facilities
sanitary facilities were carefully distributed and spatially designed for practical use, where the aesthetics of the
floors and coverings coexists in total harmony with the suspended furniture with wood finish.
The construction of this project is committed to the development of more efficient and ecologically sustainable processes, such as reducing the use of non-ecological materials, the recovery and treatment of waste from the works and incorporating circular economy whenever possible, the use of natural lighting and ventilation for the creation of passive heat treatment systems and energy savings, and the use of rainwater. an environmentally friendly building.
Description:
10 1 bedroom apartments with areas from 68m2
8 2 bedroom apartments with areas from 106m2
16 3 bedroom apartments with areas from 134 m2
GENERAL CHARACTERISTICS
Garden spaces on the perimeter of the building;
Outdoor ramp for access to people with reduced mobility;
Facilities in the common areas of the building:- Wi-Fi- Multipurpose Space, Gym- Video surveillance system
34 Fractions in total:- 10 T1 units (average area 75 m²)- 8 T2 units (average area 115 m²)- 16 T3 units (average area 150 m²)
Parking spaces provided per fraction:
- T1 with 1 parking lot- T2 with 2 parking lots- T3 with 3 parking lots
Balcony areas allocated to fractions ranging from 15 m² to 120 m²
EXTERIOR FINISHES
Balconies in exposed concrete with Dekton flooring (or equivalent)
Laminated glass guards
Dekton-clad staircase and main entrance ramp
(or equivalent)
Minimalist frames in anodised aluminium in the brand’s natural colour
Cortizo (or equivalent) with Saint-Gobain double glazing (or equivalent)
Suitable for technical specifications of thermal study
FRACTIONAL FINISHES
LIVING ROOM, CIRCULATIONS AND BEDROOMS
Flooring - Multilayer wood flooring with a 3.3mm finish
oak wood (or equivalent)
Cladding - Areas with wood veneered MDF panels and areas
with paint
Ceiling - Soundproofed plasterboard and paint
Cabinets - Varnished wood veneered MDF and lacquered MDF cabinets
with linen melamine interiors
KITCHEN
Cabinets - Varnished wood veneered MDF
Household appliances:
- Inlays, Bosch brand (or equivalent)
- Oven, induction hob, microwave, fridge-freezer, ceiling hood, machine
dishwashing
Counter/island - Dekton (or equivalent)
AIR CONDITIONING/DHW
Hydraulic underfloor heating system
Heat Pump
Pre-Installation of Air Conditioning
AUTOMATION
General control touch panel and app
CCTV video surveillance system in the entrance area
GENERAL SETTINGS
Security door at the entrances of the fractions
LED lighting technology
Gym equipment (cardio, weight training and free weight)
Garage door with electric motor and remote control
Independent pre-installation at each fraction for charging electric vehicles in the
Parking spaces
Energy Rating: A
#ref:APA_807_E
-
Tipo di proprietà
Appartamento
-
Prezzo/piede²
$536
-
Emissioni
NI
-
Consumo
A
Caratteristiche
- Giardino
- Garage
- Centro Fitness / Palestra
- Ascensore
- Fronte mare
- Costiera
- Nuove costruzioni
- Parcheggio
- Aria condizionata
Caratteristiche
Lot
- Fronte mare
- Costiera
- Nuove costruzioni
Interni
- Aria condizionata
- Ascensore
- Centro Fitness / Palestra
Outdoor
- Balcone
- Parcheggio
- Garage
- Giardino
Esplora la zona
Vila do Conde, Portugal
Visualizza su Google Maps
Prezzo per sqft
Basso
Alto
Iscritto da 5 anni
Hai chiesto informazioni su questa proprietà
L'agente La contatterà al più presto
Pubblicato da
118
Annunci
2022
Iscritto
Prenota una visita con the agent
Scegli una data e indica se preferisci un tour virtuale o di persona con l’agente.
Data preferita
Tipo di tour
Ultimo aggiornamento
Giugno 18
Prima pubblicazione
Novembre 8, 2025
Riferimento annuncio
APA_807_E-0521691116
La fiducia dei migliori broker del mondo
Gli agenti dietro le proprietà più straordinarie del mondo pubblicano su JamesEdition.
- Annunci di Sotheby's, Christie's, BARNES ed Engel & Völkers
- Ogni annuncio è verificato prima della pubblicazione
- Si metta in contatto diretto con agenti verificati
Continuando, accetta i nostri Termini e la nostra Informativa sulla privacy.