$838,737
Terreno Per La Costruzione
- 1.29 Ac lot
- Aggiornato: Marzo 26
Informazioni sulla proprietà
La descrizione è stata tradotta automaticamente.
La descrizione viene visualizzata nella lingua originale.
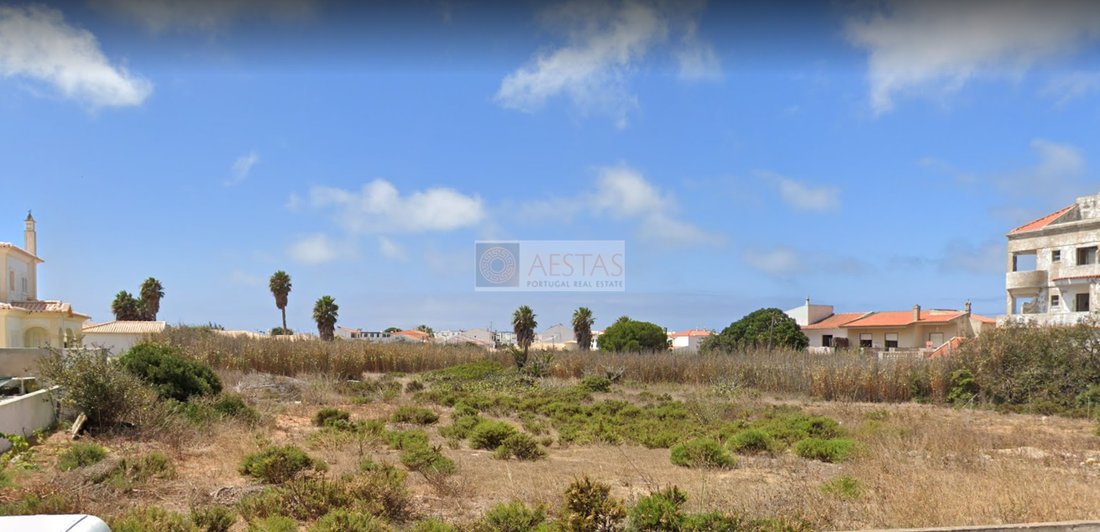
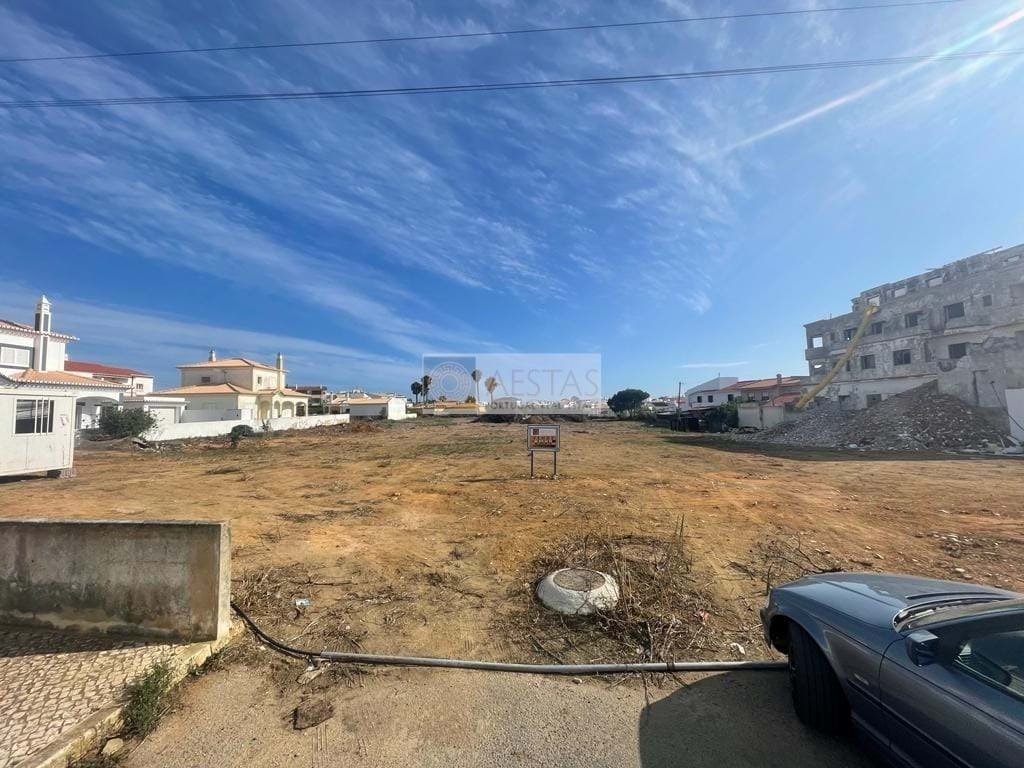
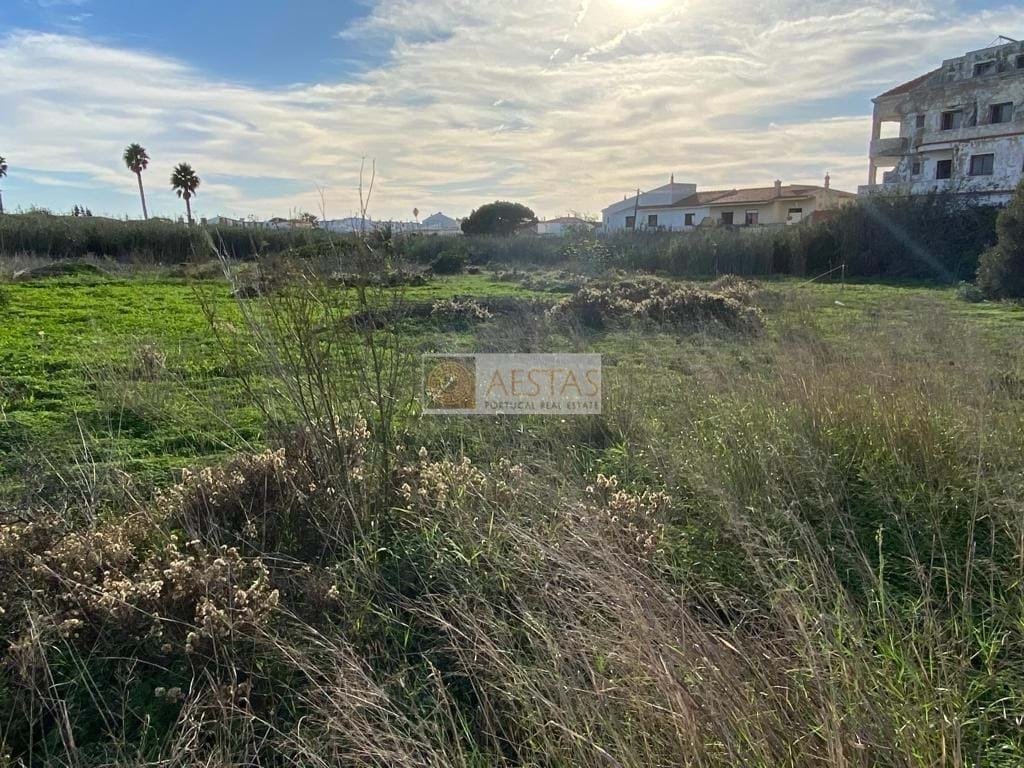
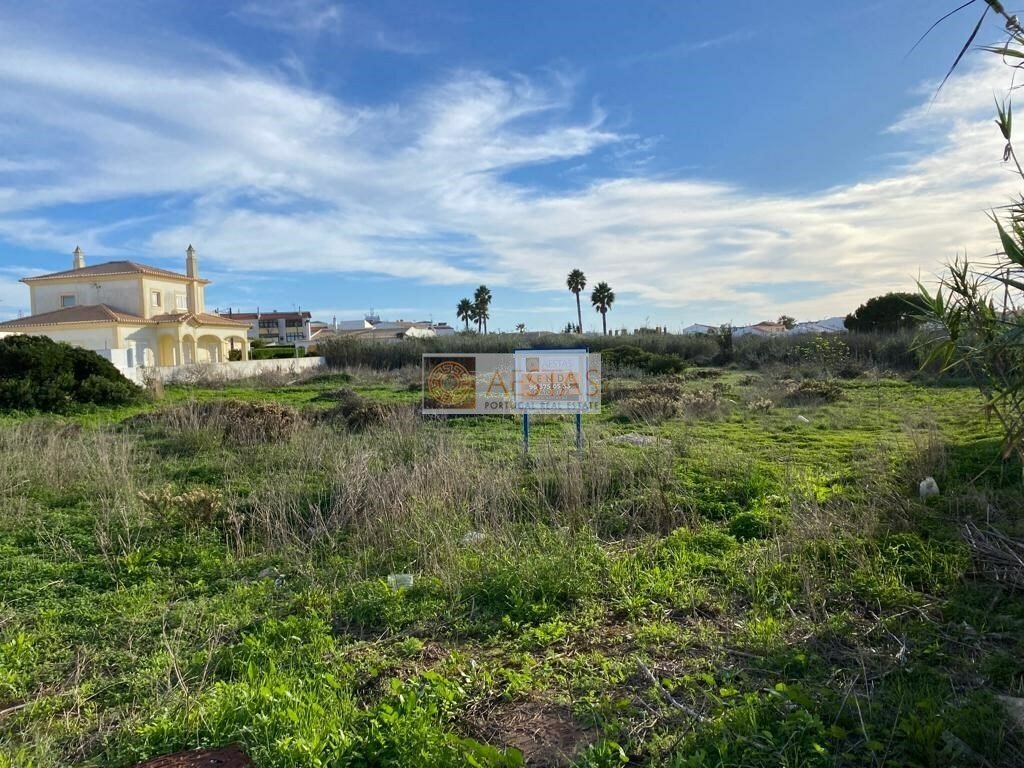
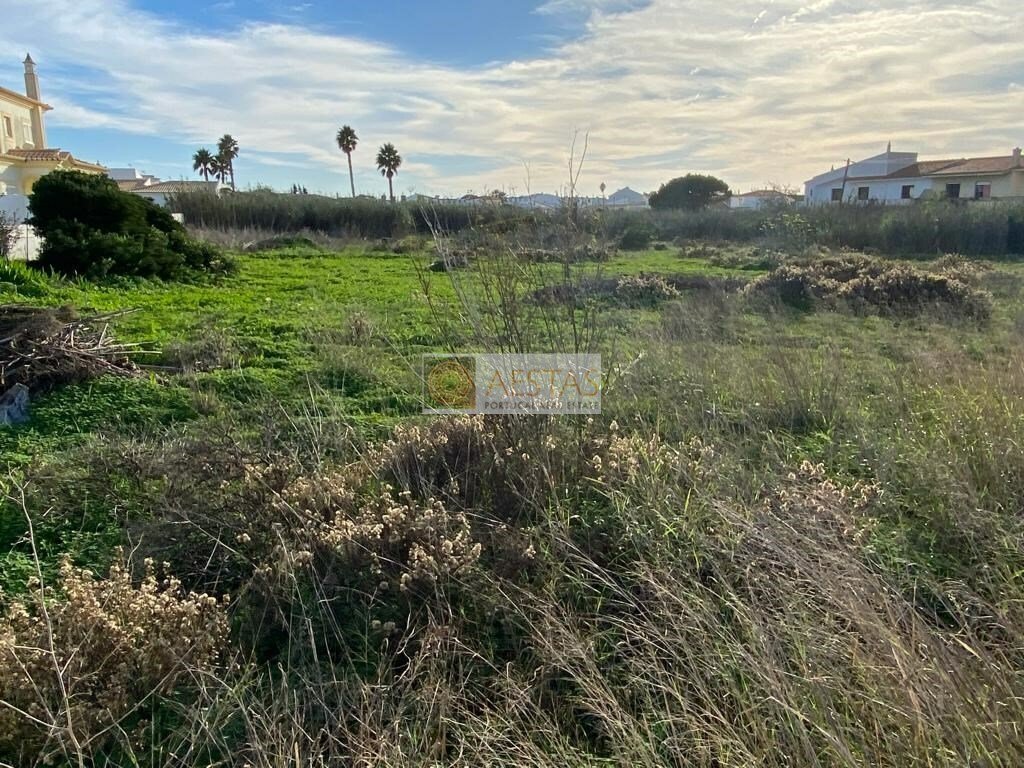
Terreno integrato nell’area di espansione di Sagres, con una superficie totale di 5.200 mq, vicino all’Hotel Memmo Baleeira e al Sagres Natura Surf Camp & Hostel. Per questo terreno il piano generale autorizza: - Opzione per realizzare un lotto; - Costruzione di un massimo di 15 case; Case singole o villette a schiera, con 2 piani, altezza 6,50 m; area di costruzione massima di 1,560 mq; Parch
Land plot integrated in the expansion area of Sagres, with a total area of 5.200sqm, next to the Hotel Memmo Baleeira and the Sagres Natura Surf Camp & Hostel.
For this land plot the master plan authorizes:
- Option to make an allotment;
- Construction of a maximum of 15 houses;
Single houses or townhouses, with 2 floors, 6.50m higth;
Maximum construction are
For this land plot the master plan authorizes:
- Option to make an allotment;
- Construction of a maximum of 15 houses;
Single houses or townhouses, with 2 floors, 6.50m higth;
Maximum construction are
Terreno integrato nell’area di espansione di Sagres, con una superficie totale di 5.200 mq, vicino all’Hotel Memmo Baleeira e al Sagres Natura Surf Camp & Hostel. Per questo terreno il piano generale autorizza: - Opzione per realizzare un lotto; - Costruzione di un massimo di 15 case; Case singole o villette a schiera, con 2 piani, altezza 6,50 m; area di costruzione massima di 1,560 mq; Parcheggio — Minimo 1 posto per ogni casa.- Costruzione di appartamenti; Superficie massima di costruzione di 2.080 mq; 2 piani se l’edificio è solo per abitazione, 3 piani se l’edificio ha attività commerciali; altezza 6,50 m se è solo per uso abitativo, 9,50 m se l’edificio ha attività commerciali; Parcheggio - minimo 1 posto per ogni appartamento.
Land plot integrated in the expansion area of Sagres, with a total area of 5.200sqm, next to the Hotel Memmo Baleeira and the Sagres Natura Surf Camp & Hostel.
For this land plot the master plan authorizes:
- Option to make an allotment;
- Construction of a maximum of 15 houses;
Single houses or townhouses, with 2 floors, 6.50m higth;
Maximum construction area of 1.560sqm;
Parking – 1 place per each house minimal.
- Construction of apartments;
Maximum construction area of 2.080sqm;
2 floors if the building is only for habitation, 3 floors if the building has commercial activities;
6.50m hight if it is only for habitation, 9.50m if the building has commercial activities;
Parking – 1 place per each apartment minimal.
For this land plot the master plan authorizes:
- Option to make an allotment;
- Construction of a maximum of 15 houses;
Single houses or townhouses, with 2 floors, 6.50m higth;
Maximum construction area of 1.560sqm;
Parking – 1 place per each house minimal.
- Construction of apartments;
Maximum construction area of 2.080sqm;
2 floors if the building is only for habitation, 3 floors if the building has commercial activities;
6.50m hight if it is only for habitation, 9.50m if the building has commercial activities;
Parking – 1 place per each apartment minimal.
-
Tipo di proprietà
Terreno
Caratteristiche
- Giardino
- Vista sull'acqua
- Vista sulle montagne
- Parcheggio
Esplora la zona
Sagres, Vila Do Bispo, 8650-350, Portugal
Visualizza su Google Maps
Prezzo per sqft
Basso
Alto
Iscritto da 7 anni
Hai chiesto informazioni su questa proprietà
L'agente La contatterà al più presto
Pubblicato da
Aestas Premium Real Estate
Visualizza profilo agenzia
130
Annunci
2019
Iscritto
Prenota una visita con the agent
Scegli una data e indica se preferisci un tour virtuale o di persona con l’agente.
Data preferita
Tipo di tour
Ultimo aggiornamento
Marzo 26
Prima pubblicazione
Settembre 22, 2022
Licenza agente
#14696
Riferimento annuncio
A40013
Proprietà simili nelle vicinanze
Nuovi annunci a Sagres


Esplora più immobili in vendita
tipi di proprietà Sagres, Algarve, Portogallo
- Ville in vendita in Sagres, Algarve, Portogallo
- Case in vendita in Sagres, Algarve, Portogallo
- Case in vendita in Sagres, Algarve, Portogallo
- Terreno in vendita in Sagres, Algarve, Portogallo
- Tenute agricole in vendita in Sagres, Algarve, Portogallo
- Case di campagna in vendita in Sagres, Algarve, Portogallo
Sagres, Algarve, Portogallo ricerche popolari
- Proprietà immobiliari Vista mare a Sagres, Algarve, Portogallo
- Proprietà immobiliari con Cucina esterna a Sagres, Algarve, Portogallo
- Proprietà immobiliari Duplex a Sagres, Algarve, Portogallo
- Proprietà immobiliari Lungomare a Sagres, Algarve, Portogallo
- Proprietà immobiliari Collina a Sagres, Algarve, Portogallo
- Proprietà immobiliari Investimento immobiliare a Sagres, Algarve, Portogallo
- Proprietà immobiliari Equestre a Sagres, Algarve, Portogallo
- Proprietà immobiliari Nuove costruzioni a Sagres, Algarve, Portogallo
- Proprietà immobiliari con Sauna a Sagres, Algarve, Portogallo
- Proprietà immobiliari Residenza a Sagres, Algarve, Portogallo
- Proprietà immobiliari con Cucina aperta a Sagres, Algarve, Portogallo
- Proprietà immobiliari Fronte mare a Sagres, Algarve, Portogallo
- Proprietà immobiliari Vista sull'acqua a Sagres, Algarve, Portogallo
- Proprietà immobiliari Vista sull'oceano a Sagres, Algarve, Portogallo
Guide e storie correlate
La fiducia dei migliori broker del mondo
Gli agenti dietro le proprietà più straordinarie del mondo pubblicano su JamesEdition.
- Annunci di Sotheby's, Christie's, BARNES ed Engel & Völkers
- Ogni annuncio è verificato prima della pubblicazione
- Si metta in contatto diretto con agenti verificati
Continuando, accetta i nostri Termini e la nostra Informativa sulla privacy.