$749,736
Villa In Vendita A Vigasio
- 4 Camere
- 4 Bagni
- 4,328 Sqft
- Aggiornato: Aprile 6
- 2
Informazioni sulla proprietà
La descrizione è stata tradotta automaticamente.
La descrizione viene visualizzata nella lingua originale.
QUALITY LIVING 15 KM FROM PIAZZA BRA
Peace and relaxation as a way of life. In the quiet residential oasis of Viale delle Robinie in Vigasio, Dimore Gentili Luxury Real Estate is pleased to offer for sale a splendid detached single-family villa built in 2005 using green building techniques. Surrounded by greenery, it has an A1 energy rating and features a private internal elevator.
Th
Peace and relaxation as a way of life. In the quiet residential oasis of Viale delle Robinie in Vigasio, Dimore Gentili Luxury Real Estate is pleased to offer for sale a splendid detached single-family villa built in 2005 using green building techniques. Surrounded by greenery, it has an A1 energy rating and features a private internal elevator.
Th
QUALITY LIVING 15 KM FROM PIAZZA BRA
Peace and relaxation as a way of life. In the quiet residential oasis of Viale delle Robinie in Vigasio, Dimore Gentili Luxury Real Estate is pleased to offer for sale a splendid detached single-family villa built in 2005 using green building techniques. Surrounded by greenery, it has an A1 energy rating and features a private internal elevator.
The property offers a total living area of over 400 sq m, with a private garden of almost 1,000 sq m (with the option to purchase an additional 1,200 sq m of adjacent land, suitable for development). A large garage can accommodate a couple of vehicles, and possibly a motorcycle, bicycle, or garden tractor.
The villa is spread over three levels: ground floor, first floor, and basement. The ground floor includes another 90-square-meter apartment, with a separate entrance and registered as a separate unit, connected and integrated with the rest of the residence.
This luxurious residence comprises a total of 8 rooms, including a living room, dining room, eat-in kitchen, large study, 3 (or 4) bedrooms, another large study (or fourth bedroom), as well as 4 bathrooms, a laundry room, 3 terraces, a walk-in closet, 2 storage rooms, utility rooms, a small 2-column porch/canopy in front of the entrance from the front facade, a large 3-column porch/patio in front of the entrance from the rear facade, extending onto the large private park/garden, and also a triple garage at street level, a tavern/cellar/boiler room in the basement.
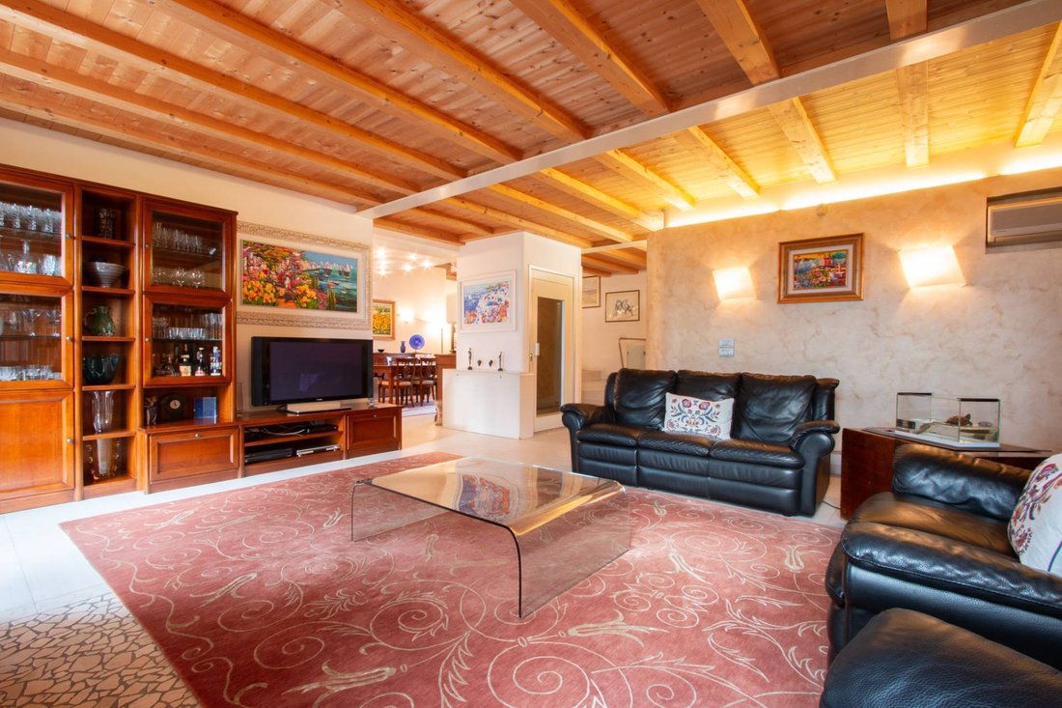
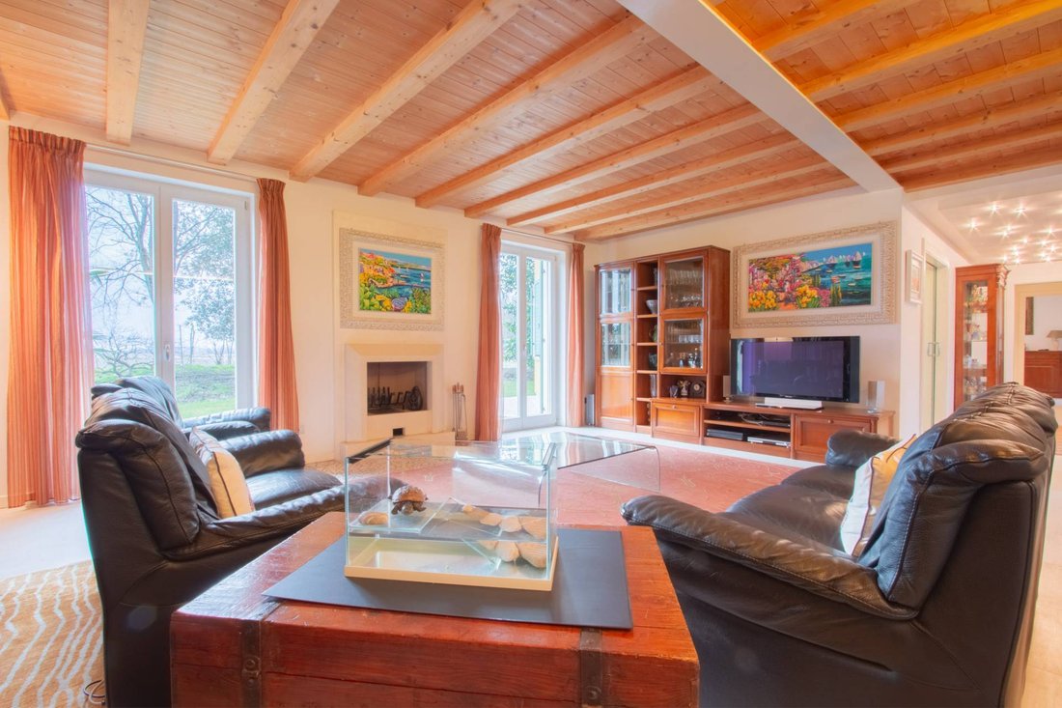
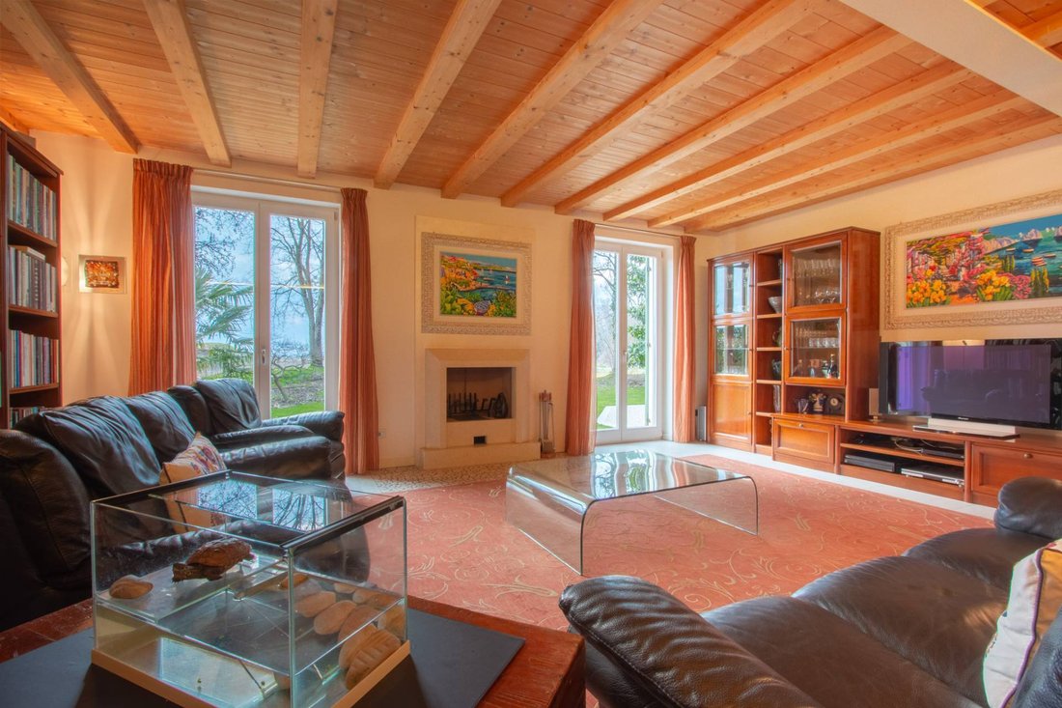
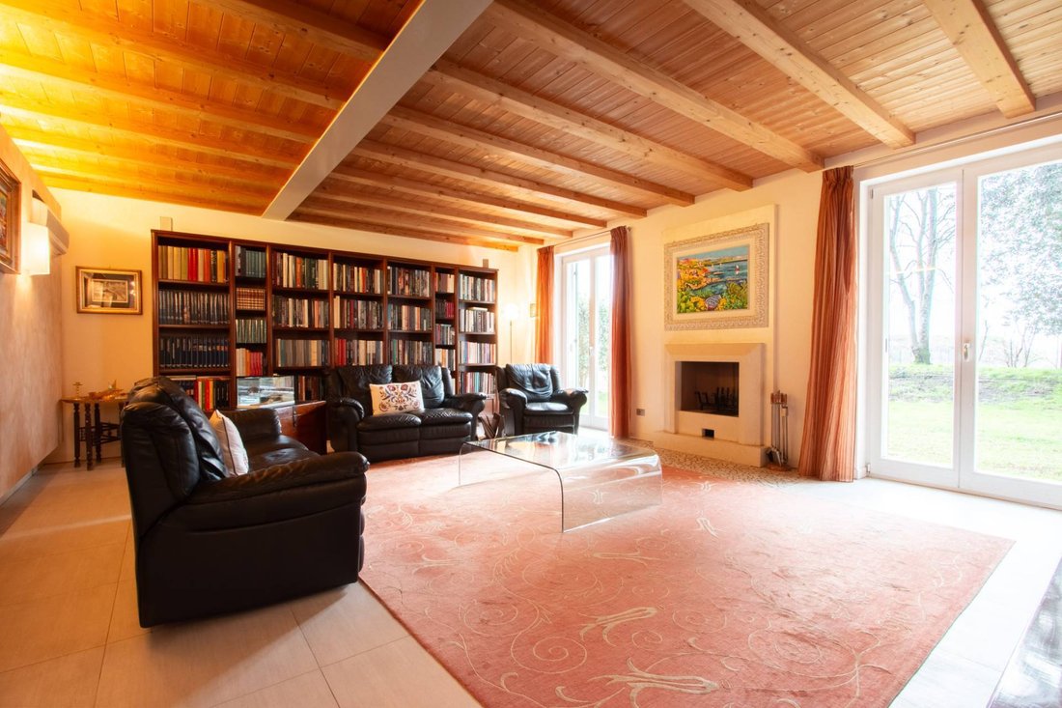
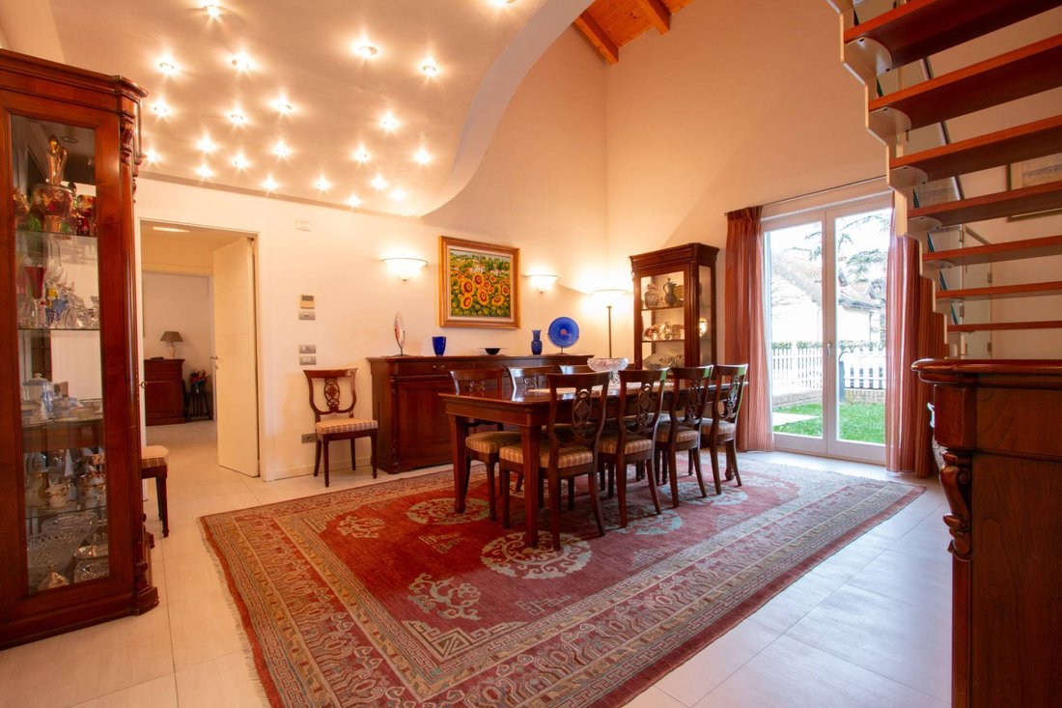
The current layout of this impressive residence features the following layout: the main entrance leads to a spacious open-plan living area, where the spacious living room (30.50 sq m) and dining room (16.67 sq m) are virtually separated by the impressive internal staircase and elevator. Also on the ground floor are a spacious study (13.30 sq m), a spacious and bright eat-in kitchen (29.21 sq m), a hallway leading to a bathroom with window, and a laundry room that directly connects to the nearly 42 sq m garage. A staircase from the garage leads to the large basement, complete with a tavern and boiler room. on the first floor, served by a lift, we find the master bedroom (22.06 m2) with a directly communicating en-suite bathroom (11.34 m2), a walk-in wardrobe, 2 storage rooms, one of which is accessible from the covered terrace, a spectacular living room/study or sumptuous fourth bedroom (26.95 m2), and two further double bedrooms, measuring 18.51 and 18.20 m2 respectively, with two bathrooms.
The property can include, upon request, custom-made furniture made by a renowned artisanal cabinetmaker.
A home of considerable architectural and real estate value, with all the credentials to ensure a leap in quality of life, every day and for decades to come.
Peace and relaxation as a way of life. In the quiet residential oasis of Viale delle Robinie in Vigasio, Dimore Gentili Luxury Real Estate is pleased to offer for sale a splendid detached single-family villa built in 2005 using green building techniques. Surrounded by greenery, it has an A1 energy rating and features a private internal elevator.
The property offers a total living area of over 400 sq m, with a private garden of almost 1,000 sq m (with the option to purchase an additional 1,200 sq m of adjacent land, suitable for development). A large garage can accommodate a couple of vehicles, and possibly a motorcycle, bicycle, or garden tractor.
The villa is spread over three levels: ground floor, first floor, and basement. The ground floor includes another 90-square-meter apartment, with a separate entrance and registered as a separate unit, connected and integrated with the rest of the residence.
This luxurious residence comprises a total of 8 rooms, including a living room, dining room, eat-in kitchen, large study, 3 (or 4) bedrooms, another large study (or fourth bedroom), as well as 4 bathrooms, a laundry room, 3 terraces, a walk-in closet, 2 storage rooms, utility rooms, a small 2-column porch/canopy in front of the entrance from the front facade, a large 3-column porch/patio in front of the entrance from the rear facade, extending onto the large private park/garden, and also a triple garage at street level, a tavern/cellar/boiler room in the basement.
The current layout of this impressive residence features the following layout: the main entrance leads to a spacious open-plan living area, where the spacious living room (30.50 sq m) and dining room (16.67 sq m) are virtually separated by the impressive internal staircase and elevator. Also on the ground floor are a spacious study (13.30 sq m), a spacious and bright eat-in kitchen (29.21 sq m), a hallway leading to a bathroom with window, and a laundry room that directly connects to the nearly 42 sq m garage. A staircase from the garage leads to the large basement, complete with a tavern and boiler room. on the first floor, served by a lift, we find the master bedroom (22.06 m2) with a directly communicating en-suite bathroom (11.34 m2), a walk-in wardrobe, 2 storage rooms, one of which is accessible from the covered terrace, a spectacular living room/study or sumptuous fourth bedroom (26.95 m2), and two further double bedrooms, measuring 18.51 and 18.20 m2 respectively, with two bathrooms.
The property can include, upon request, custom-made furniture made by a renowned artisanal cabinetmaker.
A home of considerable architectural and real estate value, with all the credentials to ensure a leap in quality of life, every day and for decades to come.
-
Tipo di proprietà
Villa
-
Piani
2
-
Anno di costruzione
2005
-
Prezzo/piede²
$173
-
Emissioni
A1
-
Consumo
A1
Caratteristiche
- Giardino
- Terrazza
- Garage
- Camino
- Ascensore
- Cabina armadio
- Lavasciuga
- Seminterrato
- Cancello
Esplora la zona
Viale delle Robinie 1, Vigasio, Veneto, Italia
Visualizza su Google Maps
Prezzo per sqft
Basso
Alto
Situata nella storica città di Verona, questa proprietà offre accesso a un ricco patrimonio culturale e opzioni di stile di vita vibranti. La prossimità alla stazione ferroviaria di Verona Porta Nuova garantisce una facile connettività. La ristorazione stellata Michelin, le strade dello shopping di lusso e i rinomati siti culturali, come l’Arena di Verona, ne aumentano il fascino. Il pittoresco Lago di Garda è a breve distanza in auto, offrendo opportunità di svago all’aperto ed esplorazione della natura.
Ottieni luoghi vicini
Attrazioni
Scuole
Stazione di Verona Porta Nuova
Stazione ferroviaria
14 min
Aeroporto di Verona Villafranca
Aeroporto
20 min
Arena di Verona
Cultura & Patrimonio
18 min
Giardino Giusti
Natura & Outdoor
16 min
Piazza delle Erbe
Shopping & Lifestyle
17 min
Scuola Internazionale di Verona
Scuola Internazionale
12 min
Iscritto da 6 anni
Hai chiesto informazioni su questa proprietà
L'agente La contatterà al più presto
Pubblicato da
48
Annunci
2020
Iscritto
Prenota una visita con the agent
Scegli una data e indica se preferisci un tour virtuale o di persona con l’agente.
Data preferita
Tipo di tour
Ultimo aggiornamento
Aprile 6
Prima pubblicazione
Febbraio 1
Riferimento annuncio
MNG-VIGASIO
La fiducia dei migliori broker del mondo
Gli agenti dietro le proprietà più straordinarie del mondo pubblicano su JamesEdition.
- Annunci di Sotheby's, Christie's, BARNES ed Engel & Völkers
- Ogni annuncio è verificato prima della pubblicazione
- Si metta in contatto diretto con agenti verificati
Continuando, accetta i nostri Termini e la nostra Informativa sulla privacy.