$2,303,708
Esclusiva Residenza Storica DI Nucleo Ristrutturato Con 4 Unità E Possibilità DI Uso Unifamiliare.
- 4 Camere
- 2 Bagni
- 5,382 Sqft
- 4,887 Sqft lot
- Aggiornato: Ottobre 13
- 1
Informazioni sulla proprietà
La descrizione è stata tradotta automaticamente.
La descrizione viene visualizzata nella lingua originale.
In Viganello, an enchanting neighborhood of the municipality of Lugano located northeast of the city center, renowned for its characteristic historic nucleus where tradition meets modernity, we offer for sale an interesting residence composed of 4 real estate units. The property is located in the historic heart of Viganello, in an area characterized by an authentic and genuine atmosphere typical o
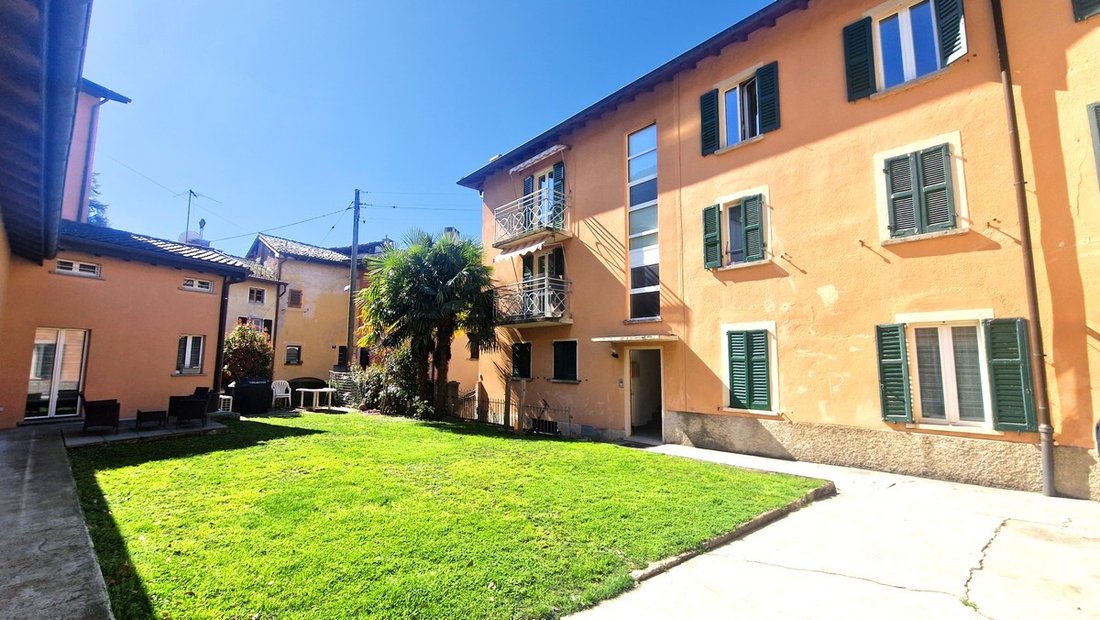
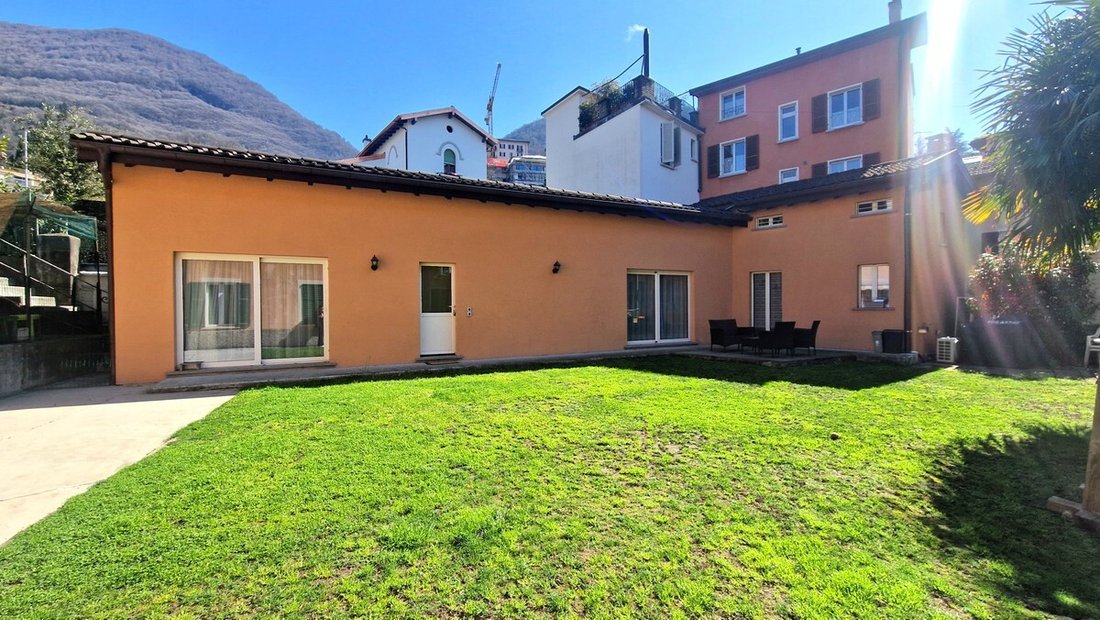
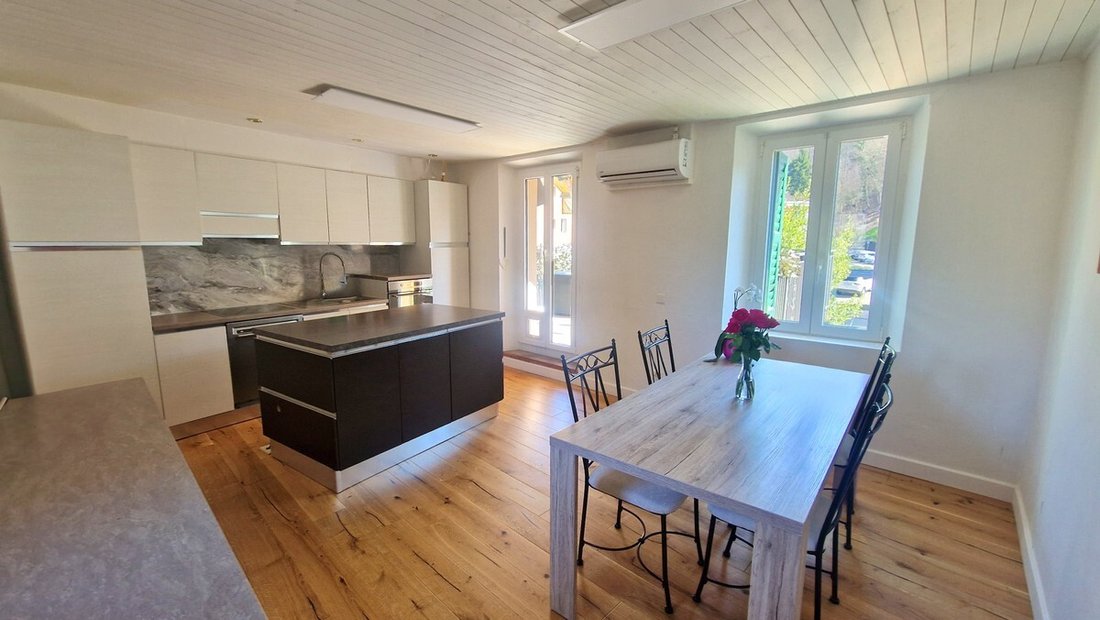
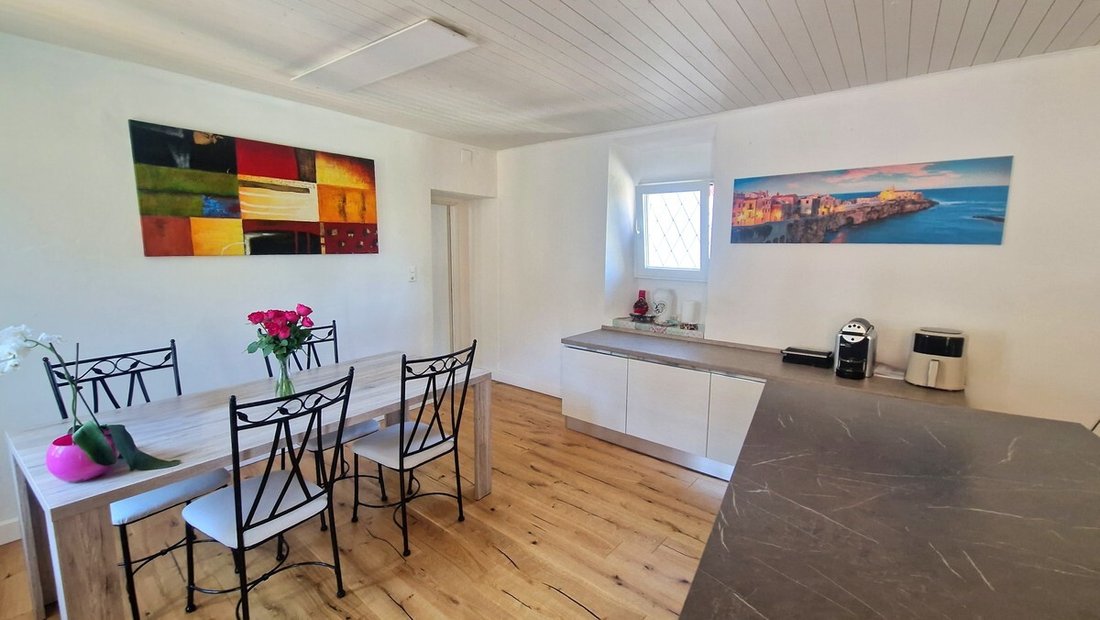
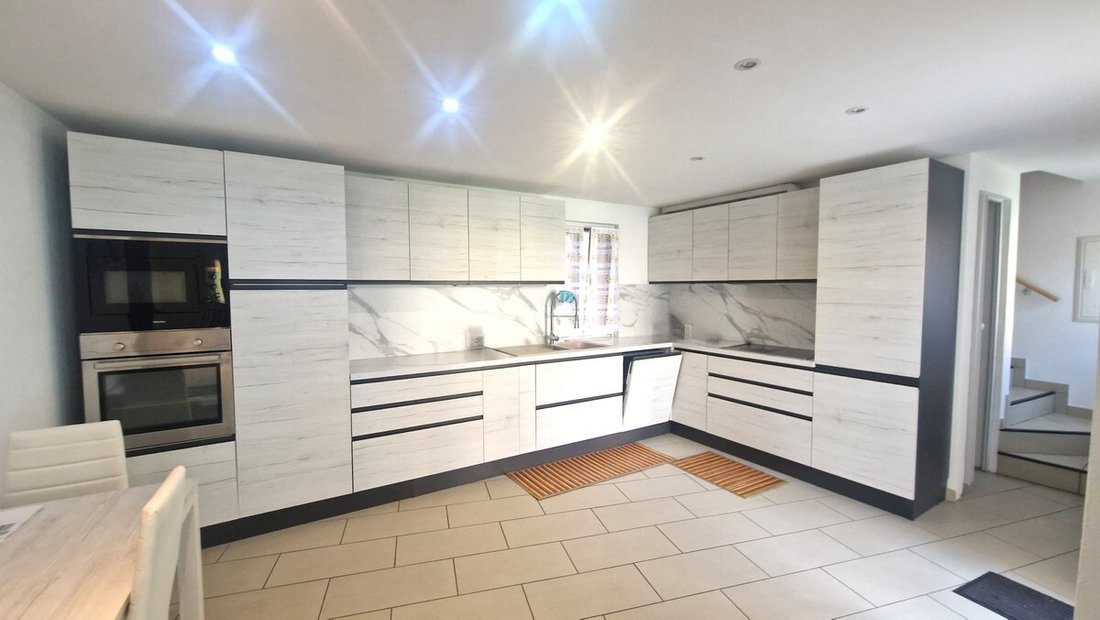
In Viganello, an enchanting neighborhood of the municipality of Lugano located northeast of the city center, renowned for its characteristic historic nucleus where tradition meets modernity, we offer for sale an interesting residence composed of 4 real estate units. The property is located in the historic heart of Viganello, in an area characterized by an authentic and genuine atmosphere typical of Ticino nuclei. In the immediate vicinity, we find all the necessary services for a comfortable life, while enjoying a quiet environment well connected to the center of Lugano. The property presents versatile usage opportunities with the possibility of being utilized as a very large single-family home with a dépendance, but also the creation of completely separate units with excellent investment opportunities. The residence features a particular structure, being composed of two distinct bodies: an “original” part built in the early 1900s and subsequently renovated, and a “new” part built in 2013 as an extension of the original structure. At the center of the property is a large and beautiful garden that can be made available to all the condominiums while maintaining the division into apartments, or utilized as private space should one decide to unify everything into a single dwelling with a dépendance. The top floor of the “original” part offers a splendid panoramic terrace of about 25 sqm, perfect for moments of outdoor relaxation or for dinners under the stars. The property, built in the early 1900s, has undergone numerous modernization and expansion interventions over the years, particularly from 2013 onwards with the creation of the completely new part. The works included the replacement of all windows with elegant aluminum models and insulating double glazing, the installation of new kitchens in the original part, and the insertion of an air conditioning system throughout the building in 2023, the replacement of the boiler with a new gas one in the original part, and various internal space reconfiguration works. The heating is provided by an efficient centralized gas system with radiator distribution in the original part, while the new part is equipped with a completely autonomous heat pump. All of this is supported by the new aluminum windows and insulating double glazing. The flooring is varied with fine parquet and tiles mainly in the bathrooms. The “original” part is divided into three levels: the ground floor consists of an apartment with kitchen, living room, three rooms, and two windowed bathrooms, one with a shower and one with a bathtub; the first floor of the original part offers an apartment with corridor entrance, modern kitchen, living room, four rooms, and a windowed bathroom with bathtub/shower, while the second floor features a corridor, a large modern kitchen, three rooms, and a windowed bathroom with bathtub/shower. This last floor enjoys the splendid terrace. The new part, built in 2013, consists of a completely independent unit of about 110 sqm, characterized by high ceilings with exposed beams and contemporary design. This apartment consists of an entrance, large living area, a single room, a loft bedroom, and a windowed bathroom with shower, offering a particularly evocative environment that perfectly combines modern elements with the charm of a traditional structure. This “wing” of the house is powered by a completely independent heat pump, separate from the original part. For laundry, there is a large laundry room located in the basement, providing maximum convenience and autonomy. A single garage connected internally to the building and ample storage spaces complete this interesting offer. (The plans shown in the listing are indicative as the internal spaces have been slightly modified subsequently). A UNIQUE OPPORTUNITY IN THE HISTORIC NUCLEO OF VIGANELLO!!
-
Tipo di proprietà
Casa
-
Prezzo/piede²
$428
Caratteristiche
Esplora la zona
Lugano, Ticino, Svizzera
Visualizza su Google Maps
Prezzo per sqft
Basso
Alto
Iscritto da 2 mesi
Hai chiesto informazioni su questa proprietà
L'agente La contatterà al più presto
Pubblicato da
38
Annunci
2026
Iscritto
Prenota una visita con the agent
Scegli una data e indica se preferisci un tour virtuale o di persona con l’agente.
Data preferita
Tipo di tour
Ultimo aggiornamento
Ottobre 13
Prima pubblicazione
Agosto 4
Riferimento annuncio
S1520
Proprietà simili nelle vicinanze
Nuovi annunci a Lugano



Esplora più immobili in vendita
tipi di proprietà Lugano, Ticino, Svizzera
- Appartamenti in vendita in Lugano, Ticino, Svizzera
- Ville in vendita in Lugano, Ticino, Svizzera
- Case in vendita in Lugano, Ticino, Svizzera
- Attici in vendita in Lugano, Ticino, Svizzera
- Terreno in vendita in Lugano, Ticino, Svizzera
- Case di campagna in vendita in Lugano, Ticino, Svizzera
- Condomini in vendita in Lugano, Ticino, Svizzera
Lugano, Ticino, Svizzera ricerche popolari
- Proprietà immobiliari Vista panoramica / Scenica a Lugano, Ticino, Svizzera
- Proprietà immobiliari Vista mare a Lugano, Ticino, Svizzera
- Proprietà immobiliari Vista sul lago a Lugano, Ticino, Svizzera
- Proprietà immobiliari Vista sul fiume a Lugano, Ticino, Svizzera
- Proprietà immobiliari con Giardino a Lugano, Ticino, Svizzera
- Proprietà immobiliari Comunità recintata a Lugano, Ticino, Svizzera
- Proprietà immobiliari Lungomare a Lugano, Ticino, Svizzera
- Proprietà immobiliari Investimento immobiliare a Lugano, Ticino, Svizzera
- Proprietà immobiliari Nuove costruzioni a Lugano, Ticino, Svizzera
- Proprietà immobiliari con Piscina a Lugano, Ticino, Svizzera
- Proprietà immobiliari con Garage a Lugano, Ticino, Svizzera
- Proprietà immobiliari Residenza a Lugano, Ticino, Svizzera
- Proprietà immobiliari con Spiaggia Privata a Lugano, Ticino, Svizzera
- Proprietà immobiliari Lungolago a Lugano, Ticino, Svizzera
- Proprietà immobiliari Lungofiume a Lugano, Ticino, Svizzera
- Proprietà immobiliari con Piscina coperta a Lugano, Ticino, Svizzera
- Proprietà immobiliari Vista sull'acqua a Lugano, Ticino, Svizzera
Lugano, Ticino, Svizzera Quartieri
- Case in vendita in Castagnola, Lugano, Ticino
- Case in vendita in Brè-Aldesago, Lugano, Ticino
- Case in vendita in Carona, Lugano, Ticino
- Case in vendita in Pregassona, Lugano, Ticino
- Case in vendita in Davesco-Soragno, Lugano, Ticino
- Case in vendita in Villa Luganese, Lugano, Ticino
- Case in vendita in Carabbia, Lugano, Svizzera
- Case in vendita in Sonvico, Lugano, Svizzera
- Case in vendita in Cadro, Lugano, Svizzera
- Case in vendita in Barbengo, Lugano, Svizzera
- Case in vendita in Cureggia, Lugano, Ticino
- Case in vendita in Cimadera
- Case in vendita in Gandria
Guide e storie correlate
La fiducia dei migliori broker del mondo
Gli agenti dietro le proprietà più straordinarie del mondo pubblicano su JamesEdition.
- Annunci di Sotheby's, Christie's, BARNES ed Engel & Völkers
- Ogni annuncio è verificato prima della pubblicazione
- Si metta in contatto diretto con agenti verificati
Continuando, accetta i nostri Termini e la nostra Informativa sulla privacy.