$1,117,933
Casa 6 Vani 4 Camere 160 M²
- 4 Camere
- 1,723 Sqft
- 10,764 Sqft lot
- Aggiornato: Oggi
Informazioni sulla proprietà
La descrizione è stata tradotta automaticamente.
La descrizione viene visualizzata nella lingua originale.
EXCLUSIVITY CP IMMOBILIER – HOUSE FOR SALE IN VIEUGY, ANNECY – 4 BEDROOMS, FLAT LAND WITH POOL POTENTIAL OF 950 M² AND TWO GARAGES
The village spirit at the gates of Annecy: a bright family home, very well maintained, with beautiful outdoor spaces.
Rarely available for sale in this sought-after area, discover this house in Vieugy, in the municipality of Annecy (74600).
Built in 2006, i
The village spirit at the gates of Annecy: a bright family home, very well maintained, with beautiful outdoor spaces.
Rarely available for sale in this sought-after area, discover this house in Vieugy, in the municipality of Annecy (74600).
Built in 2006, i
EXCLUSIVITY CP IMMOBILIER – HOUSE FOR SALE IN VIEUGY, ANNECY – 4 BEDROOMS, FLAT LAND WITH POOL POTENTIAL OF 950 M² AND TWO GARAGES
The village spirit at the gates of Annecy: a bright family home, very well maintained, with beautiful outdoor spaces.
Rarely available for sale in this sought-after area, discover this house in Vieugy, in the municipality of Annecy (74600).
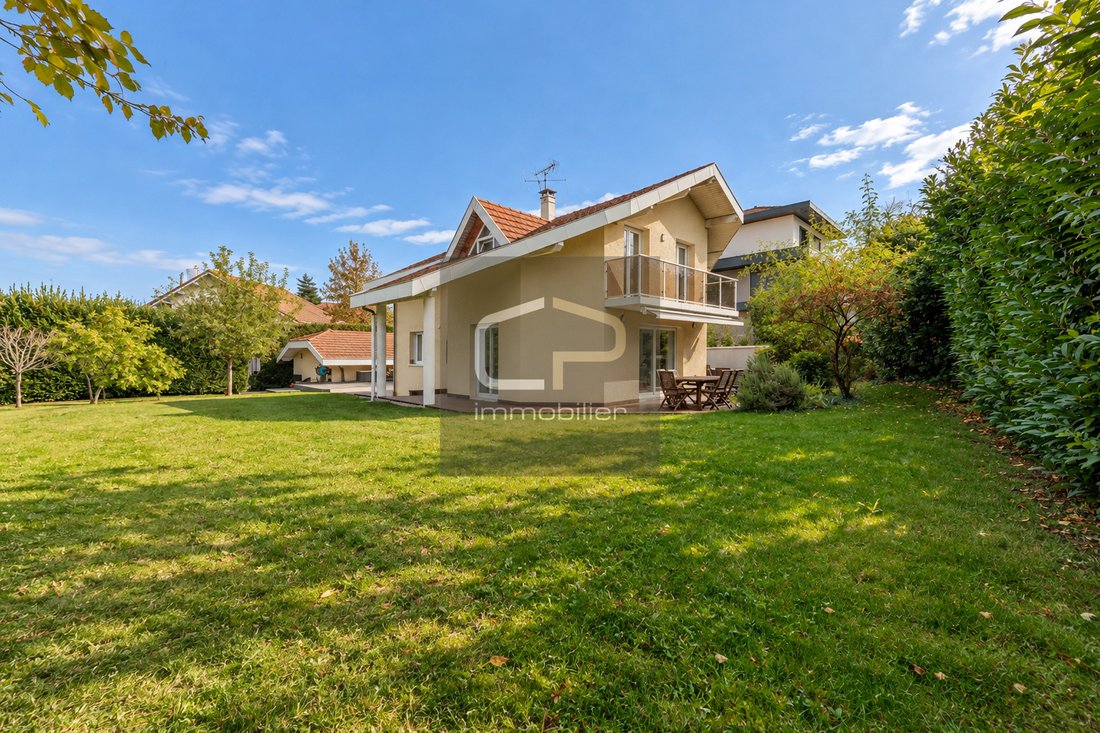
Built in 2006, it combines many advantages for family living: four bedrooms, a pleasant living room opening onto the garden, a flat plot of 950 m², two garages, and several parking spaces.
VIEUGY: THE CHARM OF VILLAGE LIFE, ABOUT TEN MINUTES FROM THE CENTER AND LAKE ANNECY
Appreciated for its peaceful and family-friendly atmosphere, Vieugy offers a privileged living environment close to Annecy. The primary school on site, community life, and local events contribute to a true village spirit, while allowing easy access to the city center and Lake Annecy.
An ideal address to enjoy a house with a garden in Annecy, in a quiet and friendly environment.
A BRIGHT LIVING ROOM AND A VERY BEAUTIFUL MODERN KITCHEN
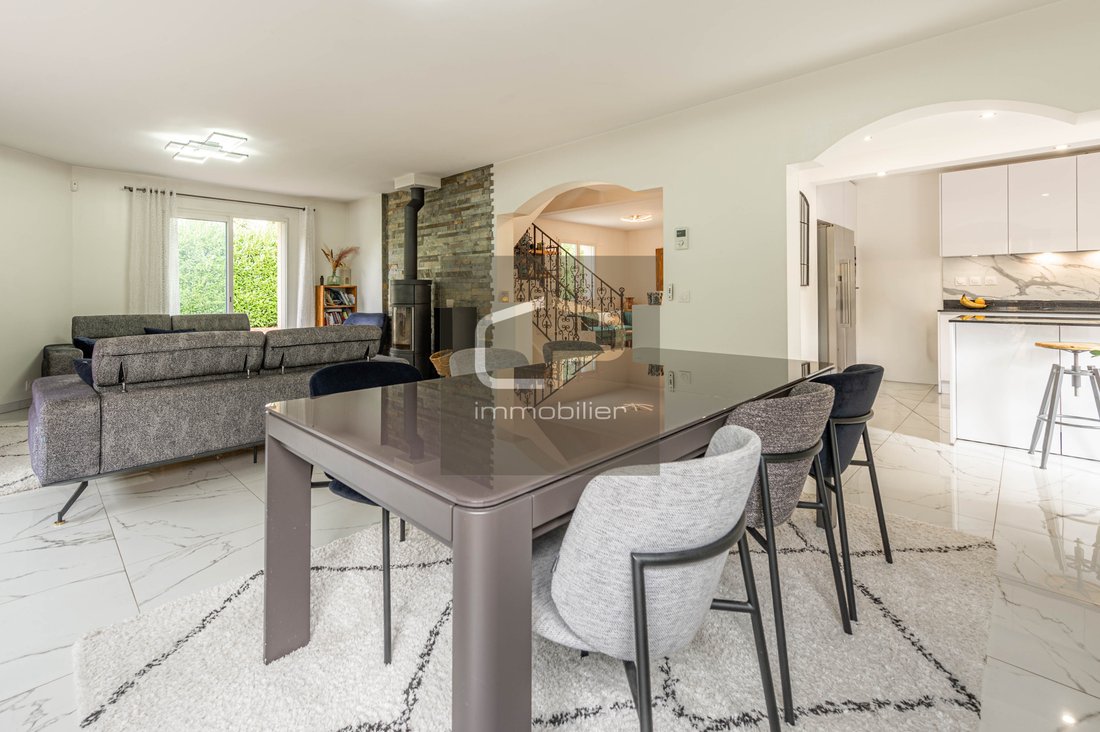
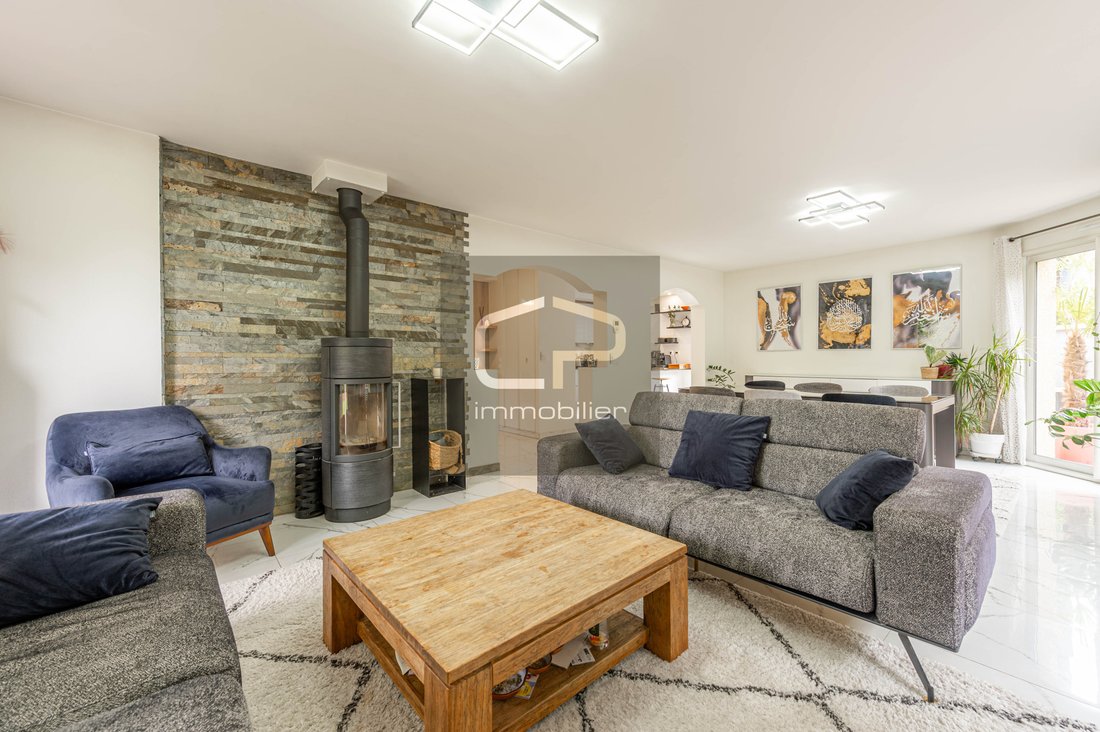
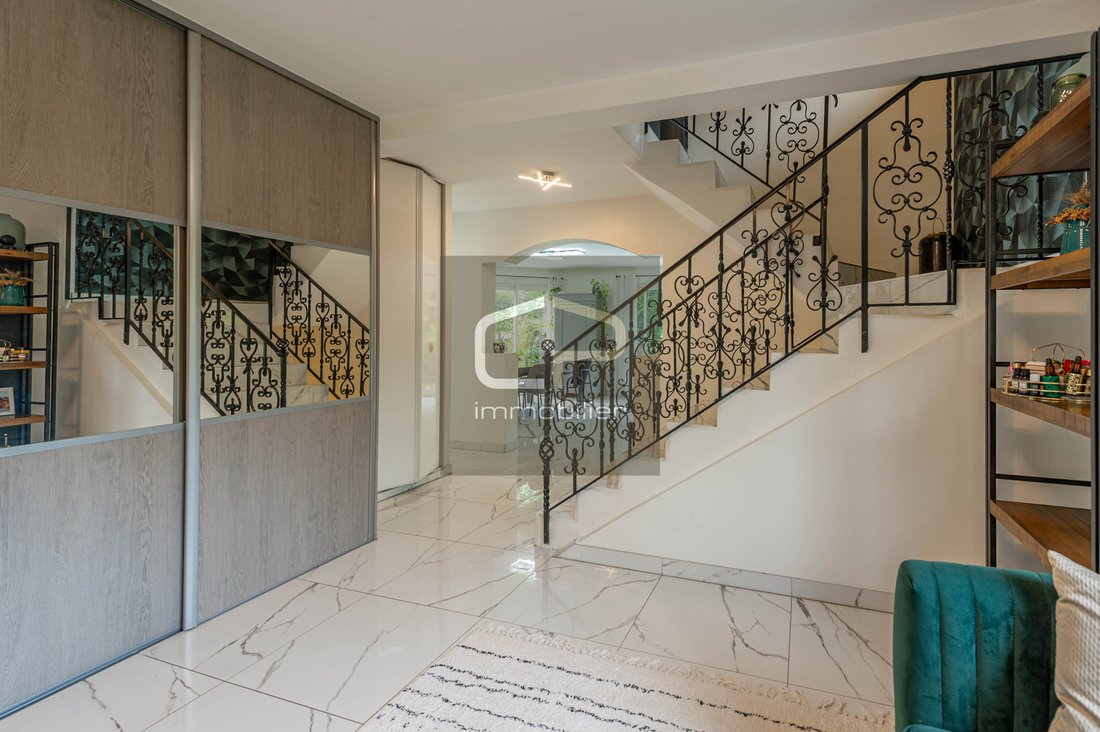
On the ground floor, the entrance with closet leads to a spacious living-dining room open to a very beautiful fitted modern kitchen, which fully contributes to the charm of this convivial space.
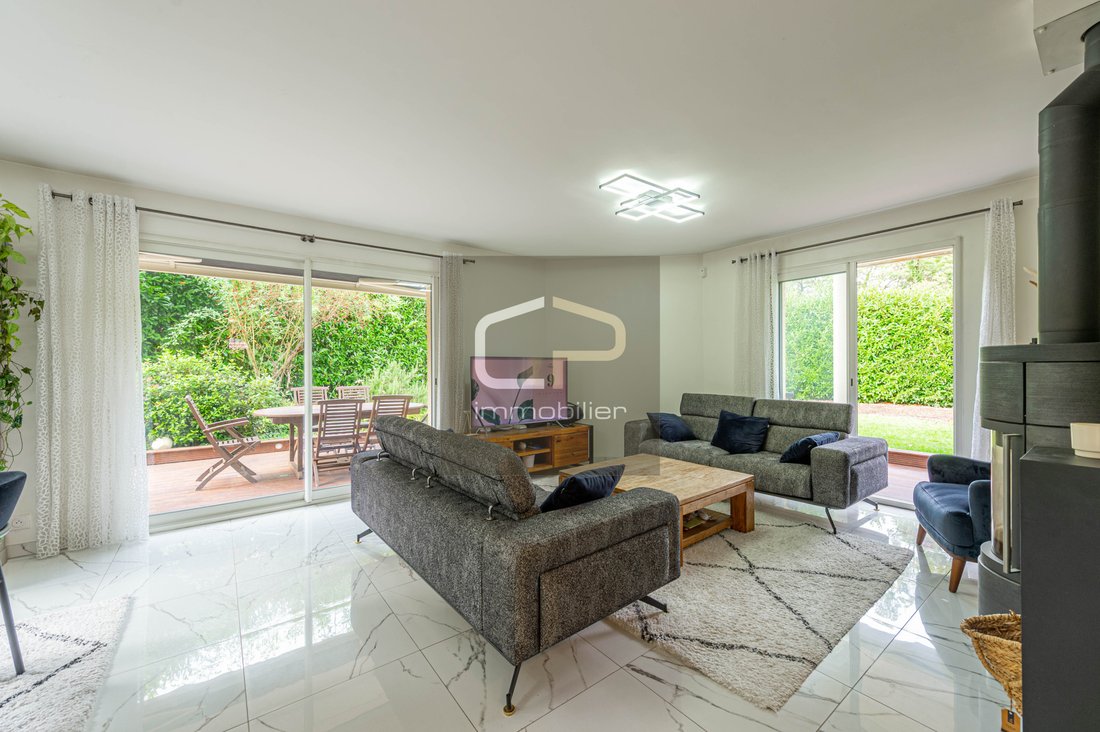
Three bay windows provide generous natural light and extend the living spaces to the terraces and the garden.
The wood stove, highlighted by a slate wall, creates a warm atmosphere for winter evenings. It complements the comfort of the gas-fired underfloor heating.
A shower room with WC completes this level.
FOUR BEDROOMS AND SPACIOUS VOLUMES ON THE FIRST FLOOR
The first floor hosts four bedrooms with parquet flooring, a tiled bathroom equipped with a bathtub, and a separate WC.
A particularly appreciated asset: the entire area of this floor benefits from a height of over 1.80 m. The volumes are comfortable, without any awkward slopes for layout.
A balcony offering a beautiful view completes the first floor.
A FLAT PLOT OF 950 M² AND LARGE TERRACES
Very pleasant on a daily basis, the flat garden allows for full enjoyment of the outdoors: games, relaxation, family meals, or gatherings with friends. The terraces, distributed around the house, represent at least 50 m² and are directly accessible from the living room.
The poolable land also offers the possibility of considering a beautiful swimming area, subject to the necessary permits.
A visual projection with a pool illustrates this potential for development. This is a simulation: the house is sold without a pool.
A LARGE INSULATED BASEMENT OF 40 M², A LAUNDRY ROOM, AND A CELLAR SPACE
The house has a large insulated basement of approximately 40 m², offering great potential for development to meet a family’s needs: playroom for children, cinema space for family evenings, or a project for an additional bedroom, depending on the technical conditions required for the intended use.
In addition to this convertible volume, there is a dedicated laundry room, practical for installing the washing machine, dryer, and organizing laundry maintenance.
An accessible crawl space, separate from these areas, also offers the possibility of creating a cellar to store your bottles.
TWO GARAGES AND PRACTICAL EQUIPMENT FOR DAILY LIFE
The house has two garages, complemented by several parking spaces.
It is also equipped with a water softener and a gas boiler replaced about four years ago.
A WELL-MAINTAINED FAMILY HOME IN A SOUGHT-AFTER AREA OF ANNECY
Very well maintained, this house for sale in Vieugy is appealing for its brightness, its very beautiful modern kitchen, its four bedrooms, its convertible basement with laundry room, and its easy-to-live-outdoors. A rare set for those looking for a house with a garden in Annecy, in a village setting close to the city and the lake.
Contact CP IMMOBILIER, your real estate agency in Annecy, to discover this house offered exclusively in Vieugy.
Le informazioni sui rischi a cui è esposta questa proprietà sono disponibili sul sito web di Géorisques: https://www.georisques.gouv.fr/
The village spirit at the gates of Annecy: a bright family home, very well maintained, with beautiful outdoor spaces.
Rarely available for sale in this sought-after area, discover this house in Vieugy, in the municipality of Annecy (74600).
Built in 2006, it combines many advantages for family living: four bedrooms, a pleasant living room opening onto the garden, a flat plot of 950 m², two garages, and several parking spaces.
VIEUGY: THE CHARM OF VILLAGE LIFE, ABOUT TEN MINUTES FROM THE CENTER AND LAKE ANNECY
Appreciated for its peaceful and family-friendly atmosphere, Vieugy offers a privileged living environment close to Annecy. The primary school on site, community life, and local events contribute to a true village spirit, while allowing easy access to the city center and Lake Annecy.
An ideal address to enjoy a house with a garden in Annecy, in a quiet and friendly environment.
A BRIGHT LIVING ROOM AND A VERY BEAUTIFUL MODERN KITCHEN
On the ground floor, the entrance with closet leads to a spacious living-dining room open to a very beautiful fitted modern kitchen, which fully contributes to the charm of this convivial space.
Three bay windows provide generous natural light and extend the living spaces to the terraces and the garden.
The wood stove, highlighted by a slate wall, creates a warm atmosphere for winter evenings. It complements the comfort of the gas-fired underfloor heating.
A shower room with WC completes this level.
FOUR BEDROOMS AND SPACIOUS VOLUMES ON THE FIRST FLOOR
The first floor hosts four bedrooms with parquet flooring, a tiled bathroom equipped with a bathtub, and a separate WC.
A particularly appreciated asset: the entire area of this floor benefits from a height of over 1.80 m. The volumes are comfortable, without any awkward slopes for layout.
A balcony offering a beautiful view completes the first floor.
A FLAT PLOT OF 950 M² AND LARGE TERRACES
Very pleasant on a daily basis, the flat garden allows for full enjoyment of the outdoors: games, relaxation, family meals, or gatherings with friends. The terraces, distributed around the house, represent at least 50 m² and are directly accessible from the living room.
The poolable land also offers the possibility of considering a beautiful swimming area, subject to the necessary permits.
A visual projection with a pool illustrates this potential for development. This is a simulation: the house is sold without a pool.
A LARGE INSULATED BASEMENT OF 40 M², A LAUNDRY ROOM, AND A CELLAR SPACE
The house has a large insulated basement of approximately 40 m², offering great potential for development to meet a family’s needs: playroom for children, cinema space for family evenings, or a project for an additional bedroom, depending on the technical conditions required for the intended use.
In addition to this convertible volume, there is a dedicated laundry room, practical for installing the washing machine, dryer, and organizing laundry maintenance.
An accessible crawl space, separate from these areas, also offers the possibility of creating a cellar to store your bottles.
TWO GARAGES AND PRACTICAL EQUIPMENT FOR DAILY LIFE
The house has two garages, complemented by several parking spaces.
It is also equipped with a water softener and a gas boiler replaced about four years ago.
A WELL-MAINTAINED FAMILY HOME IN A SOUGHT-AFTER AREA OF ANNECY
Very well maintained, this house for sale in Vieugy is appealing for its brightness, its very beautiful modern kitchen, its four bedrooms, its convertible basement with laundry room, and its easy-to-live-outdoors. A rare set for those looking for a house with a garden in Annecy, in a village setting close to the city and the lake.
Contact CP IMMOBILIER, your real estate agency in Annecy, to discover this house offered exclusively in Vieugy.
Le informazioni sui rischi a cui è esposta questa proprietà sono disponibili sul sito web di Géorisques: https://www.georisques.gouv.fr/
-
Tipo di proprietà
Casa
-
Prezzo/piede²
$649
Caratteristiche
Esplora la zona
Galbert, Annecy, Francia
Visualizza su Google Maps
Prezzo per sqft
Basso
Alto
Iscritto da 2 anni
Hai chiesto informazioni su questa proprietà
L'agente La contatterà al più presto
Pubblicato da
57
Annunci
2025
Iscritto
Prenota una visita con the agent
Scegli una data e indica se preferisci un tour virtuale o di persona con l’agente.
Data preferita
Tipo di tour
Ultimo aggiornamento
Oggi
Prima pubblicazione
Ottobre 15
Riferimento annuncio
CVMA10001751
Tutte le informazioni sugli immobili sono mostrate sulla base dei dati più accurati a nostra disposizione al momento della pubblicazione. I dettagli su come raccogliamo e verifichiamo questi dati sono disponibili nella sezione 5 dei nostri Termini e Condizioni.
Proprietà simili nelle vicinanze
Nuovi annunci a Galbert

Esplora più immobili in vendita
tipi di proprietà Galbert, Annecy, Francia
Galbert, Annecy, Francia ricerche popolari
- Proprietà immobiliari Vista panoramica / Scenica a Galbert, Annecy, Francia
- Proprietà immobiliari Vista sul lago a Galbert, Annecy, Francia
- Proprietà immobiliari con Terrazza a Galbert, Annecy, Francia
- Proprietà immobiliari con Bar a Galbert, Annecy, Francia
- Proprietà immobiliari con Sala giochi a Galbert, Annecy, Francia
- Proprietà immobiliari con Ufficio a Galbert, Annecy, Francia
- Proprietà immobiliari Vista sul fiume a Galbert, Annecy, Francia
- Proprietà immobiliari con Ascensore a Galbert, Annecy, Francia
- Proprietà immobiliari Vista Città a Galbert, Annecy, Francia
- Proprietà immobiliari Vista sulle montagne a Galbert, Annecy, Francia
- Proprietà immobiliari con Giardino a Galbert, Annecy, Francia
- Proprietà immobiliari con Cucina esterna a Galbert, Annecy, Francia
- Proprietà immobiliari Duplex a Galbert, Annecy, Francia
- Proprietà immobiliari Privacy a Galbert, Annecy, Francia
- Proprietà immobiliari Lungomare a Galbert, Annecy, Francia
- Proprietà immobiliari Investimento immobiliare a Galbert, Annecy, Francia
- Proprietà immobiliari Moderno a Galbert, Annecy, Francia
- Proprietà immobiliari Nuove costruzioni a Galbert, Annecy, Francia
- Proprietà immobiliari con Centro Fitness / Palestra a Galbert, Annecy, Francia
- Proprietà immobiliari con Sauna a Galbert, Annecy, Francia
- Proprietà immobiliari con Libreria a Galbert, Annecy, Francia
- Proprietà immobiliari con Aria condizionata a Galbert, Annecy, Francia
- Proprietà immobiliari con Cantina a Galbert, Annecy, Francia
- Proprietà immobiliari con Idromassaggio a Galbert, Annecy, Francia
- Proprietà immobiliari con Camino a Galbert, Annecy, Francia
- Proprietà immobiliari con Piscina a Galbert, Annecy, Francia
- Proprietà immobiliari con Garage a Galbert, Annecy, Francia
- Proprietà immobiliari con Balcone a Galbert, Annecy, Francia
- Proprietà immobiliari con Campo da tennis a Galbert, Annecy, Francia
- Proprietà immobiliari con Cucina aperta a Galbert, Annecy, Francia
- Proprietà immobiliari Rinnovato a Galbert, Annecy, Francia
- Proprietà immobiliari con Cinema a Galbert, Annecy, Francia
- Proprietà immobiliari Lungolago a Galbert, Annecy, Francia
- Proprietà immobiliari Vista sull'acqua a Galbert, Annecy, Francia
Guide e storie correlate
La fiducia dei migliori broker del mondo
Gli agenti dietro le proprietà più straordinarie del mondo pubblicano su JamesEdition.
- Annunci di Sotheby's, Christie's, BARNES ed Engel & Völkers
- Ogni annuncio è verificato prima della pubblicazione
- Si metta in contatto diretto con agenti verificati
Continuando, accetta i nostri Termini e la nostra Informativa sulla privacy.