$11,369,639
Exploitation D'accueil Prestige Et Réception, Activité Agricole Biologique Et Mas Propriétaire. Pesci
- 26 Camere
- 12,917 Sqft
- 494.22 Ac lot
- Aggiornato: Settembre 11
- 1
Informazioni sulla proprietà
La descrizione è stata tradotta automaticamente.
La descrizione viene visualizzata nella lingua originale.
A multi-purpose estate combining an agricultural operation, accommodation and event hall activities, as well as a main farmhouse reserved for the owners.
Located in the heart of the Luberon Regional Natural Park, a territory recognized as a UNESCO Global Geopark, this exceptional estate spans over 200 hectares of preserved nature in a spectacular setting (74 hectares of 100% organic farmi
Located in the heart of the Luberon Regional Natural Park, a territory recognized as a UNESCO Global Geopark, this exceptional estate spans over 200 hectares of preserved nature in a spectacular setting (74 hectares of 100% organic farmi
A multi-purpose estate combining an agricultural operation, accommodation and event hall activities, as well as a main farmhouse reserved for the owners.
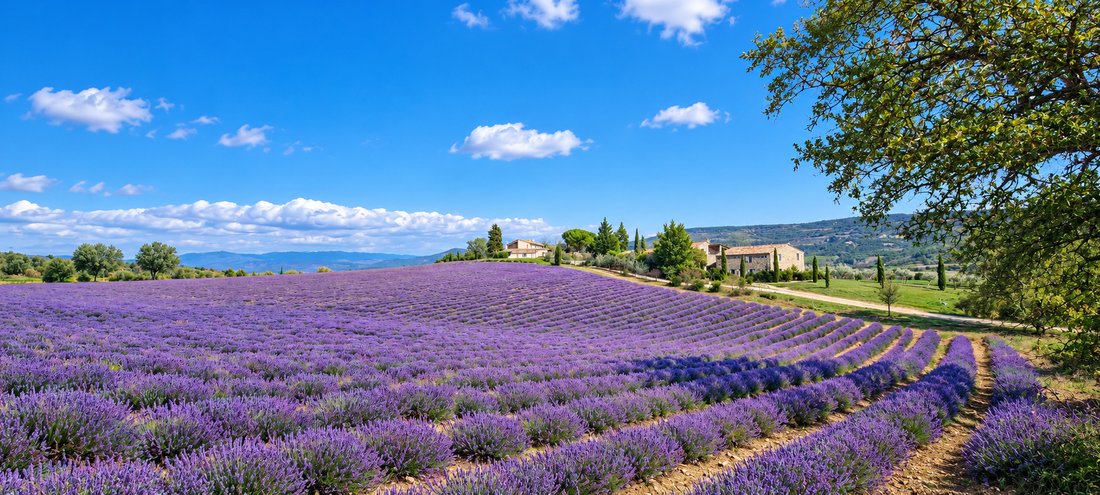
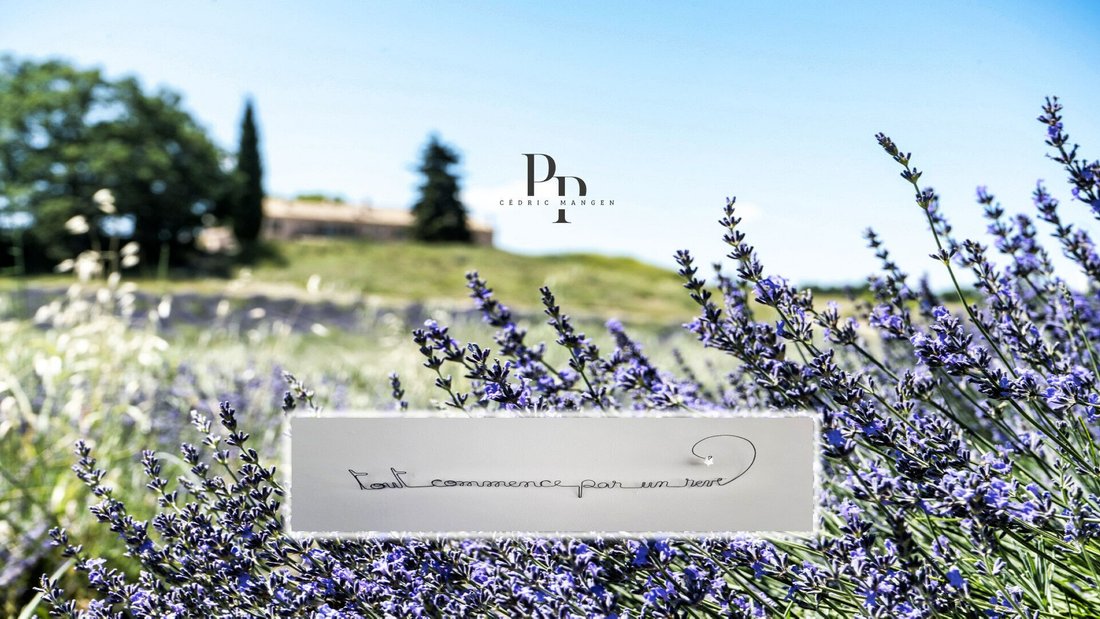
Located in the heart of the Luberon Regional Natural Park, a territory recognized as a UNESCO Global Geopark, this exceptional estate spans over 200 hectares of preserved nature in a spectacular setting (74 hectares of 100% organic farming: lavender, immortelle, small spelt, chickpeas...).
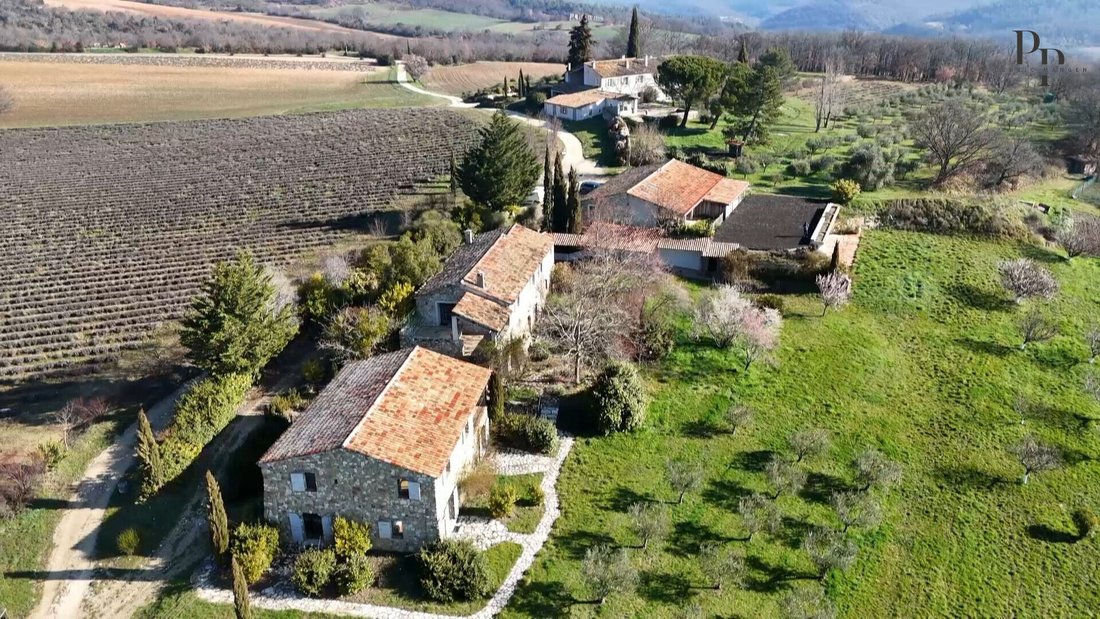
With more than 1,200 m² of living space, 26 bedrooms, several fully renovated stone buildings, and over 3,000 m² of constructed area, this property ranks among the most remarkable estates in the region.
Iconic Provençal landscapes. Fields of lavender, immortelle crops, olive groves, and organic farmland create a natural and poetic backdrop, inviting a timeless living experience on the edge of the Oppedette Gorges.
A domain with multiple possibilities:
- Private estate or prestigious family residence.
- High-end guesthouse.
- Wellness retreats, yoga, or seminar venue.
- Event estate for weddings and receptions.
- Agro-tourism project or organic farming operation (74 hectares).
- Wellness center or estate dedicated to the Provençal art of living.
- Corporate seminars.
The estate’s layout allows a harmonious combination of professional activity and private residence in a unique natural setting.
The property is organized around a main farmhouse, a welcoming hamlet, a wellness area with heated pool and spa, a reception hall that can accommodate up to 200 people plus parking, and several independent accommodations.
At the heart of this property, every space is designed to promote inner peace. This true natural haven, sheltered from the world’s turmoil, offers a timeless living experience.
The Main Farmhouse:
- 540 m² of living space, 6 bedrooms (including two master suites). This farmhouse is steeped in history and charm. It features a perfect blend of noble and authentic materials, creating warm and bright spaces. A secure garage of 290 m² (over 10 cars) with elevator, plus an annex (36 m²), complete this exceptional residence.
- Plus 1 independent apartment: 3 bedrooms.
The Hamlet (a series of covered walkways, promenades, and terraces):
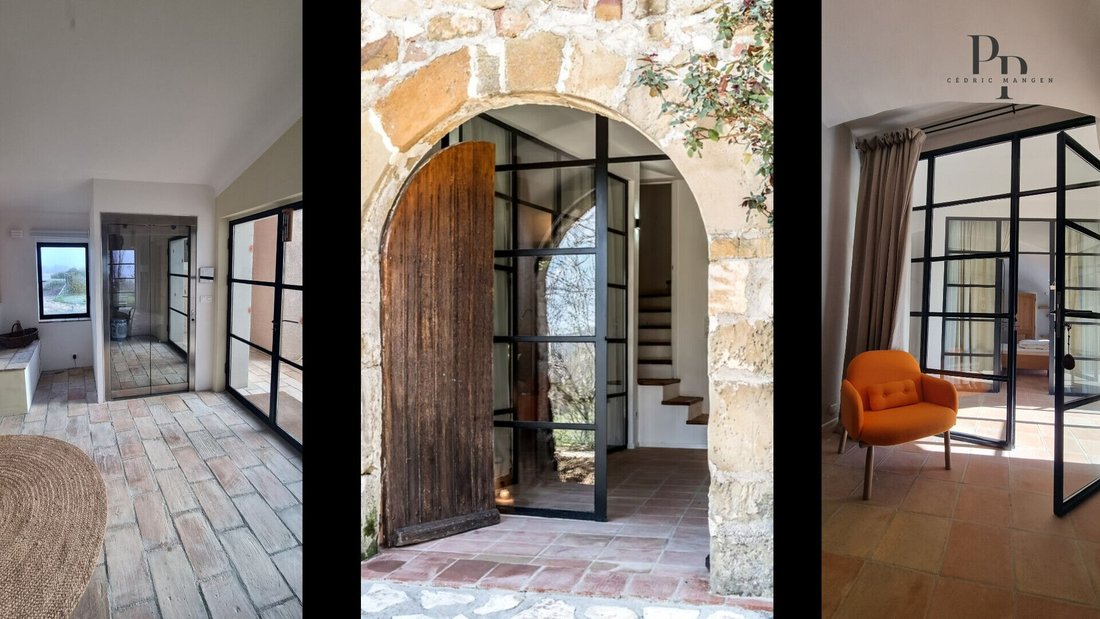
Buildings for private or professional use (possible guest rooms). Elegantly renovated with local exposed stone:
(The exceptional furniture is included on request in the 12 bedrooms)
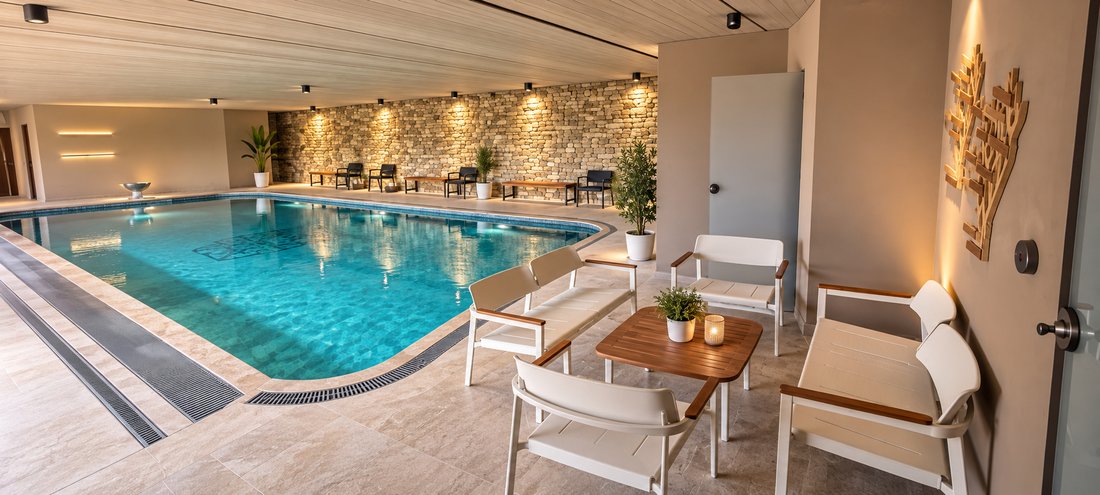
- Water pavilion of 250 m²: Large infinity pool (13.5m x 5.5m), covered and heated, counter-current swimming, jacuzzi, treatment/massage room, hammam. A true place of relaxation and wellness, open 180° to nature.
- Plus annex building: 2 independent studios, plus various technical rooms and reception area.
- Bastide of 330 m²: 5 bedrooms equipped with private shower/toilet (20 to 25 m²), large living room + lounge + professional kitchen. A large bay window opens south onto a patio forming a summer lounge.
- Bastidon of 200 m²: 7 bedrooms equipped with private shower/toilet (25 to 32 m²).
Separated from this harmonious ensemble (2 electric ”golf carts” are included to explore the estate):
- Reception hall: 350 m², including a large parquet-floored room of 220 m². Several ”technical” rooms: dining room, reception, changing rooms, professional kitchen for caterers + 40 parking spaces.
Farming operation (external or own operation):
- Agricultural hangar: 760 m², warehouse, storage, packaging...
- Heating: Solar panels (65 kWh), wood boiler (80 kWh), FOD boilers, wood stoves, electricity, heat pump, underfloor heating.
Nearby: Oppedette Gorges, Simiane-la-Rotonde, Colorado Provençal, villages of Banon, Apt, Forcalquier. And the perched villages of the Luberon among the most beautiful villages in France (Gordes, Roussillon, Ménerbes...).
Price including agency fees: €9,900,000
Net seller price €9,500,000, i.e. 4.21% fees payable by the buyer.
Energy Performance Rating: E, Greenhouse Gas Emissions: E
Estimated annual energy expenses for standard use between €10,670 and €14,490 indexed to 2021, 2022, and 2023.
To visit and assist you with your project, contact Cédric MANGEN at [hidden information] or by email at [hidden information].
According to article [hidden information].5 of the Monetary and Financial Code, an identity document will be requested for organizing the visit.
This announcement was written under the editorial responsibility of Cédric MANGEN acting as an independent real estate advisor under umbrella employment with SAS PROPRIETES PRIVEES, capital €44,920, ZAC LE CHÊNE FERRÉ - 44 ALLÉE DES CINQ (4.21% VAT-inclusive fees payable by the buyer).
Le informazioni sui rischi a cui è esposta questa proprietà sono disponibili sul sito web di Géorisques: https://www.georisques.gouv.fr/
Located in the heart of the Luberon Regional Natural Park, a territory recognized as a UNESCO Global Geopark, this exceptional estate spans over 200 hectares of preserved nature in a spectacular setting (74 hectares of 100% organic farming: lavender, immortelle, small spelt, chickpeas...).
With more than 1,200 m² of living space, 26 bedrooms, several fully renovated stone buildings, and over 3,000 m² of constructed area, this property ranks among the most remarkable estates in the region.
Iconic Provençal landscapes. Fields of lavender, immortelle crops, olive groves, and organic farmland create a natural and poetic backdrop, inviting a timeless living experience on the edge of the Oppedette Gorges.
A domain with multiple possibilities:
- Private estate or prestigious family residence.
- High-end guesthouse.
- Wellness retreats, yoga, or seminar venue.
- Event estate for weddings and receptions.
- Agro-tourism project or organic farming operation (74 hectares).
- Wellness center or estate dedicated to the Provençal art of living.
- Corporate seminars.
The estate’s layout allows a harmonious combination of professional activity and private residence in a unique natural setting.
The property is organized around a main farmhouse, a welcoming hamlet, a wellness area with heated pool and spa, a reception hall that can accommodate up to 200 people plus parking, and several independent accommodations.
At the heart of this property, every space is designed to promote inner peace. This true natural haven, sheltered from the world’s turmoil, offers a timeless living experience.
The Main Farmhouse:
- 540 m² of living space, 6 bedrooms (including two master suites). This farmhouse is steeped in history and charm. It features a perfect blend of noble and authentic materials, creating warm and bright spaces. A secure garage of 290 m² (over 10 cars) with elevator, plus an annex (36 m²), complete this exceptional residence.
- Plus 1 independent apartment: 3 bedrooms.
The Hamlet (a series of covered walkways, promenades, and terraces):
Buildings for private or professional use (possible guest rooms). Elegantly renovated with local exposed stone:
(The exceptional furniture is included on request in the 12 bedrooms)
- Water pavilion of 250 m²: Large infinity pool (13.5m x 5.5m), covered and heated, counter-current swimming, jacuzzi, treatment/massage room, hammam. A true place of relaxation and wellness, open 180° to nature.
- Plus annex building: 2 independent studios, plus various technical rooms and reception area.
- Bastide of 330 m²: 5 bedrooms equipped with private shower/toilet (20 to 25 m²), large living room + lounge + professional kitchen. A large bay window opens south onto a patio forming a summer lounge.
- Bastidon of 200 m²: 7 bedrooms equipped with private shower/toilet (25 to 32 m²).
Separated from this harmonious ensemble (2 electric ”golf carts” are included to explore the estate):
- Reception hall: 350 m², including a large parquet-floored room of 220 m². Several ”technical” rooms: dining room, reception, changing rooms, professional kitchen for caterers + 40 parking spaces.
Farming operation (external or own operation):
- Agricultural hangar: 760 m², warehouse, storage, packaging...
- Heating: Solar panels (65 kWh), wood boiler (80 kWh), FOD boilers, wood stoves, electricity, heat pump, underfloor heating.
Nearby: Oppedette Gorges, Simiane-la-Rotonde, Colorado Provençal, villages of Banon, Apt, Forcalquier. And the perched villages of the Luberon among the most beautiful villages in France (Gordes, Roussillon, Ménerbes...).
Price including agency fees: €9,900,000
Net seller price €9,500,000, i.e. 4.21% fees payable by the buyer.
Energy Performance Rating: E, Greenhouse Gas Emissions: E
Estimated annual energy expenses for standard use between €10,670 and €14,490 indexed to 2021, 2022, and 2023.
To visit and assist you with your project, contact Cédric MANGEN at [hidden information] or by email at [hidden information].
According to article [hidden information].5 of the Monetary and Financial Code, an identity document will be requested for organizing the visit.
This announcement was written under the editorial responsibility of Cédric MANGEN acting as an independent real estate advisor under umbrella employment with SAS PROPRIETES PRIVEES, capital €44,920, ZAC LE CHÊNE FERRÉ - 44 ALLÉE DES CINQ (4.21% VAT-inclusive fees payable by the buyer).
Le informazioni sui rischi a cui è esposta questa proprietà sono disponibili sul sito web di Géorisques: https://www.georisques.gouv.fr/
-
Tipo di proprietà
Villa
-
Prezzo/piede²
$880
Caratteristiche
- Giardino
- Piscina
- Garage
- Vista sulle montagne
- Soffitto alto
- Parcheggio
Esplora la zona
Viens, Provenza-Alpi-Costa Azzurra, Francia
Visualizza su Google Maps
Prezzo per sqft
Basso
Alto
Located in the picturesque village of Viens in Provence, this property offers serene rural charm with easy access to natural parks and historical sites. It is under a 2-hour drive to Marseille Provence Airport and within 30 minutes to regional train stations. The area is renowned for its vineyards, local markets, and hiking trails, ideal for buyers seeking tranquility paired with cultural heritage and outdoor activities.
Ottieni luoghi vicini
Attrazioni
Scuole
Marseille Provence Airport
Airport
95 min
L'Isle-sur-la-Sorgue Train Station
Train Station
26 min
Cavaillon Train Station
Train Station
34 min
Colorado Provençal
Outdoor & Nature
25 min
Golf de Saumane
Golf & Country Clubs
28 min
Luberon Regional Nature Park
Outdoor & Nature
15 min
Apt Market
Shopping & Lifestyle
20 min
International School of Provence
International School
30 min
Collège de Rustrel
Public School
20 min
Iscritto da 4 mesi
Hai chiesto informazioni su questa proprietà
L'agente La contatterà al più presto
Pubblicato da
4
Annunci
2026
Iscritto
Prenota una visita con the agent
Scegli una data e indica se preferisci un tour virtuale o di persona con l’agente.
Data preferita
Tipo di tour
Ultimo aggiornamento
Settembre 11
Prima pubblicazione
Sep 9
Riferimento annuncio
442596MANC442596MANC1MANC
Proprietà simili nelle vicinanze
Nuovi annunci a Viens

Esplora più immobili in vendita
tipi di proprietà Viens, Provenza-Alpi-Costa Azzurra, Francia
Viens, Provenza-Alpi-Costa Azzurra, Francia ricerche popolari
- Proprietà immobiliari con Bar a Viens, Provenza-Alpi-Costa Azzurra, Francia
- Proprietà immobiliari Equestre a Viens, Provenza-Alpi-Costa Azzurra, Francia
- Proprietà immobiliari con Centro Fitness / Palestra a Viens, Provenza-Alpi-Costa Azzurra, Francia
- Proprietà immobiliari Rinnovato a Viens, Provenza-Alpi-Costa Azzurra, Francia
Guide e storie correlate
La fiducia dei migliori broker del mondo
Gli agenti dietro le proprietà più straordinarie del mondo pubblicano su JamesEdition.
- Annunci di Sotheby's, Christie's, BARNES ed Engel & Völkers
- Ogni annuncio è verificato prima della pubblicazione
- Si metta in contatto diretto con agenti verificati
Continuando, accetta i nostri Termini e la nostra Informativa sulla privacy.