$737,428
Casa Vienne
- 2,982 Sqft
- 29,730 Sqft lot
- Aggiornato: Giugno 14
- 1
Informazioni sulla proprietà
La descrizione è stata tradotta automaticamente.
La descrizione viene visualizzata nella lingua originale.
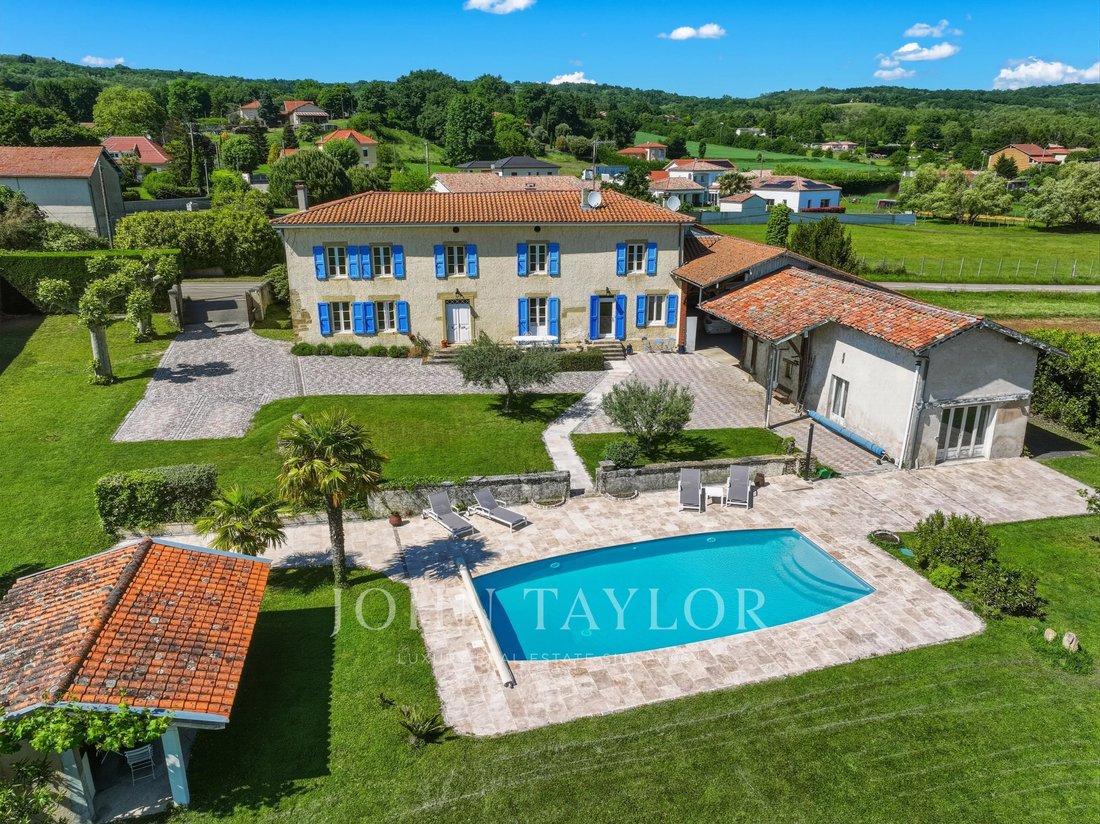
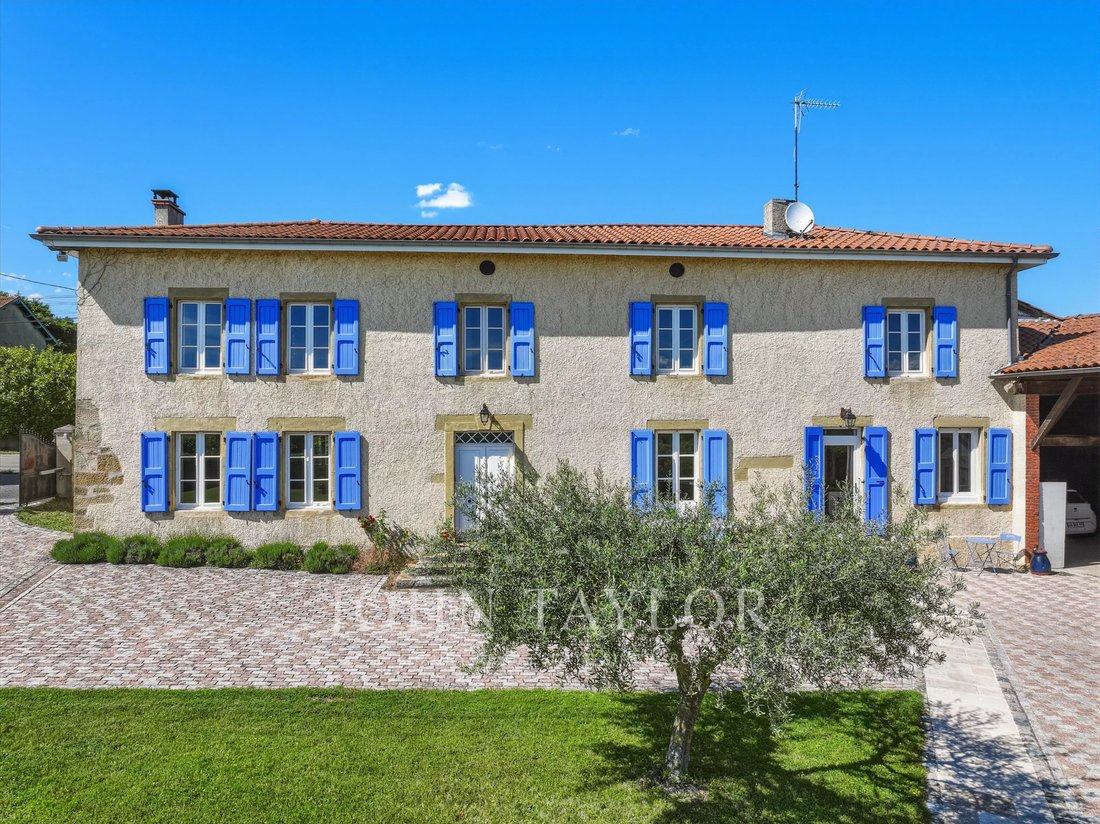
At the gates of the Drôme des Collines, a beautiful old building from 1856, renovated, with a living area of 277 m² over 2 levels. Spacious and bright, south-facing, with the charm of the old (beams, stones, fireplaces, parquet floors, and generous volumes), on its enclosed and landscaped land of 2,762 m². It includes a swimming pool with a pool house, a well, and outbuildings that can be converte
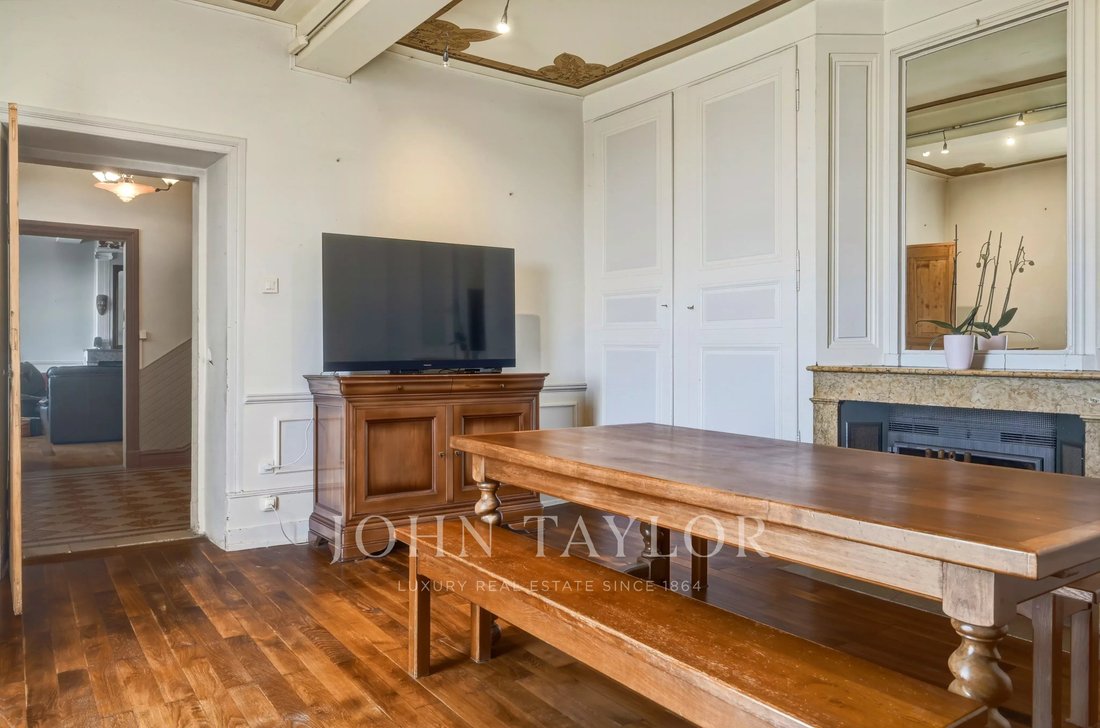
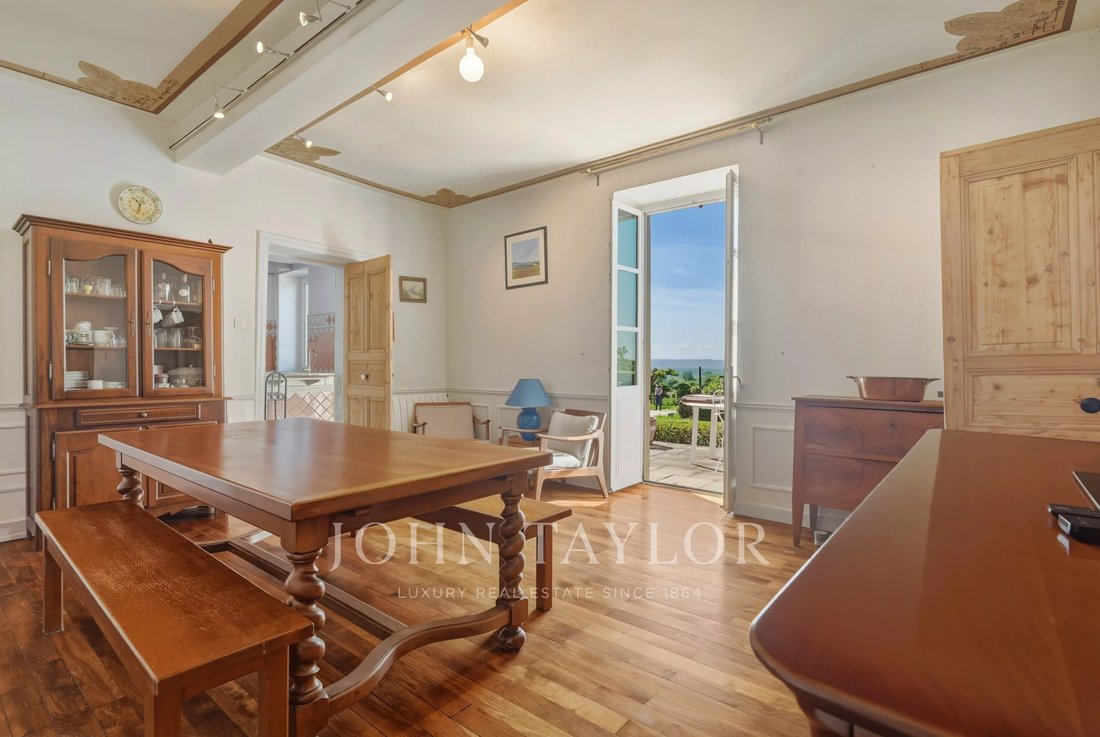
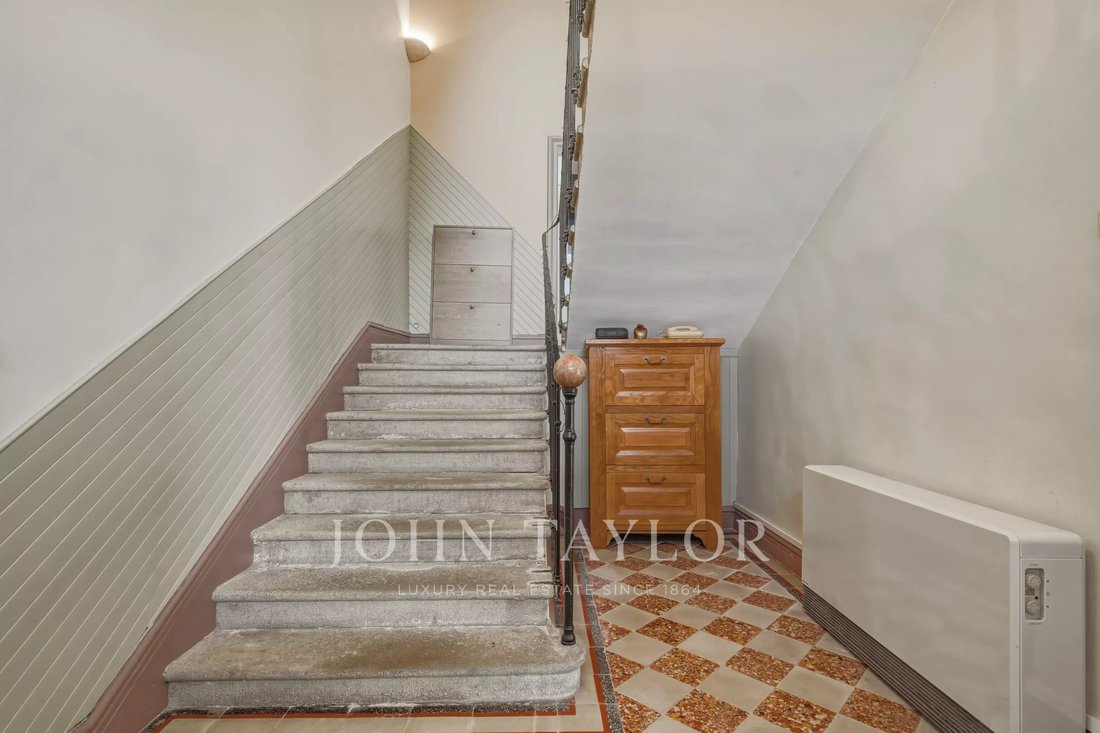
At the gates of the Drôme des Collines, a beautiful old building from 1856, renovated, with a living area of 277 m² over 2 levels. Spacious and bright, south-facing, with the charm of the old (beams, stones, fireplaces, parquet floors, and generous volumes), on its enclosed and landscaped land of 2,762 m². It includes a swimming pool with a pool house, a well, and outbuildings that can be converted. The living rooms open onto the terrace, offering an exceptional view. The entrance hall leads to the left to the living room with fireplace and parquet flooring, and to the right to the dining room, kitchen, and utility pantry with WC and shower room, as well as a large cellar. A stone staircase leads to the first floor, where there are 5 large bedrooms (one duplex), including the master suite with bathroom and shower, double sinks, and dressing room. The house has a total of 4 water points and 3 WCs. Two outbuildings: one adjacent to the house, perpendicular to it, serving as a garage and shed; the second can be converted into guest rooms with an independent entrance (it has a kitchen). Heating is by wood or electric, and the house has individual sanitation meeting standards. The courtyard can accommodate up to 5 vehicles. The house is located 500 m from the village, 8 minutes from major highways, and 50 minutes by train from Lyon. Energy class: 210 - D / Climate class: 7 - B Estimated average annual energy expenses for standard use, based on 2021 energy prices: €4,603 to €6,227. Information on risks to which this property is exposed is available on the Géorisques website. Agency fees are the responsibility of the seller. For any information, contact Claire Barralon, real estate agent registered with the LYON RSC under number [hidden information].
Le informazioni sui rischi a cui è esposta questa proprietà sono disponibili sul sito web di Géorisques: https://www.georisques.gouv.fr/
Le informazioni sui rischi a cui è esposta questa proprietà sono disponibili sul sito web di Géorisques: https://www.georisques.gouv.fr/
-
Tipo di proprietà
Casa
-
Piani
2
-
Anno di costruzione
1856
-
Prezzo/piede²
$247
Caratteristiche
Esplora la zona
Charlemagne, Vienne, Francia
Visualizza su Google Maps
Prezzo per sqft
Basso
Alto
Hai chiesto informazioni su questa proprietà
L'agente La contatterà al più presto
Pubblicato da
7
Annunci
2024
Iscritto
Prenota una visita con Claire Barralon
Scegli una data e indica se preferisci un tour virtuale o di persona con l’agente.
Data preferita
Tipo di tour

Ultimo aggiornamento
Giugno 14
Prima pubblicazione
Maggio 18
Riferimento annuncio
V0044LY
La fiducia dei migliori broker del mondo
Gli agenti dietro le proprietà più straordinarie del mondo pubblicano su JamesEdition.
- Annunci di Sotheby's, Christie's, BARNES ed Engel & Völkers
- Ogni annuncio è verificato prima della pubblicazione
- Si metta in contatto diretto con agenti verificati
Continuando, accetta i nostri Termini e la nostra Informativa sulla privacy.