
$641,507
Vendita Casa/Villa 8 Pezzi
- 5 Camere
- 3 Bagni
- 2,552 Sqft
- 7,320 Sqft lot
- Aggiornato: Agosto 23
Informazioni sulla proprietà
La descrizione è stata tradotta automaticamente.
La descrizione viene visualizzata nella lingua originale.
iad France - Caroline Pasquin presents: We are facing a rare and highly sought-after property that is truly a favorite! Located in the heart of the charming village of Côtes d’Arey, just 50m from the church square and market, this 237m² family home is sure to captivate aesthetes! From the street, you would never guess what lies beyond the front door! The surprise unfolds throughout the visit, much
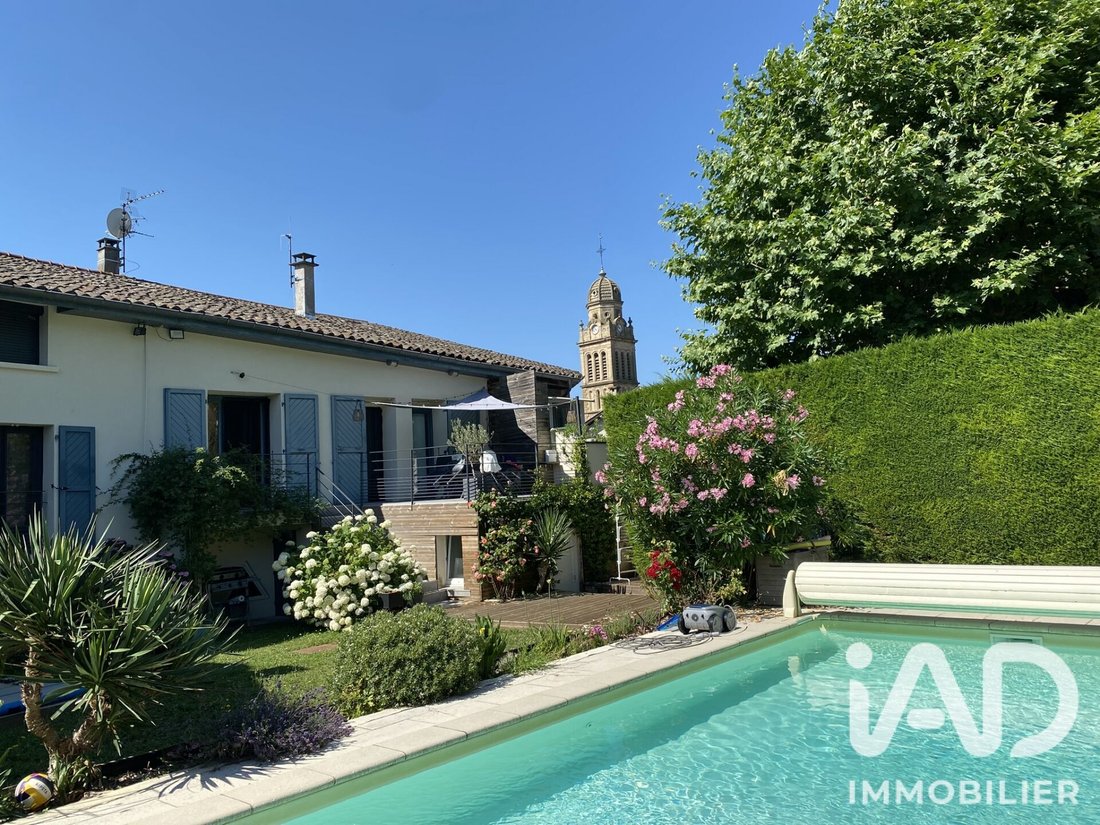
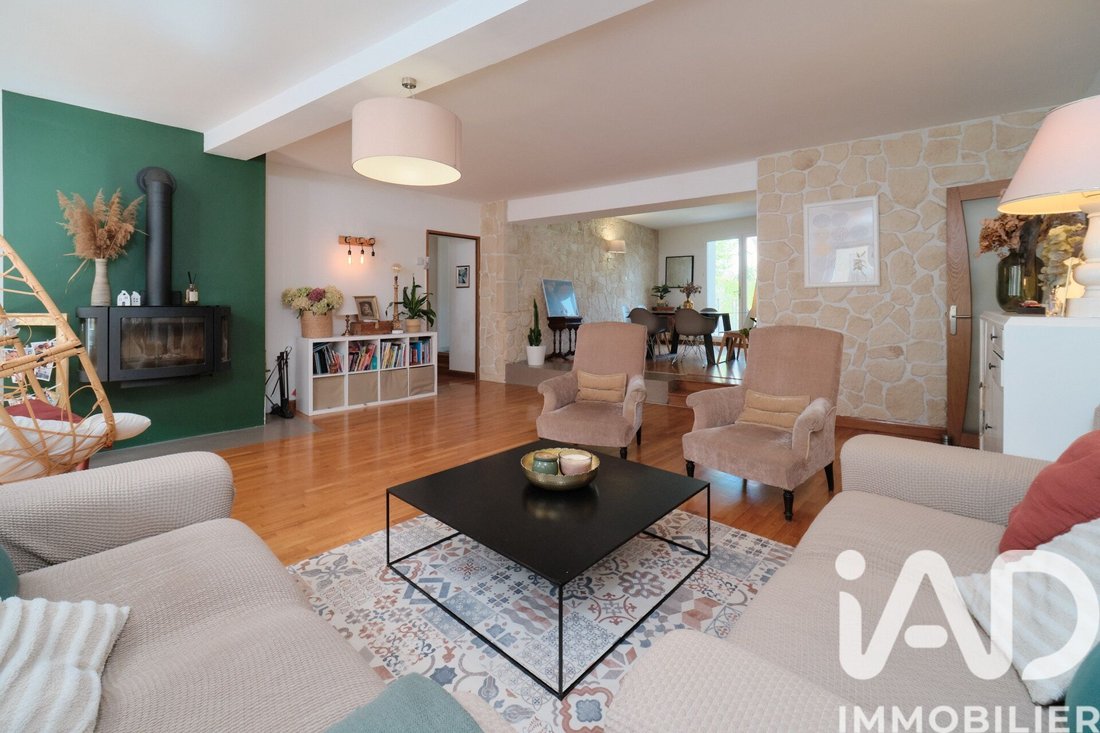
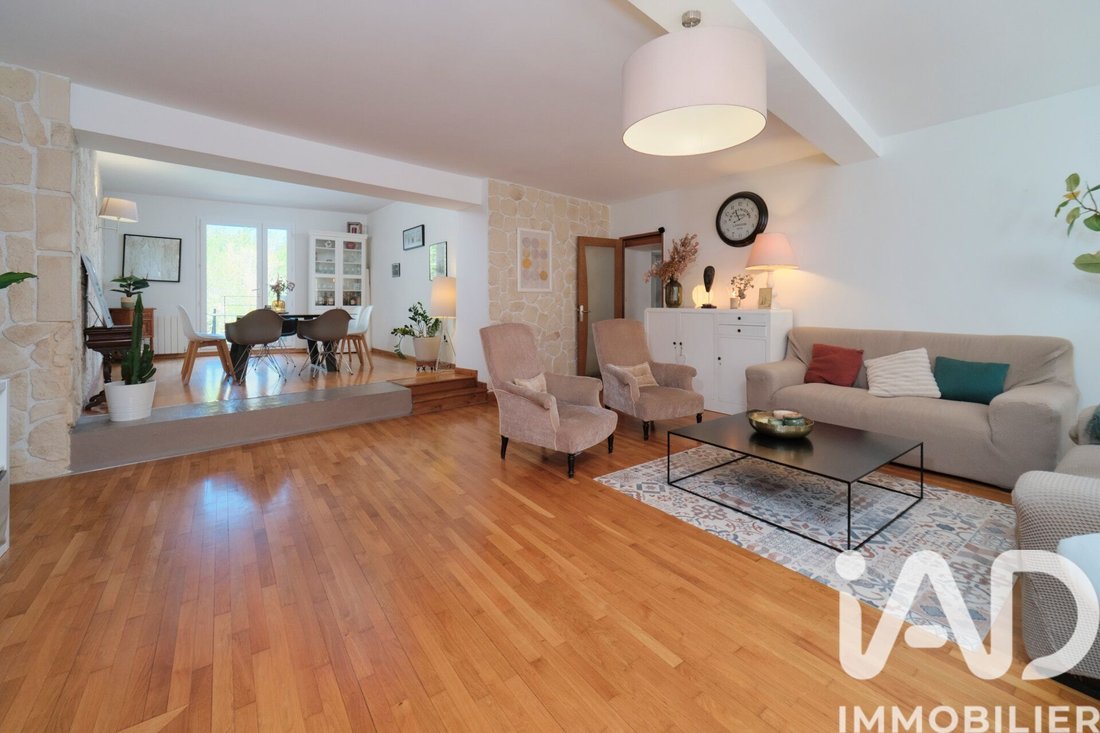
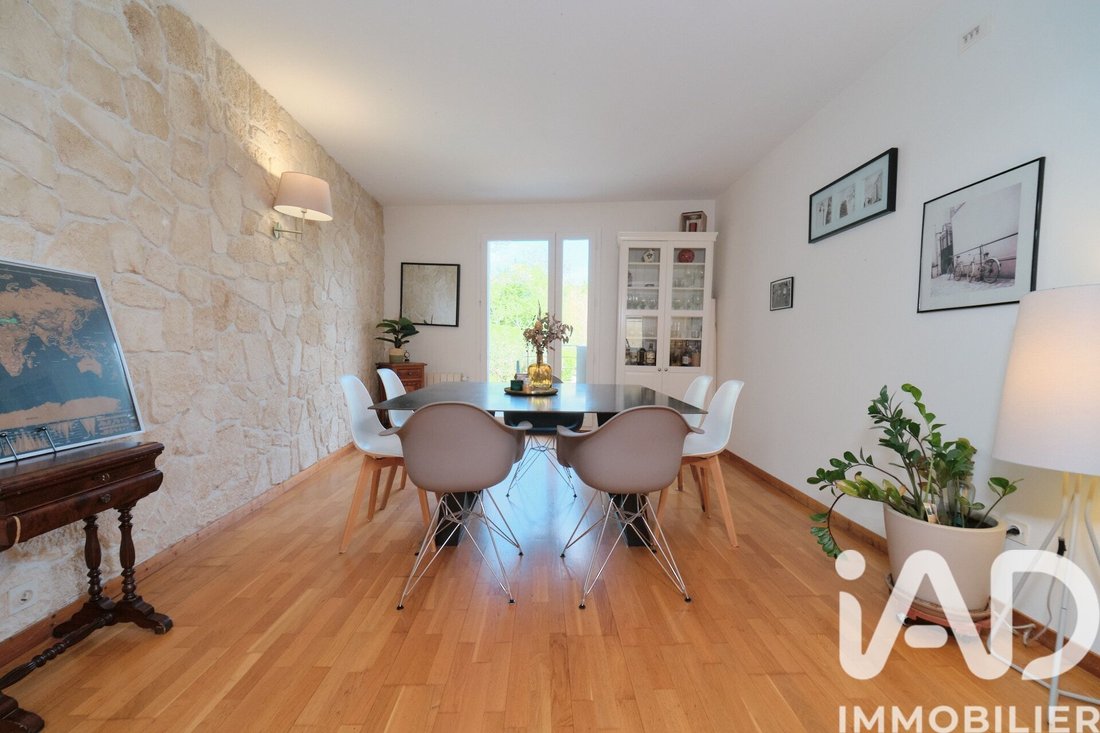
iad France - Caroline Pasquin presents: We are facing a rare and highly sought-after property that is truly a favorite! Located in the heart of the charming village of Côtes d’Arey, just 50m from the church square and market, this 237m² family home is sure to captivate aesthetes! From the street, you would never guess what lies beyond the front door! The surprise unfolds throughout the visit, much to our delight. Reflecting the spirit of the village, this property perfectly blends authenticity, warmth, and convenience. This is a typical terraced village house built in 1850, accessed from the ’Grand’rue’. Local shops are immediate neighbors (pharmacy, post office, hairdresser, bakery, tobacco shop, restaurants, market): you are at the heart of local life! The 18m² street entrance, tastefully decorated, offers only space and storage, hinting at the full potential of the home. Climbing the stairs, you are captivated by the living areas: 75m² reveal an open kitchen, living room, and dining room. The spaces are defined by the parquet layout and raw materials such as stone walls and concrete, level changes, and paintwork. Warm colors, natural light, and a wood stove contribute to the room’s cozy atmosphere. The dining room opens onto a 21m² terrace overlooking a hidden garden with a pool. On this floor, there is a large master bedroom of nearly 20m², a cinema room of the same size, a bathroom of about 10m², a WC, and a hallway with storage that already inspire dreams... The staircase to the second floor reveals a large 25m² mezzanine (used as a playroom/music room), three bedrooms (16m², 14m², 8m²), a shower room with WC, and attic space for storage. If you need more to be convinced: a laundry room (11m²), a boiler room, a gym/reception room (16m²), a summer kitchen (12m²), a shower room (5m²), and a double garage (43m²) complete the ground floor, accessible from the entrance or through the garden and terrace. The 680m² plot is equally enchanting: every corner is fully utilized! - Heated pool 8m x 4m - Solarium - Garden seating area - Dining space shaded by fruit trees - Chicken coop - Fire pit area - Well/fish pond Let yourself be guided by your desires! A 20m² cellar and pool house complete the outdoor spaces. Modern amenities blend seamlessly with the charm of the old without altering it: - Electric garage doors - Double glazing - Air conditioning - Electric shutters - Electric charging station All conveniences are in place so you can simply imagine yourself living in this unique home. While the village is nestled in greenery, it remains vibrant: schools, town hall, shops, library, school transport for secondary and high school, sports and cultural associations—everything is designed to make you want to stay! I look forward to sharing my enthusiasm with you! This real estate listing concerns 7 lots located in a co-ownership of 11 lots in total and is not subject to any ongoing legal proceedings as per article L. 721-1 of the Construction and Housing Code. The average monthly charges declared by the seller: €0 per month (i.e., €0 annually). Agency fees are the responsibility of the seller. Energy performance information for this property: ENERGY class D with an index of 198 and CLIMATE class C with an index of 19. Information on risks to which this property is exposed, including the legal obligation for brush clearing, is available on the Géorisques website. This real estate listing was written under the editorial responsibility of Ms. Caroline Pasquin, independent real estate agent (without holding funds), commercial agent of SAS [hidden information] France, registered with the Lyon RSAC under number [hidden information], holder of the real estate canvassing card on behalf of the company [hidden information] France SAS.
Le informazioni sui rischi a cui è esposta questa proprietà sono disponibili sul sito web di Géorisques: https://www.georisques.gouv.fr/
Le informazioni sui rischi a cui è esposta questa proprietà sono disponibili sul sito web di Géorisques: https://www.georisques.gouv.fr/
-
Tipo di proprietà
Casa
-
Piani
3
-
Prezzo/piede²
$251
-
Emissioni
C
-
Consumo
D
Caratteristiche
Esplora la zona
Les Côtes-d'Arey, Auvergne-Rodano-Alpi, Francia
Visualizza su Google Maps
Prezzo per sqft
Basso
Alto
Iscritto da 3 anni
Hai chiesto informazioni su questa proprietà
L'agente La contatterà al più presto
Pubblicato da
10561
Annunci
2023
Iscritto
Prenota una visita con the agent
Scegli una data e indica se preferisci un tour virtuale o di persona con l’agente.
Data preferita
Tipo di tour
Ultimo aggiornamento
Agosto 23
Prima pubblicazione
Apr 28
Riferimento annuncio
1990451
La fiducia dei migliori broker del mondo
Gli agenti dietro le proprietà più straordinarie del mondo pubblicano su JamesEdition.
- Annunci di Sotheby's, Christie's, BARNES ed Engel & Völkers
- Ogni annuncio è verificato prima della pubblicazione
- Si metta in contatto diretto con agenti verificati
Continuando, accetta i nostri Termini e la nostra Informativa sulla privacy.