$1,475,000
Residenziale Vienna
- 4 Camere
- 4 Bagni
- 3,082 Sqft
- 21,345 Sqft lot
- Aggiornato: Giugno 8
- MLS#VAFX2317836
Informazioni sulla proprietà
La descrizione è stata tradotta automaticamente.
La descrizione viene visualizzata nella lingua originale.
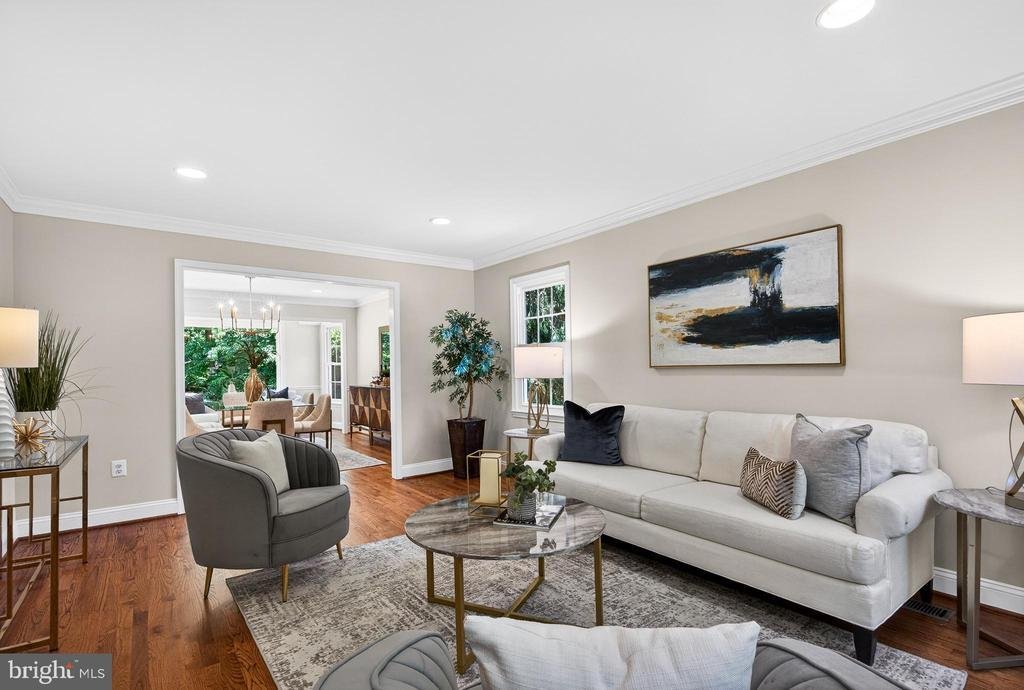
Tucked away at the end of a quiet cul-de-sac, this beautifully maintained home offers a rare combination of sophistication, comfort, and privacy. The main level is thoughtfully designed for both everyday living and entertaining, featuring a gracious living room and formal dining room enhanced by a bay window overlooking the rear grounds. The well-appointed kitchen features two new wall ovens, a la
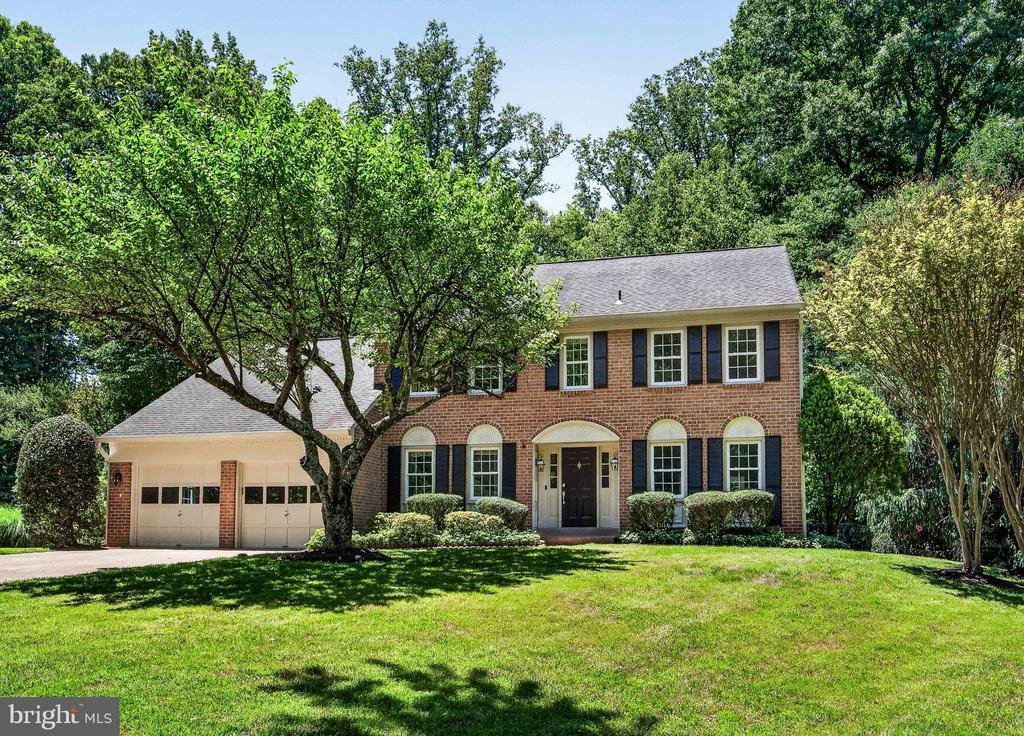
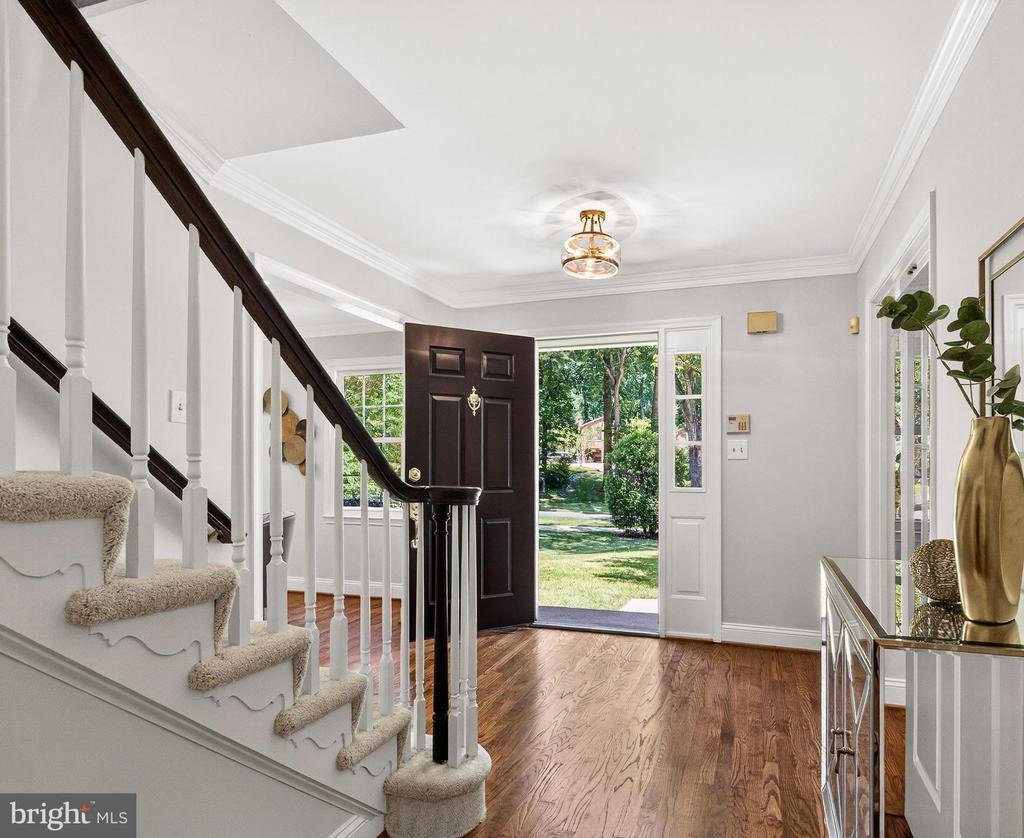
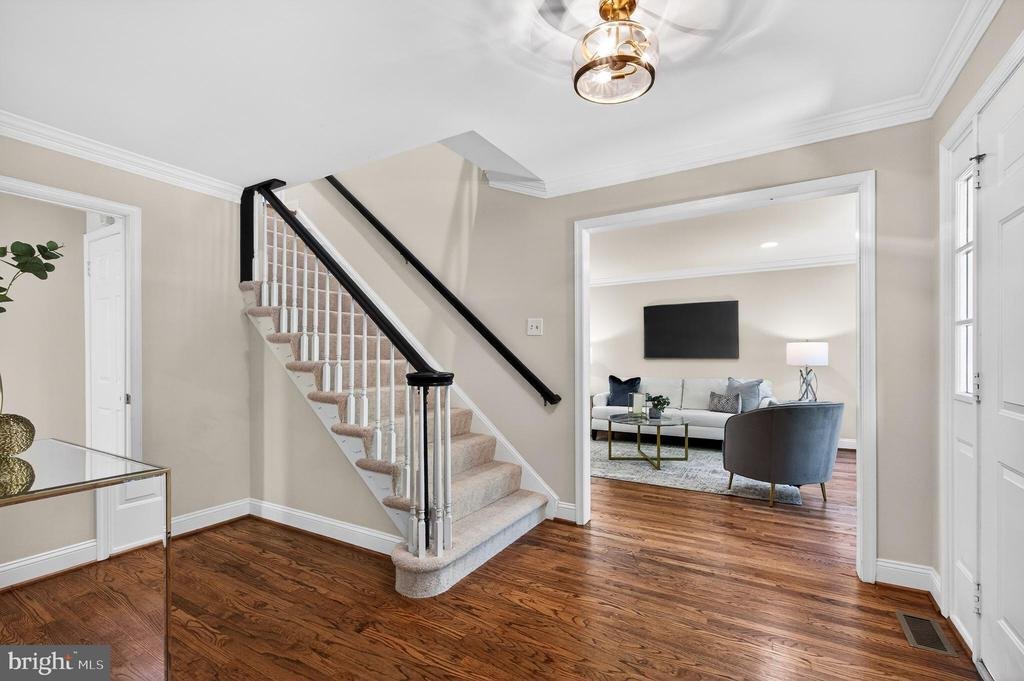
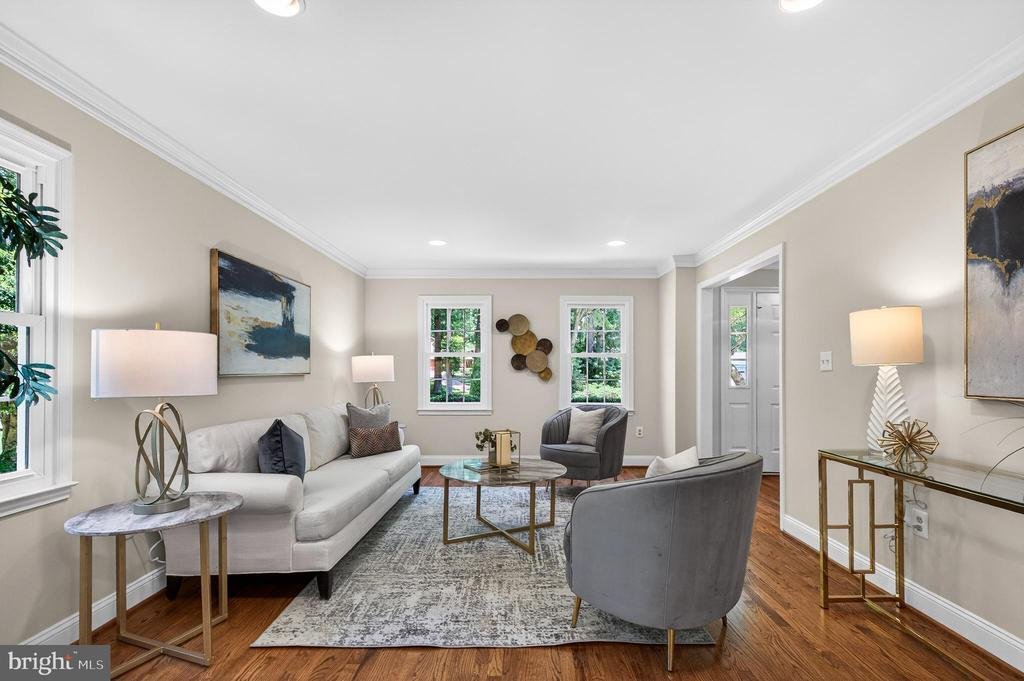
Tucked away at the end of a quiet cul-de-sac, this beautifully maintained home offers a rare combination of sophistication, comfort, and privacy. The main level is thoughtfully designed for both everyday living and entertaining, featuring a gracious living room and formal dining room enhanced by a bay window overlooking the rear grounds. The well-appointed kitchen features two new wall ovens, a large picture window, a spacious breakfast area with a bay window, and tranquil views of the surrounding landscape. Open to the kitchen, the welcoming family room is anchored by a gas fireplace and offers direct access to the screened porch creating a seamless flow between indoor and outdoor spaces. A private home office and a convenient laundry/mud room with exterior access complete the main level. Upstairs, the spacious primary suite serves as a relaxing retreat, offering a sitting area, walk-in closet, and a newly remodeled spa-inspired bath with a double vanity, walk-in shower, and freestanding soaking tub. Three additional bedrooms and a renovated hall bath provide ample accommodations for family and guests. The walk-out lower level features a generous recreation room with sliding glass doors opening to the backyard, a full bath and a huge storage room. Outdoor living is equally appealing. Enjoy morning coffee on the screened porch, entertain on the two-level deck, or relax in the private backyard surrounded by mature landscaping and natural beauty. Updated and meticulously maintained by the original owners, this home offers peace of mind along with timeless appeal. Significant improvements include the 2026 renovation of the primary and hall baths, refinished main-level hardwood floors, new carpeting on the stairs and lower level, fresh interior paint, updated lighting, and new tile flooring in the laundry room and lower-level bath. Additional enhancements include refurbished gas fireplace 2025; a new furnace and air conditioning system, 2022; replacement windows in 2022 & 2017; a new hot water heater, 2017; hardwood flooring in the primary suite & upper-level hallway 2017; kitchen & powder room updated 2017 and a new roof, siding, gutters, and downspouts in 2010. Residents of this highly desirable community enjoy tree-lined streets, beautifully maintained homes, and a strong sense of neighborhood pride. Clarks Crossing Park is just moments away, while nearby downtown Vienna offers an exceptional array of restaurants, shops, farmers markets, and year-round community events. Combined with convenient access to Tysons, major commuter routes, and highly regarded schools, this prime location offers an outstanding lifestyle in one of Vienna’s most sought-after neighborhoods
-
Tipo di proprietà
Casa
-
Anno di costruzione
1981
-
Prezzo/piede²
$478
Caratteristiche
- Camino
- Cabina armadio
- Privacy
- Ufficio
- Lavanderia
- Rinnovato
Esplora la zona
1808 BATTEN HOLLOW ROAD, VIENNA, VA 22182, Wolf Trap, Virginia, Stati Uniti
Visualizza su Google Maps
Prezzo per sqft
Basso
Alto
Iscritto da 4 anni
Hai chiesto informazioni su questa proprietà
L'agente La contatterà al più presto
Pubblicato da
1
Annunci
2024
Iscritto
Prenota una visita con Alison Sherman
Scegli una data e indica se preferisci un tour virtuale o di persona con l’agente.
Data preferita
Tipo di tour

Ultimo aggiornamento
Giugno 8
Prima pubblicazione
Jun 5
Licenza agente
#0225090176
Riferimento annuncio
2122950660304070
Stato dell'annuncio
Pending-bright
Proprietà simili nelle vicinanze
Nuovi annunci a Wolf Trap





Esplora più immobili in vendita
tipi di proprietà Wolf Trap, VA, Stati Uniti
Wolf Trap, VA, Stati Uniti ricerche popolari
Guide e storie correlate
La fiducia dei migliori broker del mondo
Gli agenti dietro le proprietà più straordinarie del mondo pubblicano su JamesEdition.
- Annunci di Sotheby's, Christie's, BARNES ed Engel & Völkers
- Ogni annuncio è verificato prima della pubblicazione
- Si metta in contatto diretto con agenti verificati
Continuando, accetta i nostri Termini e la nostra Informativa sulla privacy.
brokerages we
partnered with
partnered with