

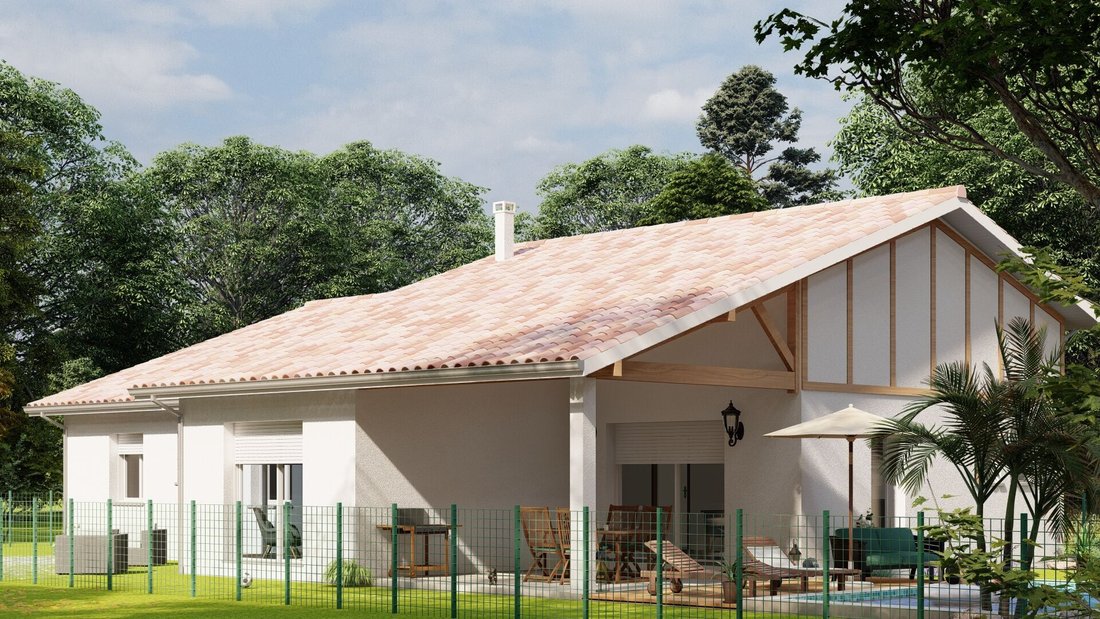


$553,970
Magnifique Maison Sur Terrain D'envergure Vielle St Girons
- 4 Camere
- 1,411 Sqft
- 17,126 Sqft lot
- Aggiornato: Marzo 27
Informazioni sulla proprietà
La descrizione è stata tradotta automaticamente.
La descrizione viene visualizzata nella lingua originale.
In questo periodo pré hivernale Maisons d’en France proponete oggi un progetto che viendra réchauffer les cœurs!
Su un terreno invergine hors lotissement di quasi 1600 m², la tua casa potrà immaginarsi in modo naturale, in questo spazio verdeggiante sulla riva della foresta e a 2 passi dal borgo di Vielle St Girons.
Il tuo futuro luogo di vita comprende una casa abitabile di oltre 136 m² c
Su un terreno invergine hors lotissement di quasi 1600 m², la tua casa potrà immaginarsi in modo naturale, in questo spazio verdeggiante sulla riva della foresta e a 2 passi dal borgo di Vielle St Girons.
Il tuo futuro luogo di vita comprende una casa abitabile di oltre 136 m² c
In this pre-winter period, Maisons d’en France offers you a project that will warm your heart!
On a large plot of nearly 1600m², outside of any subdivision, your house can naturally take shape in this green space at the edge of the forest and just steps from the village of Vielle St Girons.
Your future home will include:
- A house with over 136 m² of living space
- A gara
On a large plot of nearly 1600m², outside of any subdivision, your house can naturally take shape in this green space at the edge of the forest and just steps from the village of Vielle St Girons.
Your future home will include:
- A house with over 136 m² of living space
- A gara
In questo periodo pré hivernale Maisons d’en France proponete oggi un progetto che viendra réchauffer les cœurs!
Su un terreno invergine hors lotissement di quasi 1600 m², la tua casa potrà immaginarsi in modo naturale, in questo spazio verdeggiante sulla riva della foresta e a 2 passi dal borgo di Vielle St Girons.
Il tuo futuro luogo di vita comprende una casa abitabile di oltre 136 m² che dispone di un garage di 26 m², di un’auto aperta di circa 17 m² e di una terrazza coperta di 20 m².
La gestione di questa casa è stata pensata per conciliare funzionalità e comfort con tre camere da letto e un ufficio (trasformabile in camera) su superfici generiche. Un bagno comune con doccia all’italiana, vasca da bagno, placca a sdraio e doppio lavabo viendra completerà la festa notturna con una seconda sala d’acqua che potrebbe essere accolta, secondo i vostri invidi, alla suite parentale.
Côté jour, un salone-soggiorno-cucina con una superficie di 60 m² offrirà al tuo spazio di vita una bella luminosità intermedia delle sue tre baie vetrate tra cui una dondante sulla terrazza coperta.
Una cantina di oltre 8 m² accessibile dal garage e apribile nella sala d’ingresso viendra aggiungere uno spazio di archiviazione aggiuntivo.
Il sistema di riscaldamento è disponibile a pagamento con climatizzazione.
Carrello e parquet nelle camere inclusi, centralizzazione elettrica per l’insieme delle ruote rotanti.
La costruzione della tua casa rispetta la RE 2020, che gli permette di beneficiare, tra l’altro, di una domotica più recente e di un basso consumo di energia.
Possibilità di adattare i piani ai vostri desideri, guadagnare o ritirare superfici e/o parti (prezzo dell’adattatore in funzione).
Il prezzo include:
- Terrain + maison - Garanzia di raggiungimento e consegna a prezzi e tempi concordati inclusi - DO incluso - Spese notarili incluse - Raccordi inclusi - Tasse PFAC e gestione incluse - Visual non contractuel - Non mandaté pour réaliser la vente du terrain - In base alla disponibilità del nostro partner foncier - Les informazioni su les risques auxquels ce bien est exposé sono disponibili sul sito Géorisques [informazioni nascoste]
Resterà a tuo carico i tocchi finali, assapora le pitture, la cucina, le confezioni e il portale.
Per qualsiasi informazione aggiuntiva, non esitate a contattare Ludwig MOLL, counseler habitat Maisons d’en France.
Annuncio di riferimento: LM-VStg2
Le informazioni sui rischi a cui è esposta questa proprietà sono disponibili sul sito web di Géorisques: https://www.georisques.gouv.fr/
Su un terreno invergine hors lotissement di quasi 1600 m², la tua casa potrà immaginarsi in modo naturale, in questo spazio verdeggiante sulla riva della foresta e a 2 passi dal borgo di Vielle St Girons.
Il tuo futuro luogo di vita comprende una casa abitabile di oltre 136 m² che dispone di un garage di 26 m², di un’auto aperta di circa 17 m² e di una terrazza coperta di 20 m².
La gestione di questa casa è stata pensata per conciliare funzionalità e comfort con tre camere da letto e un ufficio (trasformabile in camera) su superfici generiche. Un bagno comune con doccia all’italiana, vasca da bagno, placca a sdraio e doppio lavabo viendra completerà la festa notturna con una seconda sala d’acqua che potrebbe essere accolta, secondo i vostri invidi, alla suite parentale.
Côté jour, un salone-soggiorno-cucina con una superficie di 60 m² offrirà al tuo spazio di vita una bella luminosità intermedia delle sue tre baie vetrate tra cui una dondante sulla terrazza coperta.
Una cantina di oltre 8 m² accessibile dal garage e apribile nella sala d’ingresso viendra aggiungere uno spazio di archiviazione aggiuntivo.
Il sistema di riscaldamento è disponibile a pagamento con climatizzazione.
Carrello e parquet nelle camere inclusi, centralizzazione elettrica per l’insieme delle ruote rotanti.
La costruzione della tua casa rispetta la RE 2020, che gli permette di beneficiare, tra l’altro, di una domotica più recente e di un basso consumo di energia.
Possibilità di adattare i piani ai vostri desideri, guadagnare o ritirare superfici e/o parti (prezzo dell’adattatore in funzione).
Il prezzo include:
- Terrain + maison - Garanzia di raggiungimento e consegna a prezzi e tempi concordati inclusi - DO incluso - Spese notarili incluse - Raccordi inclusi - Tasse PFAC e gestione incluse - Visual non contractuel - Non mandaté pour réaliser la vente du terrain - In base alla disponibilità del nostro partner foncier - Les informazioni su les risques auxquels ce bien est exposé sono disponibili sul sito Géorisques [informazioni nascoste]
Resterà a tuo carico i tocchi finali, assapora le pitture, la cucina, le confezioni e il portale.
Per qualsiasi informazione aggiuntiva, non esitate a contattare Ludwig MOLL, counseler habitat Maisons d’en France.
Annuncio di riferimento: LM-VStg2
Le informazioni sui rischi a cui è esposta questa proprietà sono disponibili sul sito web di Géorisques: https://www.georisques.gouv.fr/
In this pre-winter period, Maisons d’en France offers you a project that will warm your heart!
On a large plot of nearly 1600m², outside of any subdivision, your house can naturally take shape in this green space at the edge of the forest and just steps from the village of Vielle St Girons.
Your future home will include:
- A house with over 136 m² of living space
- A garage exceeding 26 m²
- A carport of about 17 m²
- A covered terrace of 20 m²
The layout has been designed to combine functionality and comfort, featuring three bedrooms and an office (convertible into a bedroom) with generous spaces. A shared bathroom with a walk-in shower, bathtub, storage closet, and double sink will complete the sleeping area, along with a second bathroom that can be attached to the master suite according to your wishes.
On the living side, a living room-dining room-kitchen-entrance area of over 60 m² will offer your living space plenty of natural light through three large bay windows, one of which opens onto the covered terrace.
A pantry of more than 8 m², accessible from the garage and opening onto the entrance hall, will provide additional storage space.
The heating system is proposed as ducted with air conditioning.
Tiling and parquet flooring in the bedrooms are included, as well as centralized electrical control for all roller shutters.
The construction of your home will comply with RE 2020 standards, allowing it to benefit from, among other things, state-of-the-art home automation and low energy consumption.
Plans can be adapted to your preferences, with additions or reductions in surface area and/or rooms (price to be adjusted accordingly).
The price includes:
- Land + house
- Guarantee of completion and delivery at agreed price and deadlines
- Decennial insurance included
- Notary fees included
- Connections included
- PFAC and development taxes included
- Non-contractual visuals
- Not mandated to sell the land
- Subject to availability from our land partner
- Information on risks related to this property is available on the Géorisques website [hidden information]
Final touches such as painting, kitchen, fences, and gate will be your responsibility.
For more information, please contact Ludwig MOLL, housing advisor at Maisons d’en France.
Reference announcement: LM-VStG2
Le informazioni sui rischi a cui è esposta questa proprietà sono disponibili sul sito web di Géorisques: https://www.georisques.gouv.fr/
On a large plot of nearly 1600m², outside of any subdivision, your house can naturally take shape in this green space at the edge of the forest and just steps from the village of Vielle St Girons.
Your future home will include:
- A house with over 136 m² of living space
- A garage exceeding 26 m²
- A carport of about 17 m²
- A covered terrace of 20 m²
The layout has been designed to combine functionality and comfort, featuring three bedrooms and an office (convertible into a bedroom) with generous spaces. A shared bathroom with a walk-in shower, bathtub, storage closet, and double sink will complete the sleeping area, along with a second bathroom that can be attached to the master suite according to your wishes.
On the living side, a living room-dining room-kitchen-entrance area of over 60 m² will offer your living space plenty of natural light through three large bay windows, one of which opens onto the covered terrace.
A pantry of more than 8 m², accessible from the garage and opening onto the entrance hall, will provide additional storage space.
The heating system is proposed as ducted with air conditioning.
Tiling and parquet flooring in the bedrooms are included, as well as centralized electrical control for all roller shutters.
The construction of your home will comply with RE 2020 standards, allowing it to benefit from, among other things, state-of-the-art home automation and low energy consumption.
Plans can be adapted to your preferences, with additions or reductions in surface area and/or rooms (price to be adjusted accordingly).
The price includes:
- Land + house
- Guarantee of completion and delivery at agreed price and deadlines
- Decennial insurance included
- Notary fees included
- Connections included
- PFAC and development taxes included
- Non-contractual visuals
- Not mandated to sell the land
- Subject to availability from our land partner
- Information on risks related to this property is available on the Géorisques website [hidden information]
Final touches such as painting, kitchen, fences, and gate will be your responsibility.
For more information, please contact Ludwig MOLL, housing advisor at Maisons d’en France.
Reference announcement: LM-VStG2
Le informazioni sui rischi a cui è esposta questa proprietà sono disponibili sul sito web di Géorisques: https://www.georisques.gouv.fr/
-
Tipo di proprietà
Casa
-
Prezzo/piede²
$392
Caratteristiche
- Giardino
- Piscina
- Garage
- Planimetria 2D
Esplora la zona
Vielle-Saint-Girons, Nuova Aquitania, Francia
Visualizza su Google Maps
Prezzo per sqft
Basso
Alto
Iscritto da 3 anni
Hai chiesto informazioni su questa proprietà
L'agente La contatterà al più presto
Pubblicato da
28
Annunci
2023
Iscritto
Prenota una visita con the agent
Scegli una data e indica se preferisci un tour virtuale o di persona con l’agente.
Data preferita
Tipo di tour
Ultimo aggiornamento
Marzo 27
Prima pubblicazione
Novembre 1, 2023
Riferimento annuncio
LM-VStG2
Proprietà simili nelle vicinanze
Nuovi annunci a Vielle-Saint-Girons

Esplora più immobili in vendita
tipi di proprietà Vielle-Saint-Girons, Nuova Aquitania, Francia
Vielle-Saint-Girons, Nuova Aquitania, Francia ricerche popolari
- Proprietà immobiliari Vista panoramica / Scenica a Vielle-Saint-Girons, Nuova Aquitania, Francia
- Proprietà immobiliari con Cucina esterna a Vielle-Saint-Girons, Nuova Aquitania, Francia
- Proprietà immobiliari Privacy a Vielle-Saint-Girons, Nuova Aquitania, Francia
- Proprietà immobiliari Investimento immobiliare a Vielle-Saint-Girons, Nuova Aquitania, Francia
- Proprietà immobiliari Moderno a Vielle-Saint-Girons, Nuova Aquitania, Francia
- Proprietà immobiliari Nuove costruzioni a Vielle-Saint-Girons, Nuova Aquitania, Francia
- Proprietà immobiliari con Sauna a Vielle-Saint-Girons, Nuova Aquitania, Francia
- Proprietà immobiliari con Cucina aperta a Vielle-Saint-Girons, Nuova Aquitania, Francia
- Proprietà immobiliari Vista sull'acqua a Vielle-Saint-Girons, Nuova Aquitania, Francia
Guide e storie correlate
La fiducia dei migliori broker del mondo
Gli agenti dietro le proprietà più straordinarie del mondo pubblicano su JamesEdition.
- Annunci di Sotheby's, Christie's, BARNES ed Engel & Völkers
- Ogni annuncio è verificato prima della pubblicazione
- Si metta in contatto diretto con agenti verificati
Continuando, accetta i nostri Termini e la nostra Informativa sulla privacy.