$1,042,323
Una Casa Rurale del XIX Secolo in Fase di Ristrutturazione su un Terreno di 8,7 ettari in una Pianura nel Var Francese
- 5 Camere
- 2,336 Sqft
- 21.65 Ac lot
- Aggiornato: Settembre 26
Informazioni sulla proprietà
La descrizione è stata tradotta automaticamente.
La descrizione viene visualizzata nella lingua originale.
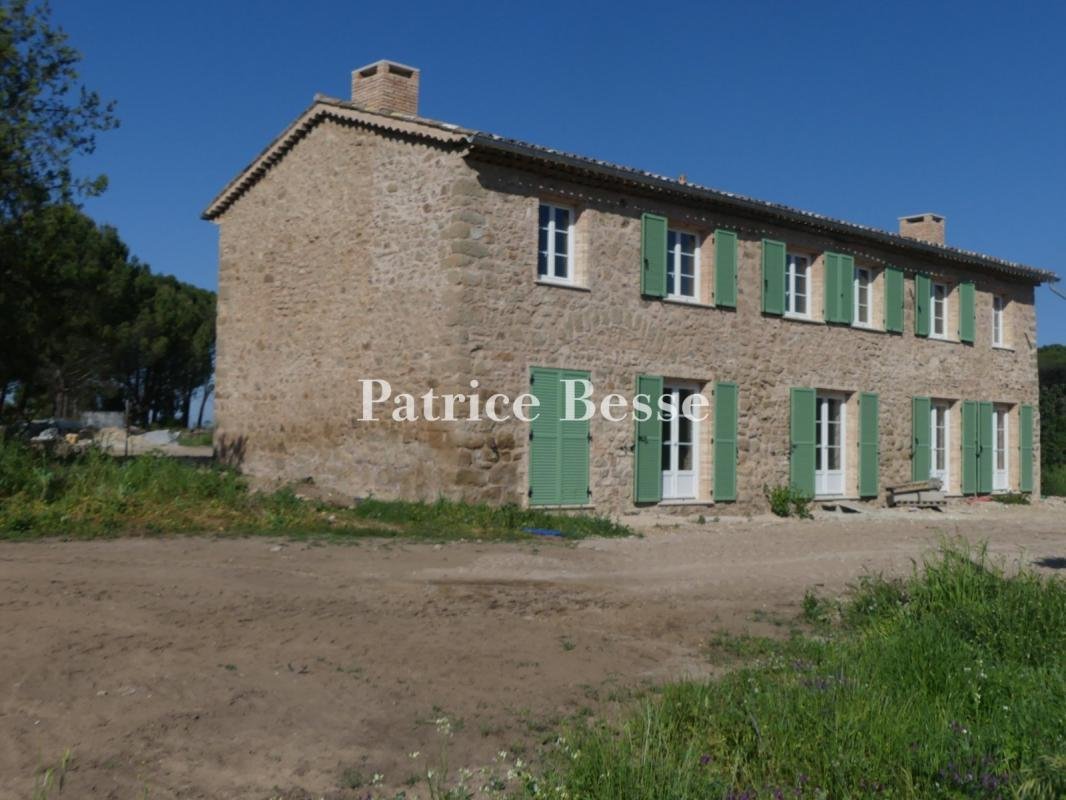
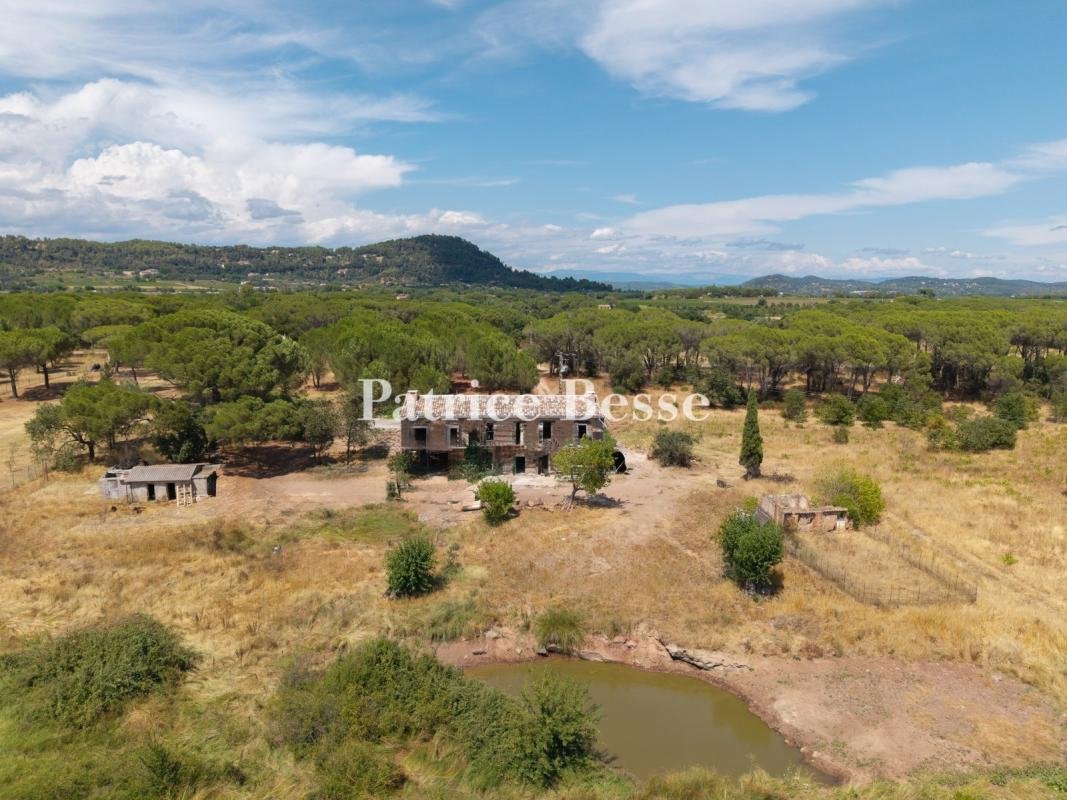
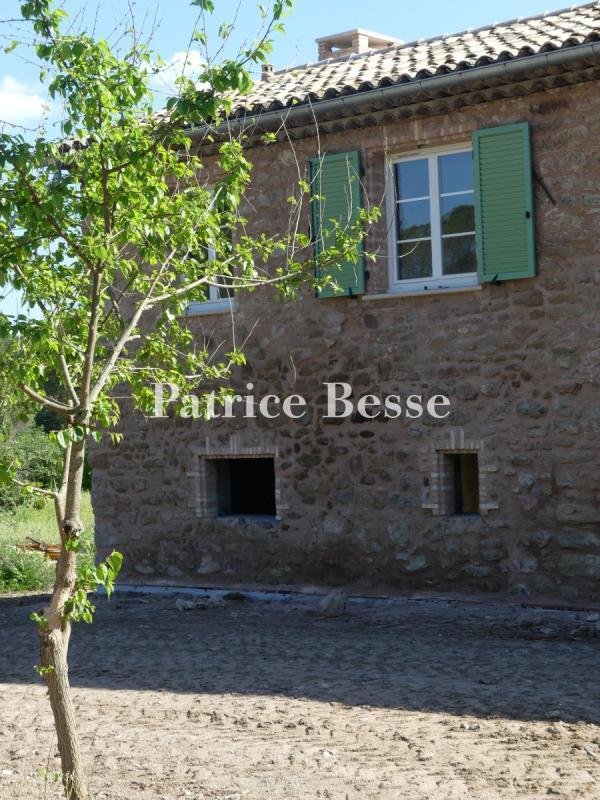
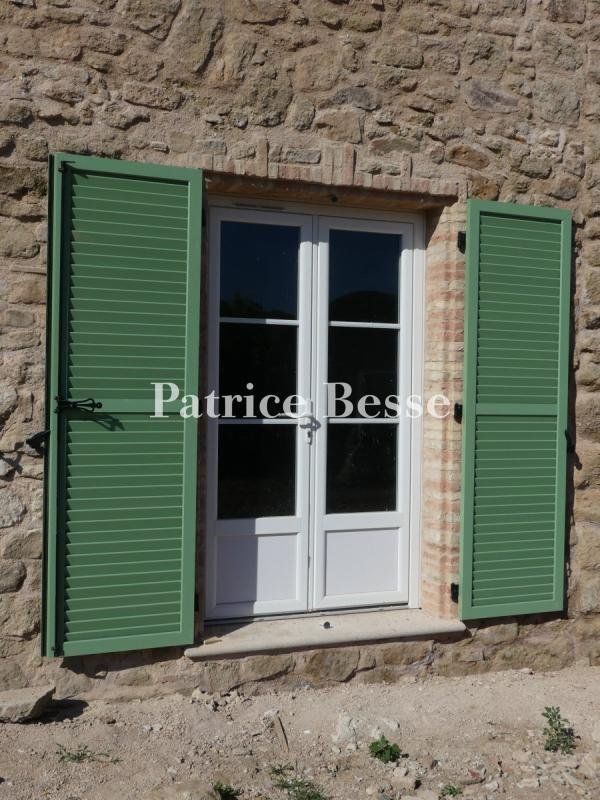
A 19th-century rural house being renovated on an 8.7-hectare plot on a plain in France’s Var department, 35 minutes from the Gulf of Saint-Tropez. A narrow country lane that leads to scattered dwellings takes you straight to the north side of the property. Then a dirt track leads to the house. Next, the building’s north-facing elevation comes into view with its five large windows upstairs and thre
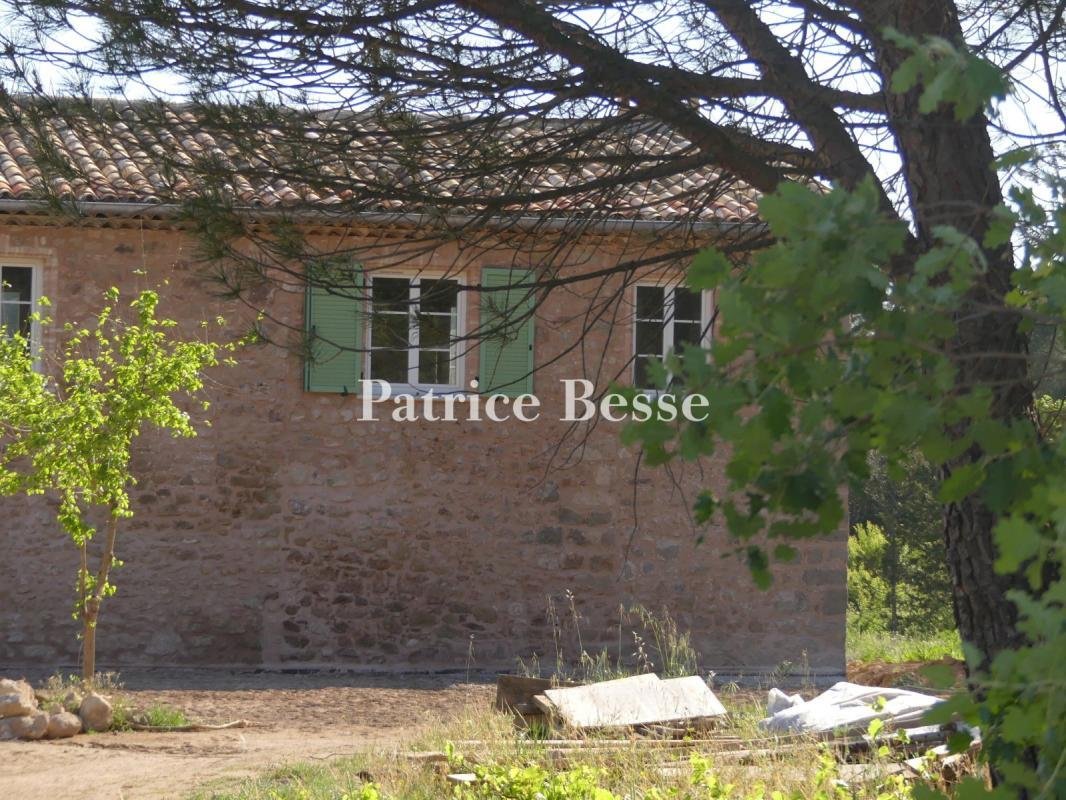
A 19th-century rural house being renovated on an 8.7-hectare plot on a plain in France’s Var department, 35 minutes from the Gulf of Saint-Tropez. A narrow country lane that leads to scattered dwellings takes you straight to the north side of the property. Then a dirt track leads to the house. Next, the building’s north-facing elevation comes into view with its five large windows upstairs and three smaller openings downstairs. The house has simply a ground floor and a first floor. The south-facing elevation has five sets of French windows along the ground floor and six windows upstairs. All these openings are fitted with louvred shutters painted pale green. This tone of green pairs harmoniously with the local stone of the elevations. The stonework has pointing. On the south side, the elevation faces the countryside. A garden here, in front of the house, stills needs to be developed. Exposed dressed stone forms the quoins. Small, discreet bricks form the window surrounds. The roof of barrel tiles has been entirely renovated. It is underlined with a double-row génoise cornice, which adds to the house’s traditional appearance, typical of the south of France. The dwelling was recently restored with respect for the original architectural style and with a desire to add modern comfort. However, this restoration still needs to be completed. The house offers around 110m² of floor area per level. On the ground floor, there will be three large rooms: a future lounge, dining room and kitchen. And on the first floor, there will be four large bedrooms with private shower rooms, beneath the sloping ceilings of the roof. An outhouse on the west side needs to be developed. And on the south side, a spring makes it possible to create a small lake too.
Le informazioni sui rischi a cui è esposta questa proprietà sono disponibili sul sito web di Géorisques: https://www.georisques.gouv.fr/
Le informazioni sui rischi a cui è esposta questa proprietà sono disponibili sul sito web di Géorisques: https://www.georisques.gouv.fr/
-
Tipo di proprietà
Casa
-
Piani
1
-
Prezzo/piede²
$446
Caratteristiche
- Giardino
- Camino
- Vista sull'acqua
- Vista sulle montagne
- Moderno
- Rinnovato
- Soffitto alto
Esplora la zona
Nord, Vidauban, Francia
Prezzo per sqft
Basso
Alto
Posizione approssimativa · chieda l'indirizzo esatto all'agente.
Iscritto da 3 anni
Hai chiesto informazioni su questa proprietà
L'agente La contatterà al più presto
Pubblicato da
732
Annunci
2023
Iscritto
Prenota una visita con the agent
Scegli una data e indica se preferisci un tour virtuale o di persona con l’agente.
Data preferita
Tipo di tour
Ultimo aggiornamento
Settembre 26
Prima pubblicazione
Maggio 8
Riferimento annuncio
687610_JE
Proprietà simili nelle vicinanze
Nuovi annunci a Nord

Esplora più immobili in vendita
tipi di proprietà Nord, Vidauban, Francia
Nord, Vidauban, Francia ricerche popolari
- Proprietà immobiliari Vista panoramica / Scenica a Nord, Vidauban, Francia
- Proprietà immobiliari con Terrazza a Nord, Vidauban, Francia
- Proprietà immobiliari con Bar a Nord, Vidauban, Francia
- Proprietà immobiliari con Sala giochi a Nord, Vidauban, Francia
- Proprietà immobiliari con Ufficio a Nord, Vidauban, Francia
- Proprietà immobiliari Vista sulle montagne a Nord, Vidauban, Francia
- Proprietà immobiliari con Giardino a Nord, Vidauban, Francia
- Proprietà immobiliari con Aria condizionata a Nord, Vidauban, Francia
- Proprietà immobiliari con Idromassaggio a Nord, Vidauban, Francia
- Proprietà immobiliari con Camino a Nord, Vidauban, Francia
- Proprietà immobiliari con Piscina a Nord, Vidauban, Francia
- Proprietà immobiliari con Garage a Nord, Vidauban, Francia
- Proprietà immobiliari con Balcone a Nord, Vidauban, Francia
- Proprietà immobiliari con Cucina aperta a Nord, Vidauban, Francia
- Proprietà immobiliari Rinnovato a Nord, Vidauban, Francia
- Proprietà immobiliari con Cinema a Nord, Vidauban, Francia
- Proprietà immobiliari Vista sull'acqua a Nord, Vidauban, Francia
Guide e storie correlate
La fiducia dei migliori broker del mondo
Gli agenti dietro le proprietà più straordinarie del mondo pubblicano su JamesEdition.
- Annunci di Sotheby's, Christie's, BARNES ed Engel & Völkers
- Ogni annuncio è verificato prima della pubblicazione
- Si metta in contatto diretto con agenti verificati
Continuando, accetta i nostri Termini e la nostra Informativa sulla privacy.