$684,900
Residenza Unifamiliare a Victoria
- 5 Camere
- 4 Bagni
- 4,129 Sqft
- 22,499 Sqft lot
- Aggiornato: Agosto 27
- 1
- Fonte: Central Texas MLS (CTXMLS) MLS#620023
Informazioni sulla proprietà
La descrizione è stata tradotta automaticamente.
La descrizione viene visualizzata nella lingua originale.
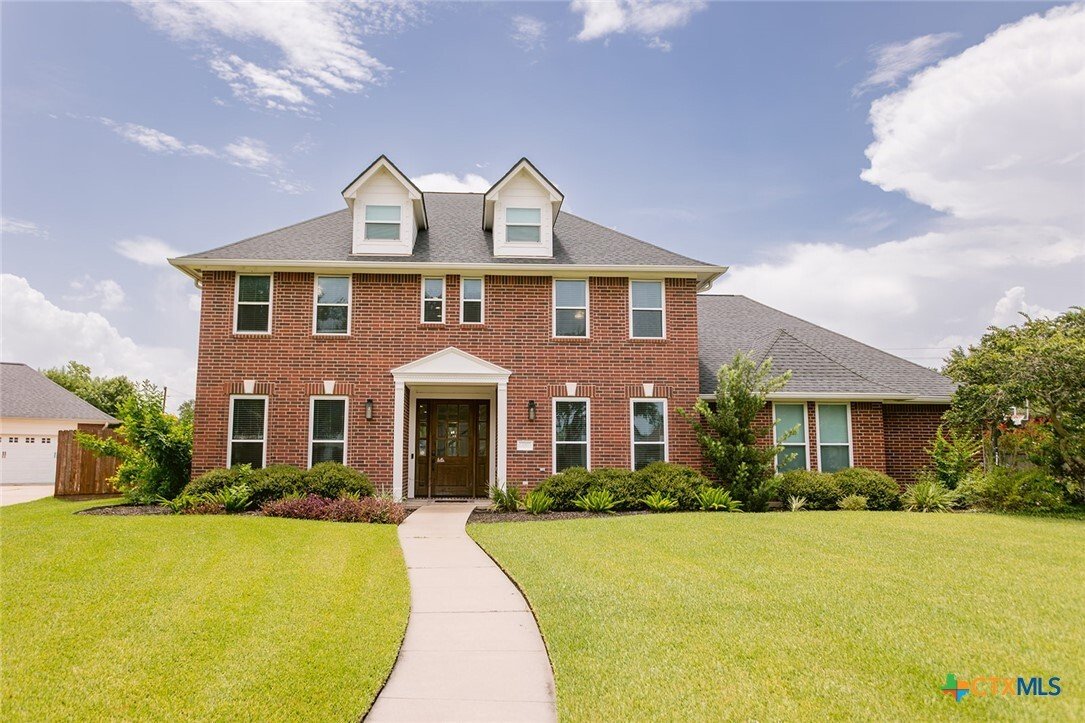
Located in The Lakes of The Club at Colony Creek golf community, this completely renovated 4BR/4BA boasts 4,129 sq ft and is absolutely breathtaking! Upon arrival, you will be enthralled at the stately curb appeal of this beautiful colonial style home. Walking in through your oversized, custom Knotty Alder door, you are immediately greeted by a grand entry, oversized office, and formal dining. Thi
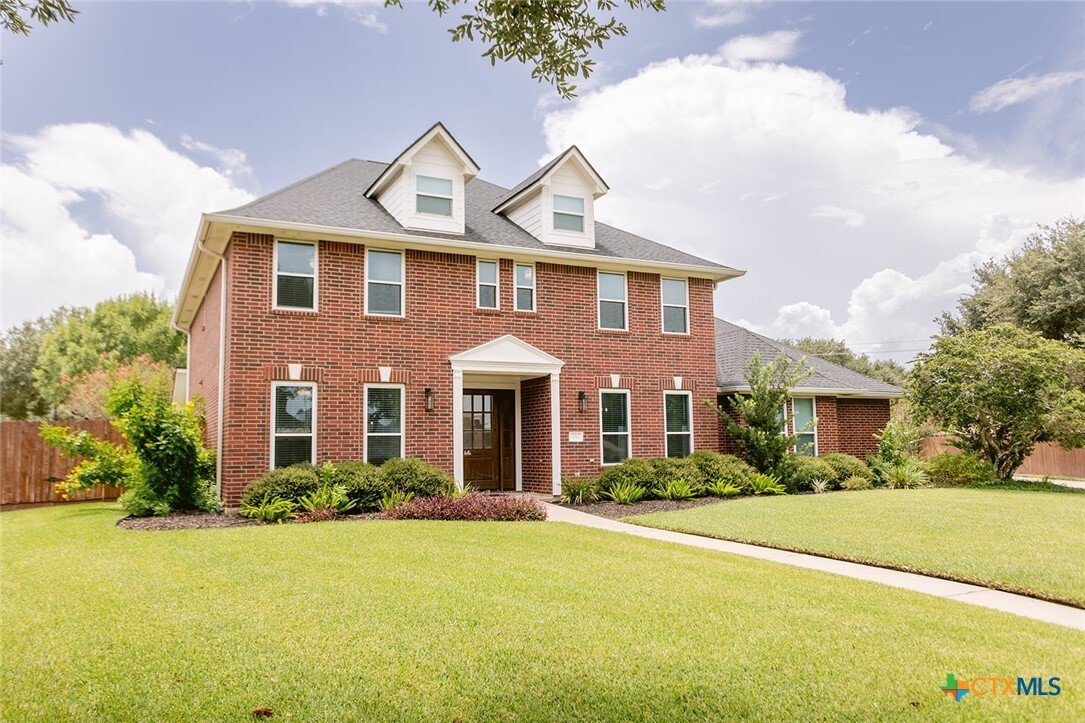
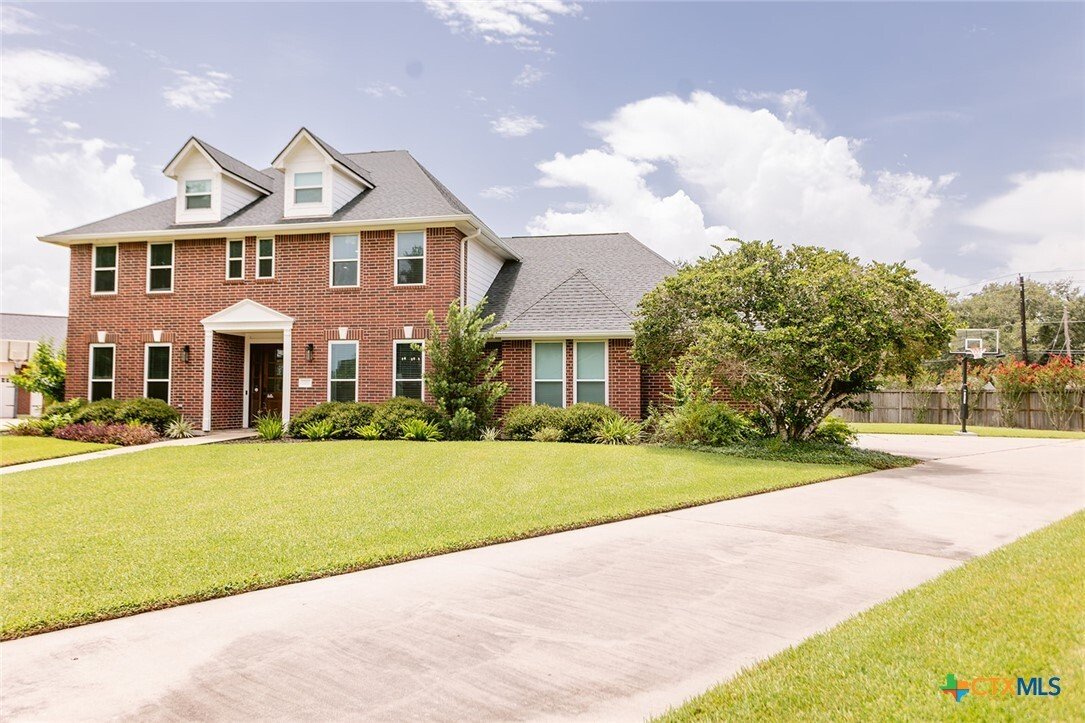
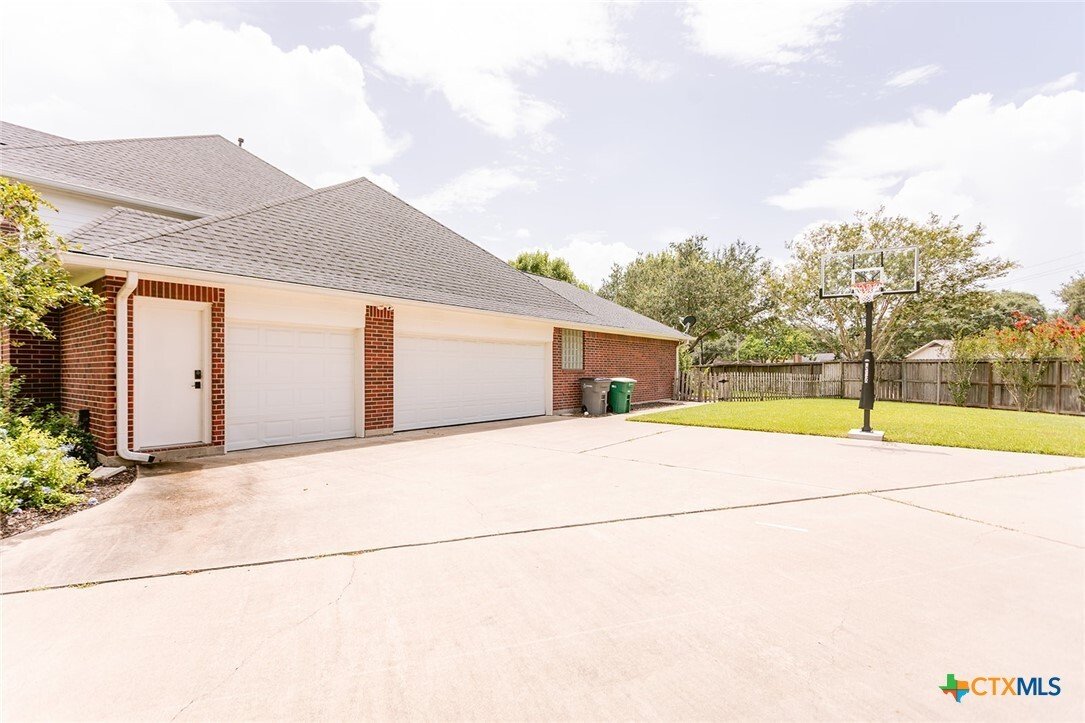
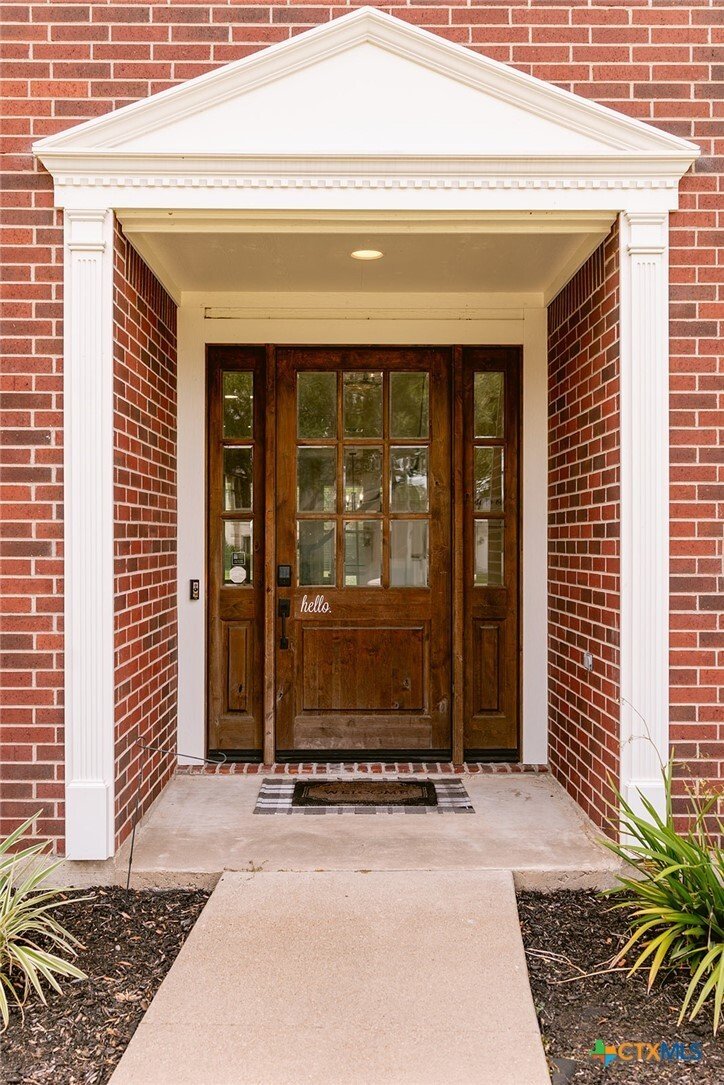
Located in The Lakes of The Club at Colony Creek golf community, this completely renovated 4BR/4BA boasts 4,129 sq ft and is absolutely breathtaking! Upon arrival, you will be enthralled at the stately curb appeal of this beautiful colonial style home. Walking in through your oversized, custom Knotty Alder door, you are immediately greeted by a grand entry, oversized office, and formal dining. This entire home has been completely renovated from top to bottom and the selections made were of luxury, taste, and detail; don’t forget the entire house is equipped with Smart Home Technology! Luxury vinyl plank, pristine porcelain tile, recessed lighting, and an abundance of natural lighting perfectly display this home as you move into the open concept kitchen and living area that features a gas log fireplace. This chef’s kitchen offers high end Black Forrest Leather granite countertops, newer stainless steel appliances, an abundance of cabinet and counter top space, and must-see backsplash tile work. A full butlers pantry connects the kitchen and formal dining, while the oversized mud/utility room is also conveniently located in this space as well. The oversized master bedroom features an en-suite bathroom with granite countertops, a free-standing soaker tub, a flawless tiled walk-in shower, and a MASSIVE walk-in closet. Upstairs, there is a sizeable second living area, three large spare bedrooms, and two full bathrooms. You will appreciate the level of quality in these bathrooms, as well as the Black Forrest Leather granite in each. A three car garage has spotless flaked epoxy flooring, a workshop area, and upgraded wall mount jack-shaft openers. All systems are newer with a newly replaced HVAC. The enormous backyard has a large covered patio, mature trees, and gives a great sense of privacy perfect for entertaining or relaxation. Don’t forget the full yard sprinkler system, ring security cameras, landscaping and high-end uplighting. Go and meet your dream home today!
-
Tipo di proprietà
Casa
-
Piani
2
-
Anno di costruzione
1997
-
Prezzo/piede²
$165
Caratteristiche
- Cabina armadio
- Garage
- Giardino
- Camino
- Comunità recintata
- Cucina aperta
- Piscina
- Rinnovato
- Piano cottura a gas
Caratteristiche
Lot
Interni
- Soffitto alto
- Camino
- Piano cottura a gas
- Bar
- Lavanderia
- Cucina aperta
- Controsoffitti in pietra
- Cabina armadio
Outdoor
- Piscina
- Garage
- Giardino
Esplora la zona
101 Legend Drive, Victoria, Texas, Stati Uniti
Visualizza su Google Maps
Prezzo per sqft
Basso
Alto
Iscritto da 1 anno
Hai chiesto informazioni su questa proprietà
L'agente La contatterà al più presto
Pubblicato da
15
Annunci
2025
Iscritto
Prenota una visita con the agent
Scegli una data e indica se preferisci un tour virtuale o di persona con l’agente.
Data preferita
Tipo di tour
Ultimo aggiornamento
Agosto 27
Prima pubblicazione
Luglio 18
Riferimento annuncio
620023
Stato dell'annuncio
Information is provided exclusively for consumers personal, non - commerical use and may not be used for any purpose other than to identify prospective properties consumers may be interested in purchasing. Copyright 2026, Central Texas Board of REALTORS
Proprietà simili nelle vicinanze
Nuovi annunci a Victoria


Esplora più immobili in vendita
tipi di proprietà Victoria, TX, Stati Uniti
Victoria, TX, Stati Uniti ricerche popolari
- Proprietà immobiliari Privacy a Victoria, TX, Stati Uniti
- Proprietà immobiliari con Cucina aperta a Victoria, TX, Stati Uniti
- Proprietà immobiliari con Idromassaggio a Victoria, TX, Stati Uniti
- Proprietà immobiliari con Sala giochi a Victoria, TX, Stati Uniti
- Proprietà immobiliari Vista sull'acqua a Victoria, TX, Stati Uniti
- Proprietà immobiliari con Aria condizionata a Victoria, TX, Stati Uniti
- Proprietà immobiliari Nuove costruzioni a Victoria, TX, Stati Uniti
- Proprietà immobiliari Lungomare a Victoria, TX, Stati Uniti
- Proprietà immobiliari con Bagno turco a Victoria, TX, Stati Uniti
- Proprietà immobiliari Vista sul fiume a Victoria, TX, Stati Uniti
- Proprietà immobiliari con Ascensore a Victoria, TX, Stati Uniti
- Proprietà immobiliari Lungofiume a Victoria, TX, Stati Uniti
- Proprietà immobiliari con Cinema a Victoria, TX, Stati Uniti
- Proprietà immobiliari Comunità recintata a Victoria, TX, Stati Uniti
- Proprietà immobiliari con Centro Fitness / Palestra a Victoria, TX, Stati Uniti
- Proprietà immobiliari con Campo da tennis a Victoria, TX, Stati Uniti
- Proprietà immobiliari con Sauna a Victoria, TX, Stati Uniti
- Proprietà immobiliari Moderno a Victoria, TX, Stati Uniti
- Proprietà immobiliari Investimento immobiliare a Victoria, TX, Stati Uniti
- Proprietà immobiliari Vista sul lago a Victoria, TX, Stati Uniti
- Proprietà immobiliari Rinnovato a Victoria, TX, Stati Uniti
Guide e storie correlate
La fiducia dei migliori broker del mondo
Gli agenti dietro le proprietà più straordinarie del mondo pubblicano su JamesEdition.
- Annunci di Sotheby's, Christie's, BARNES ed Engel & Völkers
- Ogni annuncio è verificato prima della pubblicazione
- Si metta in contatto diretto con agenti verificati
Continuando, accetta i nostri Termini e la nostra Informativa sulla privacy.
Brokerages we
partnered with
partnered with