$2,050,000
4 Camere Da Letto Unifamiliare Indipendente
- 4 Camere
- 5 Bagni
- 4,322 Sqft
- 15,246 Sqft lot
- Aggiornato: Settembre 21
- MLS#26-434
Informazioni sulla proprietà
La descrizione è stata tradotta automaticamente.
La descrizione viene visualizzata nella lingua originale.
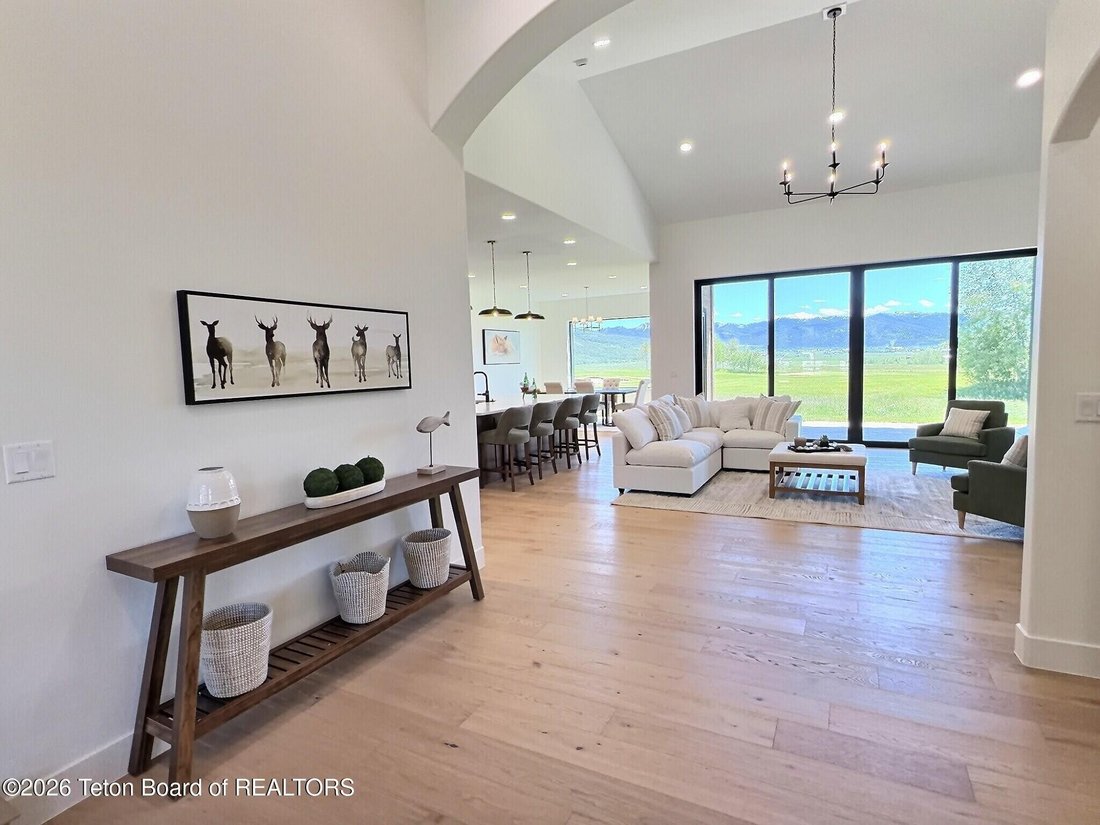
This home perfectly blends luxury with practicality. It offers a great mix of high-end finishes like Thermador appliances, quartz countertops, custom tile, and cabinetry, all arranged in a layout that works well for everyday living. Located on a prime south-facing lot, it provides an expansive, private view overlooking four beautiful golf fairways. The sunlit great room is the heart of the home, f
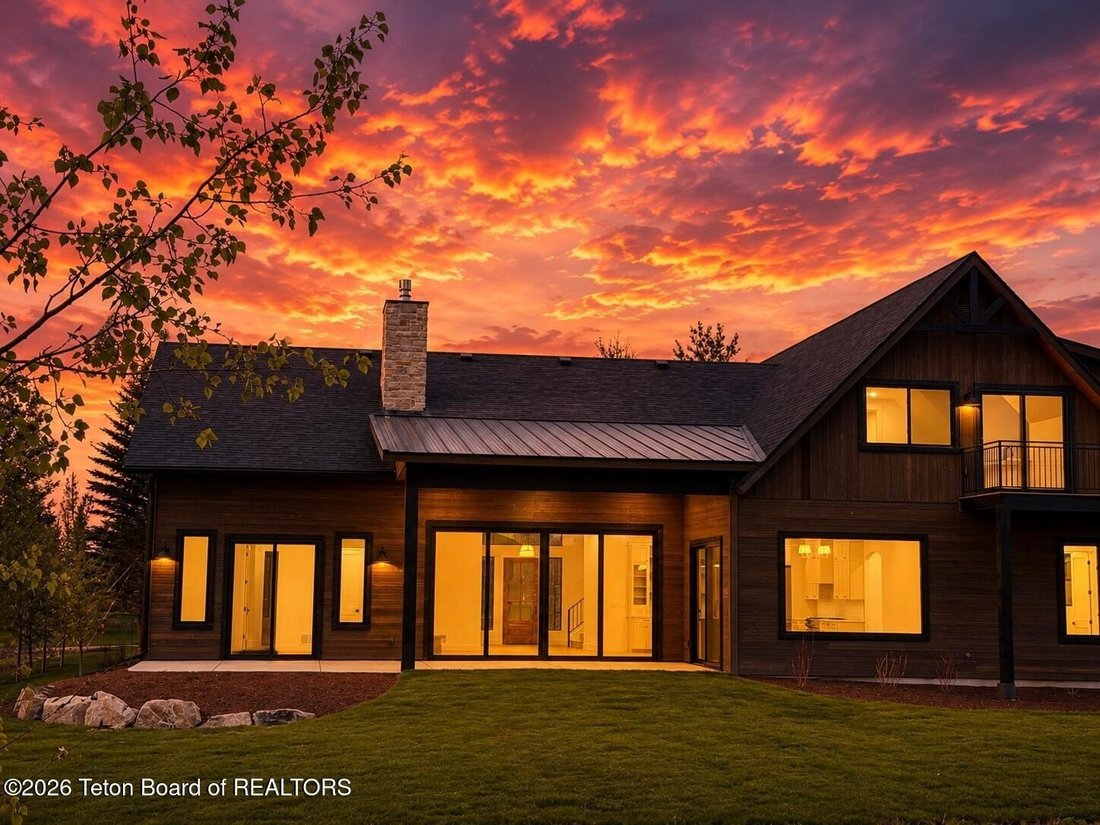
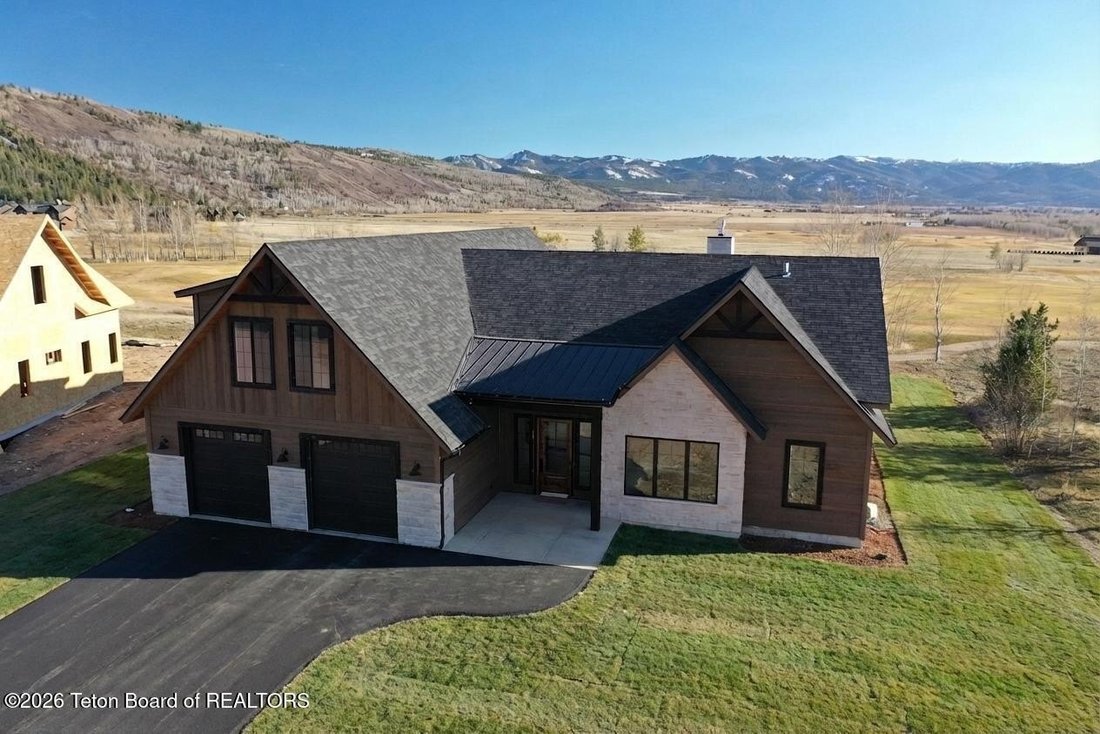
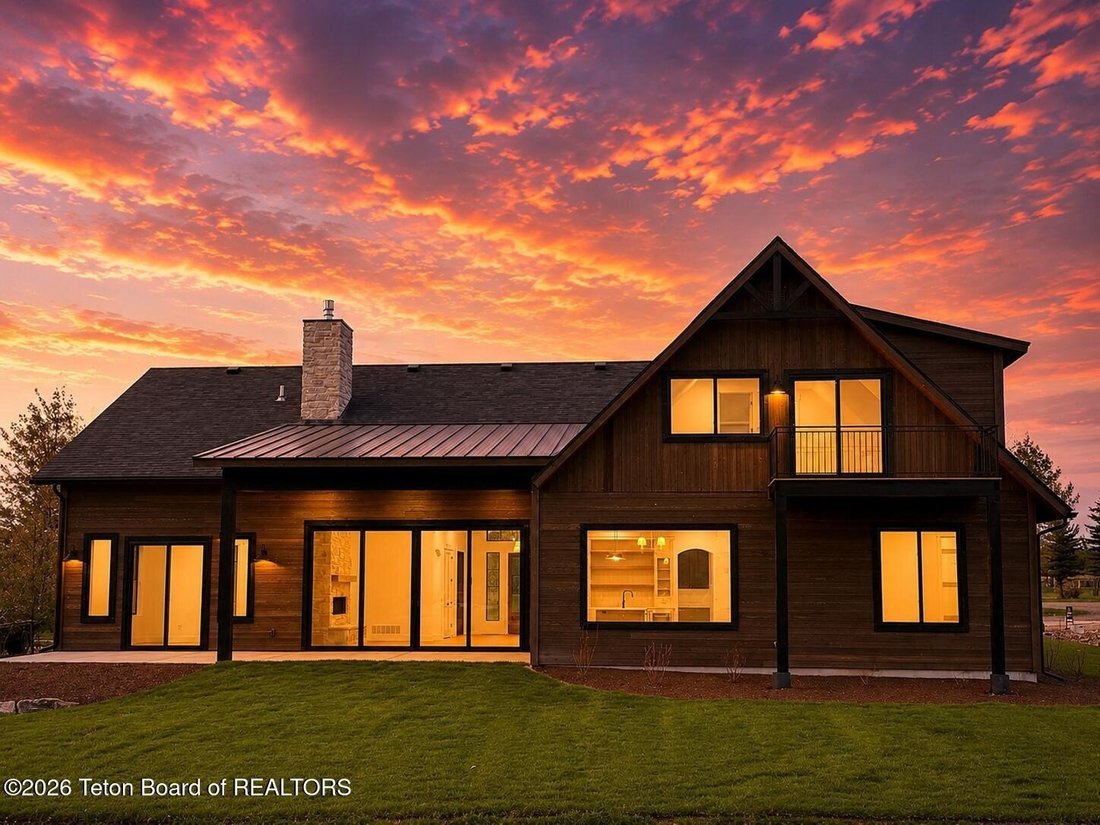
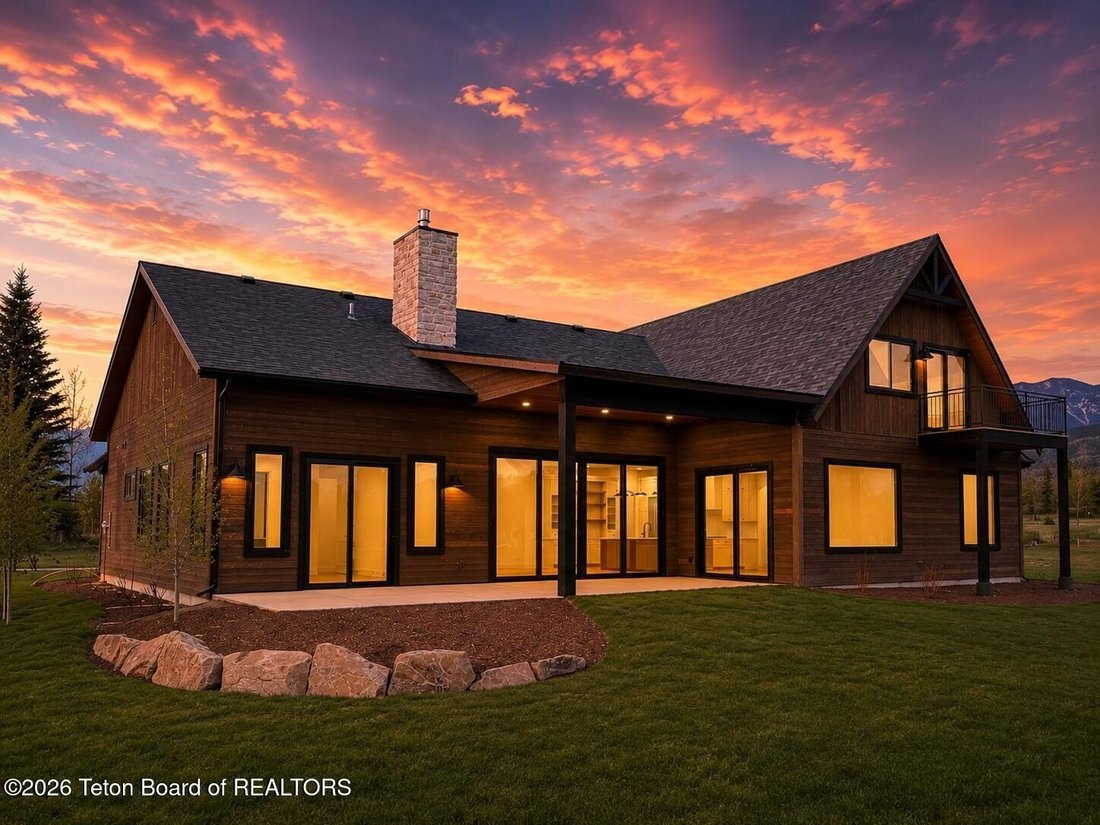
This home perfectly blends luxury with practicality. It offers a great mix of high-end finishes like Thermador appliances, quartz countertops, custom tile, and cabinetry, all arranged in a layout that works well for everyday living. Located on a prime south-facing lot, it provides an expansive, private view overlooking four beautiful golf fairways. The sunlit great room is the heart of the home, featuring a tall stone fireplace and glass walls that open up to the scenic back patio. For the culinary enthusiast, the kitchen is a showstopper: with Thermador Professional Series appliances set against custom ’French Beige’ cabinetry and a rich oak center island. The main-level primary suite is a peaceful retreat with vaulted ceilings and 9-foot sliding doors that lead straight to the back deck. The spa-like primary ensuite features a standalone soaking tub, a glass walk-in shower, and custom cabinetry illuminated by designer lighting. A massive walk-in closet offers plenty of elegant storage. Thoughtful Living with two additional guest bedrooms, each ensuite, situated on the opposite side of the home for ultimate privacy. A brilliant mudroom with built-in lockers flows seamlessly into a massive pantry and a high-design laundry room. Bold, curated tilework throughout adds a layer of sophisticated personality to every space. Upstairs is where this home really shines. On the front end is an oversized bedroom with walk-in closet; perfect for a bunk room, fitness room, recording studio, or other hobby needing a large space. Pass through a perfectly cozy living area on your way to the south-facing entertainment room. The entertainment/game room includes a bar area complete with microwave, mini-fridge, and plenty of storage. Walk out to the entertainment area deck and take in the beautiful view of Teton Reserve and the Palisades Mountain Range. HOA fees listed include water and sewer. Call us today to set up your private showing.
-
Tipo di proprietà
Casa
-
Anno di costruzione
2026
-
Prezzo/piede²
$474
Caratteristiche
- Camino
- Cabina armadio
- Centro Fitness / Palestra
- Sala giochi
- Lavanderia
- Bar
- Privacy
- Aria condizionata
Esplora la zona
371 DESERT FOX Lane, Victor, ID 83455, Idaho, Stati Uniti
Visualizza su Google Maps
Prezzo per sqft
Basso
Alto
Iscritto da 8 anni
Hai chiesto informazioni su questa proprietà
L'agente La contatterà al più presto
Pubblicato da
5
Annunci
2018
Iscritto
Prenota una visita con Sarah Anderson
Scegli una data e indica se preferisci un tour virtuale o di persona con l’agente.
Data preferita
Tipo di tour

CENTURY 21 Teton Valley
1 Springs Parkway, 83455, Victor, Idaho, United States
Visualizza profilo agenzia
Branch office
Ultimo aggiornamento
Settembre 21
Prima pubblicazione
Marzo 21
Riferimento annuncio
02B4110D-0AA3-4CC8-8DC8-69C624F30B77
Proprietà simili nelle vicinanze
Nuovi annunci a Victor







Esplora più immobili in vendita
tipi di proprietà Victor, ID, Stati Uniti
Victor, ID, Stati Uniti ricerche popolari
- Proprietà immobiliari con Cucina esterna a Victor, ID, Stati Uniti
- Proprietà immobiliari Vista Golf a Victor, ID, Stati Uniti
- Proprietà immobiliari Comunità recintata a Victor, ID, Stati Uniti
- Proprietà immobiliari Vista sul lago a Victor, ID, Stati Uniti
- Proprietà immobiliari Rinnovato a Victor, ID, Stati Uniti
Guide e storie correlate
La fiducia dei migliori broker del mondo
Gli agenti dietro le proprietà più straordinarie del mondo pubblicano su JamesEdition.
- Annunci di Sotheby's, Christie's, BARNES ed Engel & Völkers
- Ogni annuncio è verificato prima della pubblicazione
- Si metta in contatto diretto con agenti verificati
Continuando, accetta i nostri Termini e la nostra Informativa sulla privacy.
brokerages we
partnered with
partnered with