$1,734,655
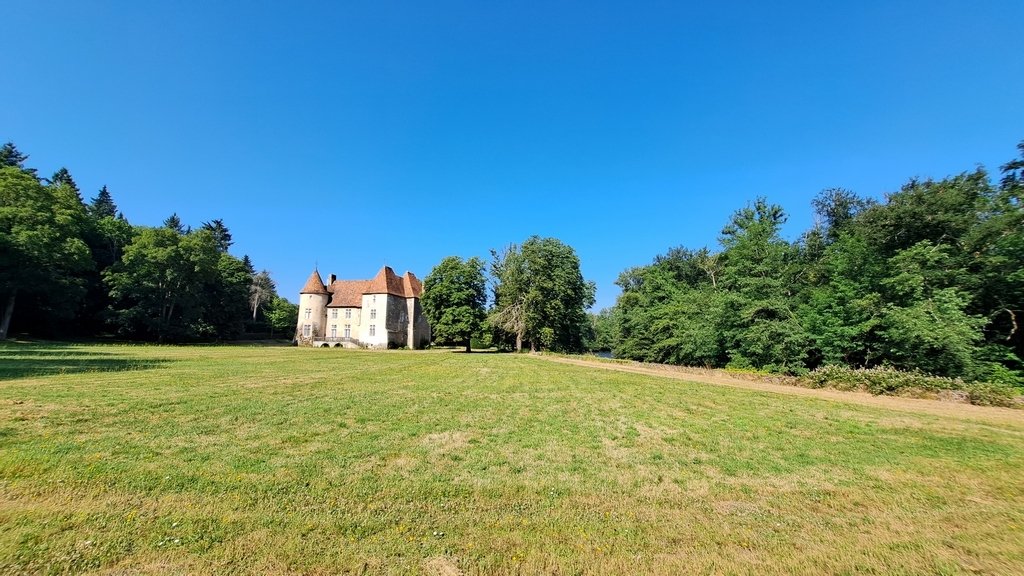
Splendido Castello M.H. Con Cappella Romanica, Gîtes, Annessi E Parco DI 14 Ettari.
- 8 Camere
- 3 Bagni
- 6,610 Sqft
- 37.07 Ac lot
- Aggiornato: Giugno 18
- 65
Informazioni sulla proprietà
La descrizione è stata tradotta automaticamente.
La descrizione viene visualizzata nella lingua originale.
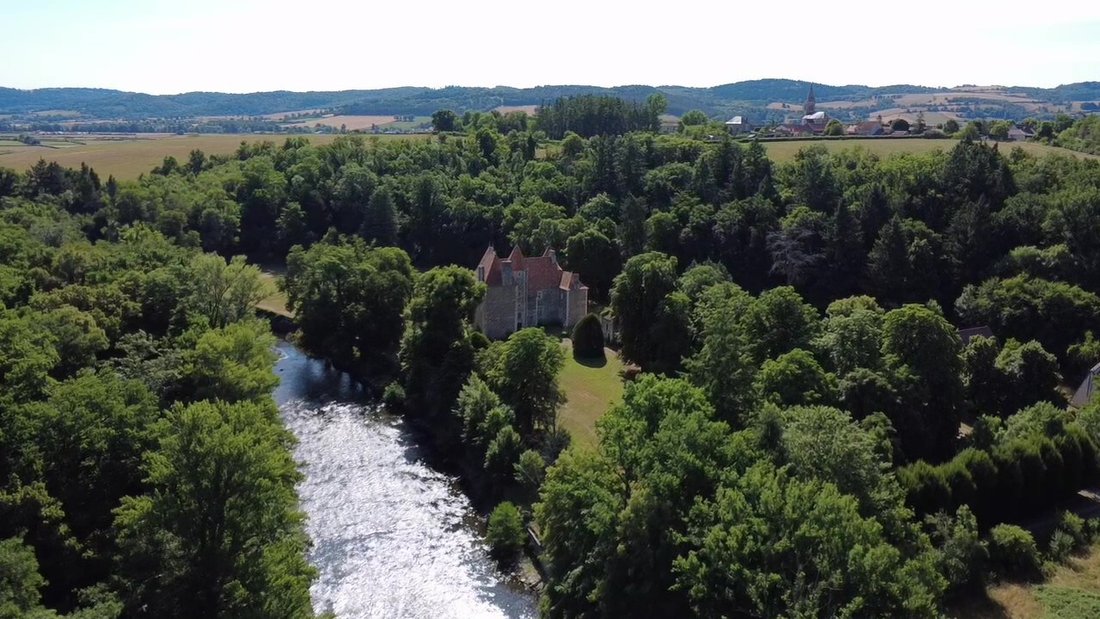
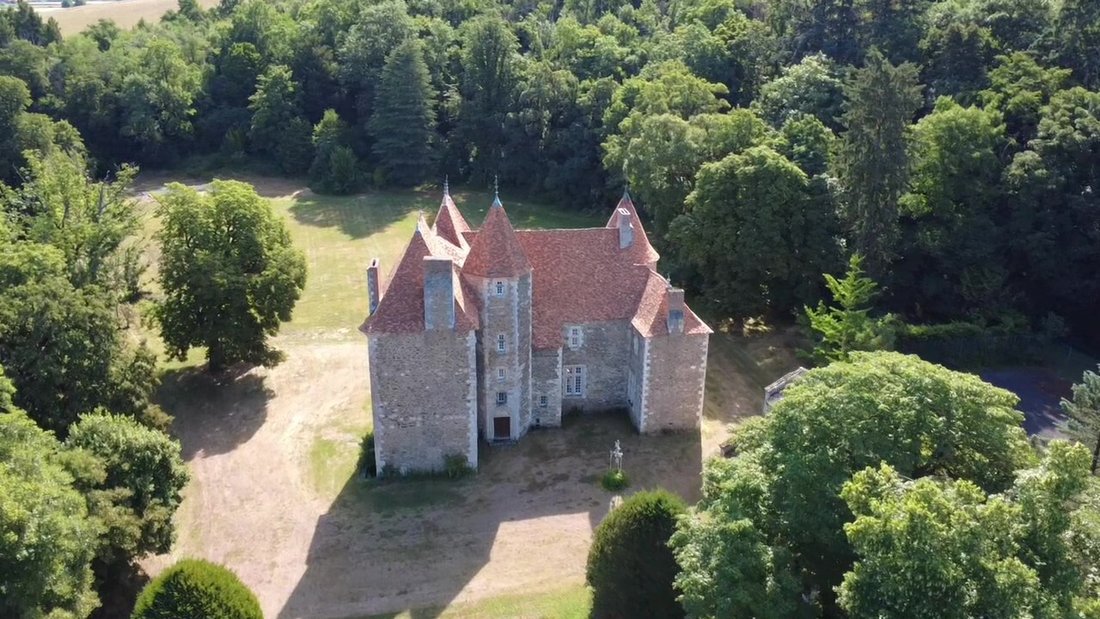
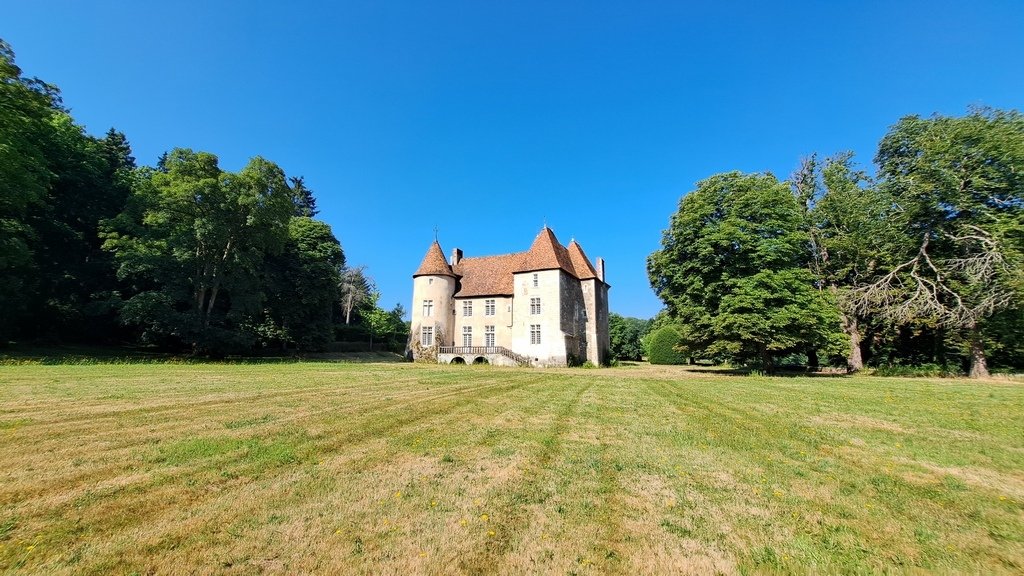
Situata in un ambiente eccezionale protetto da tutti i fastidi, questa prestigiosa tenuta comprende un castello M.H. parzialmente classificato e una cappella romanica parzialmente classificata ISMH, un alloggio composto da due alloggi, diversi annessi e una casa del custode, il tutto inserito in un dominio di 14,40 ettari attraversato dal fiume Sioule.
Il castello, costruito nel XIII o XIV sec
Il castello, costruito nel XIII o XIV sec
Located in an exceptional environment protected from any nuisance, this prestigious estate includes a partially classified M. H. castle and partially ISMH, a classified M. H. Romanesque chapel, a gîte consisting of two accommodations, several outbuildings, and a caretaker’s house, all set within a 14.40 ha estate traversed by the Sioule River.
The castle, built in the 13th or 14th century, was
The castle, built in the 13th or 14th century, was
Situata in un ambiente eccezionale protetto da tutti i fastidi, questa prestigiosa tenuta comprende un castello M.H. parzialmente classificato e una cappella romanica parzialmente classificata ISMH, un alloggio composto da due alloggi, diversi annessi e una casa del custode, il tutto inserito in un dominio di 14,40 ettari attraversato dal fiume Sioule.
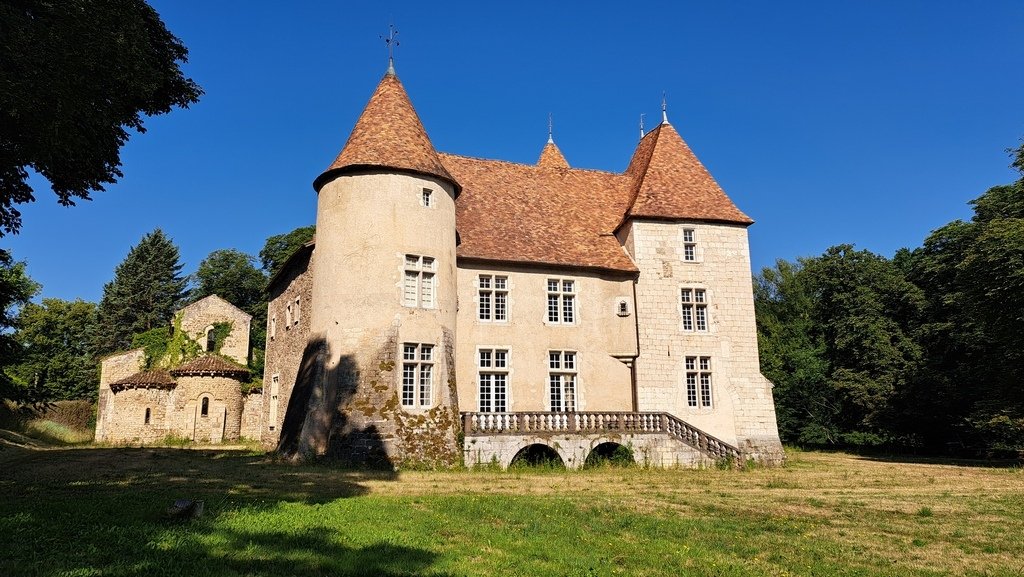
Il castello, costruito nel XIII o XIV secolo, fu ristrutturato nel XV e poi nel XVII secolo. Nel 1653, il famoso accademico e pittore ordinario del re, Isaac Moillon, decorò due stanze con alcova al piano terra del castello.
Esposto a est-ovest, offre circa 495 m² di spazio abitativo.
Al piano terra, l’ingresso avviene attraverso una bella porta a timpano ogivale sormontata da uno scudo con lo stemma del marchese de Longueil:
— Un ampio soggiorno di 73,03 m² che attraversa est-ovest. Camino gotico monumentale ISMH;
— Una sala da pranzo di 27,85 m². I due soffitti dipinti raffigurano la Giustizia e il Sol Levante. Il camino riccamente intagliato e dipinto è sormontato da un trumeau che rappresenta Ester che implora suo marito, il re di Persia, Assuero, di proteggere gli ebrei, confessando di essere lei stessa ebrea. Simboleggia lo strumento per prevenire la distruzione del popolo ebraico, proteggerlo e assicurare la sua pace;
— Un piccolo soggiorno o ufficio di 29,10 m². Il soffitto presenta una ricca decorazione raffigurante la vittoria al centro e le quattro virtù nei pennacchi. Sopra il camino del XVII secolo, il trumeau rappresenta Porcia: la moglie di Bruto che lo crede morto, si suicida ingoiando spine ardenti. La sua morte è un esempio di fedeltà al marito;
— Una biblioteca di 26,32 m². Falegnameria del XVIII secolo e camino in pietra;
— Un piccolo mobiletto di 5,28 m²;
— Una cucina completamente attrezzata di 27,02 m². Soffitto con volta a botte. Camino monumentale di rare dimensioni sotto un arco estremamente ribassato;
— Un corridoio a volta con arco spezzato di 11,02 m²;
— Nel seminterrato, un WC di 3,83 m² con lavabo.
L’accesso ai piani superiori avviene tramite un’ampia scala a chiocciola in pietra.
Al primo piano: cinque camere da letto, due bagni e due bagni con doccia.
Al secondo piano: due camere da letto, un bagno e un bagno con doccia. Sopra: una camera da letto.
Tre soffitte di 77 m², 81 m² e 17 m² sotto un magnifico tetto a botte completamente spiovente, probabilmente del XV secolo.
Nel seminterrato, quattro cantine e il locale caldaia.
Gli elementi classificati M.H. del castello sono la sala da pranzo e il piccolo soggiorno con le loro decorazioni dipinte. Gli elementi ISMH del castello sono le facciate e i tetti, i due camini gotici e un camino del XVII secolo proveniente dal piccolo soggiorno. A determinate condizioni, i lavori sono deducibili dalle tasse e possono beneficiare di sovvenzioni.
Riscaldamento centralizzato a gasolio con caldaia Chappée del 2004.
L’impianto igienico-sanitario individuale è costituito da una fossa settica a sud e due fosse settiche a nord con due trappole per il grasso, da mettere a norma.
Sulla riva del fiume, una torre del XIII secolo, residuo dell’antica fortezza, comprende una camera di 17 m² al piano terra e la stessa al piano superiore.
Più antica del castello, la cappella, che in origine era una chiesa, fu costruita su un antico santuario precedente all’XI secolo e trasformato nel XII, eretto vicino a un guado del Sioule. È costituita da un’abside e due absidiole a volta e da una navata rettangolare tracciata secondo il rapporto aureo. Nel coro, una serie eccezionale di capitelli scolpiti romanici e carolingi in perfette condizioni.
Gli elementi classificati della cappella sono il coro, l’abside e le sue due absidiole. Gli elementi ISMH sono i resti della navata. A determinate condizioni, i lavori sono deducibili dalle tasse e possono beneficiare di sovvenzioni.
Lontano dal castello e all’ingresso della tenuta, gli annessi formano un cortile quadrato.
L’ex caseificio è stato trasformato in un vasto alloggio di 295 m² negli anni ’90. Rivolto a est-ovest, offre due alloggi di 231 m² e 63 m² in perfette condizioni.
Riscaldamento centralizzato collegato a quello della casa del custode. L’impianto igienico-sanitario individuale è costituito da una comune cisterna per tutta l’acqua con la casa del custode con un separatore di grasso, da portare a norma.
La casa del custode confina con la proprietà: la sua facciata sud si affaccia sulla strada e la facciata nord si affaccia sul cortile degli annessi. Al livello del cortile, offre un garage di 73 m², due cantine e un locale caldaia. Al piano superiore, un alloggio di 87 m².
Un ultimo edificio offre una sala per biciclette di 10 m² a nord e cinque garage di circa 17 m² ciascuno e servizi igienici a sud.
All’estremo est del parco, sulla riva del fiume, una piccola casa comprende una casetta e la sala biliardo. La piscina è riscaldata e misura 12 metri per 6. Necessita di ristrutturazione.
L’intera tenuta beneficia della classificazione ZNIEFF (Zona naturale di interesse ecologico, faunistico e floristico) ed è priva di fastidi. Si estende per 14 ettari (40 a 8 ca) ed è adagiata su una vasta terra alluvionaleghiaccio abbracciato su tutti i lati da una cintura verde. Include anche la riva dall’altra parte del fiume.
La proprietà costeggia il fiume per oltre un chilometro sul lato del castello e oltre 500 metri sull’altro lato, rendendo le sponde completamente private.
Si trova a 3 km da una piccola città storica e turistica con tutti i negozi. L’accesso all’autostrada A 71 dista solo 8 km, mentre Vichy, classificata come patrimonio mondiale dell’UNESCO, dista 31 km.
La sua lunga storia, le qualità architettoniche e le eccezionali decorazioni interne rendono questa prestigiosa tenuta una delle più belle del Puy-de-Dôme. Acquistandola, il nuovo proprietario acquisisce non solo un luogo di residenza ma anche un’opera d’arte.
Un video è disponibile su Instagram: @pierrechangarnier.
Il prezzo include le commissioni di agenzia del 5% a carico dell’acquirente. Prezzo escluse le commissioni: 1.476.190€.
Le informazioni sui rischi a cui è esposta questa proprietà sono disponibili sul sito web di Géorisques: [informazioni nascoste]
Le informazioni sui rischi a cui è esposta questa proprietà sono disponibili sul sito web di Géorisques: https://www.georisques.gouv.fr/
Il castello, costruito nel XIII o XIV secolo, fu ristrutturato nel XV e poi nel XVII secolo. Nel 1653, il famoso accademico e pittore ordinario del re, Isaac Moillon, decorò due stanze con alcova al piano terra del castello.
Esposto a est-ovest, offre circa 495 m² di spazio abitativo.
Al piano terra, l’ingresso avviene attraverso una bella porta a timpano ogivale sormontata da uno scudo con lo stemma del marchese de Longueil:
— Un ampio soggiorno di 73,03 m² che attraversa est-ovest. Camino gotico monumentale ISMH;
— Una sala da pranzo di 27,85 m². I due soffitti dipinti raffigurano la Giustizia e il Sol Levante. Il camino riccamente intagliato e dipinto è sormontato da un trumeau che rappresenta Ester che implora suo marito, il re di Persia, Assuero, di proteggere gli ebrei, confessando di essere lei stessa ebrea. Simboleggia lo strumento per prevenire la distruzione del popolo ebraico, proteggerlo e assicurare la sua pace;
— Un piccolo soggiorno o ufficio di 29,10 m². Il soffitto presenta una ricca decorazione raffigurante la vittoria al centro e le quattro virtù nei pennacchi. Sopra il camino del XVII secolo, il trumeau rappresenta Porcia: la moglie di Bruto che lo crede morto, si suicida ingoiando spine ardenti. La sua morte è un esempio di fedeltà al marito;
— Una biblioteca di 26,32 m². Falegnameria del XVIII secolo e camino in pietra;
— Un piccolo mobiletto di 5,28 m²;
— Una cucina completamente attrezzata di 27,02 m². Soffitto con volta a botte. Camino monumentale di rare dimensioni sotto un arco estremamente ribassato;
— Un corridoio a volta con arco spezzato di 11,02 m²;
— Nel seminterrato, un WC di 3,83 m² con lavabo.
L’accesso ai piani superiori avviene tramite un’ampia scala a chiocciola in pietra.
Al primo piano: cinque camere da letto, due bagni e due bagni con doccia.
Al secondo piano: due camere da letto, un bagno e un bagno con doccia. Sopra: una camera da letto.
Tre soffitte di 77 m², 81 m² e 17 m² sotto un magnifico tetto a botte completamente spiovente, probabilmente del XV secolo.
Nel seminterrato, quattro cantine e il locale caldaia.
Gli elementi classificati M.H. del castello sono la sala da pranzo e il piccolo soggiorno con le loro decorazioni dipinte. Gli elementi ISMH del castello sono le facciate e i tetti, i due camini gotici e un camino del XVII secolo proveniente dal piccolo soggiorno. A determinate condizioni, i lavori sono deducibili dalle tasse e possono beneficiare di sovvenzioni.
Riscaldamento centralizzato a gasolio con caldaia Chappée del 2004.
L’impianto igienico-sanitario individuale è costituito da una fossa settica a sud e due fosse settiche a nord con due trappole per il grasso, da mettere a norma.
Sulla riva del fiume, una torre del XIII secolo, residuo dell’antica fortezza, comprende una camera di 17 m² al piano terra e la stessa al piano superiore.
Più antica del castello, la cappella, che in origine era una chiesa, fu costruita su un antico santuario precedente all’XI secolo e trasformato nel XII, eretto vicino a un guado del Sioule. È costituita da un’abside e due absidiole a volta e da una navata rettangolare tracciata secondo il rapporto aureo. Nel coro, una serie eccezionale di capitelli scolpiti romanici e carolingi in perfette condizioni.
Gli elementi classificati della cappella sono il coro, l’abside e le sue due absidiole. Gli elementi ISMH sono i resti della navata. A determinate condizioni, i lavori sono deducibili dalle tasse e possono beneficiare di sovvenzioni.
Lontano dal castello e all’ingresso della tenuta, gli annessi formano un cortile quadrato.
L’ex caseificio è stato trasformato in un vasto alloggio di 295 m² negli anni ’90. Rivolto a est-ovest, offre due alloggi di 231 m² e 63 m² in perfette condizioni.
Riscaldamento centralizzato collegato a quello della casa del custode. L’impianto igienico-sanitario individuale è costituito da una comune cisterna per tutta l’acqua con la casa del custode con un separatore di grasso, da portare a norma.
La casa del custode confina con la proprietà: la sua facciata sud si affaccia sulla strada e la facciata nord si affaccia sul cortile degli annessi. Al livello del cortile, offre un garage di 73 m², due cantine e un locale caldaia. Al piano superiore, un alloggio di 87 m².
Un ultimo edificio offre una sala per biciclette di 10 m² a nord e cinque garage di circa 17 m² ciascuno e servizi igienici a sud.
All’estremo est del parco, sulla riva del fiume, una piccola casa comprende una casetta e la sala biliardo. La piscina è riscaldata e misura 12 metri per 6. Necessita di ristrutturazione.
L’intera tenuta beneficia della classificazione ZNIEFF (Zona naturale di interesse ecologico, faunistico e floristico) ed è priva di fastidi. Si estende per 14 ettari (40 a 8 ca) ed è adagiata su una vasta terra alluvionaleghiaccio abbracciato su tutti i lati da una cintura verde. Include anche la riva dall’altra parte del fiume.
La proprietà costeggia il fiume per oltre un chilometro sul lato del castello e oltre 500 metri sull’altro lato, rendendo le sponde completamente private.
Si trova a 3 km da una piccola città storica e turistica con tutti i negozi. L’accesso all’autostrada A 71 dista solo 8 km, mentre Vichy, classificata come patrimonio mondiale dell’UNESCO, dista 31 km.
La sua lunga storia, le qualità architettoniche e le eccezionali decorazioni interne rendono questa prestigiosa tenuta una delle più belle del Puy-de-Dôme. Acquistandola, il nuovo proprietario acquisisce non solo un luogo di residenza ma anche un’opera d’arte.
Un video è disponibile su Instagram: @pierrechangarnier.
Il prezzo include le commissioni di agenzia del 5% a carico dell’acquirente. Prezzo escluse le commissioni: 1.476.190€.
Le informazioni sui rischi a cui è esposta questa proprietà sono disponibili sul sito web di Géorisques: [informazioni nascoste]
Le informazioni sui rischi a cui è esposta questa proprietà sono disponibili sul sito web di Géorisques: https://www.georisques.gouv.fr/
Located in an exceptional environment protected from any nuisance, this prestigious estate includes a partially classified M. H. castle and partially ISMH, a classified M. H. Romanesque chapel, a gîte consisting of two accommodations, several outbuildings, and a caretaker’s house, all set within a 14.40 ha estate traversed by the Sioule River.
The castle, built in the 13th or 14th century, was remodeled in the 15th and then in the 17th century. In 1653, the famous academician and ordinary painter of the King, Isaac Moillon, decorated two alcove rooms on the ground floor of the castle.
Facing east-west, it offers approximately 495 m² of living space.
On the ground floor, the entrance is through a beautiful ogival tympanum door topped with a coat of arms of the Marquis de Longueil:
– A large living room of 73.03 m² running east-west. Monumental Gothic fireplace ISMH;
– A dining room of 27.85 m². The two painted ceilings depict Justice and the Rising Sun. The richly carved and painted fireplace is topped with a trumeau representing Esther imploring her husband, the Persian king Ahasuerus, to protect the Jews, admitting that she is herself Jewish. It symbolizes the instrument to prevent the destruction of the Jewish people, to protect them and ensure their peace;
– A small living room or office of 29.10 m². The ceiling features a rich decoration depicting victory in the center and the four virtues in the spandrels. Above the 17th-century fireplace, the trumeau represents Portia: Brutus’s wife, who believes he is dead, commits suicide by swallowing burning thorns. Her death is an example of fidelity to her husband;
– A library of 26.32 m². 18th-century woodwork and stone fireplace;
– A small study of 5.28 m²;
– A fully equipped kitchen of 27.02 m². Ceiling with barrel vault. Monumental fireplace of rare size under an extremely lowered arch;
– A vaulted corridor with a broken arch of 11.02 m²;
– In the basement, a WC of 3.83 m² with a washbasin.
Access to the upper floors is via a wide stone spiral staircase.
On the first floor: five bedrooms, two bathrooms, and two shower rooms.
On the second floor: two bedrooms, one bathroom, and one shower room. Above: one bedroom.
Three attics of 77 m², 81 m², and 17 m² under a superb fully pegged barrel frame, likely from the 15th century.
In the basement, four cellars and the boiler room.
The M. H. classified elements of the castle are the dining room and the small living room with their painted decorations. The ISMH elements of the castle are the facades and roofs, the two Gothic fireplaces, and a 17th-century fireplace in the small living room. Under certain conditions, the work may be tax-deductible and may qualify for grants.
Central heating with fuel oil using a Chappée boiler from 2004.
The individual sanitation consists of a septic tank to the south and two septic tanks to the north with two grease traps, to be brought up to standard.
On the edge of the river, a 13th-century tower, a remnant of the old fortress, includes a room of 17 m² on the ground floor and the same on the first floor.
Older than the castle, the chapel, which was originally a church, was built on an ancient sanctuary predating the 11th century and transformed in the 12th, erected near a ford of the Sioule. It consists of an apse and two vaulted absidioles and a rectangular nave traced in the golden ratio. In the choir, an exceptional set of sculpted Romanesque and Carolingian capitals in perfect condition.
The classified elements of the chapel are the choir, the apse, and its two absidioles. The ISMH elements are the remains of the nave. Under certain conditions, the work may be tax-deductible and may qualify for grants.
Away from the castle and at the entrance of the estate, the outbuildings form a square courtyard.
The former dairy has been transformed into a vast gîte of 295 m² in the 1990s. Facing east-west, it offers two accommodations of 231 m² and 63 m² in perfect condition.
Central heating connected to that of the caretaker’s house. The individual sanitation consists of a common all-water tank with the caretaker’s house with a grease trap, to be brought up to standard.
The caretaker’s house borders the property: its south facade faces the road and its north facade faces the courtyard of the outbuildings. On the ground floor, it offers a garage of 73 m², two cellars, and a boiler room. Upstairs, an accommodation of 87 m².
A final building offers to the north a bike storage room of 10 m² and to the south five garages of approximately 17 m² each and sanitary facilities.
At the extreme east of the park, by the river, a small house includes a small house and the pool room. The pool is heated and measures 12 meters by 6. It needs renovation.
The entire estate benefits from ZNIEFF classification (Natural Zone of Ecological, Faunistic and Floristic Interest) and is free from any nuisance. It extends over 14 ha 40 a 8 ca. It is set on a vast alluvial terrace embraced on all sides by a green belt. It also includes the bank on the other side of the river.
The property runs along the river for more than a kilometer on the castle side and for more than 500 meters on the other side, making the banks completely private.
It is located 3 km from a small historic and tourist town with all amenities. Access to the A 71 motorway is only 8 km away, and Vichy, classified as a UNESCO World Heritage site, is 31 km away.
Its long history, architectural qualities, and exceptional interior decorations make this prestigious estate one of the most beautiful in Puy-de-Dôme. By acquiring it, the new owner not only acquires a residence but also a work of art.
A video is available on Instagram: @pierrechangarnier.
The price includes 5% agency fees payable by the buyer. Price excluding fees: €1,476,190.
Information on the risks to which this property is exposed is available on the Géorisques website: [hidden information]
Le informazioni sui rischi a cui è esposta questa proprietà sono disponibili sul sito web di Géorisques: https://www.georisques.gouv.fr/
The castle, built in the 13th or 14th century, was remodeled in the 15th and then in the 17th century. In 1653, the famous academician and ordinary painter of the King, Isaac Moillon, decorated two alcove rooms on the ground floor of the castle.
Facing east-west, it offers approximately 495 m² of living space.
On the ground floor, the entrance is through a beautiful ogival tympanum door topped with a coat of arms of the Marquis de Longueil:
– A large living room of 73.03 m² running east-west. Monumental Gothic fireplace ISMH;
– A dining room of 27.85 m². The two painted ceilings depict Justice and the Rising Sun. The richly carved and painted fireplace is topped with a trumeau representing Esther imploring her husband, the Persian king Ahasuerus, to protect the Jews, admitting that she is herself Jewish. It symbolizes the instrument to prevent the destruction of the Jewish people, to protect them and ensure their peace;
– A small living room or office of 29.10 m². The ceiling features a rich decoration depicting victory in the center and the four virtues in the spandrels. Above the 17th-century fireplace, the trumeau represents Portia: Brutus’s wife, who believes he is dead, commits suicide by swallowing burning thorns. Her death is an example of fidelity to her husband;
– A library of 26.32 m². 18th-century woodwork and stone fireplace;
– A small study of 5.28 m²;
– A fully equipped kitchen of 27.02 m². Ceiling with barrel vault. Monumental fireplace of rare size under an extremely lowered arch;
– A vaulted corridor with a broken arch of 11.02 m²;
– In the basement, a WC of 3.83 m² with a washbasin.
Access to the upper floors is via a wide stone spiral staircase.
On the first floor: five bedrooms, two bathrooms, and two shower rooms.
On the second floor: two bedrooms, one bathroom, and one shower room. Above: one bedroom.
Three attics of 77 m², 81 m², and 17 m² under a superb fully pegged barrel frame, likely from the 15th century.
In the basement, four cellars and the boiler room.
The M. H. classified elements of the castle are the dining room and the small living room with their painted decorations. The ISMH elements of the castle are the facades and roofs, the two Gothic fireplaces, and a 17th-century fireplace in the small living room. Under certain conditions, the work may be tax-deductible and may qualify for grants.
Central heating with fuel oil using a Chappée boiler from 2004.
The individual sanitation consists of a septic tank to the south and two septic tanks to the north with two grease traps, to be brought up to standard.
On the edge of the river, a 13th-century tower, a remnant of the old fortress, includes a room of 17 m² on the ground floor and the same on the first floor.
Older than the castle, the chapel, which was originally a church, was built on an ancient sanctuary predating the 11th century and transformed in the 12th, erected near a ford of the Sioule. It consists of an apse and two vaulted absidioles and a rectangular nave traced in the golden ratio. In the choir, an exceptional set of sculpted Romanesque and Carolingian capitals in perfect condition.
The classified elements of the chapel are the choir, the apse, and its two absidioles. The ISMH elements are the remains of the nave. Under certain conditions, the work may be tax-deductible and may qualify for grants.
Away from the castle and at the entrance of the estate, the outbuildings form a square courtyard.
The former dairy has been transformed into a vast gîte of 295 m² in the 1990s. Facing east-west, it offers two accommodations of 231 m² and 63 m² in perfect condition.
Central heating connected to that of the caretaker’s house. The individual sanitation consists of a common all-water tank with the caretaker’s house with a grease trap, to be brought up to standard.
The caretaker’s house borders the property: its south facade faces the road and its north facade faces the courtyard of the outbuildings. On the ground floor, it offers a garage of 73 m², two cellars, and a boiler room. Upstairs, an accommodation of 87 m².
A final building offers to the north a bike storage room of 10 m² and to the south five garages of approximately 17 m² each and sanitary facilities.
At the extreme east of the park, by the river, a small house includes a small house and the pool room. The pool is heated and measures 12 meters by 6. It needs renovation.
The entire estate benefits from ZNIEFF classification (Natural Zone of Ecological, Faunistic and Floristic Interest) and is free from any nuisance. It extends over 14 ha 40 a 8 ca. It is set on a vast alluvial terrace embraced on all sides by a green belt. It also includes the bank on the other side of the river.
The property runs along the river for more than a kilometer on the castle side and for more than 500 meters on the other side, making the banks completely private.
It is located 3 km from a small historic and tourist town with all amenities. Access to the A 71 motorway is only 8 km away, and Vichy, classified as a UNESCO World Heritage site, is 31 km away.
Its long history, architectural qualities, and exceptional interior decorations make this prestigious estate one of the most beautiful in Puy-de-Dôme. By acquiring it, the new owner not only acquires a residence but also a work of art.
A video is available on Instagram: @pierrechangarnier.
The price includes 5% agency fees payable by the buyer. Price excluding fees: €1,476,190.
Information on the risks to which this property is exposed is available on the Géorisques website: [hidden information]
Le informazioni sui rischi a cui è esposta questa proprietà sono disponibili sul sito web di Géorisques: https://www.georisques.gouv.fr/
-
Tipo di proprietà
Castello
-
Prezzo/piede²
$262
Caratteristiche
Esplora la zona
Marche, Vichy, Francia
Visualizza su Google Maps
Prezzo per sqft
Basso
Alto
Iscritto da 1 anno
Hai chiesto informazioni su questa proprietà
L'agente La contatterà al più presto
Pubblicato da
27
Annunci
2025
Iscritto
Prenota una visita con the agent
Scegli una data e indica se preferisci un tour virtuale o di persona con l’agente.
Data preferita
Tipo di tour
Ultimo aggiornamento
Giugno 18
Prima pubblicazione
Settembre 4, 2025
Riferimento annuncio
1013
Tutte le informazioni sugli immobili sono mostrate sulla base dei dati più accurati a nostra disposizione al momento della pubblicazione. I dettagli su come raccogliamo e verifichiamo questi dati sono disponibili nella sezione 5 dei nostri Termini e Condizioni.
Proprietà simili nelle vicinanze
Nuovi annunci a Marche


Esplora più immobili in vendita
tipi di proprietà Marche, Vichy, Francia
Marche, Vichy, Francia ricerche popolari
- Proprietà immobiliari Vista panoramica / Scenica a Marche, Vichy, Francia
- Proprietà immobiliari con Terrazza a Marche, Vichy, Francia
- Proprietà immobiliari con Bar a Marche, Vichy, Francia
- Proprietà immobiliari con Sala giochi a Marche, Vichy, Francia
- Proprietà immobiliari con Ufficio a Marche, Vichy, Francia
- Proprietà immobiliari con Ascensore a Marche, Vichy, Francia
- Proprietà immobiliari Vista sulle montagne a Marche, Vichy, Francia
- Proprietà immobiliari con Giardino a Marche, Vichy, Francia
- Proprietà immobiliari Privacy a Marche, Vichy, Francia
- Proprietà immobiliari Moderno a Marche, Vichy, Francia
- Proprietà immobiliari Equestre a Marche, Vichy, Francia
- Proprietà immobiliari Nuove costruzioni a Marche, Vichy, Francia
- Proprietà immobiliari con Centro Fitness / Palestra a Marche, Vichy, Francia
- Proprietà immobiliari con Libreria a Marche, Vichy, Francia
- Proprietà immobiliari con Aria condizionata a Marche, Vichy, Francia
- Proprietà immobiliari con Cantina a Marche, Vichy, Francia
- Proprietà immobiliari con Camino a Marche, Vichy, Francia
- Proprietà immobiliari con Piscina a Marche, Vichy, Francia
- Proprietà immobiliari con Garage a Marche, Vichy, Francia
- Proprietà immobiliari con Balcone a Marche, Vichy, Francia
- Proprietà immobiliari con Cucina aperta a Marche, Vichy, Francia
- Proprietà immobiliari Rinnovato a Marche, Vichy, Francia
- Proprietà immobiliari con Piscina coperta a Marche, Vichy, Francia
- Proprietà immobiliari Vista sull'acqua a Marche, Vichy, Francia
Guide e storie correlate
La fiducia dei migliori broker del mondo
Gli agenti dietro le proprietà più straordinarie del mondo pubblicano su JamesEdition.
- Annunci di Sotheby's, Christie's, BARNES ed Engel & Völkers
- Ogni annuncio è verificato prima della pubblicazione
- Si metta in contatto diretto con agenti verificati
Continuando, accetta i nostri Termini e la nostra Informativa sulla privacy.