$1,632,087
Un Castello Del Medioevo E Del Rinascimento, Su Un Terreno DI 15 Ettari, Con Vista Sul Fiume Goul
- 8 Camere
- 5 Bagni
- 11,518 Sqft
- 38.47 Ac lot
- Aggiornato: Giugno 23
-
363
Visualizzazioni degli ultimi 30 giorni
- 71
Informazioni sulla proprietà
La descrizione è stata tradotta automaticamente.
La descrizione viene visualizzata nella lingua originale.
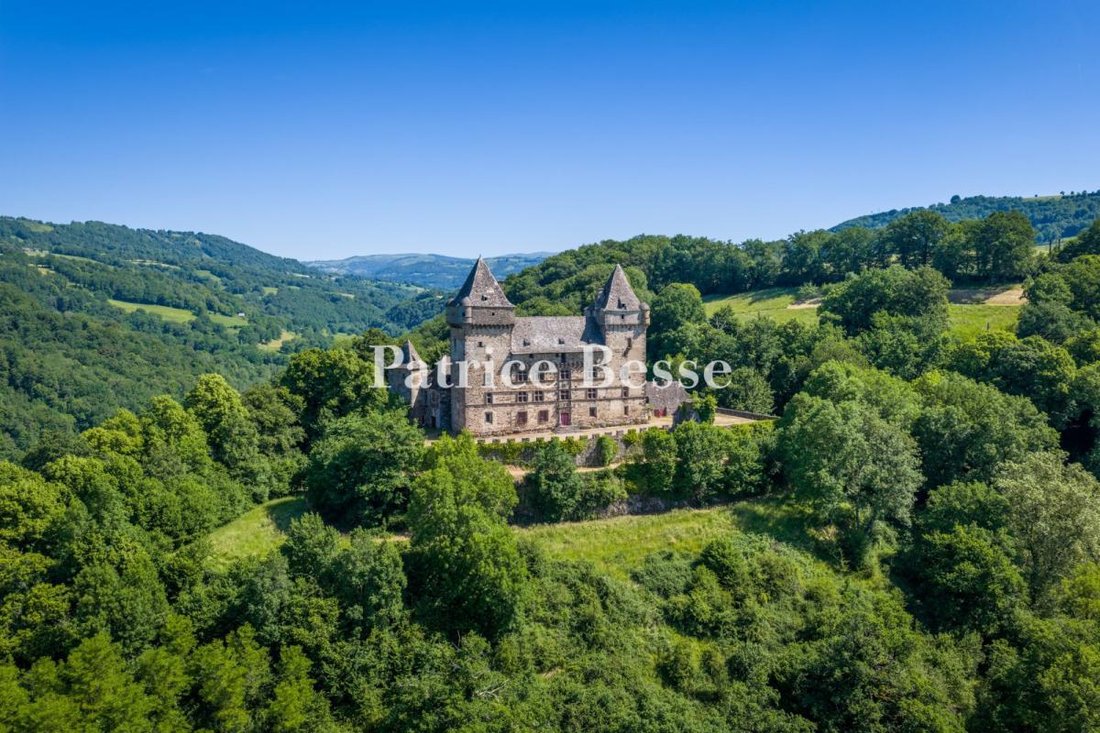
Un castello del Medioevo e del Rinascimento, su un terreno di 15 ettari, che domina la valle del fiume Goul, al confine tra i dipartimenti del Cantal e dell’Aveyron. Eretto al centro del suo parco e immerso in un ambiente completamente riparato da ogni disturbo, il castello, monumento storico nazionale, si erge sopra la valle, che segna il confine storico tra l’Alta Auvergne e l’ex provincia del R
A chateau from the Middle Ages et Renaissance, on 15-ha grounds, overlooking the Goul River valley, on the border of the Cantal et Aveyron departments. Erected in the middle of its grounds and nestled in a setting completely sheltered from all disturbances, the chateau, a national Historical Monument, stands above the valley, which marks the historic boundary between Upper Auvergne and the former
Un castello del Medioevo e del Rinascimento, su un terreno di 15 ettari, che domina la valle del fiume Goul, al confine tra i dipartimenti del Cantal e dell’Aveyron. Eretto al centro del suo parco e immerso in un ambiente completamente riparato da ogni disturbo, il castello, monumento storico nazionale, si erge sopra la valle, che segna il confine storico tra l’Alta Auvergne e l’ex provincia del Rouergue. Accessibile dal lato orientale, dove un tempo c’era senza dubbio un ponte levatoio, le origini del castello risalgono al Medioevo, quando il sito era un semplice mastio circondato da un recinto con cinque o sette torri difensive.
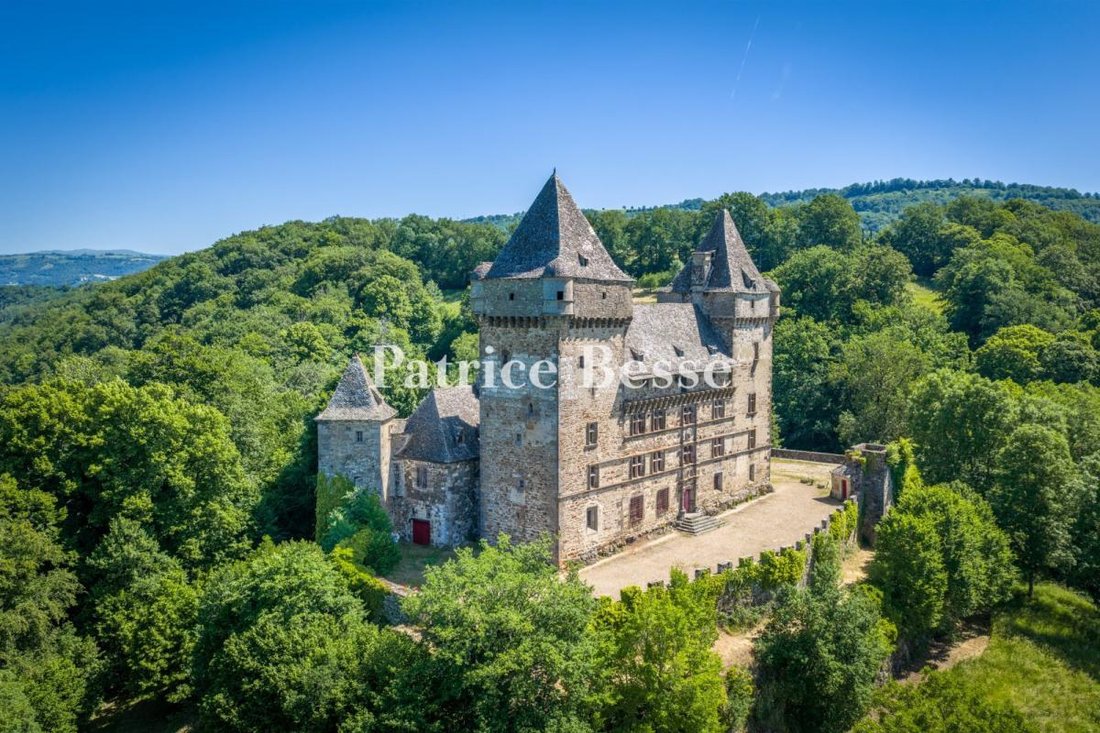
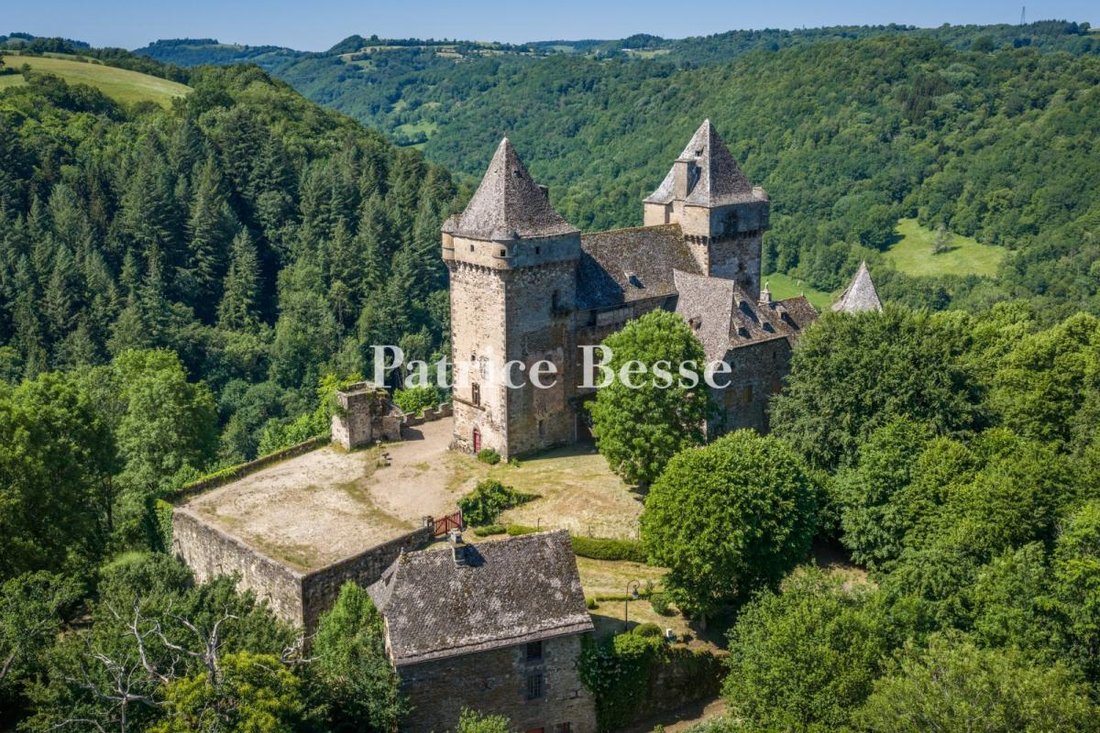
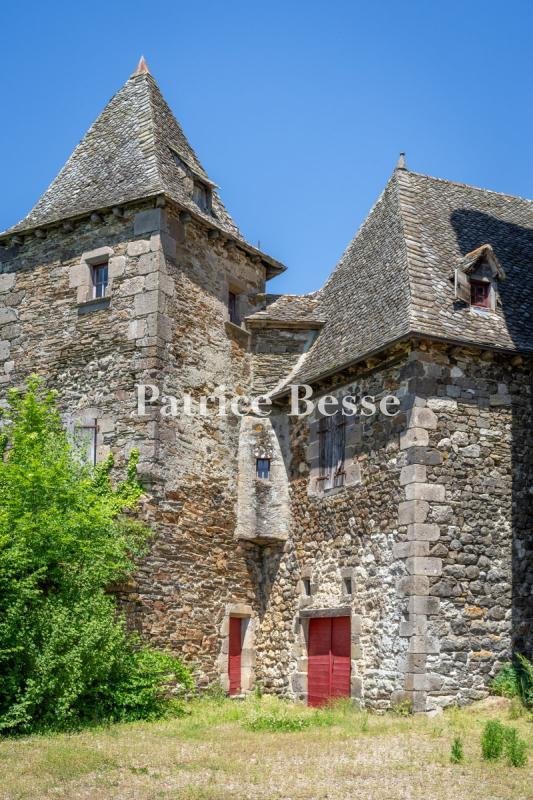
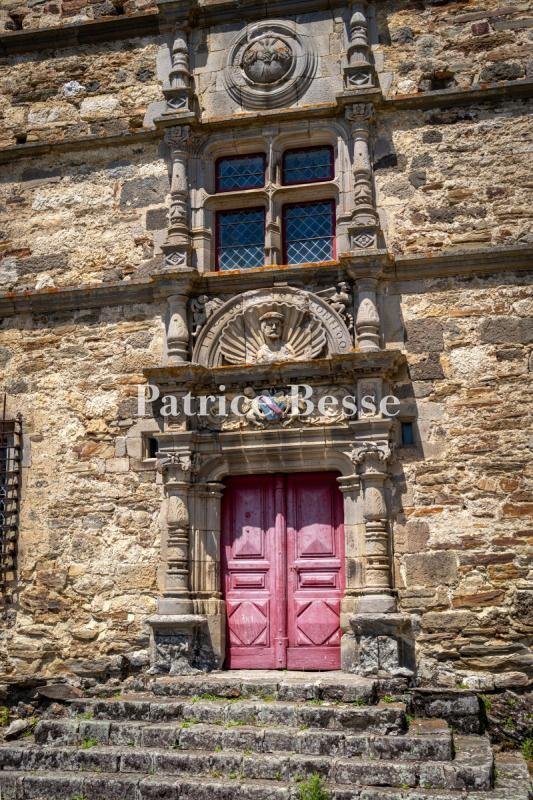
Oggi, l’unica cosa che rimane di quest’epoca è il primo mastio a ovest, una seconda torre costruita nel XV secolo a est, nonché una delle torri difensive, ora accorciata e circondata da cortili e numerosi spazi aperti. Per quanto riguarda l’abitazione centrale, costruita nel Rinascimento tra le due torri quadrate, la sua facciata sud presenta molte bifore e splendidi decori scolpiti intorno all’ingresso principale, mentre, a nord, è stata aggiunta un’ala aggiuntiva nel XVIII secolo.
All’interno, la disposizione degli ambienti non è stata modificata e, oltre a un’immensa scala all’italiana, il piano terra contiene un ex salone inferiore, che ora è adibito a sala da pranzo, una piccola sala TV, due cucine (l’originale e una più recente) e una porta per le cantine e il garage, mentre il primo piano ospita un’ex sala dei signori, un piccolo salotto adiacente, due camere da letto e un bagno con doccia e servizi igienici.
Inoltre, la porta dell’ala settecentesca del castello dà accesso a una serie di tre camere da letto adiacenti con lavandini, un bagno e una toilette separata, mentre il secondo piano comprende l’immensa «camera da letto della regina», uno studio, altre due camere da letto e un bagno con doccia e servizi igienici. Per quanto riguarda la porta sul semicerchio, si apre su un bagno con doccia e su una soffitta nell’ala settecentesca, mentre il terzo piano è costituito da una sala espositiva, seguita da una camera per gli ospiti, ex camere per il personale e una colombaia interna.
Infine, una piccola scala conduce alla mansarda con un’immensa stanza con travi in legno mozzafiato e due camini, che precede un oratorio e le parti superiori delle due torri, mentre sulla proprietà si trovano anche una casetta del custode e una piscina.
Le informazioni sui rischi a cui è esposta questa proprietà sono disponibili sul sito web di Géorisques: https://www.georisques.gouv.fr/
Oggi, l’unica cosa che rimane di quest’epoca è il primo mastio a ovest, una seconda torre costruita nel XV secolo a est, nonché una delle torri difensive, ora accorciata e circondata da cortili e numerosi spazi aperti. Per quanto riguarda l’abitazione centrale, costruita nel Rinascimento tra le due torri quadrate, la sua facciata sud presenta molte bifore e splendidi decori scolpiti intorno all’ingresso principale, mentre, a nord, è stata aggiunta un’ala aggiuntiva nel XVIII secolo.
All’interno, la disposizione degli ambienti non è stata modificata e, oltre a un’immensa scala all’italiana, il piano terra contiene un ex salone inferiore, che ora è adibito a sala da pranzo, una piccola sala TV, due cucine (l’originale e una più recente) e una porta per le cantine e il garage, mentre il primo piano ospita un’ex sala dei signori, un piccolo salotto adiacente, due camere da letto e un bagno con doccia e servizi igienici.
Inoltre, la porta dell’ala settecentesca del castello dà accesso a una serie di tre camere da letto adiacenti con lavandini, un bagno e una toilette separata, mentre il secondo piano comprende l’immensa «camera da letto della regina», uno studio, altre due camere da letto e un bagno con doccia e servizi igienici. Per quanto riguarda la porta sul semicerchio, si apre su un bagno con doccia e su una soffitta nell’ala settecentesca, mentre il terzo piano è costituito da una sala espositiva, seguita da una camera per gli ospiti, ex camere per il personale e una colombaia interna.
Infine, una piccola scala conduce alla mansarda con un’immensa stanza con travi in legno mozzafiato e due camini, che precede un oratorio e le parti superiori delle due torri, mentre sulla proprietà si trovano anche una casetta del custode e una piscina.
Le informazioni sui rischi a cui è esposta questa proprietà sono disponibili sul sito web di Géorisques: https://www.georisques.gouv.fr/
A chateau from the Middle Ages et Renaissance, on 15-ha grounds, overlooking the Goul River valley, on the border of the Cantal et Aveyron departments. Erected in the middle of its grounds and nestled in a setting completely sheltered from all disturbances, the chateau, a national Historical Monument, stands above the valley, which marks the historic boundary between Upper Auvergne and the former Rouergue province. Accessible from its eastern side, where at one time there was undoubtedly a drawbridge, the chateau’s origins date back to the Middle Ages when the site was a simple keep surrounded by an enclosure with five to seven defensive towers.
Today, the only thing that remains from this era is the first keep to the west, a second tower built in the 15th century to the east, as well as one of the defensive towers, now shortened and surrounded by patios and plenty of open spaces. As for the central dwelling, built in the Renaissance between the two square towers, its southern façade features many mullioned windows and breath-taking sculpted décor around its main entrance, while, to the north, an additional wing was added in the 18th century.
Inside, the layout of the rooms has not been modified and, besides an immense Italianate staircase, the ground floor contains a former lower hall, which is now used as a dining room, a small TV room, two kitchens – the original and a more recent one – as well as a door to the cellars and garage, whereas the first floor features a former lords’ hall, a small adjacent sitting room, two bedrooms and a shower room with lavatory.
In addition, the door to the chateau’s 18th-century wing gives on to a series of three adjacent bedrooms with washbasins, a bathroom and a separate lavatory, while the second floor includes the immense “Queen’s bedroom”, a study, two more bedrooms and a shower room with lavatory. As for the doorway on the half landing, it opens on to a shower room and an attic in the 18th-century wing, whereas the third floor is made up of an exhibition hall, followed by a guest bedroom, former staff rooms and an interior dovecote.
Lastly, a small staircase leads to the attic with an immense room boasting breath-taking wooden rafters and two fireplaces, which precedes an oratory and the upper sections of the two towers, while a caretaker’s cottage and a swimming pool can also be found on the property.
Le informazioni sui rischi a cui è esposta questa proprietà sono disponibili sul sito web di Géorisques: https://www.georisques.gouv.fr/
Today, the only thing that remains from this era is the first keep to the west, a second tower built in the 15th century to the east, as well as one of the defensive towers, now shortened and surrounded by patios and plenty of open spaces. As for the central dwelling, built in the Renaissance between the two square towers, its southern façade features many mullioned windows and breath-taking sculpted décor around its main entrance, while, to the north, an additional wing was added in the 18th century.
Inside, the layout of the rooms has not been modified and, besides an immense Italianate staircase, the ground floor contains a former lower hall, which is now used as a dining room, a small TV room, two kitchens – the original and a more recent one – as well as a door to the cellars and garage, whereas the first floor features a former lords’ hall, a small adjacent sitting room, two bedrooms and a shower room with lavatory.
In addition, the door to the chateau’s 18th-century wing gives on to a series of three adjacent bedrooms with washbasins, a bathroom and a separate lavatory, while the second floor includes the immense “Queen’s bedroom”, a study, two more bedrooms and a shower room with lavatory. As for the doorway on the half landing, it opens on to a shower room and an attic in the 18th-century wing, whereas the third floor is made up of an exhibition hall, followed by a guest bedroom, former staff rooms and an interior dovecote.
Lastly, a small staircase leads to the attic with an immense room boasting breath-taking wooden rafters and two fireplaces, which precedes an oratory and the upper sections of the two towers, while a caretaker’s cottage and a swimming pool can also be found on the property.
Le informazioni sui rischi a cui è esposta questa proprietà sono disponibili sul sito web di Géorisques: https://www.georisques.gouv.fr/
-
Tipo di proprietà
Castello
-
Prezzo/piede²
$141
Caratteristiche
- Piscina
- Garage
- Camino
- Vista sulle montagne
- Vista sul fiume
- Residenza
- Ufficio
- Privacy
- Soffitto alto
Esplora la zona
Vic-sur-Cère, Auvergne-Rodano-Alpi, Francia
Visualizza su Google Maps
Prezzo per sqft
Basso
Alto
Iscritto da 3 anni
Hai chiesto informazioni su questa proprietà
L'agente La contatterà al più presto
Pubblicato da
668
Annunci
2023
Iscritto
Prenota una visita con the agent
Scegli una data e indica se preferisci un tour virtuale o di persona con l’agente.
Data preferita
Tipo di tour
Ultimo aggiornamento
Giugno 23
Prima pubblicazione
Jun 23
Riferimento annuncio
118476_JE
La fiducia dei migliori broker del mondo
Gli agenti dietro le proprietà più straordinarie del mondo pubblicano su JamesEdition.
- Annunci di Sotheby's, Christie's, BARNES ed Engel & Völkers
- Ogni annuncio è verificato prima della pubblicazione
- Si metta in contatto diretto con agenti verificati
Continuando, accetta i nostri Termini e la nostra Informativa sulla privacy.