
$3,164,417
Tenuta DI 79 Ettari Con Un Castello, Due Case Annesse E Annessi.
- 10,151 Sqft
- 196.8 Ac lot
- Aggiornato: Agosto 27
Informazioni sulla proprietà
La descrizione è stata tradotta automaticamente.
La descrizione viene visualizzata nella lingua originale.
EXCLUSIVITY.
Mentioned as early as the 14th century, the current castle was built in 1472 by the Counts of Auvergne. It then returned to a natural son of theirs who became the Master of the Household and advisor to Henry II and a close associate of Catherine de Medici and Queen Margot. His descendants served the crown of France and owned the castle until 1833, when it was purchased by Count de
Mentioned as early as the 14th century, the current castle was built in 1472 by the Counts of Auvergne. It then returned to a natural son of theirs who became the Master of the Household and advisor to Henry II and a close associate of Catherine de Medici and Queen Margot. His descendants served the crown of France and owned the castle until 1833, when it was purchased by Count de
EXCLUSIVITY.
Mentioned as early as the 14th century, the current castle was built in 1472 by the Counts of Auvergne. It then returned to a natural son of theirs who became the Master of the Household and advisor to Henry II and a close associate of Catherine de Medici and Queen Margot. His descendants served the crown of France and owned the castle until 1833, when it was purchased by Count de Douhet. Modifications were made in the 17th, 18th, and 19th centuries.
In 1993, the current owners saved it from ruin by conducting a complete renovation in accordance with the rules of the Art and developing its many outbuildings.
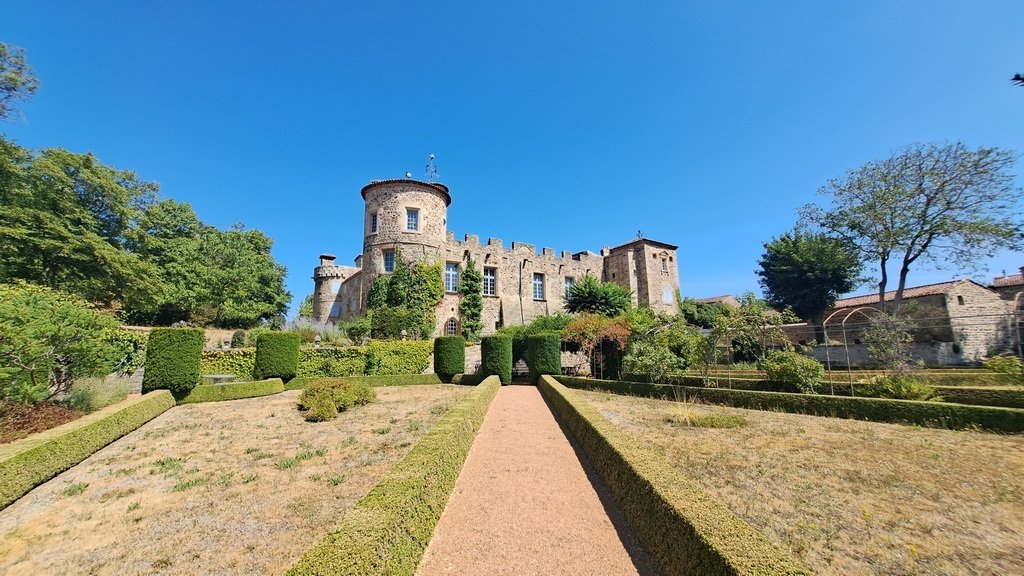
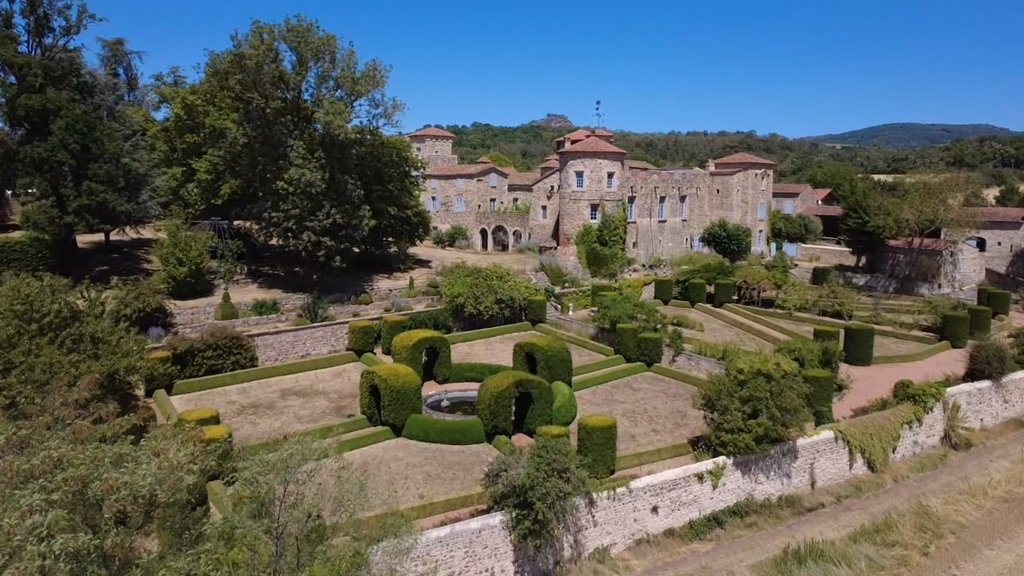
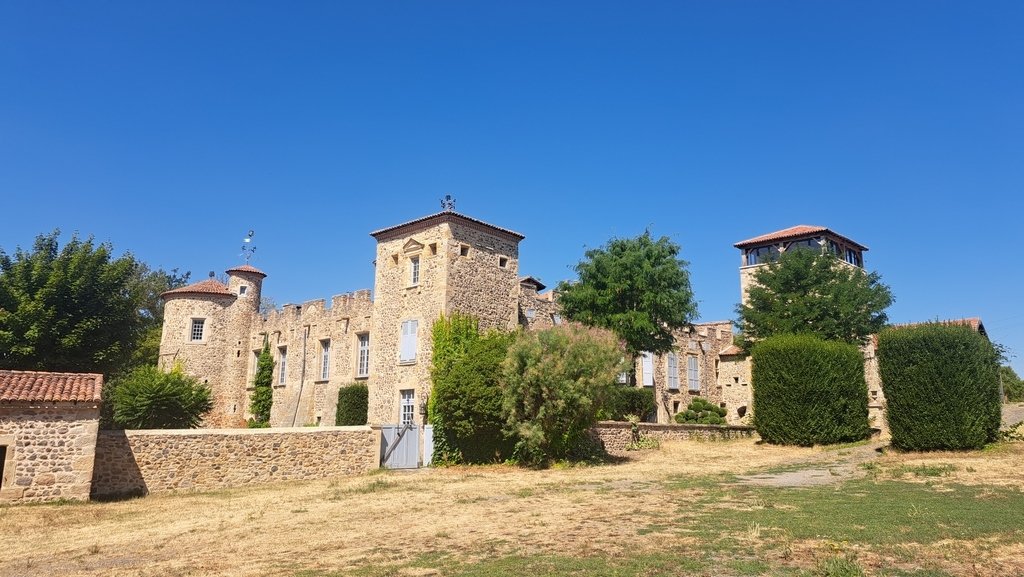
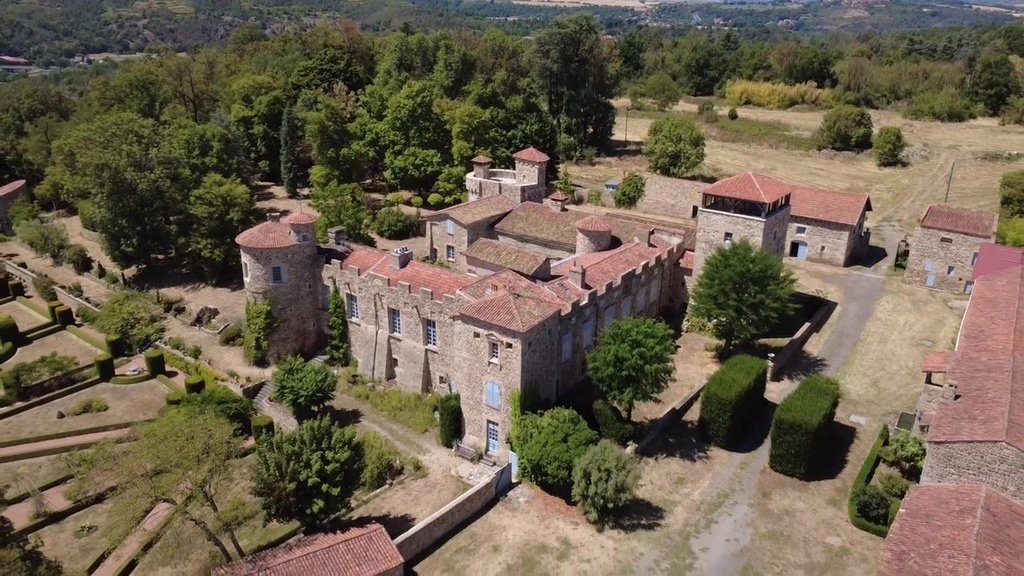
Organized around an inner courtyard, it presents a quadrangular layout in the shape of a U flanked to the west by two circular towers and to the east by an imposing 13th-century keep and a square tower.
It offers approximately 943 m² of living space.
On the fully vaulted ground floor:
– a through kitchen of 23.68 m². Monumental fireplace. Central island;
– a pantry of 11.33 m² in the tower and a wine cellar of 9 m² below;
– a laundry room of 6.95 m² with sink, washing machine, and dryer;
– a back kitchen of 7.93 m²;
– a through dining room of 35.76 m². Monumental fireplace from the 15th century. Stone slab floor;
– a corridor of 5.76 m²;
– a shower room of 11.56 m²: two sinks, two toilets, and shower;
– a living room of 35.27 m²: stone fireplace;
– a southeast entrance of 13.88 m² with ribbed vaults. 18th-century fireplace in Volvic;
– a toilet of 0.61 m²;
– a north entrance of 14.47 m². Louis XIV stone staircase;
– a small room of 8.09 m²;
– an office of 23.42 m². Stone fireplace topped with three sculpted corbels;
– a bedroom of 14.34 m² located in the former chapel. Barrel vault;
– an orangery of 63.86 m². Barrel vault. Former oil boiler;
– a museum of 26.79 m² located in the former groom’s room;
– a painter’s workshop of 26.39 m²;
– an interspace of 5.32 m²: access to the vaulted cellars;
– a game room of 42.89 m². Barrel vault.
The main staircase was built in 1647 and its balusters are richly carved.
On the first floor, a landing and the gallery of 16.78 m² serve:
– a library-office of 28.06 m². Chevron parquet;
– a billiard room of 38.83 m². Monumental fireplace from the 19th century and painted ceiling from the 19th century;
– a gym of 15.18 m² (or bedroom);
– a toilet room of 1.06 m². Sink;
– a through living room of 36.15 m² with rich 18th-century stucco decor representing garlands of flowers. Gray marble fireplace topped with a trumeau with small flowers framed by two pilasters. French ceiling. Chevron parquet;
– a kitchen of 17.25 m² (former bedroom or small living room). Rich 18th-century stucco decor. Black marble fireplace. Molded ceiling. Chevron parquet;
– a through bedroom of 34.93 m². 15th-century stone fireplace. Chevron parquet;
– its dressing room of 7.93 m²;
– its shower room of 11.65 m²: sink. Shower. Bidet. Toilet;
– a corridor of 16.78 m²;
– a bedroom of 36.10 m². 18th-century Volvic fireplace and its richly carved trumeau;
– its shower room of 7.20 m². Two basins. Shower. Bidet. Toilet;
– a bedroom of 35.65 m². Monumental fireplace from the 17th century. Herringbone parquet with a rosette in the center. Painted ceilings with a motif of a sky bordered with small flowers;
– its shower room of 4.38 m². Sink. Shower. Toilet;
– a corridor of 9.92 m²;
– a toilet of 1.39 m²;
– a bedroom of 12.05 m² in the keep. Herringbone parquet. Barrel vault;
– a large room of 99.52 m². Stone fireplace. Equipped kitchen. Underfloor heating;
– a small living room of 17.62 m². Marble fireplace and its Louis XVI trumeau with floral decor;
– a through bedroom of 22.46 m². Stone fireplace and terracotta tiles;
– its shower room of 2.91 m². Sink. Shower;
– a toilet of 0.76 m².
On the second floor, six bedrooms, a mezzanine living room, and a shower room.
Above, a belvedere of 33.35 m² with a panoramic view of the entire property, its lands, the Allier valley, and the chain of Puys and Sancy.
In the basement, four cellars.
In the inner courtyard, an equipped summer kitchen with a dining area protected by a glass roof. The courtyard is closed to the west by a large bay window.
On the north wall, medallions in the shape of putti represent the last of the Valois and perhaps Catherine de Medici. In a corner, an 18th-century Volvic sculpture representing a woman’s head is attributed to Languille brothers.
A well in the courtyard approximately 10 meters deep.
To the east, the courtyard is bordered by two semi-circular bays leading to a covered passage with a barrel vault, accessible from the main entrance door.
Above it are inscribed Psalm 127: ”Unless the Lord builds the house, those who build it labor in vain” and a prayer ”that temporal things do not cause us to lose sight of the essential eternal”.
The central heating consists of an automatic log boiler from the brand Hagassner about 15 years old and another from the brand Kob for chipped wood. They heat all the habitable parts of the property. A stock of wood from the property is available for the next 7 years. A third backup oil boiler is located in the orangery.
A generator is in place in case of a power outage.
Hot water is produced by 6 electric water heaters.
Double glazing in part.
All roofs have been redone since 1993, with canal tiles.
Individual sanitation is up to standards, but ventilation should be planned.
5G box. Fiber poles are at the entrance of the property. Alarm.
The castle is neither listed nor classified as a Historical Monument.
Two annex houses have been developed.
A guest house to the north that offers approximately 129 m² of living space.
On the ground floor, an entrance, a bedroom, and a shower room.
On the first floor: a living room of 64 m² with an open kitchen leading to a terrace of 29 m².
On the second floor: a bedroom and two small rooms.
A garage of 40 m².
Connected to the central heating of the property.
A caretaker’s house is located to the east of the castle, which offers approximately 260 m² of living space.
On the ground floor, kitchen, laundry room, and vaulted living room.
On the first floor, six bedrooms, a game room, a shower room, and a bathroom.
Outside, a covered summer kitchen of approximately 25 m².
Connected to the central heating of the property.
An adjoining covered area of 106 m².
The outbuildings are arranged to the east:
An old vat house of 106 m² used as a garage and warehouse. Two horse boxes.
In an old outbuilding of approximately 110 m² completely restored, a swimming pool of about 20 years of 8 m x 5 m.
In a long building, adorned with an 18th-century Volvic fountain, there are three garages, one with a lift, several workshops, the boiler room, and several covered areas and barns.
A chicken coop. A vegetable garden with a pond. A dovecote. A large independent barn of approximately 280 m².
A splendid French garden with ponds and topiaries borders the castle to the southwest.
A long south-facing terrace dominates the garden and is supported by a very rare ”bee-hive” wall.
The property extends over nearly 79 ha 64 a 02 ca, including woods, meadows, and agricultural land.
Ideally located on the slope of a hill, the castle is in a dominant position and its lands gently slope down to the banks of the Allier.
The first amenities are found in Vic-le-Comte, just 7 km away. Issoire is located 17 km away, while Clermont-Ferrand is about 32 km away. Access to the A75 motorway is about ten kilometers away.
Due to the architectural qualities of the castle and its comfort, its annex houses, its numerous outbuildings, and its 79 ha estate, this vast ensemble is unique in Auvergne.
The future owner will not only acquire an ideal living place but also a work of art.
The price includes 5% agency fees payable by the buyer. Price excluding fees: €2,600,000.
A video is available on Instagram: @pierrechangarnier.
Information on the risks to which this property is exposed is available on the Géorisques website: [hidden information]
Le informazioni sui rischi a cui è esposta questa proprietà sono disponibili sul sito web di Géorisques: https://www.georisques.gouv.fr/
Mentioned as early as the 14th century, the current castle was built in 1472 by the Counts of Auvergne. It then returned to a natural son of theirs who became the Master of the Household and advisor to Henry II and a close associate of Catherine de Medici and Queen Margot. His descendants served the crown of France and owned the castle until 1833, when it was purchased by Count de Douhet. Modifications were made in the 17th, 18th, and 19th centuries.
In 1993, the current owners saved it from ruin by conducting a complete renovation in accordance with the rules of the Art and developing its many outbuildings.
Organized around an inner courtyard, it presents a quadrangular layout in the shape of a U flanked to the west by two circular towers and to the east by an imposing 13th-century keep and a square tower.
It offers approximately 943 m² of living space.
On the fully vaulted ground floor:
– a through kitchen of 23.68 m². Monumental fireplace. Central island;
– a pantry of 11.33 m² in the tower and a wine cellar of 9 m² below;
– a laundry room of 6.95 m² with sink, washing machine, and dryer;
– a back kitchen of 7.93 m²;
– a through dining room of 35.76 m². Monumental fireplace from the 15th century. Stone slab floor;
– a corridor of 5.76 m²;
– a shower room of 11.56 m²: two sinks, two toilets, and shower;
– a living room of 35.27 m²: stone fireplace;
– a southeast entrance of 13.88 m² with ribbed vaults. 18th-century fireplace in Volvic;
– a toilet of 0.61 m²;
– a north entrance of 14.47 m². Louis XIV stone staircase;
– a small room of 8.09 m²;
– an office of 23.42 m². Stone fireplace topped with three sculpted corbels;
– a bedroom of 14.34 m² located in the former chapel. Barrel vault;
– an orangery of 63.86 m². Barrel vault. Former oil boiler;
– a museum of 26.79 m² located in the former groom’s room;
– a painter’s workshop of 26.39 m²;
– an interspace of 5.32 m²: access to the vaulted cellars;
– a game room of 42.89 m². Barrel vault.
The main staircase was built in 1647 and its balusters are richly carved.
On the first floor, a landing and the gallery of 16.78 m² serve:
– a library-office of 28.06 m². Chevron parquet;
– a billiard room of 38.83 m². Monumental fireplace from the 19th century and painted ceiling from the 19th century;
– a gym of 15.18 m² (or bedroom);
– a toilet room of 1.06 m². Sink;
– a through living room of 36.15 m² with rich 18th-century stucco decor representing garlands of flowers. Gray marble fireplace topped with a trumeau with small flowers framed by two pilasters. French ceiling. Chevron parquet;
– a kitchen of 17.25 m² (former bedroom or small living room). Rich 18th-century stucco decor. Black marble fireplace. Molded ceiling. Chevron parquet;
– a through bedroom of 34.93 m². 15th-century stone fireplace. Chevron parquet;
– its dressing room of 7.93 m²;
– its shower room of 11.65 m²: sink. Shower. Bidet. Toilet;
– a corridor of 16.78 m²;
– a bedroom of 36.10 m². 18th-century Volvic fireplace and its richly carved trumeau;
– its shower room of 7.20 m². Two basins. Shower. Bidet. Toilet;
– a bedroom of 35.65 m². Monumental fireplace from the 17th century. Herringbone parquet with a rosette in the center. Painted ceilings with a motif of a sky bordered with small flowers;
– its shower room of 4.38 m². Sink. Shower. Toilet;
– a corridor of 9.92 m²;
– a toilet of 1.39 m²;
– a bedroom of 12.05 m² in the keep. Herringbone parquet. Barrel vault;
– a large room of 99.52 m². Stone fireplace. Equipped kitchen. Underfloor heating;
– a small living room of 17.62 m². Marble fireplace and its Louis XVI trumeau with floral decor;
– a through bedroom of 22.46 m². Stone fireplace and terracotta tiles;
– its shower room of 2.91 m². Sink. Shower;
– a toilet of 0.76 m².
On the second floor, six bedrooms, a mezzanine living room, and a shower room.
Above, a belvedere of 33.35 m² with a panoramic view of the entire property, its lands, the Allier valley, and the chain of Puys and Sancy.
In the basement, four cellars.
In the inner courtyard, an equipped summer kitchen with a dining area protected by a glass roof. The courtyard is closed to the west by a large bay window.
On the north wall, medallions in the shape of putti represent the last of the Valois and perhaps Catherine de Medici. In a corner, an 18th-century Volvic sculpture representing a woman’s head is attributed to Languille brothers.
A well in the courtyard approximately 10 meters deep.
To the east, the courtyard is bordered by two semi-circular bays leading to a covered passage with a barrel vault, accessible from the main entrance door.
Above it are inscribed Psalm 127: ”Unless the Lord builds the house, those who build it labor in vain” and a prayer ”that temporal things do not cause us to lose sight of the essential eternal”.
The central heating consists of an automatic log boiler from the brand Hagassner about 15 years old and another from the brand Kob for chipped wood. They heat all the habitable parts of the property. A stock of wood from the property is available for the next 7 years. A third backup oil boiler is located in the orangery.
A generator is in place in case of a power outage.
Hot water is produced by 6 electric water heaters.
Double glazing in part.
All roofs have been redone since 1993, with canal tiles.
Individual sanitation is up to standards, but ventilation should be planned.
5G box. Fiber poles are at the entrance of the property. Alarm.
The castle is neither listed nor classified as a Historical Monument.
Two annex houses have been developed.
A guest house to the north that offers approximately 129 m² of living space.
On the ground floor, an entrance, a bedroom, and a shower room.
On the first floor: a living room of 64 m² with an open kitchen leading to a terrace of 29 m².
On the second floor: a bedroom and two small rooms.
A garage of 40 m².
Connected to the central heating of the property.
A caretaker’s house is located to the east of the castle, which offers approximately 260 m² of living space.
On the ground floor, kitchen, laundry room, and vaulted living room.
On the first floor, six bedrooms, a game room, a shower room, and a bathroom.
Outside, a covered summer kitchen of approximately 25 m².
Connected to the central heating of the property.
An adjoining covered area of 106 m².
The outbuildings are arranged to the east:
An old vat house of 106 m² used as a garage and warehouse. Two horse boxes.
In an old outbuilding of approximately 110 m² completely restored, a swimming pool of about 20 years of 8 m x 5 m.
In a long building, adorned with an 18th-century Volvic fountain, there are three garages, one with a lift, several workshops, the boiler room, and several covered areas and barns.
A chicken coop. A vegetable garden with a pond. A dovecote. A large independent barn of approximately 280 m².
A splendid French garden with ponds and topiaries borders the castle to the southwest.
A long south-facing terrace dominates the garden and is supported by a very rare ”bee-hive” wall.
The property extends over nearly 79 ha 64 a 02 ca, including woods, meadows, and agricultural land.
Ideally located on the slope of a hill, the castle is in a dominant position and its lands gently slope down to the banks of the Allier.
The first amenities are found in Vic-le-Comte, just 7 km away. Issoire is located 17 km away, while Clermont-Ferrand is about 32 km away. Access to the A75 motorway is about ten kilometers away.
Due to the architectural qualities of the castle and its comfort, its annex houses, its numerous outbuildings, and its 79 ha estate, this vast ensemble is unique in Auvergne.
The future owner will not only acquire an ideal living place but also a work of art.
The price includes 5% agency fees payable by the buyer. Price excluding fees: €2,600,000.
A video is available on Instagram: @pierrechangarnier.
Information on the risks to which this property is exposed is available on the Géorisques website: [hidden information]
Le informazioni sui rischi a cui è esposta questa proprietà sono disponibili sul sito web di Géorisques: https://www.georisques.gouv.fr/
-
Tipo di proprietà
Casa
-
Prezzo/piede²
$311
Caratteristiche
- Giardino
- Terrazza
- Garage
- Camino
- Cantina
- Sala giochi
- Cucina esterna
- Cucina aperta
- Centro Fitness / Palestra
Caratteristiche
Lot
Interni
- Soffitto alto
- Camino
- Isola della cucina
- Lavasciuga
- Lavanderia
- Sala giochi
- Cantina
- Cucina aperta
- Seminterrato
- Centro Fitness / Palestra
Outdoor
- Terrazza
- Garage
- Cucina esterna
- Cancello
- Giardino
Esplora la zona
Vic-le-Comte, Auvergne-Rodano-Alpi, Francia
Visualizza su Google Maps
Prezzo per sqft
Basso
Alto
Iscritto da 12 mesi
Hai chiesto informazioni su questa proprietà
L'agente La contatterà al più presto
Pubblicato da
26
Annunci
2025
Iscritto
Prenota una visita con the agent
Scegli una data e indica se preferisci un tour virtuale o di persona con l’agente.
Data preferita
Tipo di tour
Ultimo aggiornamento
Agosto 27
Prima pubblicazione
Aug 26
Riferimento annuncio
-
Tutte le informazioni sugli immobili sono mostrate sulla base dei dati più accurati a nostra disposizione al momento della pubblicazione. I dettagli su come raccogliamo e verifichiamo questi dati sono disponibili nella sezione 5 dei nostri Termini e Condizioni.
Proprietà simili nelle vicinanze
Nuovi annunci a Vic-le-Comte

Esplora più immobili in vendita
Vic-le-Comte ricerche popolari
- Proprietà immobiliari Vista panoramica / Scenica a Vic-le-Comte
- Proprietà immobiliari con Terrazza a Vic-le-Comte
- Proprietà immobiliari con Bar a Vic-le-Comte
- Proprietà immobiliari con Sala giochi a Vic-le-Comte
- Proprietà immobiliari con Ufficio a Vic-le-Comte
- Proprietà immobiliari Vista sulle montagne a Vic-le-Comte
- Proprietà immobiliari con Cucina esterna a Vic-le-Comte
- Proprietà immobiliari Privacy a Vic-le-Comte
- Proprietà immobiliari Collina a Vic-le-Comte
- Proprietà immobiliari Moderno a Vic-le-Comte
- Proprietà immobiliari con Centro Fitness / Palestra a Vic-le-Comte
- Proprietà immobiliari con Cantina a Vic-le-Comte
- Proprietà immobiliari con Idromassaggio a Vic-le-Comte
- Proprietà immobiliari con Piscina a Vic-le-Comte
- Proprietà immobiliari con Garage a Vic-le-Comte
- Proprietà immobiliari con Balcone a Vic-le-Comte
- Proprietà immobiliari con Cucina aperta a Vic-le-Comte
- Proprietà immobiliari Rinnovato a Vic-le-Comte
Guide e storie correlate
La fiducia dei migliori broker del mondo
Gli agenti dietro le proprietà più straordinarie del mondo pubblicano su JamesEdition.
- Annunci di Sotheby's, Christie's, BARNES ed Engel & Völkers
- Ogni annuncio è verificato prima della pubblicazione
- Si metta in contatto diretto con agenti verificati
Continuando, accetta i nostri Termini e la nostra Informativa sulla privacy.