$2,072,083
Somptueuse Proprieté Privée Au Coeur Du Gers
- 9 Camere
- 8 Bagni
- 7,223 Sqft
- 74.14 Ac lot
- Aggiornato: Ottobre 20
Informazioni sulla proprietà
La descrizione è stata tradotta automaticamente.
La descrizione viene visualizzata nella lingua originale.
Magnificent park - Meticulous renovation - Exquisite taste
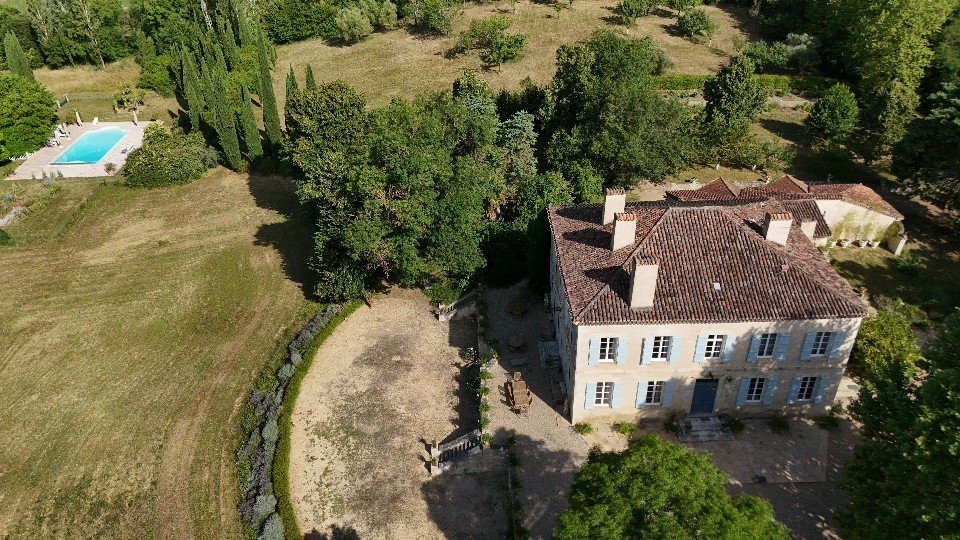
Nestled on a hillside, this elegant property is accessed via a long driveway lined with cypress trees and flowering shrubs, setting the tone from the start.
The house offers panoramic views of the surrounding private park, providing a timeless feeling of space, privacy, and harmony with nature.
Although the prope
Magnificent park - Meticulous renovation - Exquisite taste
Nestled on a hillside, this elegant property is accessed via a long driveway lined with cypress trees and flowering shrubs, setting the tone from the start.
The house offers panoramic views of the surrounding private park, providing a timeless feeling of space, privacy, and harmony with nature.
Although the property is completely private, shops, restaurants, and other amenities are easily accessible in a lively nearby village just minutes away.
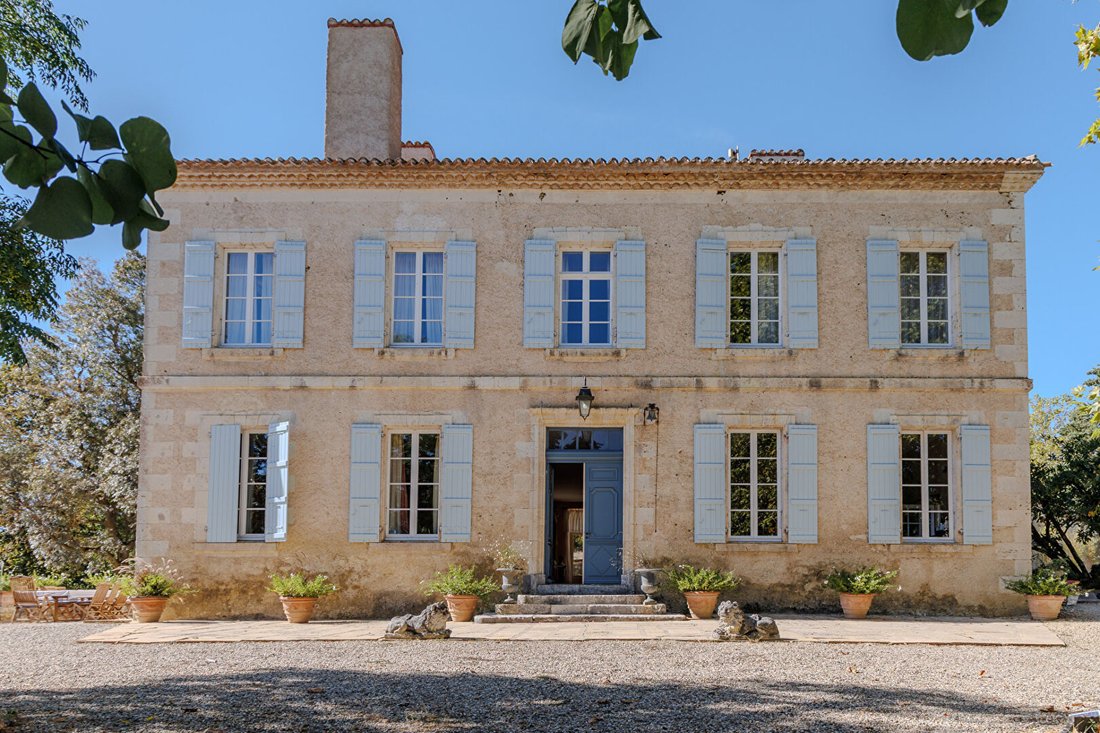
Built in the early 19th century during a period of prosperity, this Gascon-style residence stands out for its unusual size and architectural elegance. Constructed from local stone, it exudes a serene atmosphere and beauty derived from noble materials and an exceptional setting.
The entrance hall sets the tone: hexagonal terracotta tiles, high ceilings, and a clear view through the entire length of the house. A charming guest WC is discreetly tucked under the staircase.
All the main rooms on the ground floor are arranged around this central corridor.
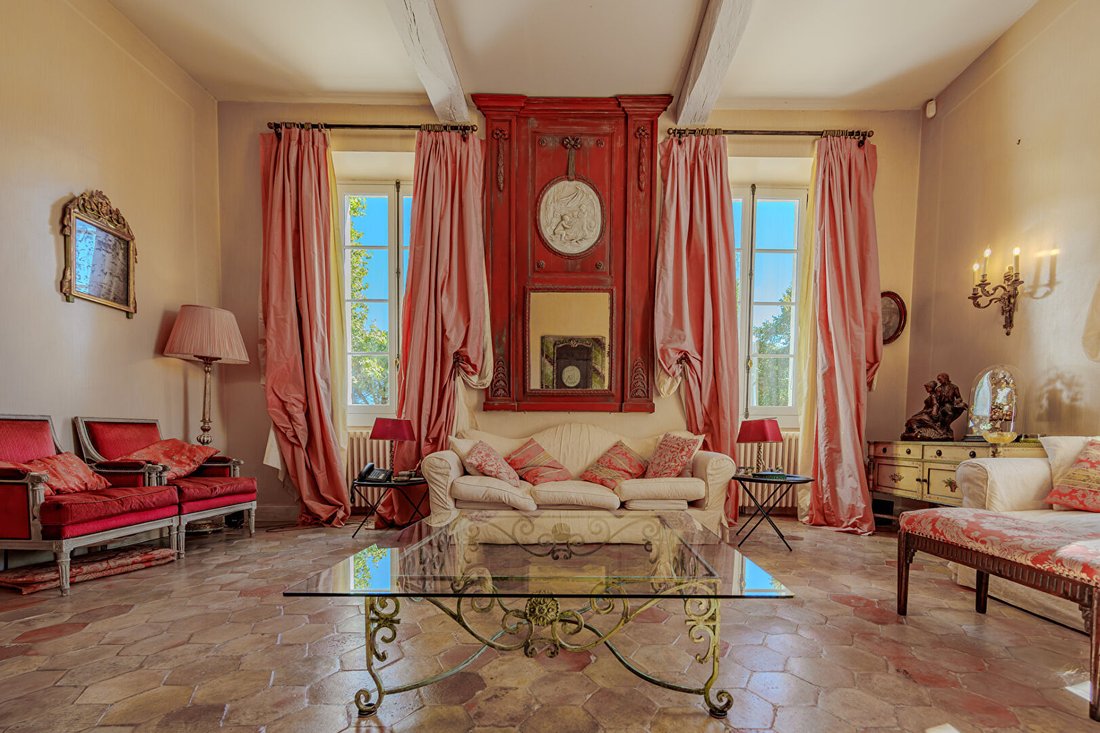
On the left, two large reception lounges connect through a small, original vestibule. Facing southwest, these rooms enjoy dual exposure and retain the same tiled floor as the hall.
The main living room, flooded with light, features a beautiful period fireplace and ceilings over 3.8 meters high, enhancing the sense of space.
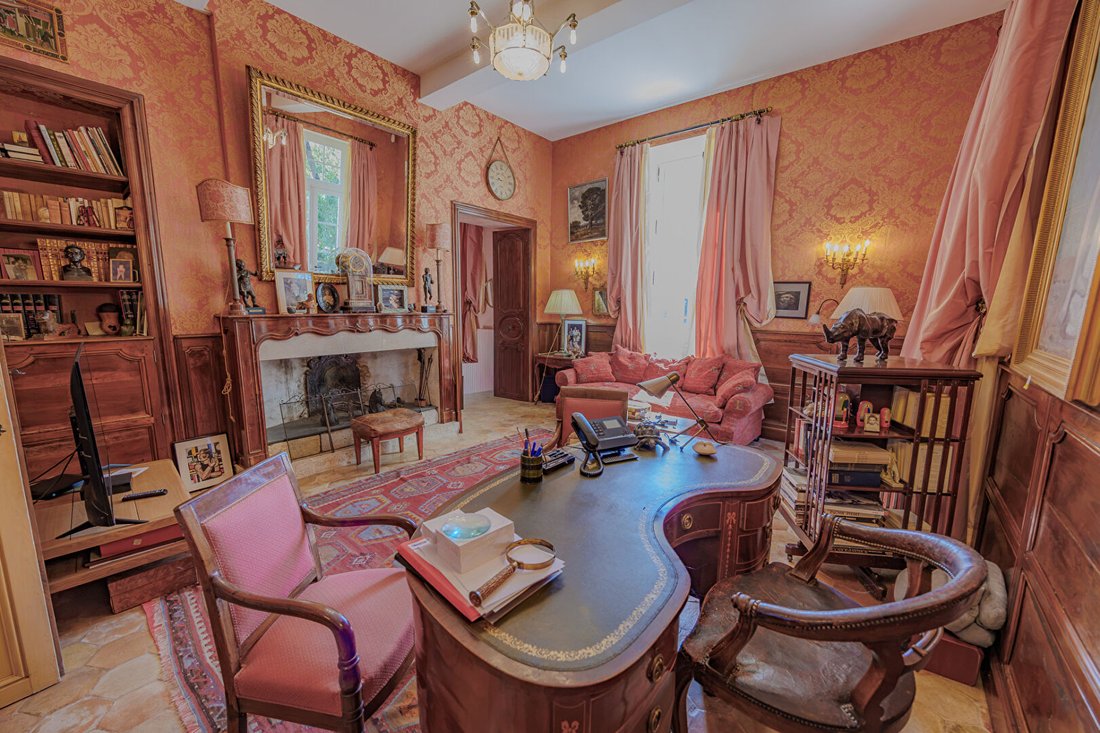
Beyond, a small corridor leading to the side terrace serves a second lounge currently used as an office. This more intimate room, located at the rear of the house, opens onto the guest apartment terrace. Refined wallpaper, wood paneling, and an original fireplace are its main attractions.
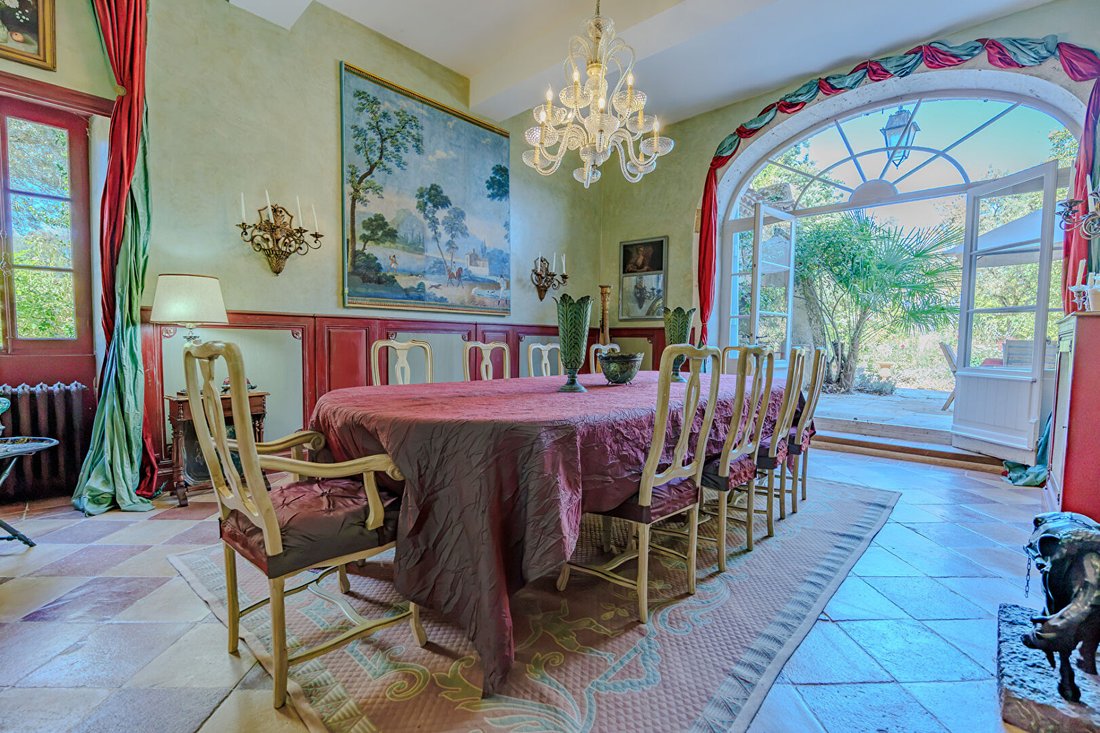
Opposite the office, the dining room of similar size opens onto a paved terrace with a stone barbecue. A short passage leads to the pantry and then to the kitchen.
The kitchen, located to the right of the hall, embodies all the charm of traditional country kitchens: stone flooring, a large functional fireplace, and a big solid wood table in the center.
At the back, a pantry over 12 m² offers generous space for refrigerators and storage.
A wide central staircase leads upstairs, where the house divides into two distinct wings separated by a large landing.
The southeast side is dedicated to a sumptuous master suite of over 75 m², comprising two large rooms separated by a spacious dressing room with a window and space for an office or lounge.
The main bedroom, bathed in light thanks to its dual exposure, features a marble fireplace and original painted parquet flooring.
Opposite, the luxurious bathroom, fully clad in marble, includes a large shower, a separate bathtub, a double sink, a separate WC, and large windows.
Three other bedrooms complete this floor.
The largest, located at the rear, has its own en-suite bathroom.
The other two also each have their own shower room and share a WC accessible from the landing.
At the rear of the house, a large extension has been fully renovated to create three independent suites, each with its own entrance and opening onto the surrounding terraces.
This wing also includes a wood storage room and a boiler room.
The caretaker’s house, fully renovated, offers about 150 m² of living space, with three bedrooms (one on the ground floor), a shower room, a separate WC, and a spacious living area with an open kitchen.
Located at the rear and slightly below the main house, the swimming pool (15 m x 7 m) is accessible via a shaded path.
Surrounded by a large terrace, it features a fenced area for children, a stone fountain, and superb views of the park.
An automatic cover was recently installed, and the pool is heated.
The estate covers about 15 hectares, including a lake, landscaped park, flower beds, majestic trees, numerous stone terraces, and romantic resting spots.
The remaining land is farmed by a local farmer.
The meticulously maintained park offers peaceful and intimate views from the terraces surrounding the main house.
For those seeking a peaceful haven where one can forget the modern world and rediscover the gentle elegance of another era, this property is ideal.
A place where friends and family can create memories, but also a refuge to enjoy the tranquility of a book or a piece of music.
The house possesses a unique magic.
Significant work has been carried out over the years, including insulation, upgrading the sanitation system, and other improvements, ensuring a property ready to live in without major renovations.
Le informazioni sui rischi a cui è esposta questa proprietà sono disponibili sul sito web di Géorisques: https://www.georisques.gouv.fr/
-
Tipo di proprietà
Villa
-
Prezzo/piede²
$286
Caratteristiche
Esplora la zona
Vic-Fezensac, Occitania, Francia
Visualizza su Google Maps
Prezzo per sqft
Basso
Alto
Iscritto da 6 mesi
Hai chiesto informazioni su questa proprietà
L'agente La contatterà al più presto
Pubblicato da
29
Annunci
2026
Iscritto
Prenota una visita con the agent
Scegli una data e indica se preferisci un tour virtuale o di persona con l’agente.
Data preferita
Tipo di tour
Ultimo aggiornamento
Ottobre 20
Prima pubblicazione
Ottobre 20
Riferimento annuncio
320091285
Proprietà simili nelle vicinanze
Nuovi annunci a Vic-Fezensac




Esplora più immobili in vendita
tipi di proprietà Vic-Fezensac, Occitania, Francia
Vic-Fezensac, Occitania, Francia ricerche popolari
- Proprietà immobiliari Vista sul lago a Vic-Fezensac, Occitania, Francia
- Proprietà immobiliari con Sala giochi a Vic-Fezensac, Occitania, Francia
- Proprietà immobiliari con Cucina esterna a Vic-Fezensac, Occitania, Francia
- Proprietà immobiliari Collina a Vic-Fezensac, Occitania, Francia
- Proprietà immobiliari Investimento immobiliare a Vic-Fezensac, Occitania, Francia
- Proprietà immobiliari Moderno a Vic-Fezensac, Occitania, Francia
- Proprietà immobiliari con Sauna a Vic-Fezensac, Occitania, Francia
- Proprietà immobiliari con Aria condizionata a Vic-Fezensac, Occitania, Francia
- Proprietà immobiliari con Vigneto / Azienda vinicola a Vic-Fezensac, Occitania, Francia
Guide e storie correlate
La fiducia dei migliori broker del mondo
Gli agenti dietro le proprietà più straordinarie del mondo pubblicano su JamesEdition.
- Annunci di Sotheby's, Christie's, BARNES ed Engel & Völkers
- Ogni annuncio è verificato prima della pubblicazione
- Si metta in contatto diretto con agenti verificati
Continuando, accetta i nostri Termini e la nostra Informativa sulla privacy.