$1,736,332
Edificio Vianden
- 8 Camere
- 4 Bagni
- Aggiornato: Agosto 7
- 1
Informazioni sulla proprietà
La descrizione è stata tradotta automaticamente.
La descrizione viene visualizzata nella lingua originale.
RESIDENCE SPUERKEESS
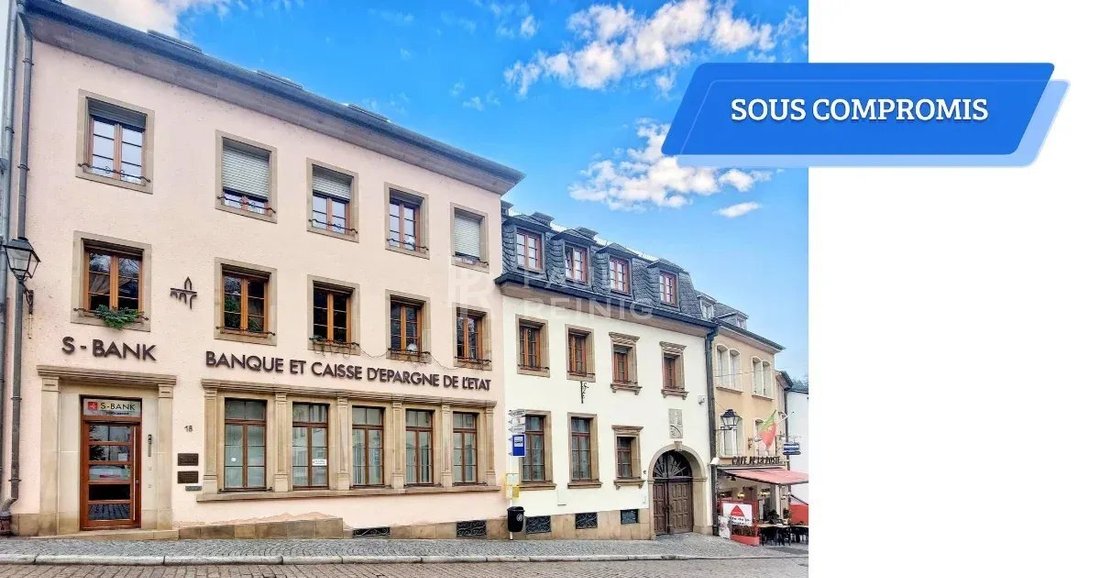
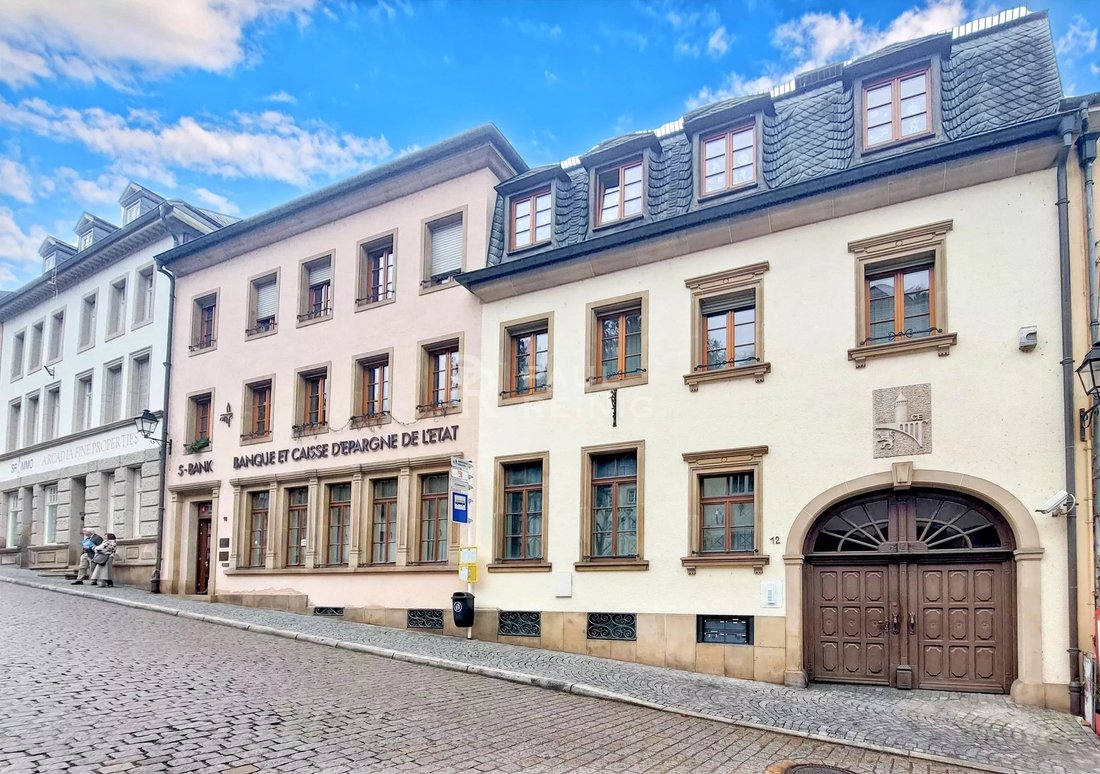
Commercial building, previous use: ‘Spuerkeess’ agency with 4 flats and 4 enclosed garages at the rear of the building
Basement of approx. 230 m²:
premises for agency use and private cellars
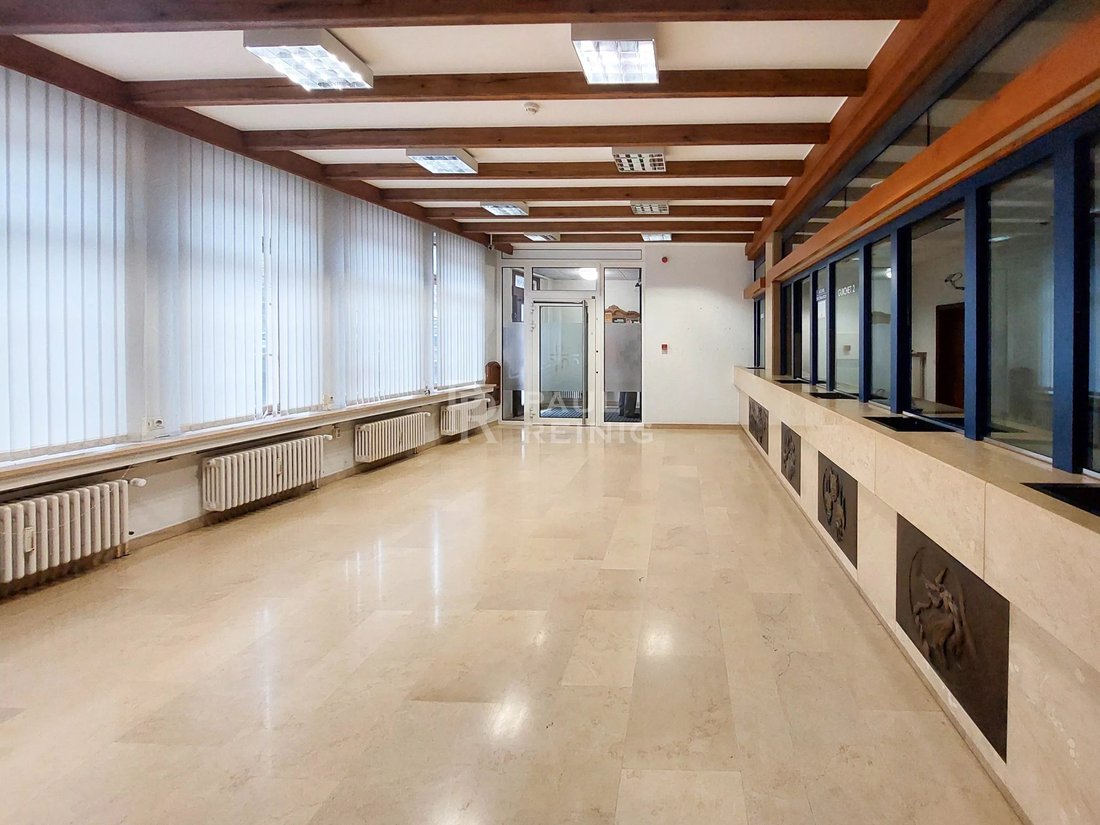
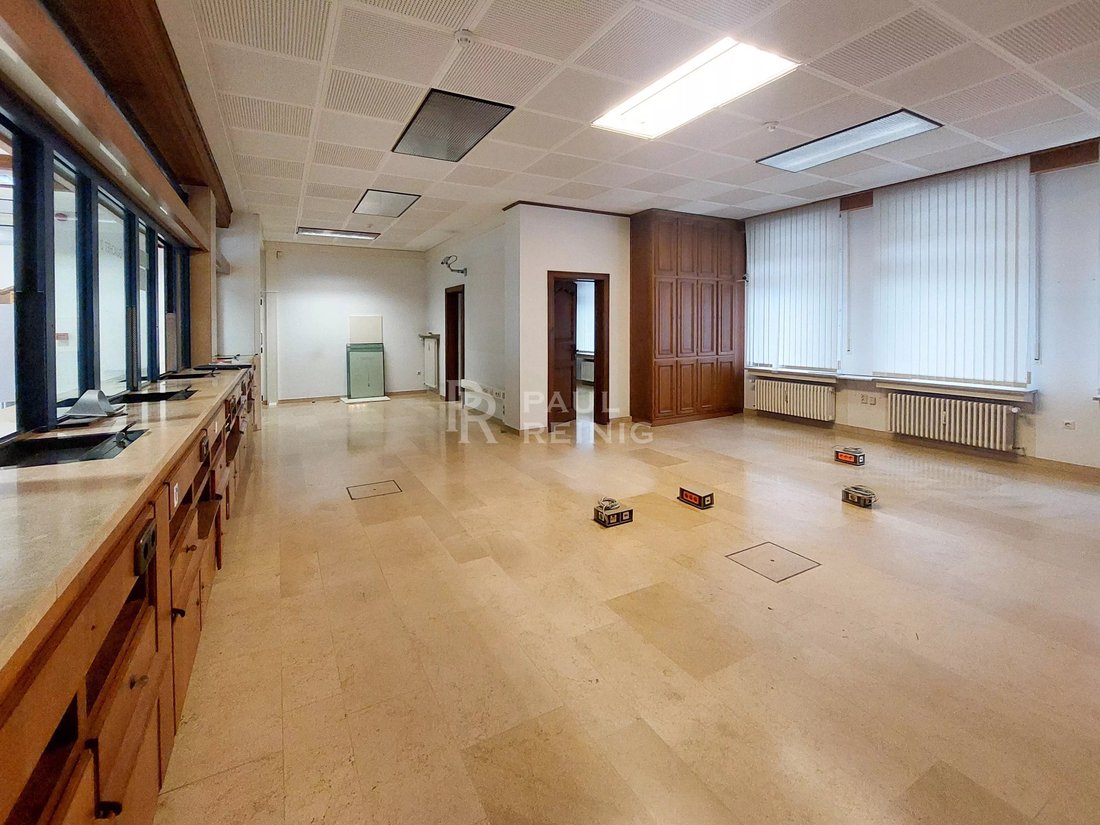
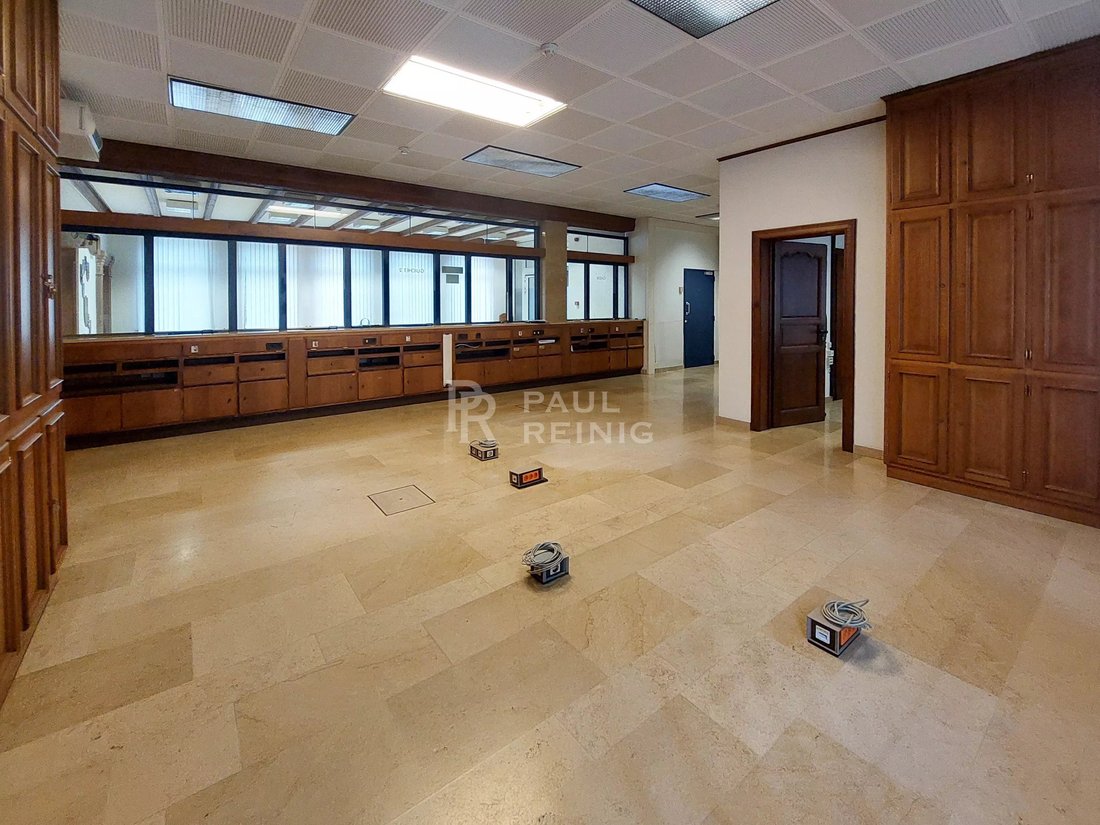
ground floor of approx. 222 m²:
customer reception, counters, offices
1st floor:
additional offices of approx. 75 m²
apartment no
Commercial building, previous use: ‘Spuerkeess’ agency with 4 flats and 4 enclosed garages at the rear of the building
Basement of approx. 230 m²:
premises for agency use and private cellars
ground floor of approx. 222 m²:
customer reception, counters, offices
1st floor:
additional offices of approx. 75 m²
apartment no
RESIDENCE SPUERKEESS
Commercial building, previous use: ‘Spuerkeess’ agency with 4 flats and 4 enclosed garages at the rear of the building
Basement of approx. 230 m²:
premises for agency use and private cellars
ground floor of approx. 222 m²:
customer reception, counters, offices
1st floor:
additional offices of approx. 75 m²
apartment no. 1.1 of approx. 120 m²:
entrance hall, living room, fitted kitchen, 3 bedrooms, bathroom, separate WC
2nd floor:
apartment no. 2.2 of approx. 45 m²:
entrance hall, living room, fitted kitchen, 1 bedroom, bathroom
apartment no. 2.1 of +/- 120 m²:
entrance hall, living room, fitted kitchen, 3 bedrooms, bathroom, separate toilet
apartment no. 2.3 of +/- 40 m²:
entrance hall, living room, fitted kitchen, 1 bedroom, bathroom
attic: individual storage rooms
-land area 5.10 acres
-oil heating
-year of construction 1950
-lift
-concrete slabs
-apartments currently rented
Contact: Ms Andreia Marques
tel. 80 83 23-22
[hidden information]
Commercial building, previous use: ‘Spuerkeess’ agency with 4 flats and 4 enclosed garages at the rear of the building
Basement of approx. 230 m²:
premises for agency use and private cellars
ground floor of approx. 222 m²:
customer reception, counters, offices
1st floor:
additional offices of approx. 75 m²
apartment no. 1.1 of approx. 120 m²:
entrance hall, living room, fitted kitchen, 3 bedrooms, bathroom, separate WC
2nd floor:
apartment no. 2.2 of approx. 45 m²:
entrance hall, living room, fitted kitchen, 1 bedroom, bathroom
apartment no. 2.1 of +/- 120 m²:
entrance hall, living room, fitted kitchen, 3 bedrooms, bathroom, separate toilet
apartment no. 2.3 of +/- 40 m²:
entrance hall, living room, fitted kitchen, 1 bedroom, bathroom
attic: individual storage rooms
-land area 5.10 acres
-oil heating
-year of construction 1950
-lift
-concrete slabs
-apartments currently rented
Contact: Ms Andreia Marques
tel. 80 83 23-22
[hidden information]
-
Tipo di proprietà
Altro
-
Anno di costruzione
1950
Caratteristiche
- Garage
- Ascensore
- Aria condizionata
- Controsoffitti in pietra
- Seminterrato
Esplora la zona
Vianden, Diekirch, Lussemburgo
Visualizza su Google Maps
Prezzo per sqft
Basso
Alto
Iscritto da 4 anni
Hai chiesto informazioni su questa proprietà
L'agente La contatterà al più presto
Pubblicato da
26
Annunci
2023
Iscritto
Prenota una visita con the agent
Scegli una data e indica se preferisci un tour virtuale o di persona con l’agente.
Data preferita
Tipo di tour
Ultimo aggiornamento
Agosto 7
Prima pubblicazione
Febbraio 10
Riferimento annuncio
86736576
Proprietà simili nelle vicinanze
Nuovi annunci a Vianden

Esplora più immobili in vendita
tipi di proprietà Vianden, Lussemburgo
Vianden, Lussemburgo ricerche popolari
- Proprietà immobiliari con Cucina aperta a Vianden, Lussemburgo
- Proprietà immobiliari Nuove costruzioni a Vianden, Lussemburgo
- Proprietà immobiliari Equestre a Vianden, Lussemburgo
- Proprietà immobiliari Vista sulle montagne a Vianden, Lussemburgo
- Proprietà immobiliari Privacy a Vianden, Lussemburgo
- Proprietà immobiliari con Aria condizionata a Vianden, Lussemburgo
Guide e storie correlate
La fiducia dei migliori broker del mondo
Gli agenti dietro le proprietà più straordinarie del mondo pubblicano su JamesEdition.
- Annunci di Sotheby's, Christie's, BARNES ed Engel & Völkers
- Ogni annuncio è verificato prima della pubblicazione
- Si metta in contatto diretto con agenti verificati
Continuando, accetta i nostri Termini e la nostra Informativa sulla privacy.