$761,771
Appartamento Con 3+ Camere Da Letto Con 3 Fronti In Vialonga Lisbona
- 3 Camere
- 3 Bagni
- 2,810 Sqft
- Aggiornato: Giugno 18
Informazioni sulla proprietà
La descrizione è stata tradotta automaticamente.
La descrizione viene visualizzata nella lingua originale.
In the Varandas do Moinho Development, you can find this magnificent, distinguished flat, an authentic urban refuge!
in the T3+ typology of contemporary architecture, located on the 1st floor of the building, with a total interior area of 190 m² and generous balconies with a total of 70 m², standing out for its three fronts that ensure excellent natural light throughout the day.
The p
in the T3+ typology of contemporary architecture, located on the 1st floor of the building, with a total interior area of 190 m² and generous balconies with a total of 70 m², standing out for its three fronts that ensure excellent natural light throughout the day.
The p
In the Varandas do Moinho Development, you can find this magnificent, distinguished flat, an authentic urban refuge!
in the T3+ typology of contemporary architecture, located on the 1st floor of the building, with a total interior area of 190 m² and generous balconies with a total of 70 m², standing out for its three fronts that ensure excellent natural light throughout the day.
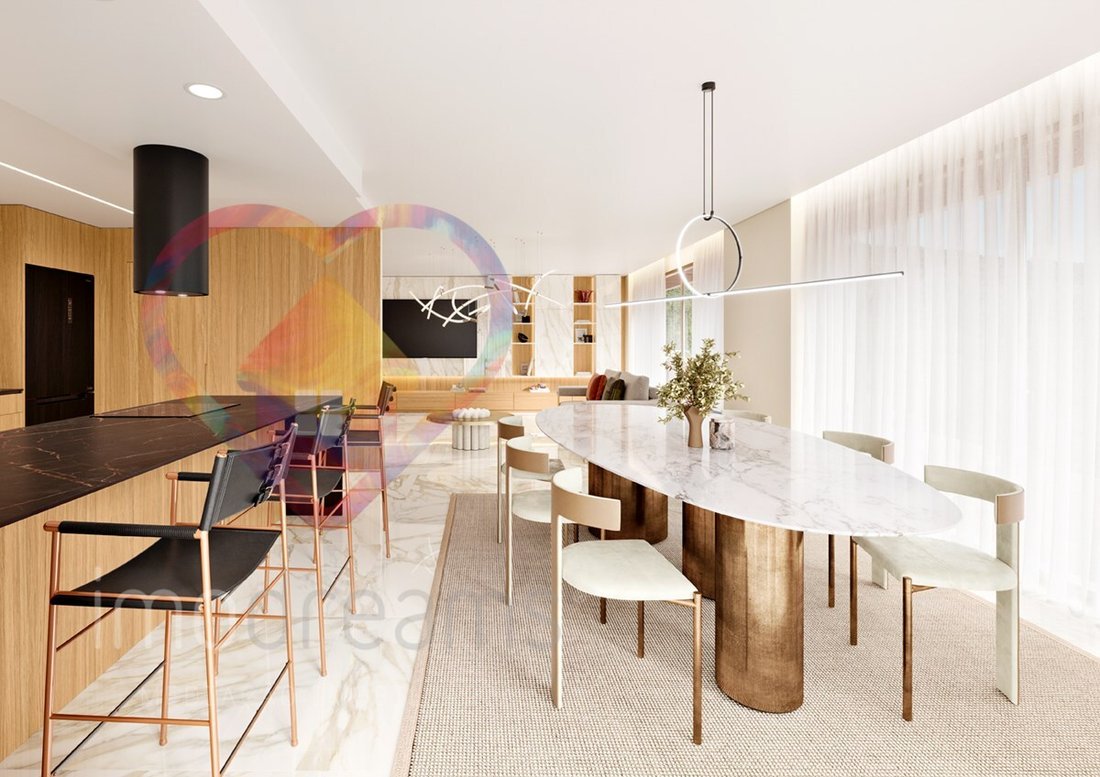
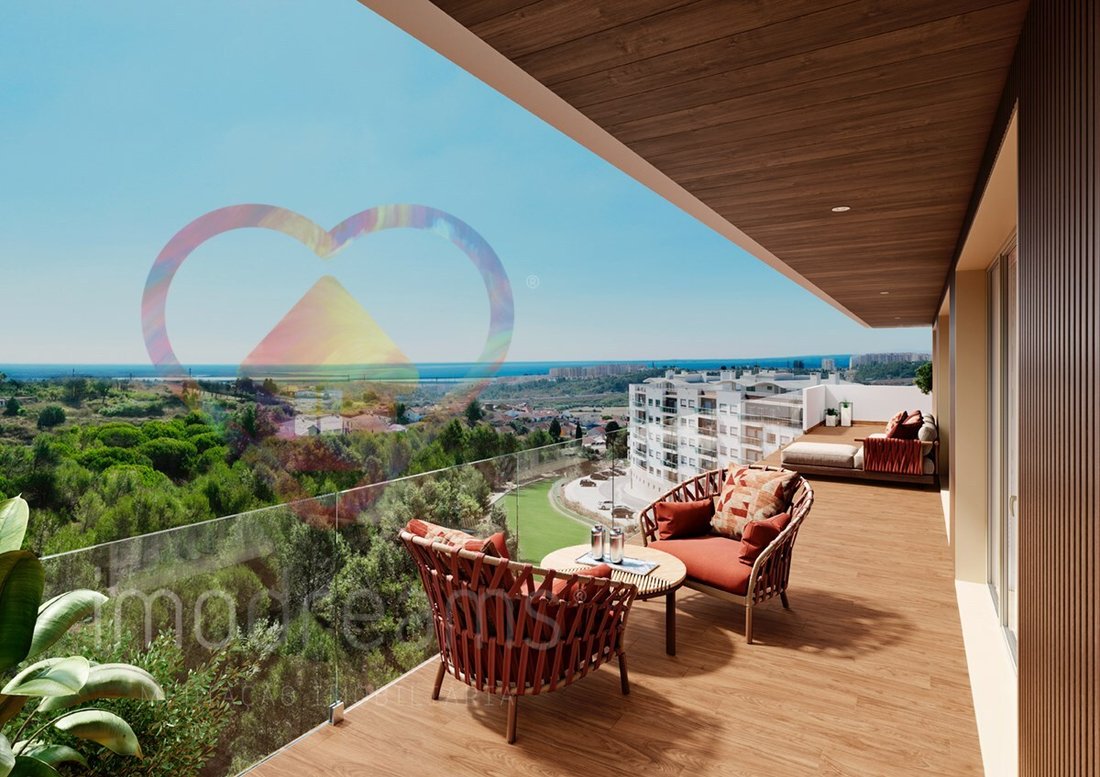
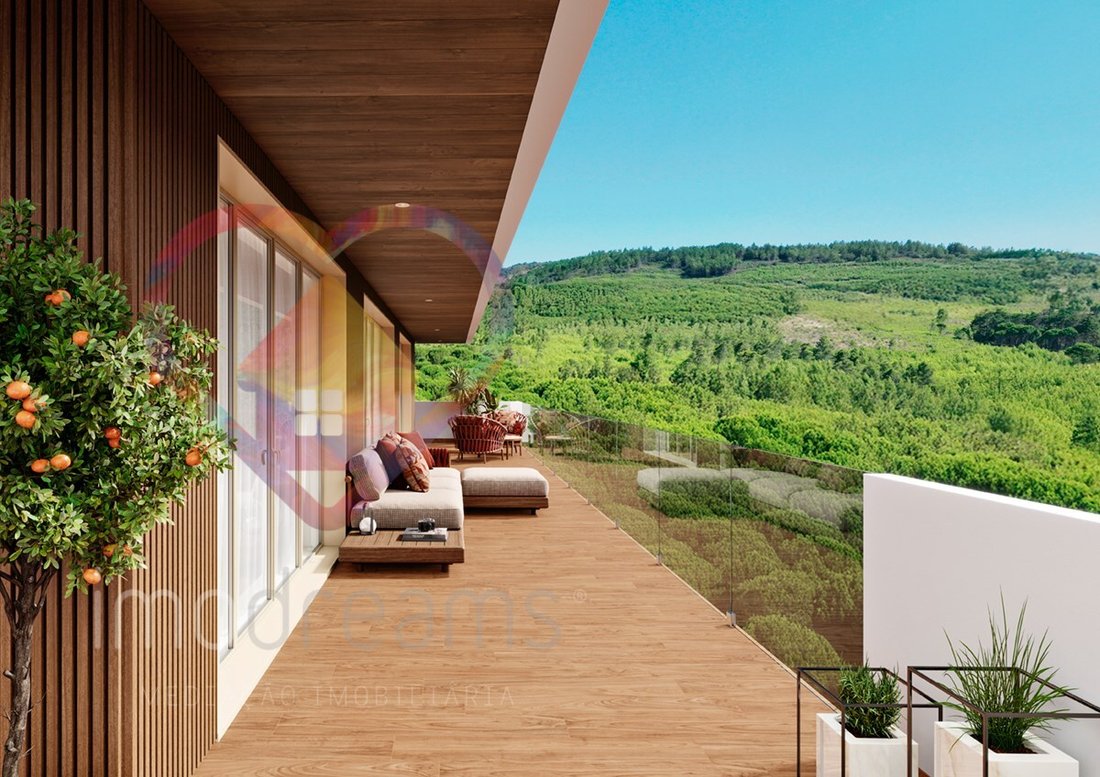
The property features a modern design, with state-of-the-art materials and finishes, carefully selected to ensure comfort, efficiency and sophistication. The social area consists of a large living room and kitchen in open space, with a total of 69 m², creating a fluid, functional and elegant environment. This space benefits from direct access to a south-facing balcony, where you can enjoy a magnificent and unobstructed view over the Tagus River, ideal for moments of leisure and conviviality.
The private area consists of three well-sized rooms. Two of them are suites, both with private bathrooms, offering high levels of comfort and privacy. The third bedroom is served by a full bathroom, suitable for both family and guest use.
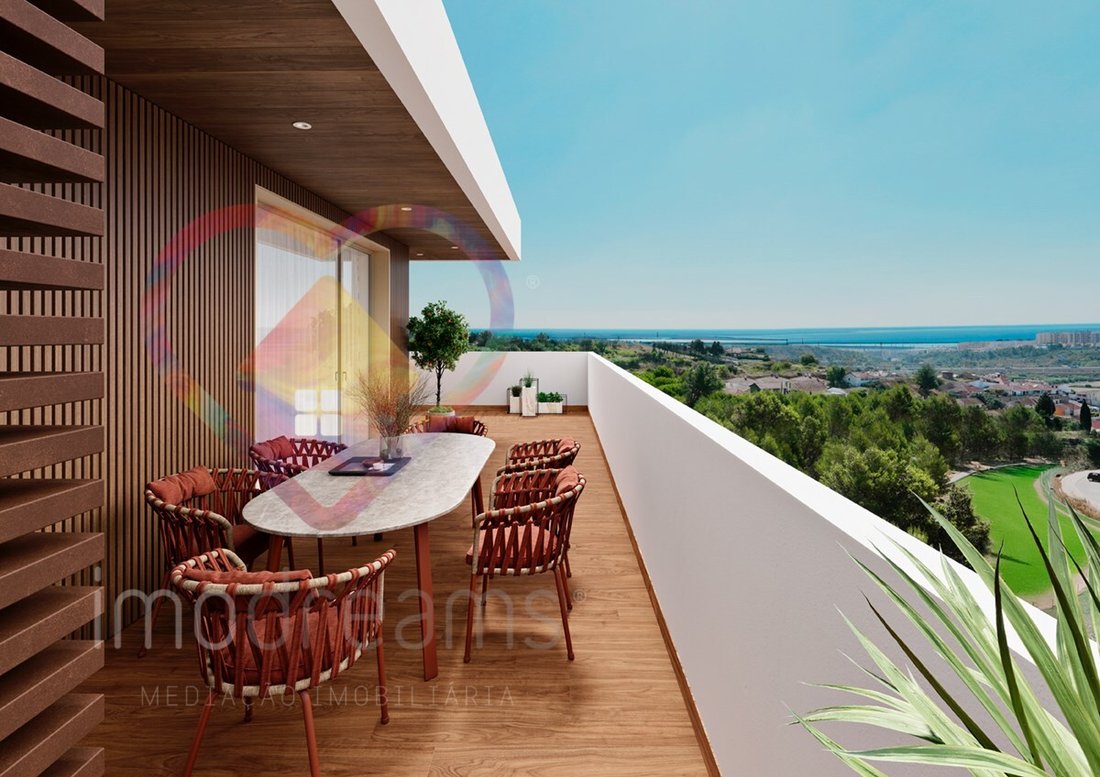
The balconies, harmoniously distributed across the different fronts of the flat, extend the interior spaces and reinforce the connection to the outside, providing a unique experience, marked by natural light, open views and a feeling of spaciousness.
This flat is the ideal choice for those looking for a distinctive, modern and functional property, in a privileged location, with excellent views and superior constructive quality.
With the following distribution:
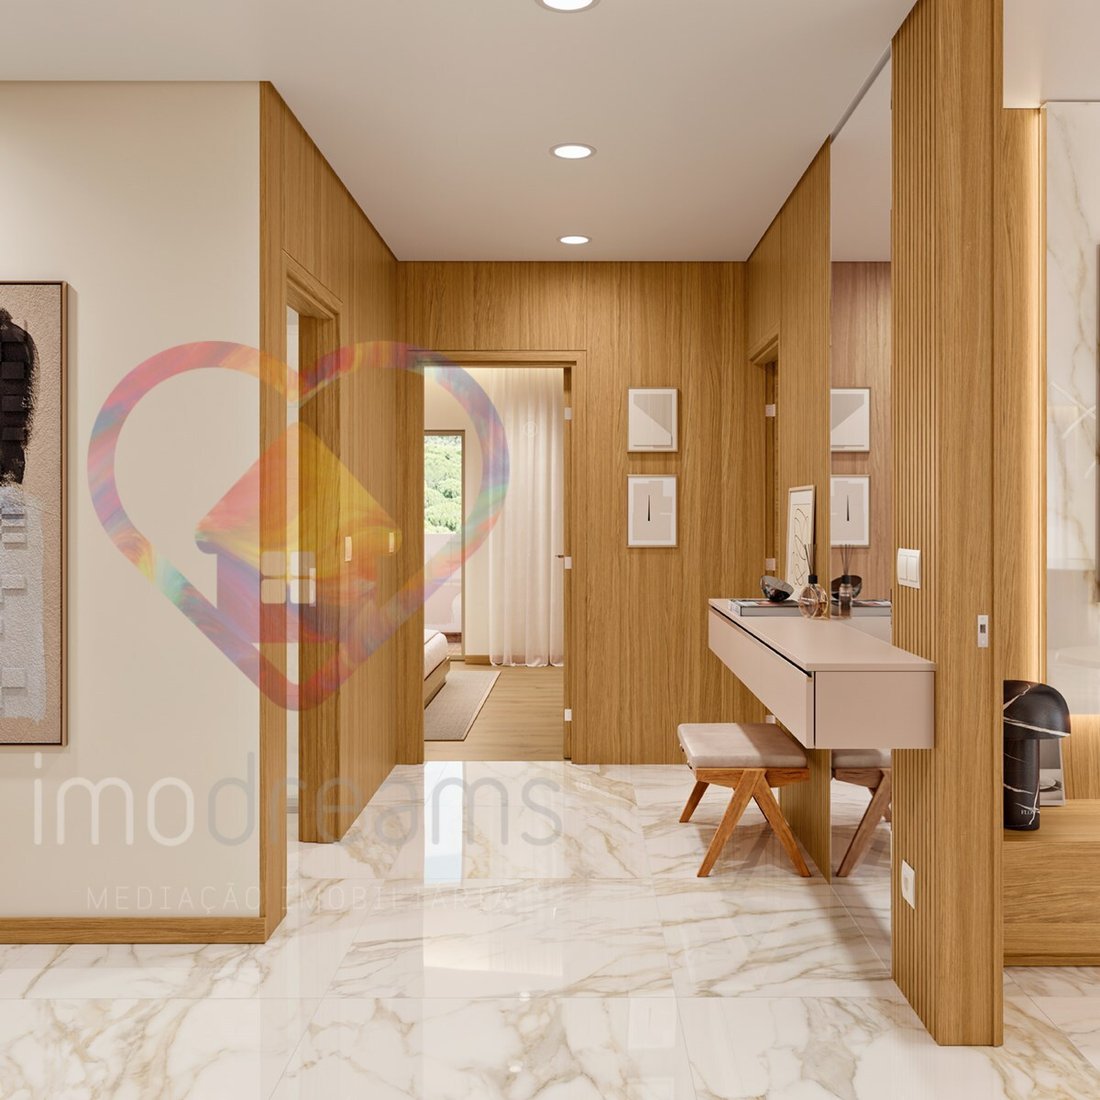
Entrance hall
Living Room and Kitchen (fully equipped with Teka appliances (oven, microwave, induction hob, extractor fan, combined fridge, dishwasher, washing machine and dishwasher and stainless steel mixer) in Open Space and access to balcony,
Pantry
Three bedrooms, two of which are en suite with wardrobes, closet and private bathrooms and both with access to balcony
Social bathroom with shower
In the basement of the building two simple parking spaces
Pre-installation of charger for electric vehicle
In addition to this framework, the buildings will be served by the commercial space of the refurbished mill and the planned children’s playground and padel court complex.
Finishes:
Common areas with timeless aesthetics, covered in ceramic, polished White and Travertine tones, combined with American oak finishes;
Each flat building is served by two elevators, with access to the basement floors;
High security armoured entrance door in steel with concealed face, American oak finish;
Houses with privileged luminosity, guaranteed by large glazed openings and sun exposure on at least two fronts;
Glazed openings in aluminium frames, in Champagne tone, with double glazing and thermal cut with concealment guaranteed by blinds and electric blackout curtains;
Kitchens with innovative design and integrative aesthetics, in American oak, onyx matte grey and pearl tones, fully equipped and with Silestone tops;
Bathrooms with ceramic tiles, sanitary ware and accessories of recognised quality;
Floating flooring inside the fractions of high durability, in oak tone;
Carpentry (interior doors, cabinets and wardrobes) in American oak tones;
DHW system by heat pump;
Pre-installation of Air Conditioning;
VMC system, permanent air renewal;
Halls with aesthetically elegant and timeless finishes;
LED ambient lighting;
Video intercom access;
Residents of the development also have the convenience of a bike rack in the basement.
Meeting room / condominium in each building;
Varandas do Moinho is just a step away from all the commercial and service offer of the village (supermarkets, pharmacies and health centres, schools and future swimming pools in Vialonga), assuming itself as an urban refuge.
Just 20 minutes from Lisbon, with easy and quick access to the A1 (free), N10 and CREL.
Contact us for more information!
Varandas do Moinho, a differentiating project in Vialonga - Lisbon.
Expected Completion: June 2026
Note: Illustrative Images
Energy Rating: A
#ref:1906-DB3-AP
in the T3+ typology of contemporary architecture, located on the 1st floor of the building, with a total interior area of 190 m² and generous balconies with a total of 70 m², standing out for its three fronts that ensure excellent natural light throughout the day.
The property features a modern design, with state-of-the-art materials and finishes, carefully selected to ensure comfort, efficiency and sophistication. The social area consists of a large living room and kitchen in open space, with a total of 69 m², creating a fluid, functional and elegant environment. This space benefits from direct access to a south-facing balcony, where you can enjoy a magnificent and unobstructed view over the Tagus River, ideal for moments of leisure and conviviality.
The private area consists of three well-sized rooms. Two of them are suites, both with private bathrooms, offering high levels of comfort and privacy. The third bedroom is served by a full bathroom, suitable for both family and guest use.
The balconies, harmoniously distributed across the different fronts of the flat, extend the interior spaces and reinforce the connection to the outside, providing a unique experience, marked by natural light, open views and a feeling of spaciousness.
This flat is the ideal choice for those looking for a distinctive, modern and functional property, in a privileged location, with excellent views and superior constructive quality.
With the following distribution:
Entrance hall
Living Room and Kitchen (fully equipped with Teka appliances (oven, microwave, induction hob, extractor fan, combined fridge, dishwasher, washing machine and dishwasher and stainless steel mixer) in Open Space and access to balcony,
Pantry
Three bedrooms, two of which are en suite with wardrobes, closet and private bathrooms and both with access to balcony
Social bathroom with shower
In the basement of the building two simple parking spaces
Pre-installation of charger for electric vehicle
In addition to this framework, the buildings will be served by the commercial space of the refurbished mill and the planned children’s playground and padel court complex.
Finishes:
Common areas with timeless aesthetics, covered in ceramic, polished White and Travertine tones, combined with American oak finishes;
Each flat building is served by two elevators, with access to the basement floors;
High security armoured entrance door in steel with concealed face, American oak finish;
Houses with privileged luminosity, guaranteed by large glazed openings and sun exposure on at least two fronts;
Glazed openings in aluminium frames, in Champagne tone, with double glazing and thermal cut with concealment guaranteed by blinds and electric blackout curtains;
Kitchens with innovative design and integrative aesthetics, in American oak, onyx matte grey and pearl tones, fully equipped and with Silestone tops;
Bathrooms with ceramic tiles, sanitary ware and accessories of recognised quality;
Floating flooring inside the fractions of high durability, in oak tone;
Carpentry (interior doors, cabinets and wardrobes) in American oak tones;
DHW system by heat pump;
Pre-installation of Air Conditioning;
VMC system, permanent air renewal;
Halls with aesthetically elegant and timeless finishes;
LED ambient lighting;
Video intercom access;
Residents of the development also have the convenience of a bike rack in the basement.
Meeting room / condominium in each building;
Varandas do Moinho is just a step away from all the commercial and service offer of the village (supermarkets, pharmacies and health centres, schools and future swimming pools in Vialonga), assuming itself as an urban refuge.
Just 20 minutes from Lisbon, with easy and quick access to the A1 (free), N10 and CREL.
Contact us for more information!
Varandas do Moinho, a differentiating project in Vialonga - Lisbon.
Expected Completion: June 2026
Note: Illustrative Images
Energy Rating: A
#ref:1906-DB3-AP
-
Tipo di proprietà
Appartamento
-
Piani
1
-
Prezzo/piede²
$271
-
Emissioni
NI
-
Consumo
A
Caratteristiche
- Garage
- Ascensore
- Moderno
- Cortile
- Nuove costruzioni
- Seminterrato
- Privacy
- Aria condizionata
- Parcheggio
Esplora la zona
Varandas do Moinho, Vialonga, 2610-000, Portugal
Visualizza su Google Maps
Prezzo per sqft
Basso
Alto
Iscritto da 11 mesi
Hai chiesto informazioni su questa proprietà
L'agente La contatterà al più presto
Pubblicato da
23
Annunci
2025
Iscritto
Prenota una visita con the agent
Scegli una data e indica se preferisci un tour virtuale o di persona con l’agente.
Data preferita
Tipo di tour
Ultimo aggiornamento
Giugno 18
Prima pubblicazione
Gennaio 13
Riferimento annuncio
1906-DB3-AP-0524909067
La fiducia dei migliori broker del mondo
Gli agenti dietro le proprietà più straordinarie del mondo pubblicano su JamesEdition.
- Annunci di Sotheby's, Christie's, BARNES ed Engel & Völkers
- Ogni annuncio è verificato prima della pubblicazione
- Si metta in contatto diretto con agenti verificati
Continuando, accetta i nostri Termini e la nostra Informativa sulla privacy.