Casa Semi Indipendente In Posizione Strategica
- 4 Camere
- 4 Bagni
- 2
Informazioni sulla proprietà
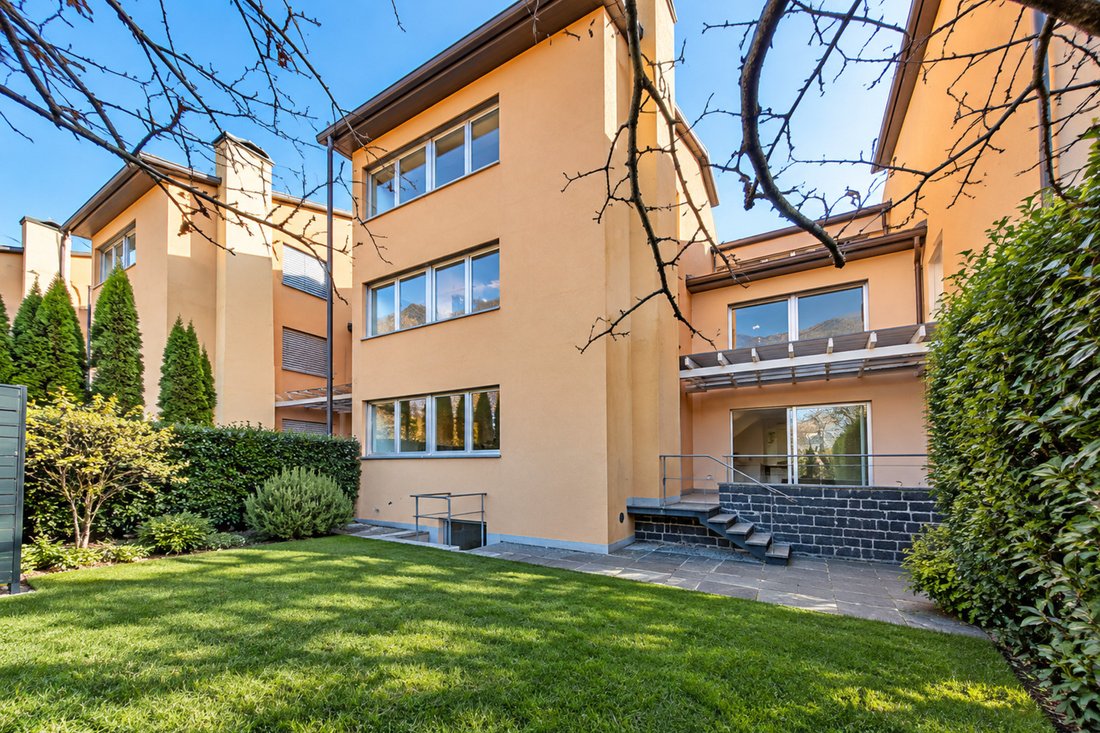
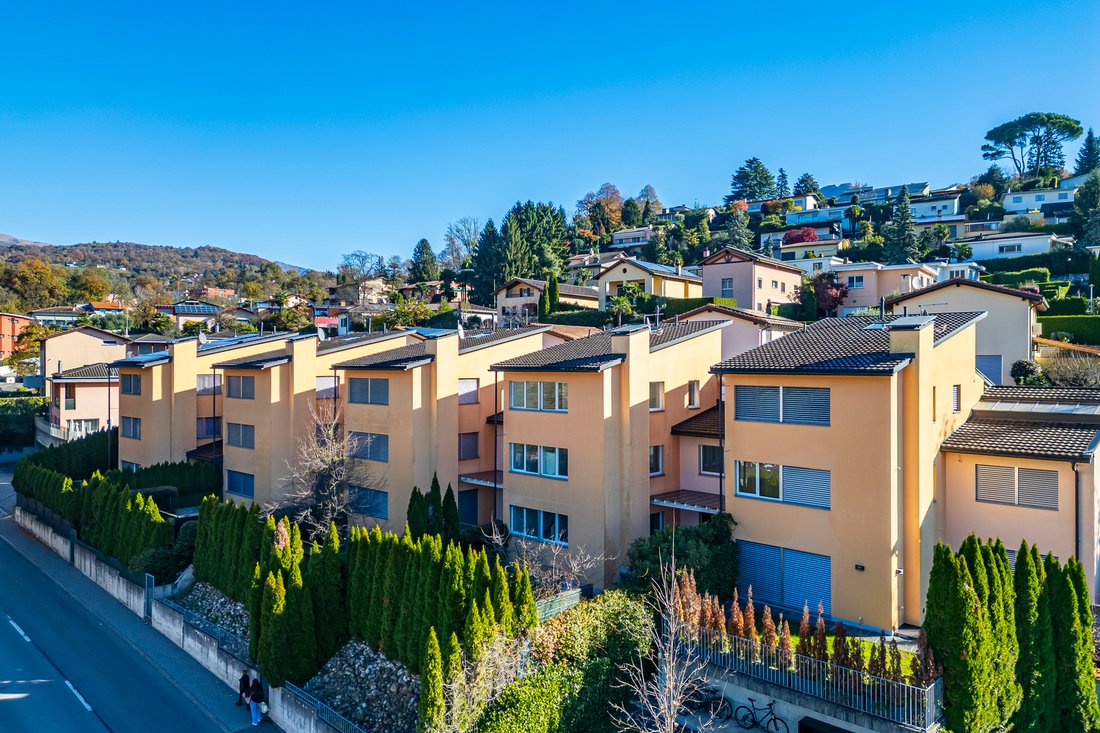
A Vezia, in posizione comoda e ben servita a pochi minuti da Lugano, questa casa unifamiliare del 2011 sviluppa circa 250 m² su tre livelli. L’esposizione a ovest accompagna gli ambienti con una luce che cambia nel corso della giornata e, salendo ai piani superiori, lo sguardo si apre progressivamente sulle colline e sull’abitato circostanti.
Il piano terreno è pensato per la vi
In Vezia, conveniently placed and well served a few minutes from Lugano, this 2011 single-family house extends over roughly 250 m² across three levels. The western exposure fills the rooms with a light that shifts through the day, and with each floor the view opens further onto the hills and the village below.
The ground floor is made for shared living. The living room with fire
A Vezia, in posizione comoda e ben servita a pochi minuti da Lugano, questa casa unifamiliare del 2011 sviluppa circa 250 m² su tre livelli. L’esposizione a ovest accompagna gli ambienti con una luce che cambia nel corso della giornata e, salendo ai piani superiori, lo sguardo si apre progressivamente sulle colline e sull’abitato circostanti.
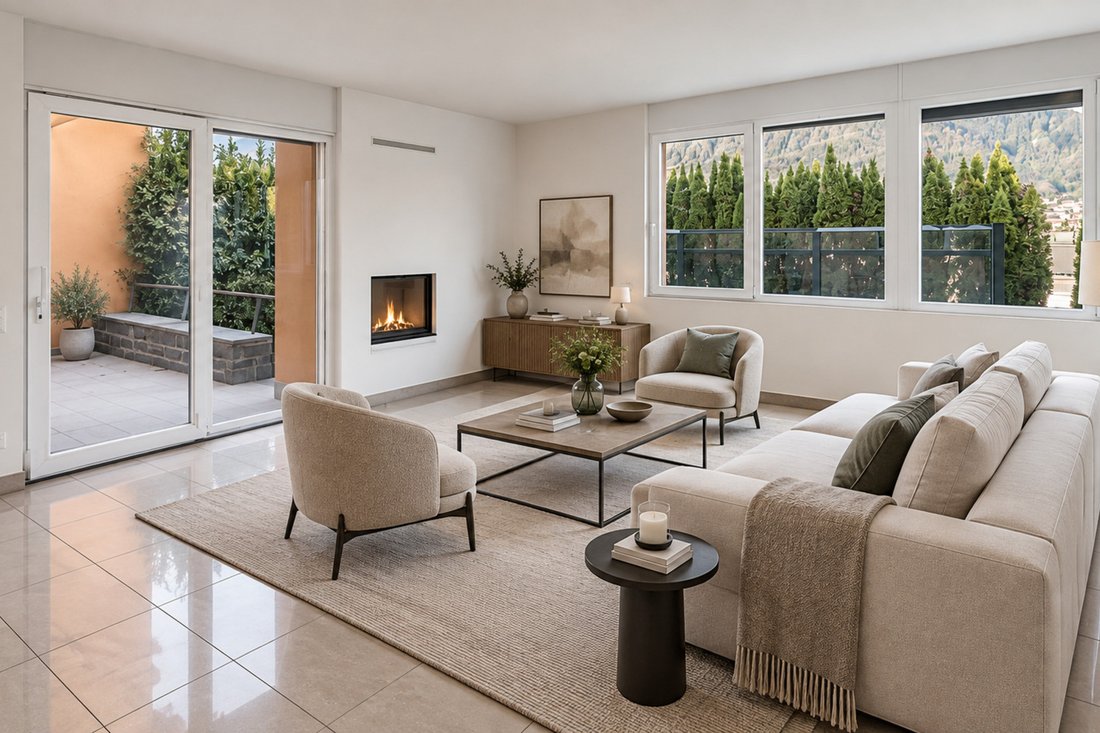
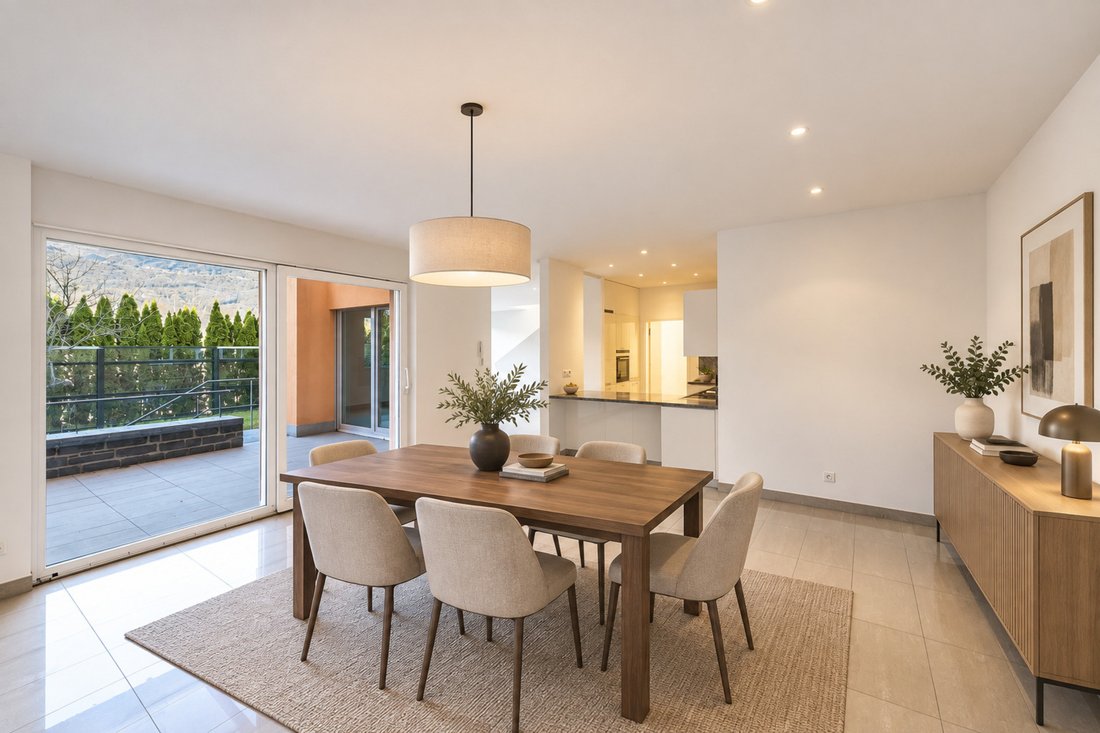
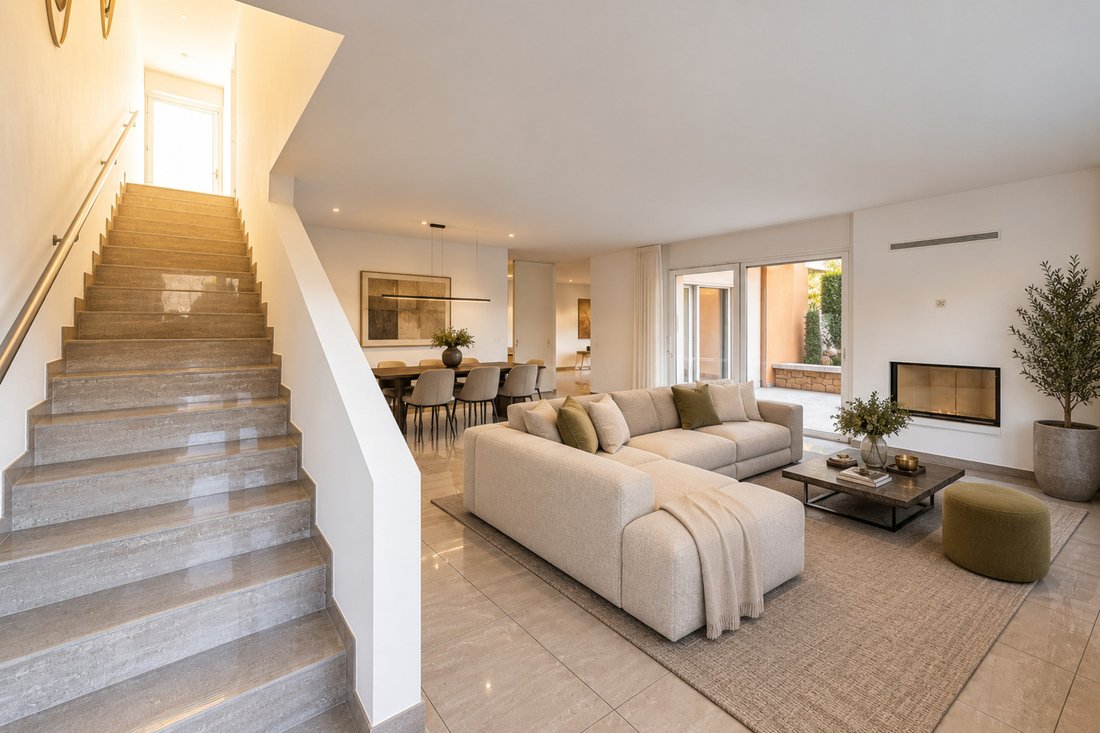
Il piano terreno è pensato per la vita in comune. Il soggiorno con camino e la sala da pranzo si sviluppano in continuità e si aprono su due terrazze, una coperta da una struttura in vetro e una esposta. Da qui si accede al giardino di circa 100 m², modellato da lievi pendenze e muretti in pietra che gli danno ordine e riparo. La cucina è contigua alla zona pranzo e trova sostegno in una dispensa e in un’area lavanderia dedicata. Completano il livello un servizio per gli ospiti, un locale tecnico, una cantina e un ampio deposito interrato, che rispondono al bisogno concreto di spazio di una famiglia.
Il primo piano, anch’esso con 270 cm di altezza, raccoglie la zona notte quotidiana: tre camere servite da due bagni con doccia, distribuite in modo da mantenere autonomia e tranquillità tra gli ambienti.
L’ultimo livello è la firma della casa. Una suite padronale che si sviluppa su due piani: una camera ampia, larga quasi cinque metri, con bagno privato completo di vasca, doccia e doppio lavabo, dalla quale una scala in legno conduce a un soppalco illuminato da un lucernario, affacciato sulla camera sottostante. È uno spazio autonomo e luminoso, da adattare a studio, guardaroba o angolo di lettura.
La costruzione recente si accompagna a uno standard tecnico curato: riscaldamento a pavimento a gas, cappotto termico e serramenti con doppi vetri, elementi che si traducono in comfort e contenimento dei consumi. All’esterno, quattro posti auto, due dei quali coperti. Scuole, servizi e collegamenti principali, autostrada compresa, si raggiungono in pochi minuti: una condizione che rende questa casa una base comoda e concreta per la quotidianità di una famiglia.
In Vezia, conveniently placed and well served a few minutes from Lugano, this 2011 single-family house extends over roughly 250 m² across three levels. The western exposure fills the rooms with a light that shifts through the day, and with each floor the view opens further onto the hills and the village below.
The ground floor is made for shared living. The living room with fireplace and the dining area flow into one another and open onto two terraces, one covered and one exposed, which in the warmer months become a natural extension of the interior. From here the garden of about 100 m² unfolds, shaped by gentle slopes and low stone walls that give it order and shelter. The kitchen adjoins the dining area and is supported by a pantry and a dedicated laundry. A guest toilet, a utility room, a cellar and a generous basement storage complete the level, answering a family’s real need for space.
The first floor gathers the everyday sleeping quarters: three bedrooms served by two shower rooms, arranged so that each room keeps its own quiet and independence.
The top level is the signature of the house. Given over entirely to the primary suite, it offers a wide bedroom with private bathroom fitted with tub and shower, a separate dressing area and a bright mezzanine that adds a flexible space for a study, wardrobe or reading corner. Here the light and the outlook become most generous, a retreat set apart from the rest of the home.
The recent construction comes with a carefully considered technical standard: gas underfloor heating, thermal insulation and double-glazed windows, which translate into comfort and lower running costs. Outside, four parking spaces, two of them covered. Schools, services and the main connections, motorway included, are reachable within minutes: a setting that makes this house a comfortable, practical base for family life.
-
Tipo di proprietà
Casa
-
Anno di costruzione
2011
Caratteristiche
- Giardino
- Terrazza
- Camino
- Vista sulle montagne
- Pergola
- Seminterrato
- Lavanderia
- Soffitto alto
- Controsoffitti in pietra
Lot
- Vista sulle montagne
Interni
- Soffitto alto
- Camino
- Bar
- Lavanderia
- Seminterrato
- Controsoffitti in pietra
Outdoor
- Terrazza
- Parcheggio
- Pergola
- Giardino
Esplora la zona
L'agente La contatterà al più presto
Pubblicato da
Prenota una visita con Gianluca Righetti
Scegli una data e indica se preferisci un tour virtuale o di persona con l’agente.

excellence in the Ticino real estat
excellence in the Ticino real estate market, offering exclusive access to
prestigious properties in one of Switzerland’s most captivating regions. With
nearly a century of experience, we are recognized for our professionalism,
discretion, and in-depth knowledge of the local market. As a partner of
Sotheby’s International Realty, we are part of a global network with over 1000
offices in 84 countries, ensuring international visibility and sophisticated
marketing strategies designed to attract a select, cosmopolitan clientele. Our
dedicated team provides personalized services, supporting both private and
institutional clients in property search, leasing, and transactions, as well as
the promotion of exclusive projects. Additionally, we offer expert advice in
tax, legal, and financial matters, providing a comprehensive approach to real
estate needs. Fontana Sotheby’s International Realty is the ideal partner to
explore the best of Ticino, with discretion, competence, and passion.
Proprietà simili nelle vicinanze
Nuovi annunci a Vezia



Esplora più immobili in vendita
tipi di proprietà Vezia, Ticino, Svizzera
Vezia, Ticino, Svizzera ricerche popolari
- Proprietà immobiliari con Bar a Vezia, Ticino, Svizzera
- Proprietà immobiliari Duplex a Vezia, Ticino, Svizzera
- Proprietà immobiliari Moderno a Vezia, Ticino, Svizzera
- Proprietà immobiliari Nuove costruzioni a Vezia, Ticino, Svizzera
- Proprietà immobiliari con Sauna a Vezia, Ticino, Svizzera
- Proprietà immobiliari con Bagno turco a Vezia, Ticino, Svizzera
- Proprietà immobiliari con Cantina a Vezia, Ticino, Svizzera
- Proprietà immobiliari con Idromassaggio a Vezia, Ticino, Svizzera
- Proprietà immobiliari con Piscina coperta a Vezia, Ticino, Svizzera
Guide e storie correlate
La fiducia dei migliori broker del mondo
Gli agenti dietro le proprietà più straordinarie del mondo pubblicano su JamesEdition.
- Annunci di Sotheby's, Christie's, BARNES ed Engel & Völkers
- Ogni annuncio è verificato prima della pubblicazione
- Si metta in contatto diretto con agenti verificati
Continuando, accetta i nostri Termini e la nostra Informativa sulla privacy.