$2,783,671
Proprietà Con Vista Panoramica Sul Lago
- 5 Camere
- 2,982 Sqft
- 14,887 Sqft lot
- Aggiornato: Luglio 14
- 3
Informazioni sulla proprietà
La descrizione è stata tradotta automaticamente.
La descrizione viene visualizzata nella lingua originale.
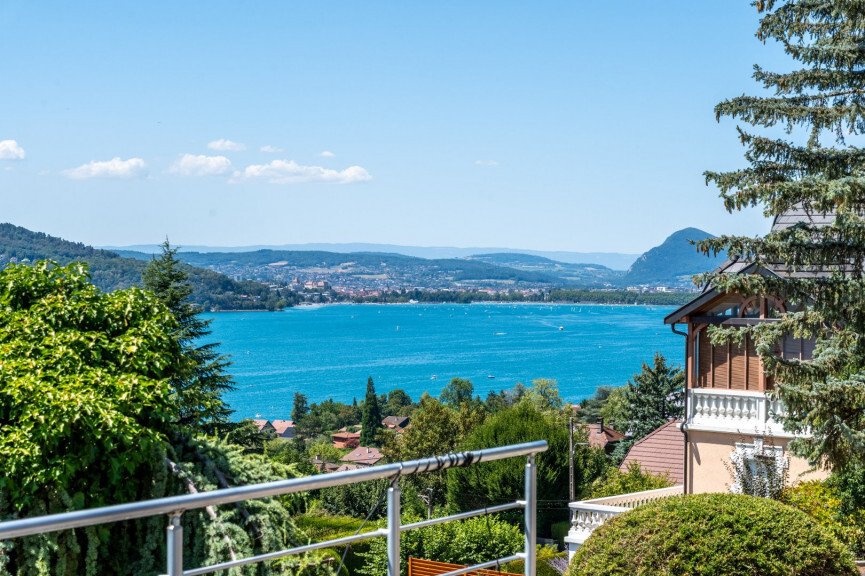
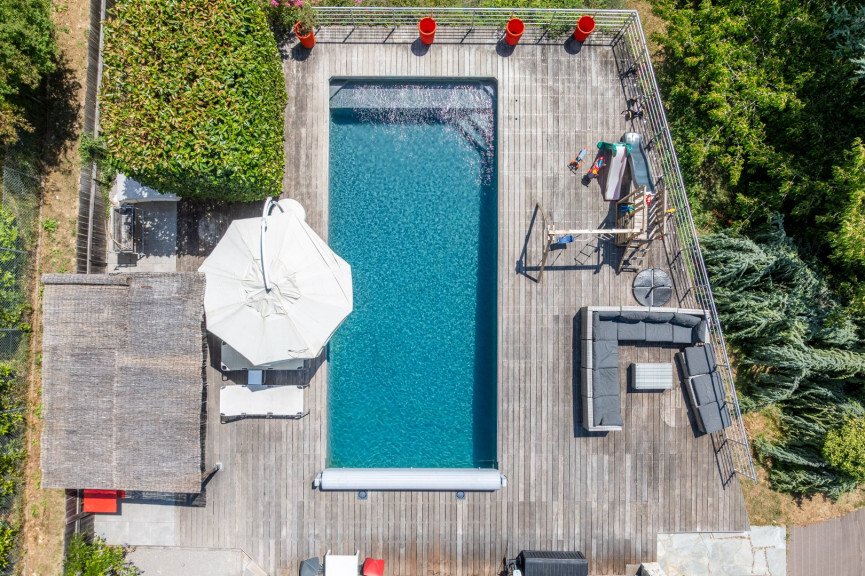
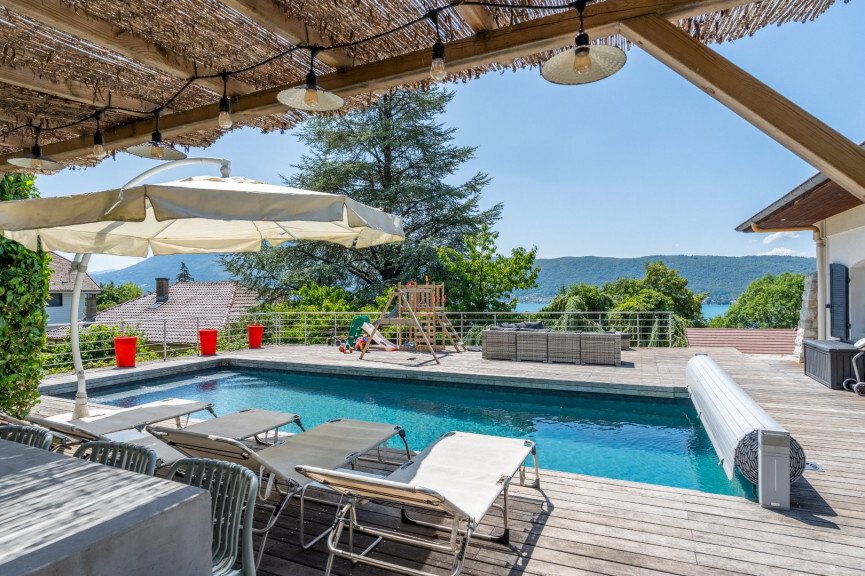
On the sought-after heights of Veyrier-du-Lac, this elegant family home offers approximately 436 m² of usable space in a spectacular setting, facing a stunning panorama of Lake Annecy, the city, and the Alpine reliefs. Upon arrival, the terrace stands out as a true open-air living space. Spacious and friendly, it features a swimming pool, a bar area sheltered by a pergola, and a pétanque court. He
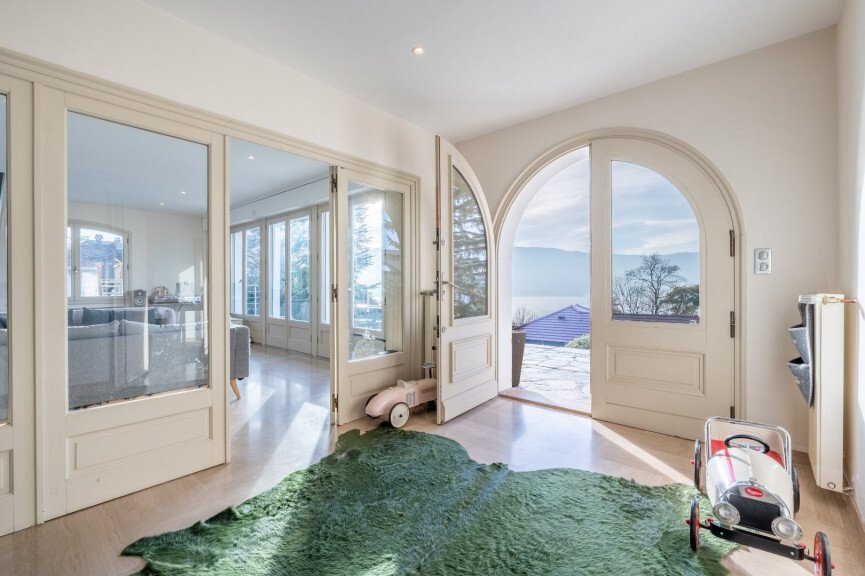
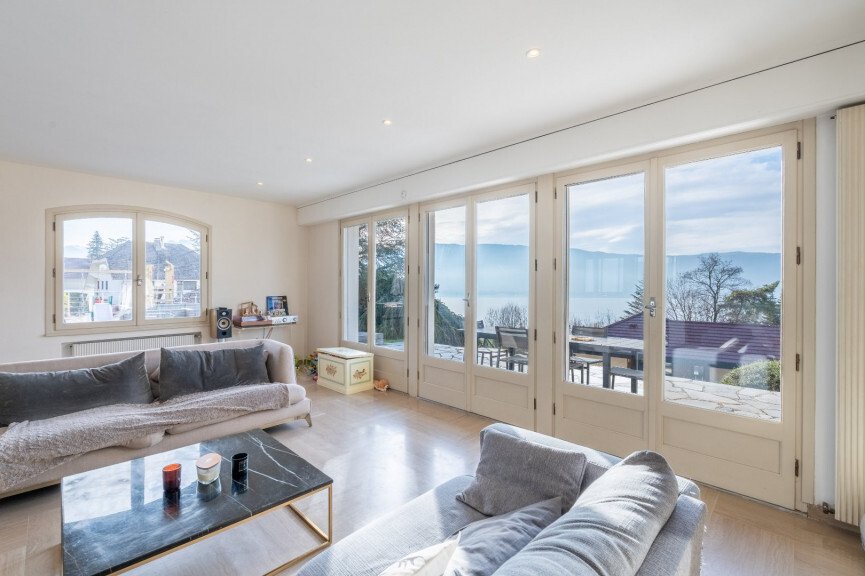
On the sought-after heights of Veyrier-du-Lac, this elegant family home offers approximately 436 m² of usable space in a spectacular setting, facing a stunning panorama of Lake Annecy, the city, and the Alpine reliefs. Upon arrival, the terrace stands out as a true open-air living space. Spacious and friendly, it features a swimming pool, a bar area sheltered by a pergola, and a pétanque court. Here, days stretch out in the sun, evenings linger over a drink, and the view is shared between the sparkling lake and soothing mountains. A space designed for entertaining, gathering, and creating precious memories with family or friends. Inside, the house is bathed in light thanks to its numerous openings and its southwest exposure, offering a warm and lively atmosphere at any time of the day. The volumes are generous and perfectly balanced, starting with a remarkable living room of approximately 75 m². The semi-open kitchen, equipped with quality appliances, invites cooking and sharing, while the spacious and welcoming living room is organized around a double-sided fireplace, conducive to moments of relaxation. Noble materials, such as solid wood flooring, enhance this feeling of comfort and timeless elegance. The house offers four master suites, each designed as an intimate and calming space, as well as a multitude of ancillary rooms that enrich the living experience: game room, cinema room, wine cellar… Each space finds its place naturally, in a fluid and functional harmony. The ground floor includes an entrance hall, an office that can become an additional bedroom, a superb master suite with dressing room, bathroom and shower, toilets and lake view, as well as a vast living area with a semi-open kitchen, opening onto the terrace, garden, and pool. Upstairs, three additional master suites offer comfort and privacy, complemented by a large game room nestled under the roofs, ideal for children or leisure moments. The basement houses perfectly arranged technical and leisure spaces: an 84 m² garage for three cars, laundry room, boiler room and pool room, storage room, cinema room, wine cellar, and separate toilets. Outside, the carefully landscaped garden features a vegetable garden, an orchard, and a pétanque court, naturally extending the house towards a lifestyle focused on nature and sharing. Equipped with quality technical features — solid wood flooring, double-sided fireplace, motorized shutters, high-end appliances, cinema room, recently replaced pool equipment — this property combines elegance, comfort, and conviviality in one of the most sought-after areas along the shores of Lake Annecy.
Le informazioni sui rischi a cui è esposta questa proprietà sono disponibili sul sito web di Géorisques: https://www.georisques.gouv.fr/
Le informazioni sui rischi a cui è esposta questa proprietà sono disponibili sul sito web di Géorisques: https://www.georisques.gouv.fr/
-
Tipo di proprietà
Tenuta
-
Prezzo/piede²
$933
Caratteristiche
Esplora la zona
Veyrier-du-Lac, Auvergne-Rodano-Alpi, Francia
Visualizza su Google Maps
Prezzo per sqft
Basso
Alto
Iscritto da 1 anno
Hai chiesto informazioni su questa proprietà
L'agente La contatterà al più presto
Pubblicato da
45
Annunci
2025
Iscritto
Prenota una visita con the agent
Scegli una data e indica se preferisci un tour virtuale o di persona con l’agente.
Data preferita
Tipo di tour
Ultimo aggiornamento
Luglio 14
Prima pubblicazione
Febbraio 26
Riferimento annuncio
740063805
Tutte le informazioni sugli immobili sono mostrate sulla base dei dati più accurati a nostra disposizione al momento della pubblicazione. I dettagli su come raccogliamo e verifichiamo questi dati sono disponibili nella sezione 5 dei nostri Termini e Condizioni.
Proprietà simili nelle vicinanze
Nuovi annunci a Veyrier-du-Lac

Esplora più immobili in vendita
tipi di proprietà Veyrier-du-Lac, Auvergne-Rodano-Alpi, Francia
Veyrier-du-Lac, Auvergne-Rodano-Alpi, Francia ricerche popolari
- Proprietà immobiliari Vista Città a Veyrier-du-Lac, Auvergne-Rodano-Alpi, Francia
- Proprietà immobiliari con Cucina esterna a Veyrier-du-Lac, Auvergne-Rodano-Alpi, Francia
- Proprietà immobiliari Lungomare a Veyrier-du-Lac, Auvergne-Rodano-Alpi, Francia
- Proprietà immobiliari Investimento immobiliare a Veyrier-du-Lac, Auvergne-Rodano-Alpi, Francia
- Proprietà immobiliari con Bagno turco a Veyrier-du-Lac, Auvergne-Rodano-Alpi, Francia
- Proprietà immobiliari con Spiaggia Privata a Veyrier-du-Lac, Auvergne-Rodano-Alpi, Francia
Guide e storie correlate
La fiducia dei migliori broker del mondo
Gli agenti dietro le proprietà più straordinarie del mondo pubblicano su JamesEdition.
- Annunci di Sotheby's, Christie's, BARNES ed Engel & Völkers
- Ogni annuncio è verificato prima della pubblicazione
- Si metta in contatto diretto con agenti verificati
Continuando, accetta i nostri Termini e la nostra Informativa sulla privacy.